

14116 County Road #2 Road Cramahe, Ontario K0K 1H0

$699,000
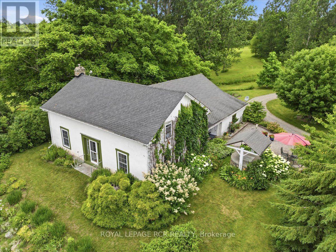
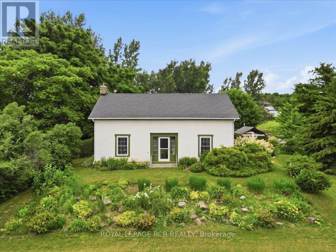
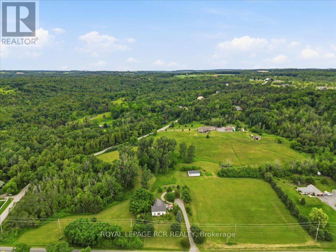
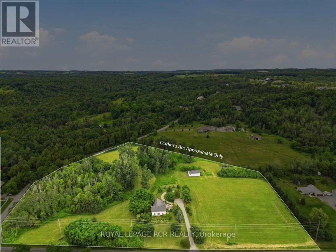
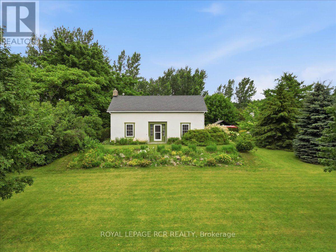
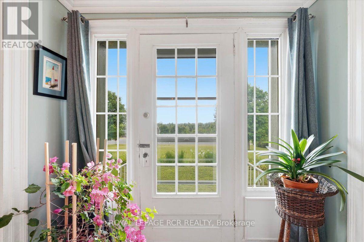
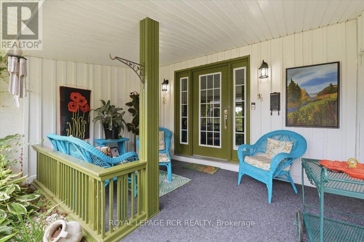
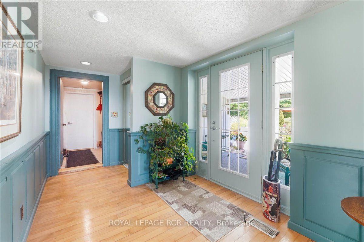
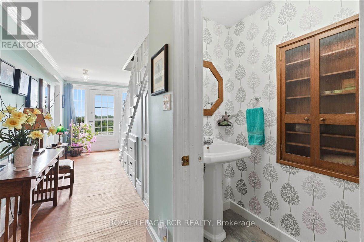
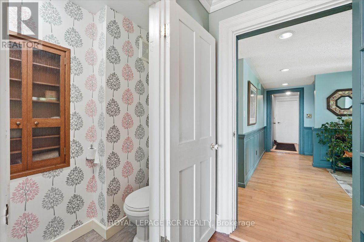
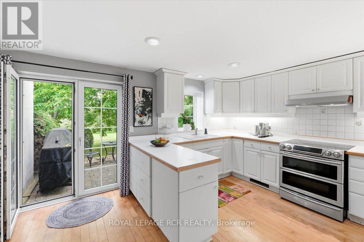
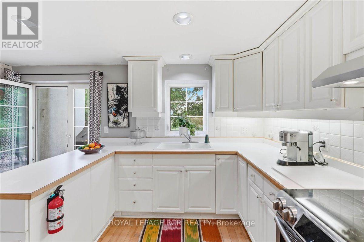
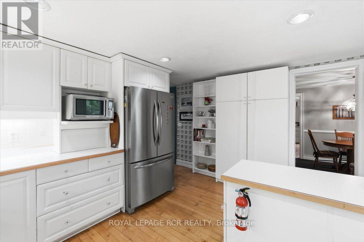
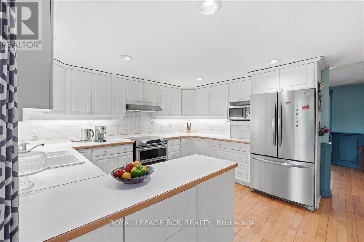
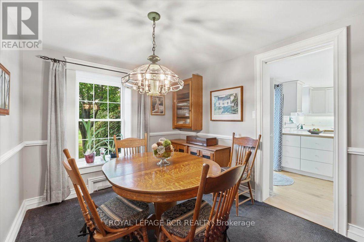
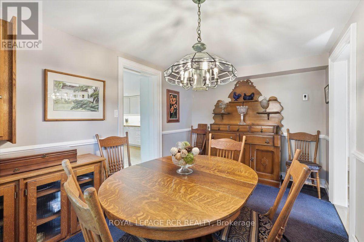
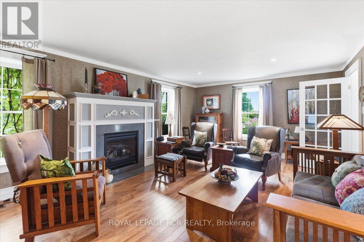
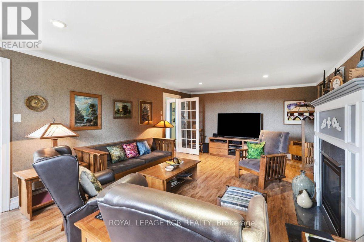
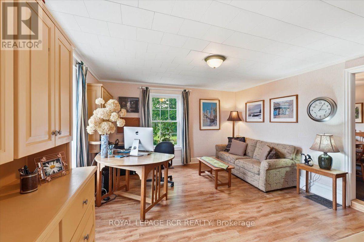
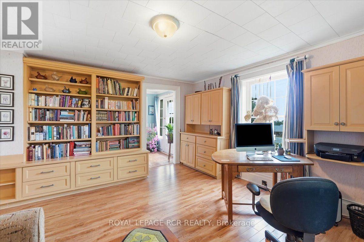
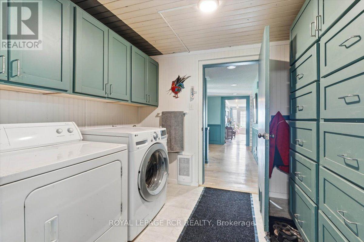
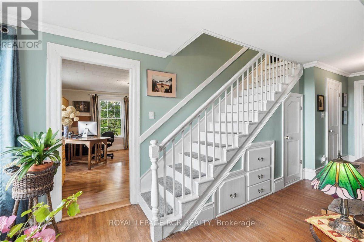
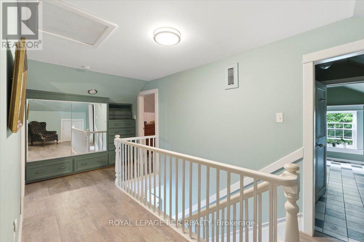
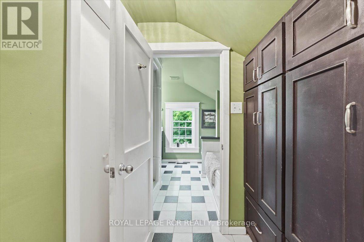
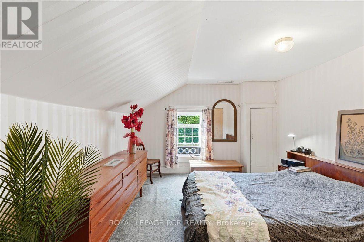
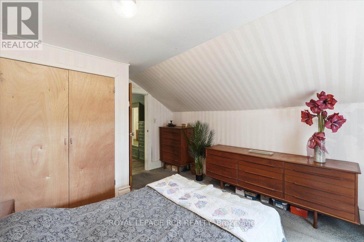
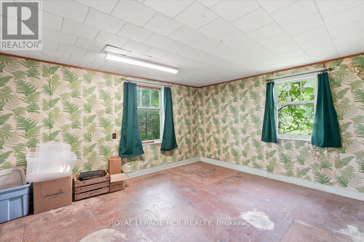
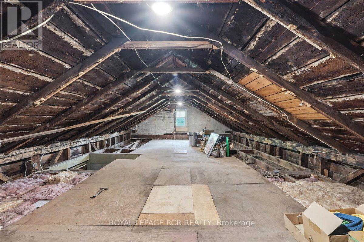
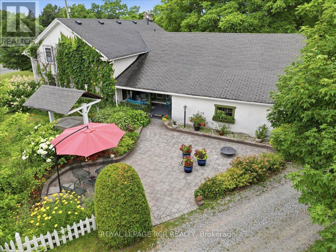
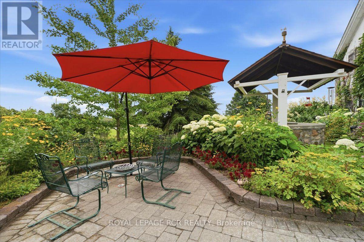
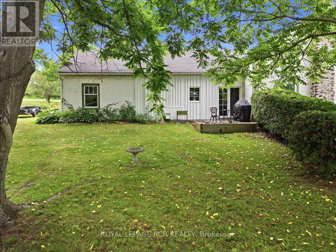
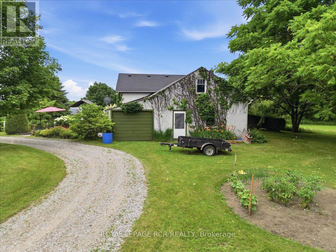
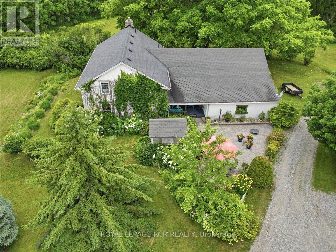
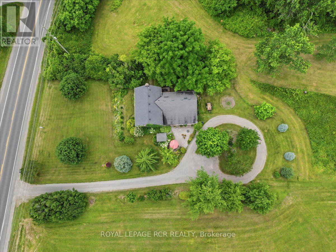
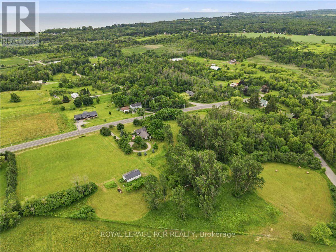
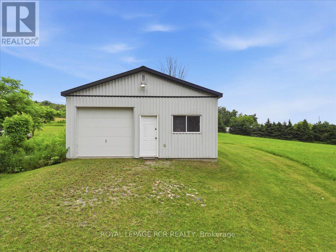
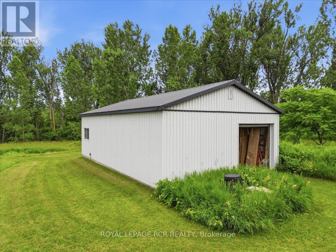
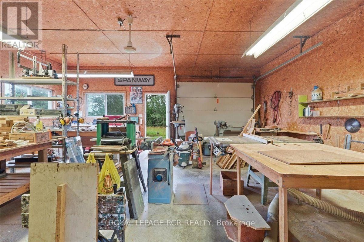
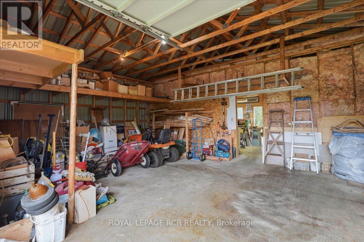
Welcome to 14116 County Road 2, where generations of the same family have lovingly cared for this charming country property. Set on 9 picturesque acres with views of the lake, this home offers the perfect blend of peaceful rural living and everyday convenience-just 6 minutes from Brighton, where you'll find shopping, grocery stores, schools, banking, the post office, Presqu'ile Provincial Park and Beach, and a thriving arts and cultural community. Inside, you'll discover generous living spaces with storage galore, providing an excellent opportunity to update and personalize the home to suit your own style: two versatile bonus rooms-a lower-level space and a spacious upper-level room with its own separate entrance-offer endless possibilities. Create a luxurious primary suite, accommodate extended family, establish a home-based business, or explore income potential with an in-law or rental suite. Outdoors, the expansive property invites you to enjoy beautifully maintained gardens, a small pond, a welcoming sun porch, and a patio designed for relaxing or entertaining family and friends. The detached, heated workshop, along with an additional uninsulated garage totalling 24x40 sq ft, is served by a 200-amp electrical service, making it ideal for hobbyists, entrepreneurs, vehicle enthusiasts, or a wide variety of projects. Whether you're seeking space to grow, room to create, or the tranquillity of country living with town amenities just minutes away, this exceptional property offers the opportunity to bring your vision to life in a truly beautiful setting. (id:63203)
Property Details
| MLS® Number | X13550402 |
| Property Type | Single Family |
| Community Name | Rural Cramahe |
| Amenities Near By | Place Of Worship, Beach |
| Community Features | School Bus |
| Equipment Type | Propane Tank |
| Features | Irregular Lot Size, Partially Cleared, Open Space |
| Parking Space Total | 10 |
| Rental Equipment Type | Propane Tank |
| Structure | Porch, Patio(s), Drive Shed |
| View Type | Lake View |
Building
| Bathroom Total | 2 |
| Bedrooms Above Ground | 3 |
| Bedrooms Total | 3 |
| Age | 100+ Years |
| Amenities | Fireplace(s) |
| Appliances | Water Heater, Dryer, Microwave, Hood Fan, Stove, Washer, Refrigerator |
| Basement Type | Partial |
| Construction Status | Insulation Upgraded |
| Construction Style Attachment | Detached |
| Cooling Type | None |
| Exterior Finish | Stucco |
| Fireplace Present | Yes |
| Fireplace Total | 1 |
| Flooring Type | Carpeted |
| Foundation Type | Stone |
| Half Bath Total | 1 |
| Heating Fuel | Propane |
| Heating Type | Forced Air |
| Stories Total | 2 |
| Size Interior | 1,100 - 1,500 Ft2 |
| Type | House |
| Utility Water | Dug Well |
Parking
| Attached Garage | |
| Garage |
Land
| Acreage | Yes |
| Land Amenities | Place Of Worship, Beach |
| Landscape Features | Landscaped |
| Sewer | Septic System |
| Size Depth | 307 Ft ,9 In |
| Size Frontage | 779 Ft ,10 In |
| Size Irregular | 779.9 X 307.8 Ft |
| Size Total Text | 779.9 X 307.8 Ft|5 - 9.99 Acres |
| Surface Water | Lake/pond |
| Zoning Description | Ru |
Rooms
| Level | Type | Length | Width | Dimensions |
|---|---|---|---|---|
| Main Level | Kitchen | 3.96 m | 4.47 m | 3.96 m x 4.47 m |
| Main Level | Dining Room | 4.29 m | 2.83 m | 4.29 m x 2.83 m |
| Main Level | Living Room | 7.02 m | 4.5 m | 7.02 m x 4.5 m |
| Main Level | Den | 4.29 m | 4.09 m | 4.29 m x 4.09 m |
| Main Level | Bathroom | 2.16 m | 0.92 m | 2.16 m x 0.92 m |
| Main Level | Study | 3.73 m | 6.62 m | 3.73 m x 6.62 m |
| Main Level | Laundry Room | 2.93 m | 2.37 m | 2.93 m x 2.37 m |
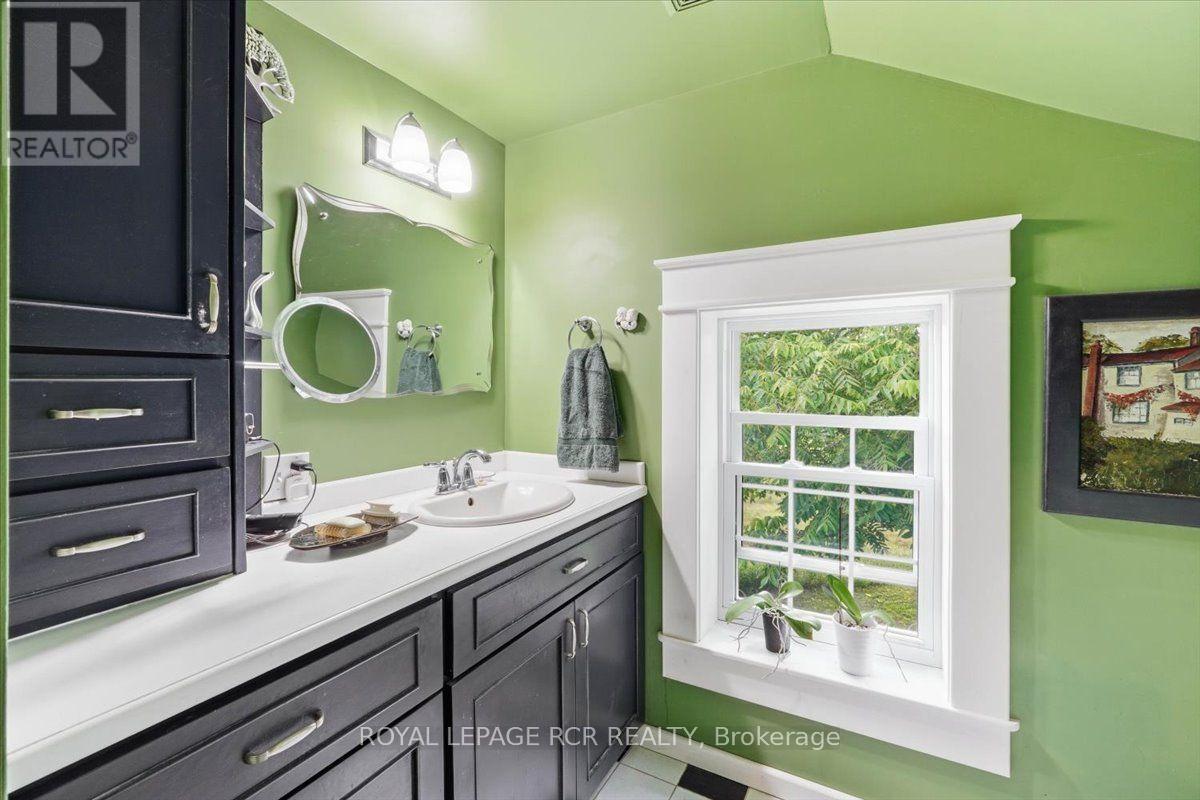
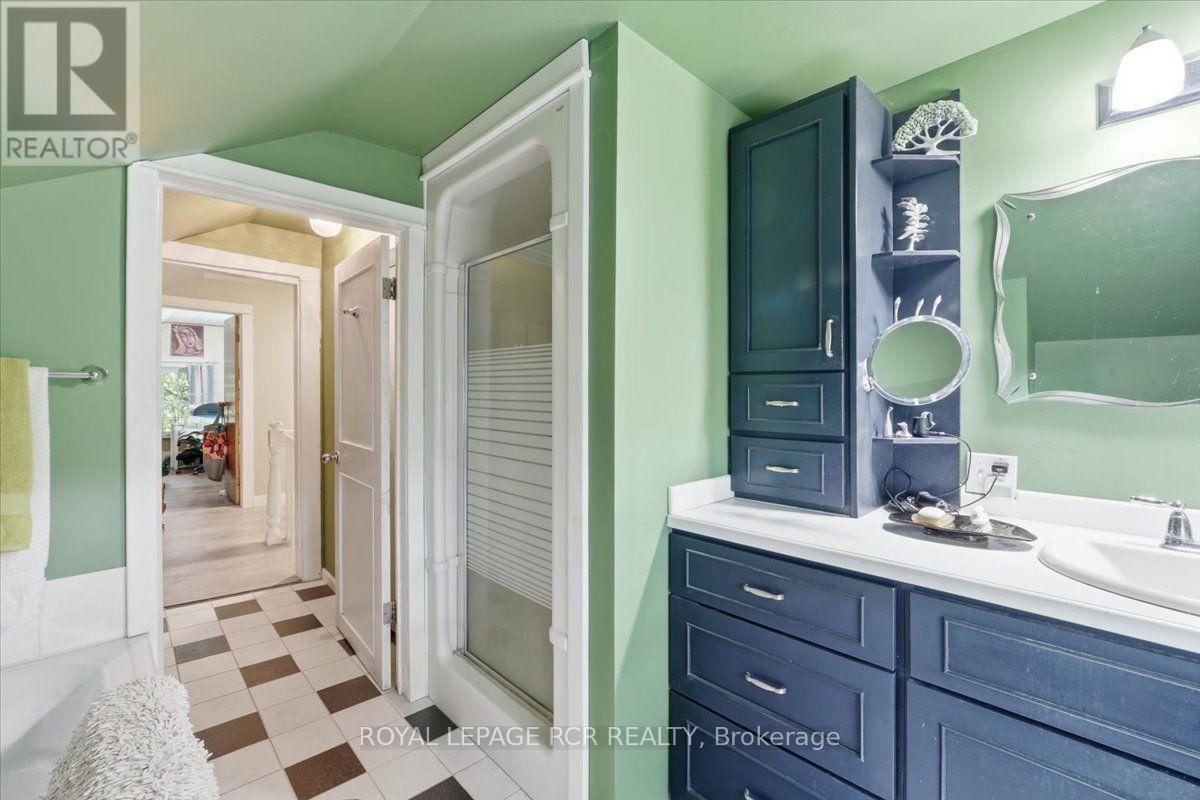
| Upper Level | Bathroom | 2.59 m | 2.63 m | 2.59 m x 2.63 m |
| Upper Level | Loft | 6.25 m | 11.08 m | 6.25 m x 11.08 m |
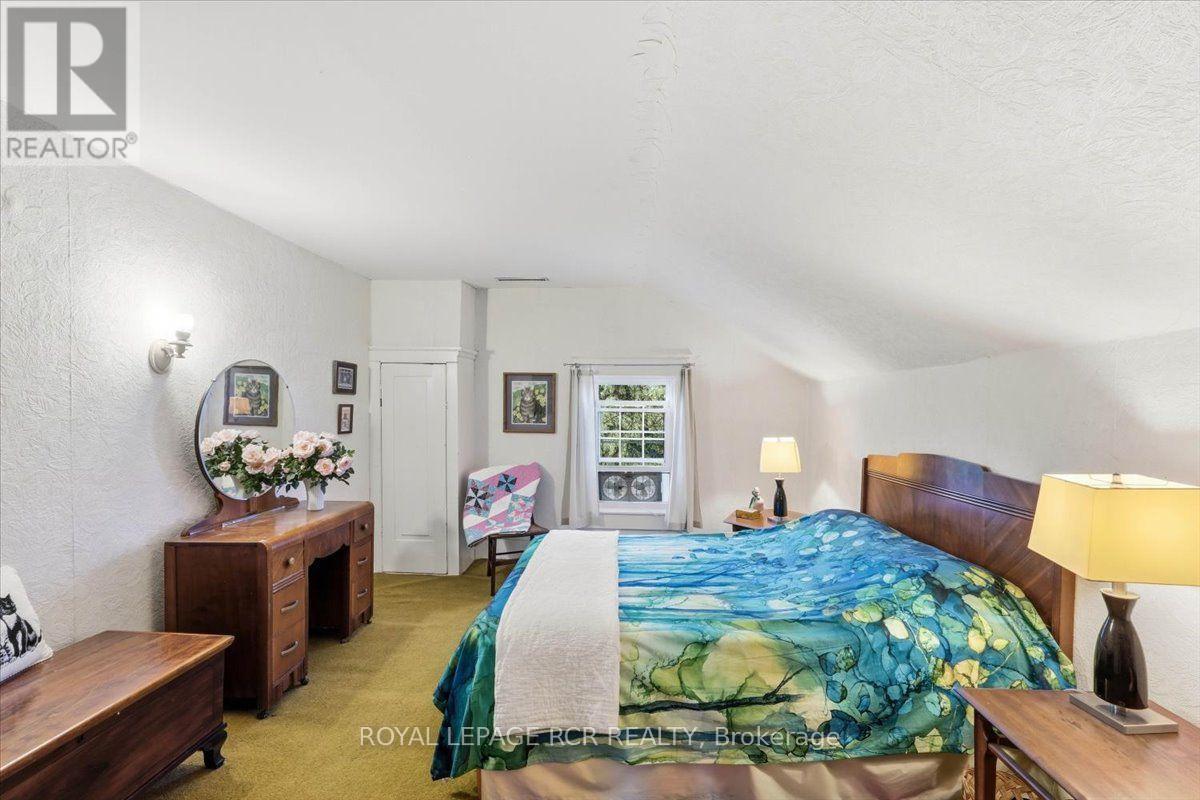
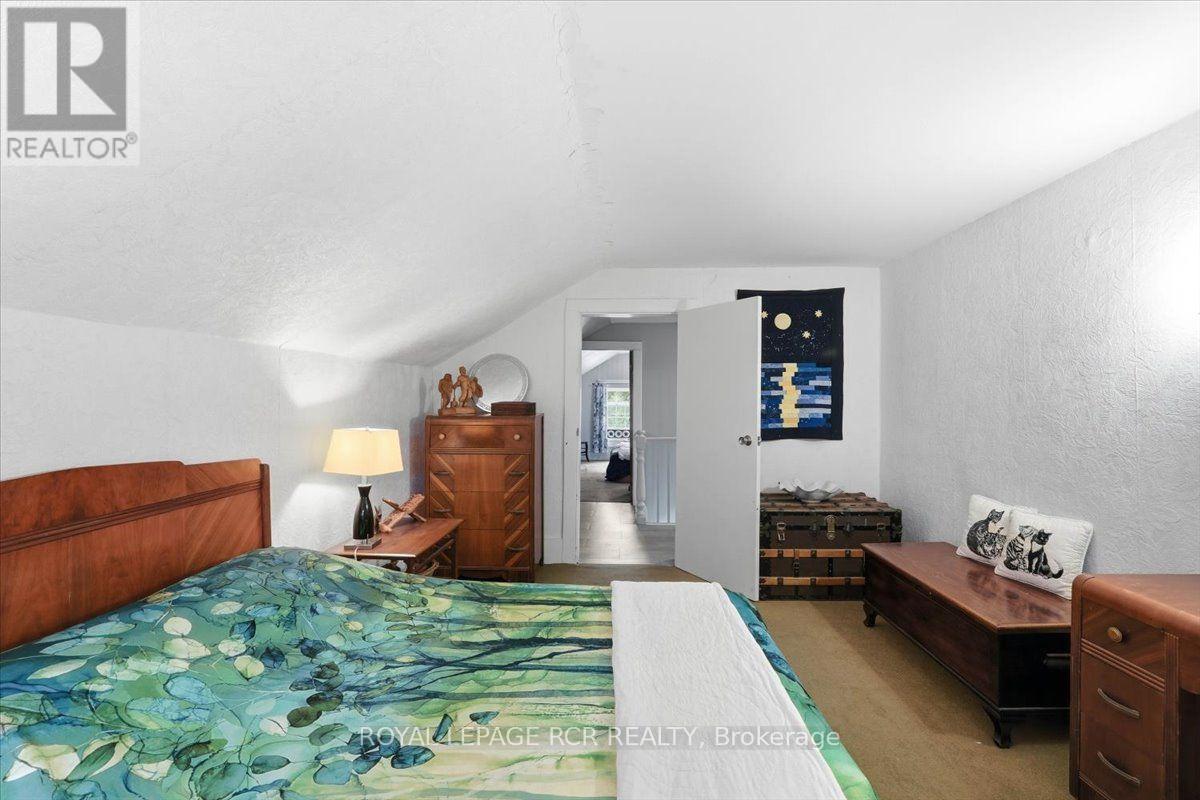
| Upper Level | Primary Bedroom | 3.37 m | 4.39 m | 3.37 m x 4.39 m |
| Upper Level | Bedroom 2 | 2.59 m | 4.39 m | 2.59 m x 4.39 m |
| Upper Level | Bedroom 3 | 3.37 m | 4.29 m | 3.37 m x 4.29 m |
Utilities
| Wireless | Available |
| Electricity Available | At Lot Line |
| Telephone | Nearby |
Contact Us
Contact us for more information

The trademarks REALTOR®, REALTORS®, and the REALTOR® logo are controlled by The Canadian Real Estate Association (CREA) and identify real estate professionals who are members of CREA. The trademarks MLS®, Multiple Listing Service® and the associated logos are owned by The Canadian Real Estate Association (CREA) and identify the quality of services provided by real estate professionals who are members of CREA. The trademark DDF® is owned by The Canadian Real Estate Association (CREA) and identifies CREA's Data Distribution Facility (DDF®)
July 10 2026 09:04:34
Toronto Regional Real Estate Board
Royal LePage Rcr Realty