

142 - 235 Birmingham Street Toronto, Ontario M8V 0J5

$2,800 Monthly
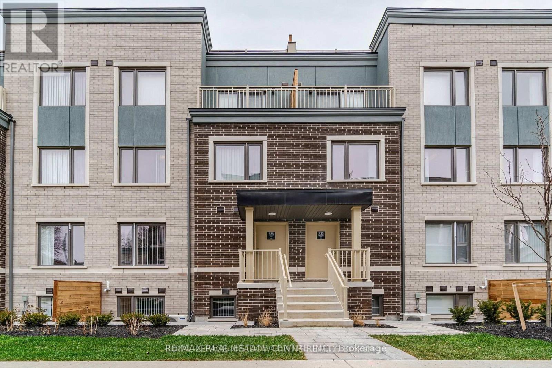
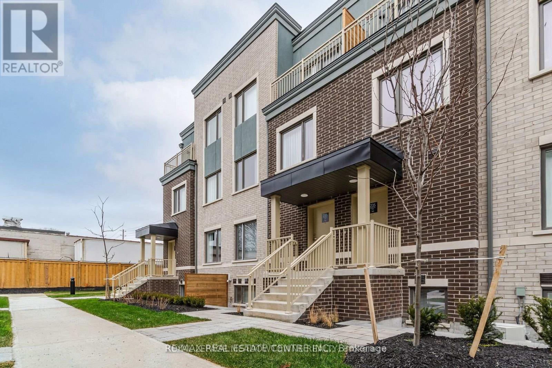
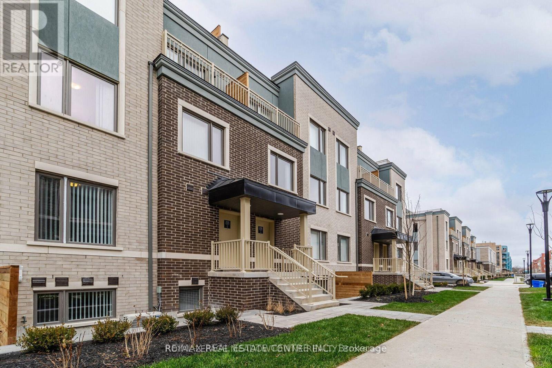
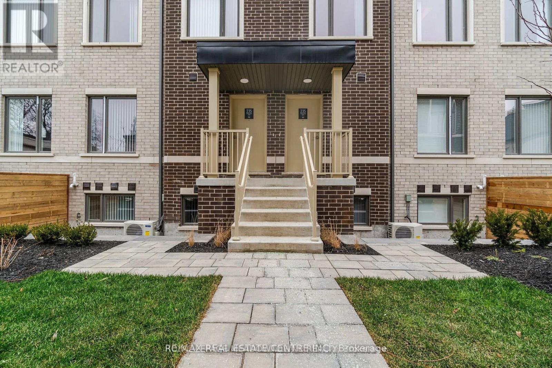
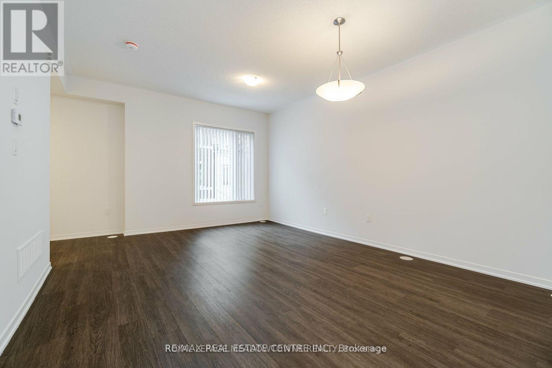
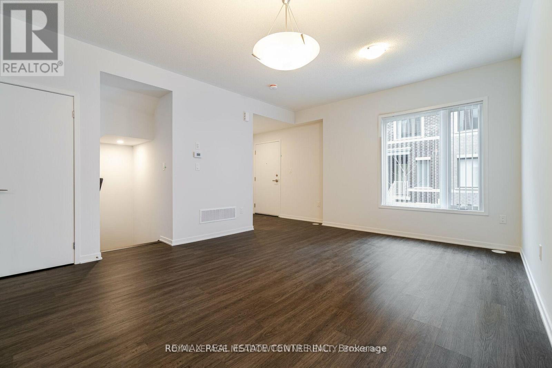
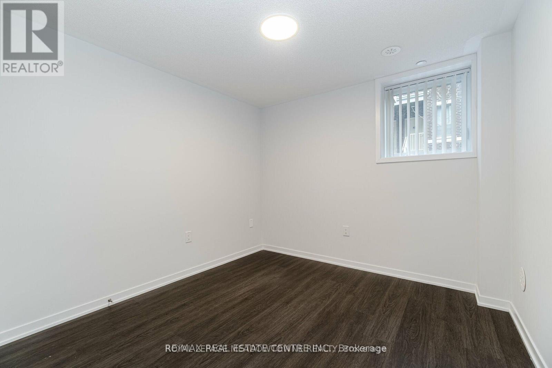
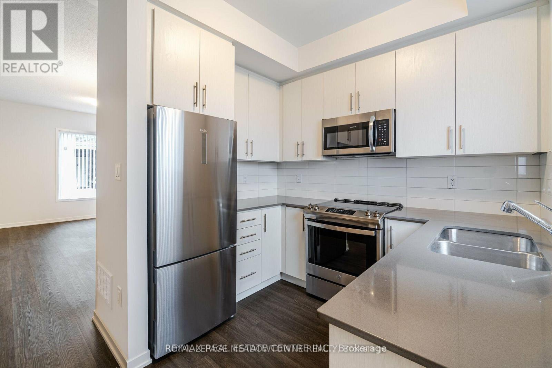
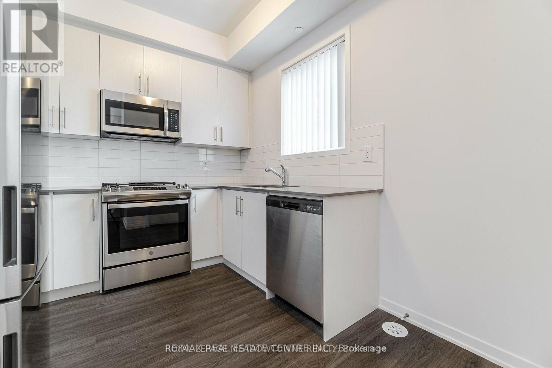
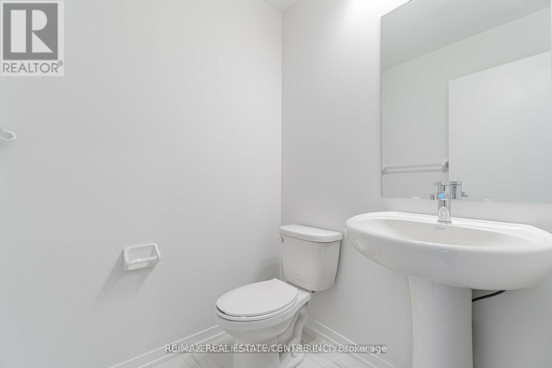
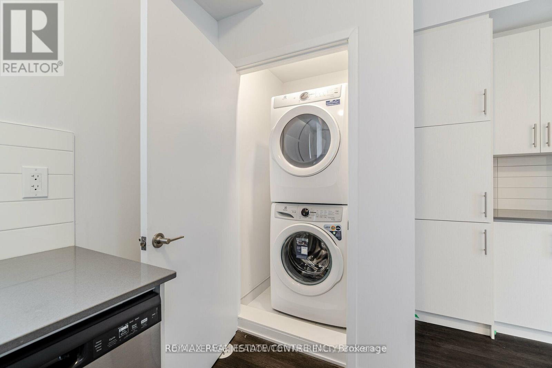
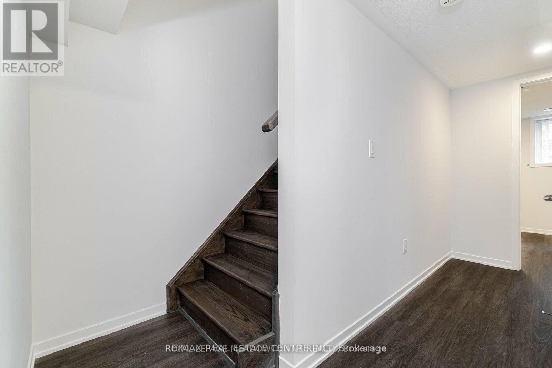
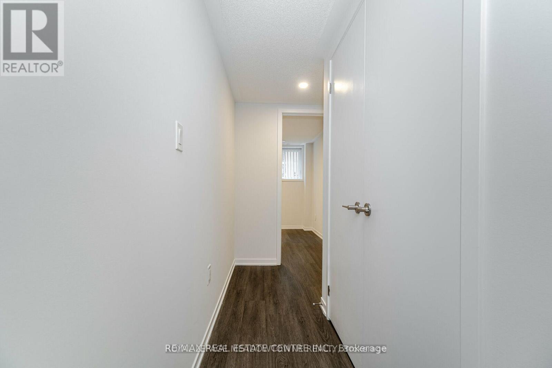
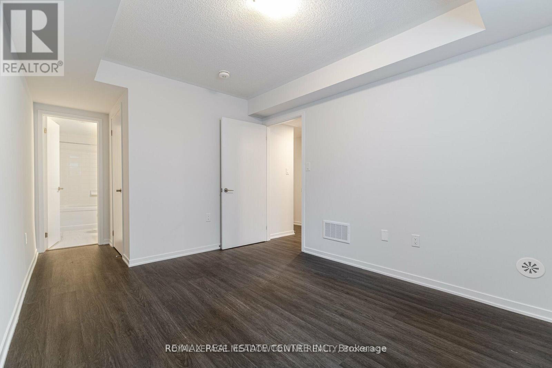
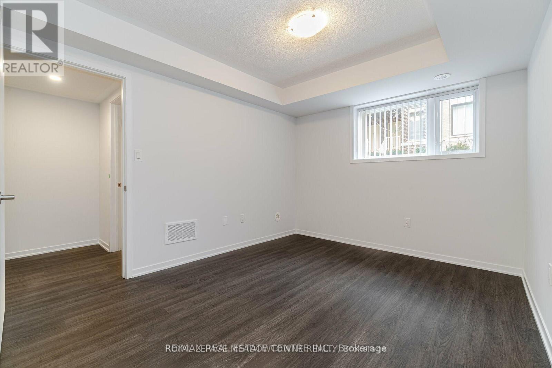
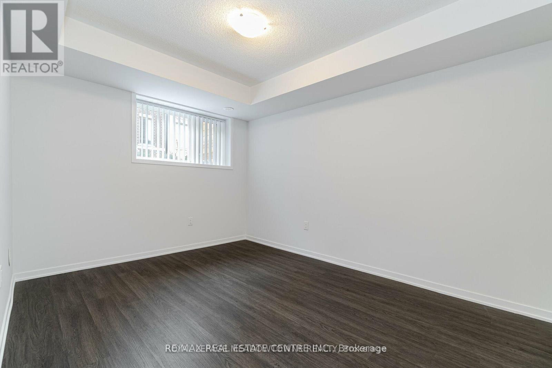
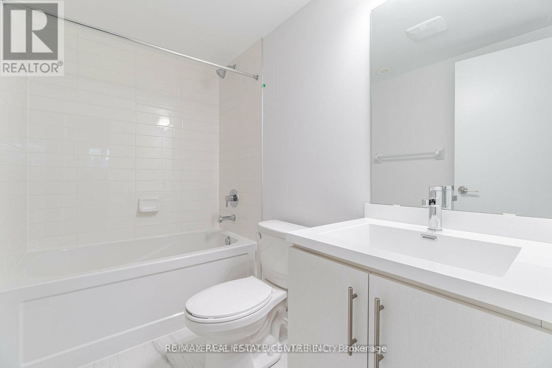
Welcome to this bright and beautifully maintained 2-bedroom, 2.5-bath stacked townhome in desirable South Etobicoke! Featuring a modern, open-concept layout, the spacious living and dining areas flow seamlessly into a stylish and functional kitchen complete with upgraded quartz countertops and stainless steel appliances-perfect for everyday living and entertaining.Enjoy the convenience of main-floor laundry with a stacked washer and dryer, along with a carpet-free interior and hardwood flooring throughout.The lower level offers a generously sized primary bedroom featuring a walk-in closet and private ensuite, plus a spacious second bedroom, additional full bathroom and an oversized walk-in linen/storage closet.Ideally located with easy access to Mimico and Long Branch GO Stations, major highways, Humber College, parks, restaurants, shopping and downtown Toronto.Includes one underground parking space and one locker. A fantastic opportunity to enjoy comfortable, modern living in a convenient South Etobicoke location! (id:63203)
Property Details
| MLS® Number | W13748116 |
| Property Type | Single Family |
| Neigbourhood | New Toronto |
| Community Name | New Toronto |
| Community Features | Pets Not Allowed |
| Equipment Type | Air Conditioner, Furnace |
| Features | Carpet Free |
| Parking Space Total | 1 |
| Rental Equipment Type | Air Conditioner, Furnace |
Building
| Bathroom Total | 3 |
| Bedrooms Above Ground | 2 |
| Bedrooms Total | 2 |
| Age | 0 To 5 Years |
| Amenities | Visitor Parking, Storage - Locker |
| Basement Development | Finished |
| Basement Type | Full (finished) |
| Cooling Type | Central Air Conditioning |
| Exterior Finish | Aluminum Siding, Brick |
| Foundation Type | Unknown |
| Half Bath Total | 1 |
| Heating Fuel | Natural Gas |
| Heating Type | Forced Air |
| Size Interior | 1,000 - 1,199 Ft2 |
| Type | Row / Townhouse |
Parking
| Underground | |
| Garage |
Land
| Acreage | No |
| Landscape Features | Landscaped |
Rooms
| Level | Type | Length | Width | Dimensions |
|---|---|---|---|---|
| Lower Level | Primary Bedroom | 3.85 m | 3.01 m | 3.85 m x 3.01 m |
| Lower Level | Bedroom 2 | 2.88 m | 2.74 m | 2.88 m x 2.74 m |
| Main Level | Living Room | 5.38 m | 3.19 m | 5.38 m x 3.19 m |
| Main Level | Dining Room | 5.38 m | 3.19 m | 5.38 m x 3.19 m |
| Main Level | Kitchen | 3.35 m | 2.64 m | 3.35 m x 2.64 m |
Contact Us
Contact us for more information

The trademarks REALTOR®, REALTORS®, and the REALTOR® logo are controlled by The Canadian Real Estate Association (CREA) and identify real estate professionals who are members of CREA. The trademarks MLS®, Multiple Listing Service® and the associated logos are owned by The Canadian Real Estate Association (CREA) and identify the quality of services provided by real estate professionals who are members of CREA. The trademark DDF® is owned by The Canadian Real Estate Association (CREA) and identifies CREA's Data Distribution Facility (DDF®)
September 05 2026 05:29:17
Toronto Regional Real Estate Board
RE/MAX Real Estate Centre Inc.