

1438a Dufferin Street Toronto, Ontario M6H 3L1

$2,499,900
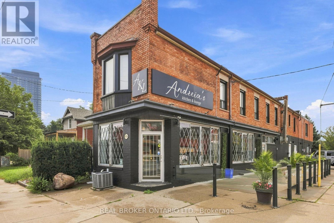
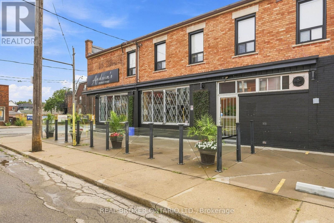
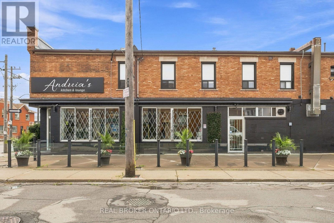
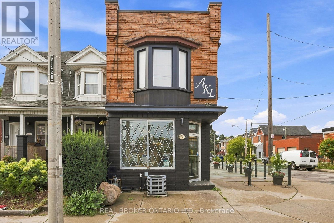
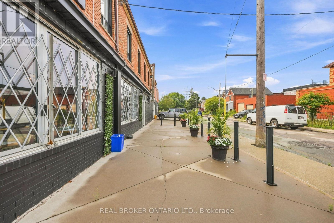
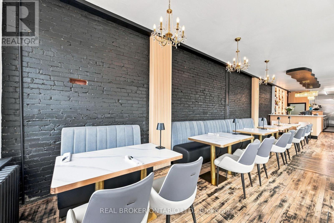
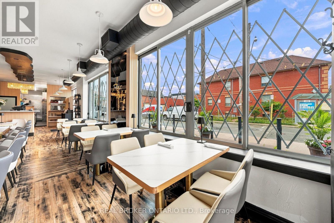
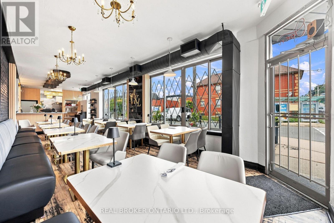
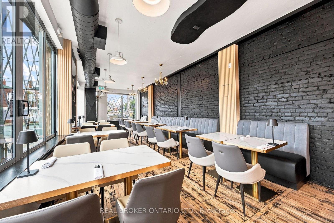
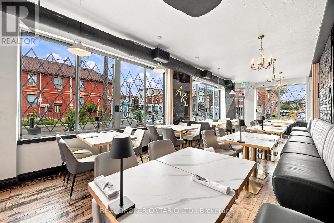
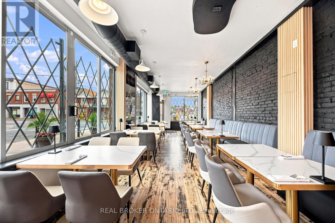
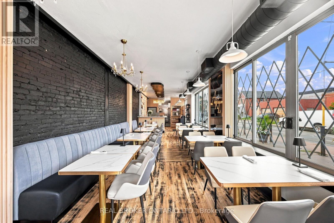
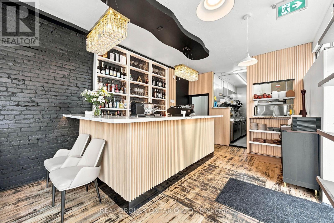
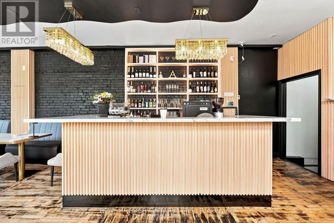
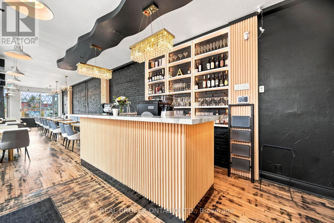
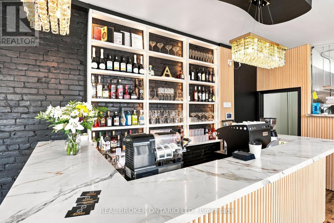
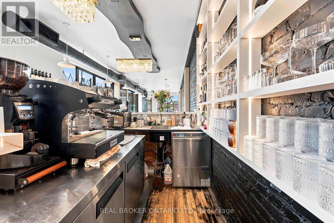
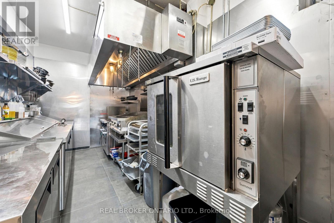
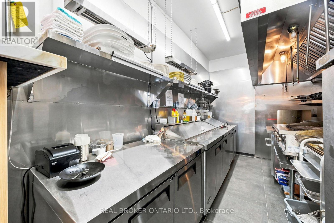
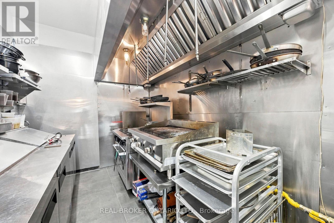
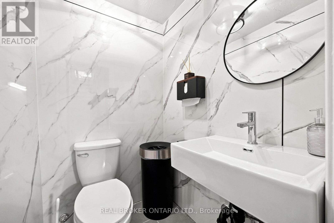
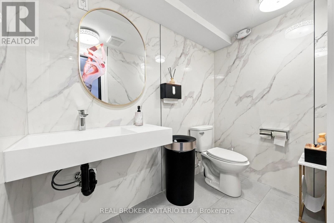
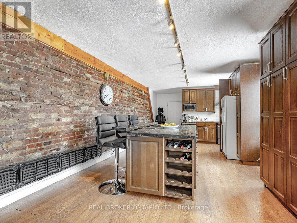
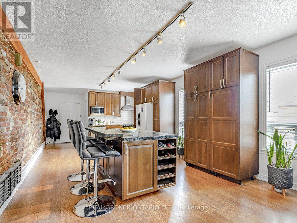
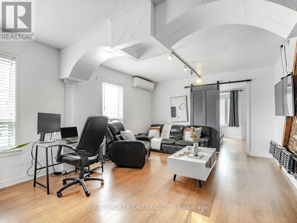
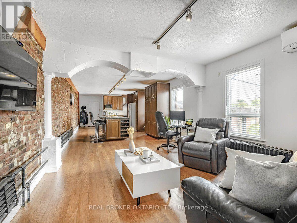
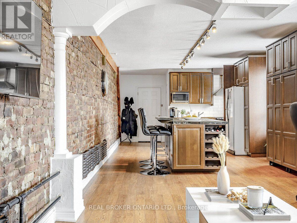
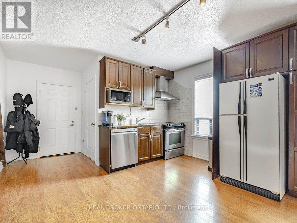
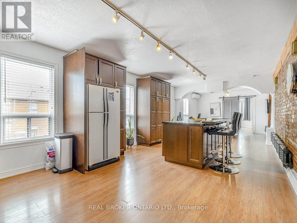
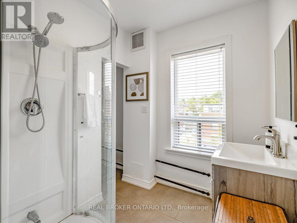
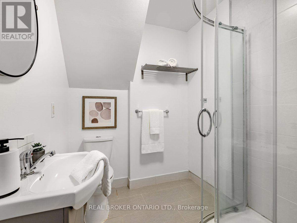
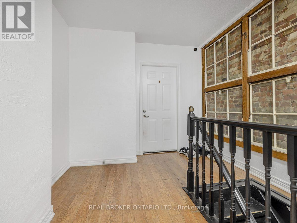
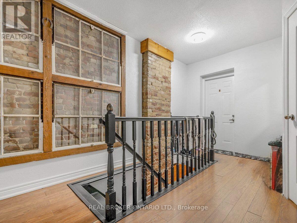
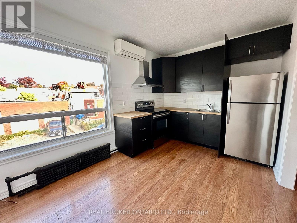
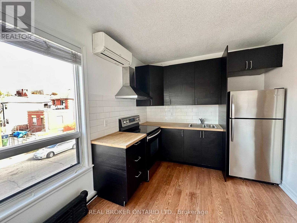
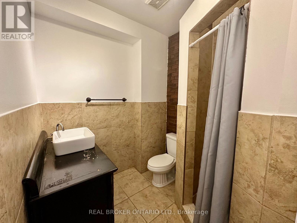
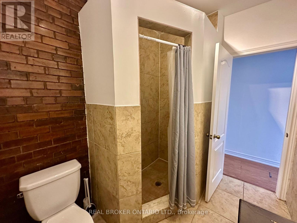
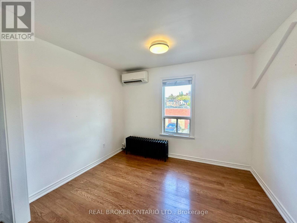
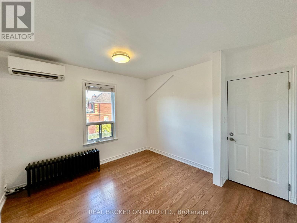
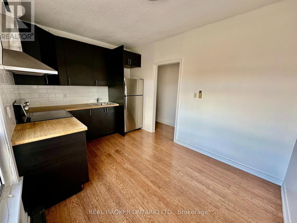
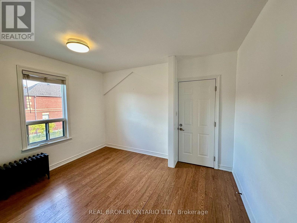
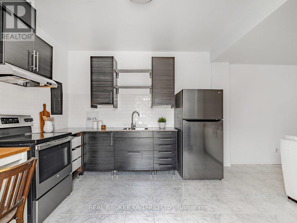
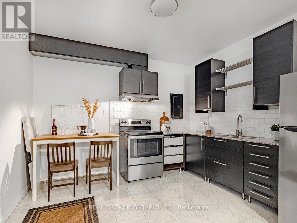
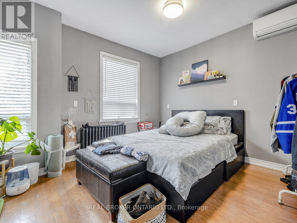
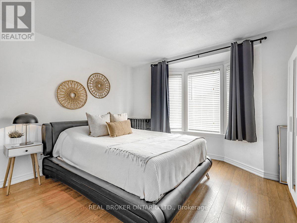
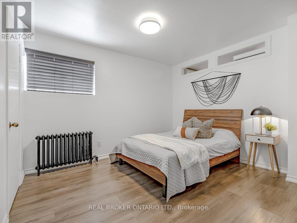
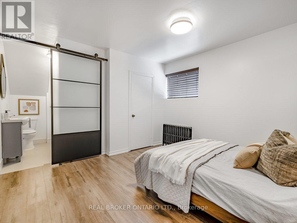
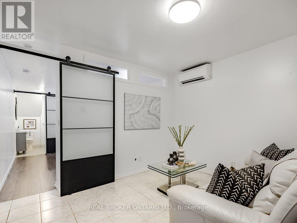
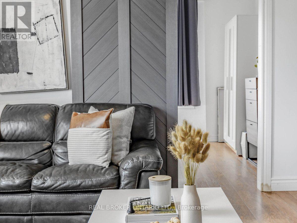
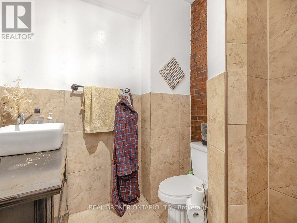
Offering 5 total units, this exceptional mixed-use commercial/residential property presents an outstanding turn-key investment opportunity in the heart of Dovercourt Village! Welcome to 1438A Dufferin St., thoughtfully updated throughout with modern, high-quality finishes while preserving its original character and charm. The main level features a modern, newly renovated restaurant space complete with a large outdoor patio, complemented by four spacious, updated residential units-including 3 - 1 bedroom apartments and 1 lower-level bachelor each featuring a 3-piece bathroom and wall-mounted A/C unit. Tenants can access a shared second-floor coin-operated laundry facility. Boasting strong current revenue and ROI alongside future development potential, this high-yield asset delivers exceptional value in an unbeatable location with a 94 Walk Score and 81 Transit Score. (id:63203)
Property Details
| MLS® Number | W13740164 |
| Property Type | Single Family |
| Neigbourhood | Wallace Emerson |
| Community Name | Dovercourt-Wallace Emerson-Junction |
Building
| Bathroom Total | 6 |
| Bedrooms Above Ground | 3 |
| Bedrooms Total | 3 |
| Appliances | Dishwasher, Microwave, Window Coverings |
| Basement Features | Apartment In Basement |
| Basement Type | N/a |
| Cooling Type | Wall Unit |
| Exterior Finish | Brick |
| Foundation Type | Unknown |
| Half Bath Total | 2 |
| Heating Fuel | Natural Gas |
| Heating Type | Forced Air |
| Stories Total | 2 |
| Type | Residential Commercial Mix |
| Utility Water | Municipal Water |
Parking
| No Garage |
Land
| Acreage | No |
| Size Depth | 120 Ft ,2 In |
| Size Frontage | 14 Ft ,9 In |
| Size Irregular | 14.75 X 120.17 Ft |
| Size Total Text | 14.75 X 120.17 Ft |
Contact Us
Contact us for more information

The trademarks REALTOR®, REALTORS®, and the REALTOR® logo are controlled by The Canadian Real Estate Association (CREA) and identify real estate professionals who are members of CREA. The trademarks MLS®, Multiple Listing Service® and the associated logos are owned by The Canadian Real Estate Association (CREA) and identify the quality of services provided by real estate professionals who are members of CREA. The trademark DDF® is owned by The Canadian Real Estate Association (CREA) and identifies CREA's Data Distribution Facility (DDF®)
September 03 2026 09:36:19
Toronto Regional Real Estate Board
Real Broker Ontario Ltd.