

144 Ice Palace Crescent Oshawa, Ontario L1L 0G9

$3,295 Monthly
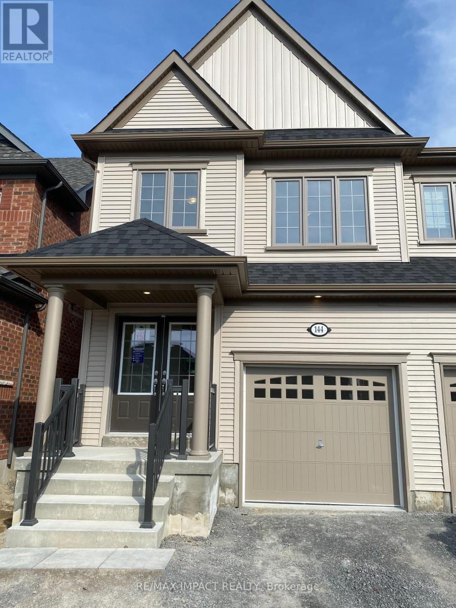
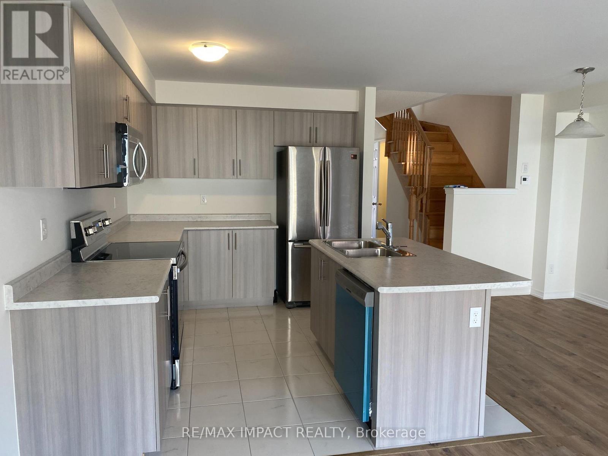
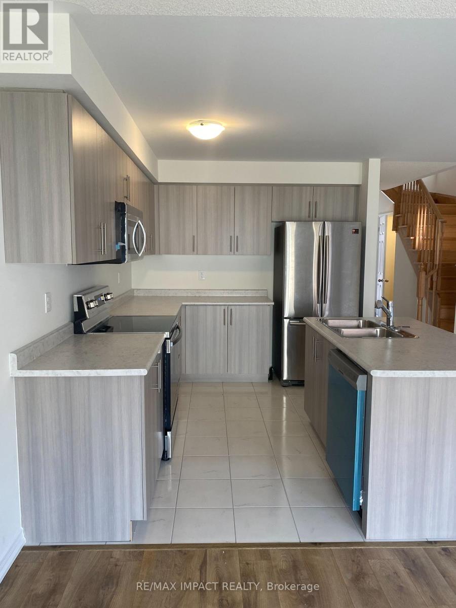
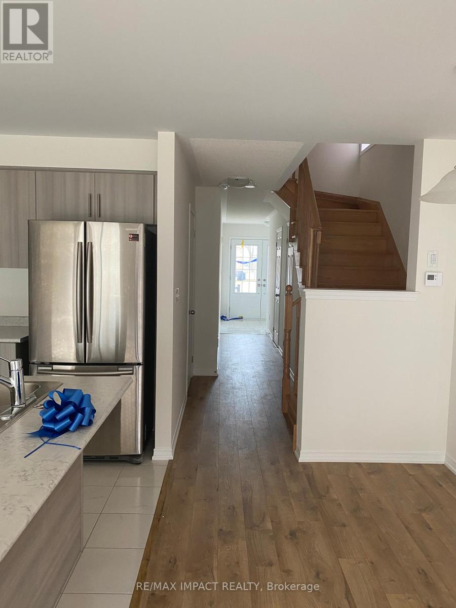
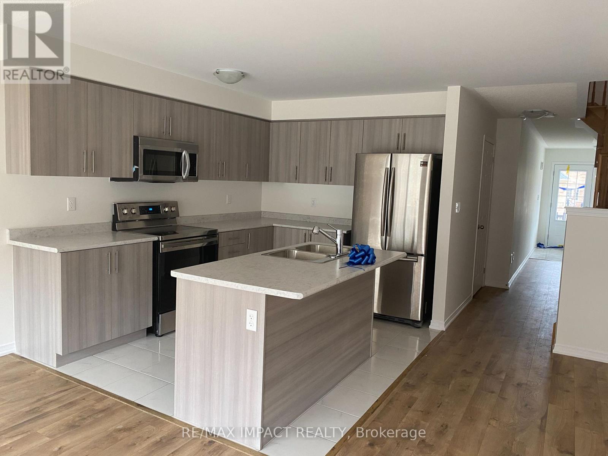
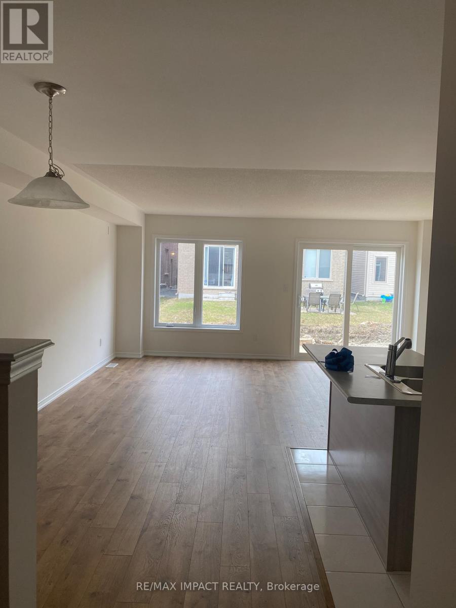
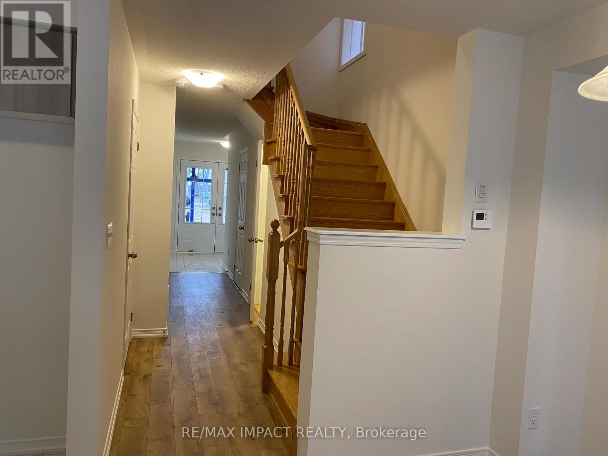
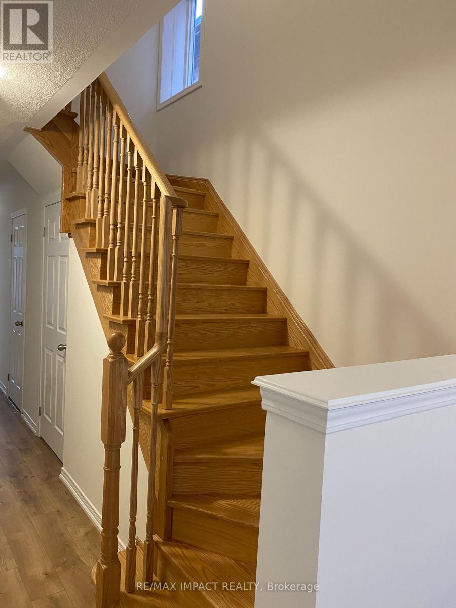
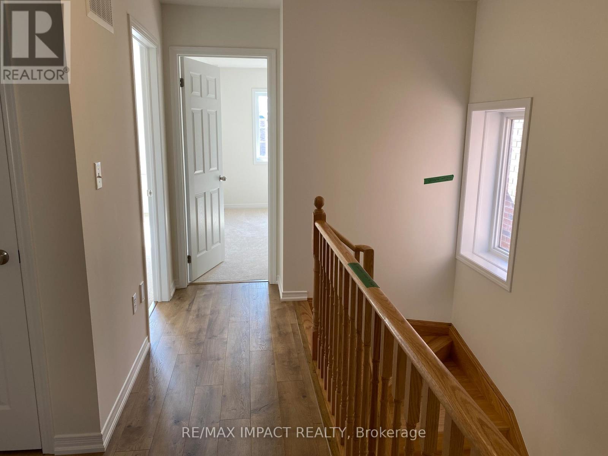
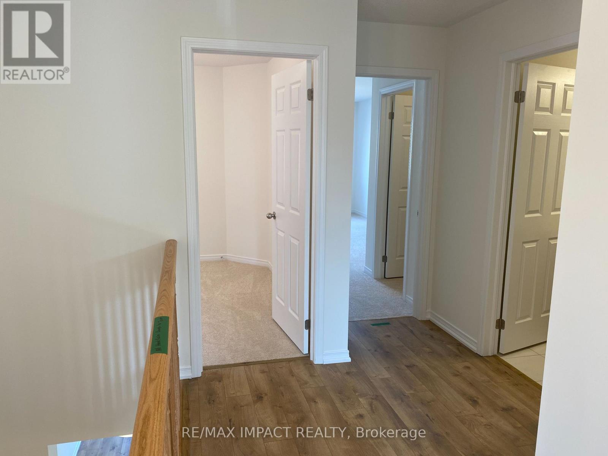
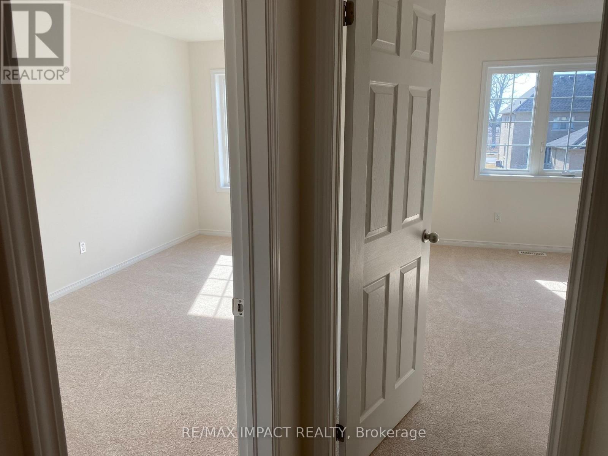
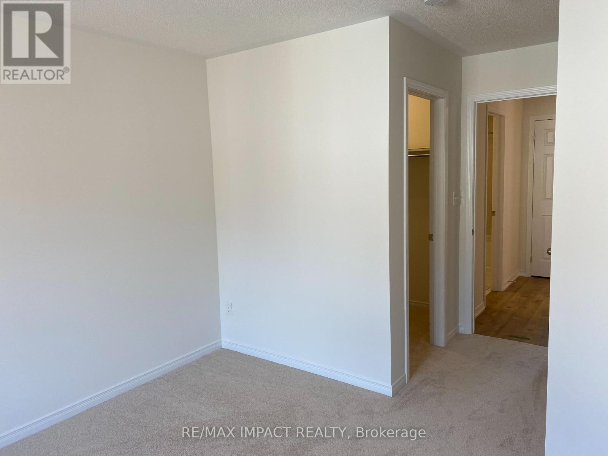
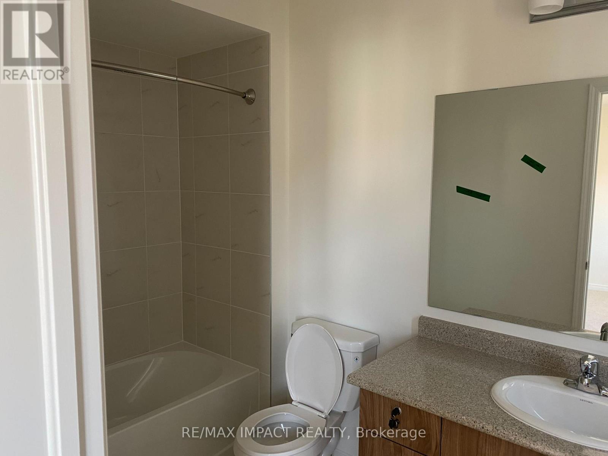
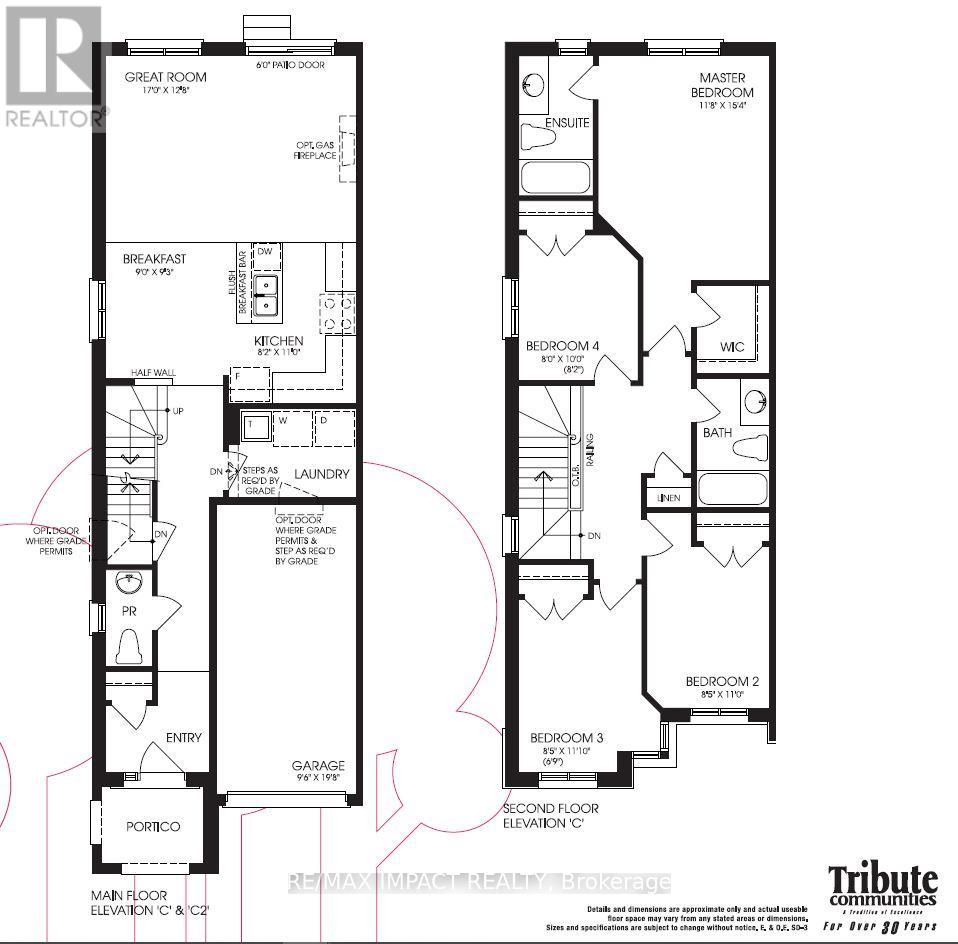
Located close to Ontario Tech University. This modern semi-detached house in this desirable Windsfields area offer ample space and comfort. The home features 4 bedrooms, 3 bathrooms, a bright and airy living room, and a fully equipped kitchen. Perfect for Single families. It includes a garage, driveway parking, and a backyard for outdoor enjoyment. Conveniently situated near parks, schools and shopping centers, This property provides both tranquility and accessibility. Don't miss out on this ideal rental opportunity. (id:63203)
Property Details
| MLS® Number | E13803246 |
| Property Type | Single Family |
| Neigbourhood | KingMeadow |
| Community Name | Windfields |
| Amenities Near By | Park, Place Of Worship, Public Transit, Schools |
| Equipment Type | Water Heater |
| Parking Space Total | 2 |
| Rental Equipment Type | Water Heater |
| View Type | City View |
Building
| Bathroom Total | 3 |
| Bedrooms Above Ground | 4 |
| Bedrooms Total | 4 |
| Age | 0 To 5 Years |
| Basement Development | Unfinished |
| Basement Type | N/a (unfinished) |
| Construction Style Attachment | Semi-detached |
| Cooling Type | Central Air Conditioning |
| Exterior Finish | Vinyl Siding, Shingles |
| Fire Protection | Smoke Detectors |
| Flooring Type | Laminate, Carpeted |
| Foundation Type | Poured Concrete |
| Half Bath Total | 1 |
| Heating Fuel | Natural Gas |
| Heating Type | Forced Air |
| Stories Total | 2 |
| Size Interior | 1,500 - 2,000 Ft2 |
| Type | House |
| Utility Water | Municipal Water |
Parking
| Garage |
Land
| Acreage | No |
| Land Amenities | Park, Place Of Worship, Public Transit, Schools |
| Sewer | Sanitary Sewer |
| Size Total Text | Under 1/2 Acre |
Rooms
| Level | Type | Length | Width | Dimensions |
|---|---|---|---|---|
| Second Level | Primary Bedroom | 4.67 m | 3.55 m | 4.67 m x 3.55 m |
| Second Level | Bedroom 2 | 2.56 m | 3.35 m | 2.56 m x 3.35 m |
| Second Level | Bedroom 3 | 2.56 m | 3.6 m | 2.56 m x 3.6 m |
| Second Level | Bedroom 4 | 2.43 m | 3.04 m | 2.43 m x 3.04 m |
| Main Level | Great Room | 5.18 m | 3.86 m | 5.18 m x 3.86 m |
| Main Level | Eating Area | 2.74 m | 2.81 m | 2.74 m x 2.81 m |
Utilities
| Cable | Available |
| Electricity | Available |
| Sewer | Available |
Contact Us
Contact us for more information

The trademarks REALTOR®, REALTORS®, and the REALTOR® logo are controlled by The Canadian Real Estate Association (CREA) and identify real estate professionals who are members of CREA. The trademarks MLS®, Multiple Listing Service® and the associated logos are owned by The Canadian Real Estate Association (CREA) and identify the quality of services provided by real estate professionals who are members of CREA. The trademark DDF® is owned by The Canadian Real Estate Association (CREA) and identifies CREA's Data Distribution Facility (DDF®)
September 18 2026 06:29:47
Toronto Regional Real Estate Board
RE/MAX Impact Realty