

148 - 45 Hargrave Lane Toronto, Ontario M4N 0A4

$4,000 Monthly
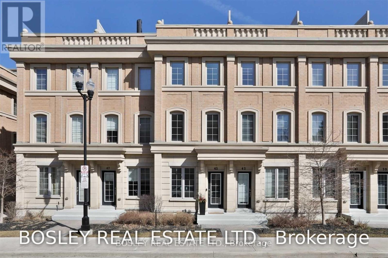
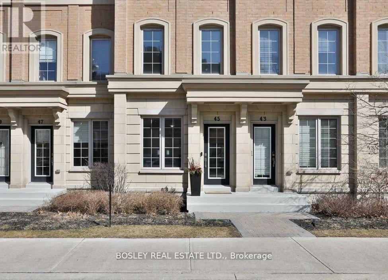
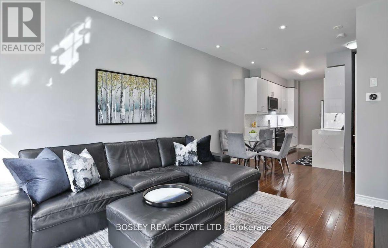
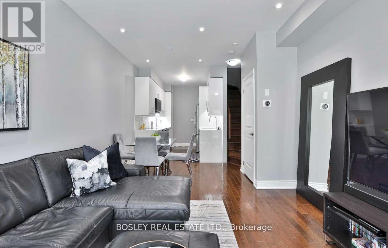
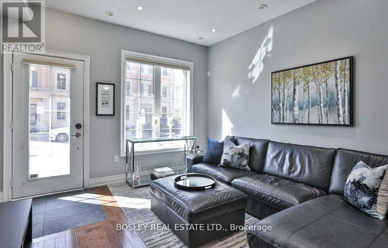
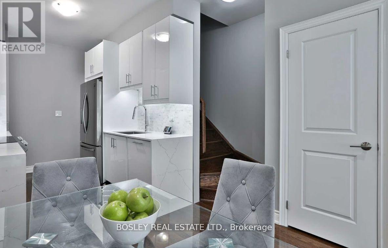
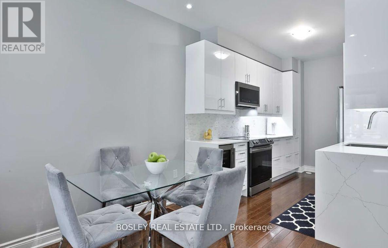
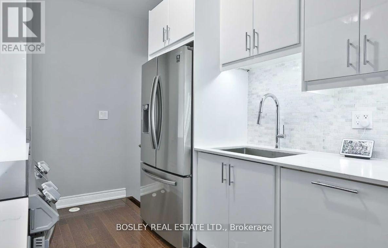
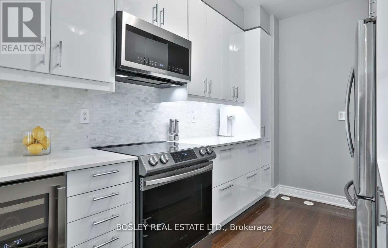
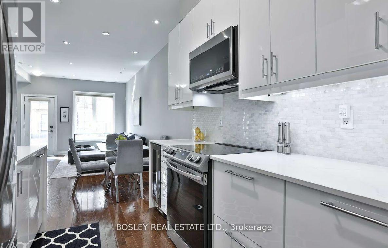
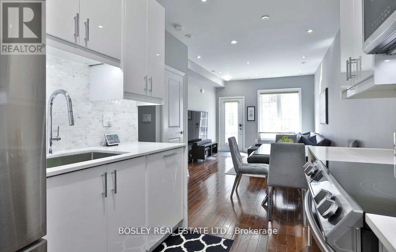
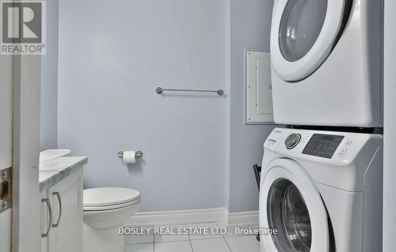
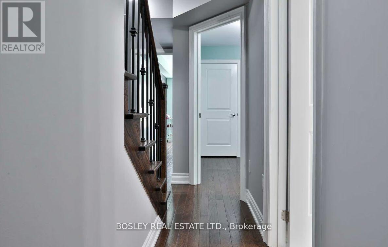
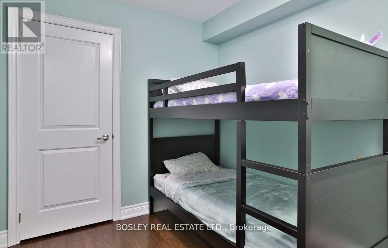
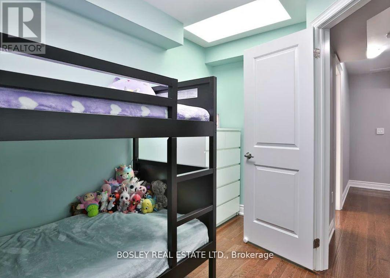
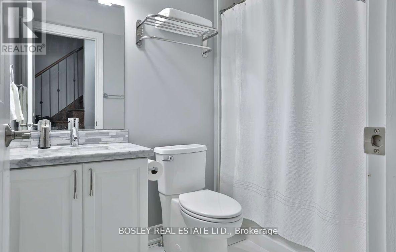
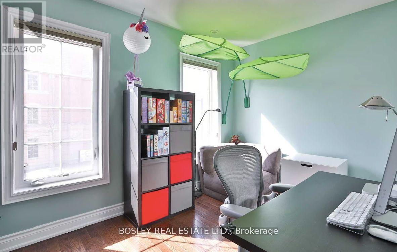
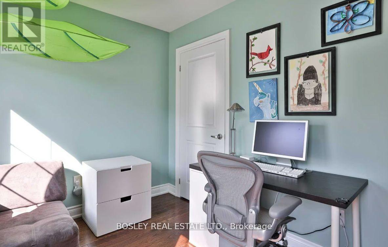
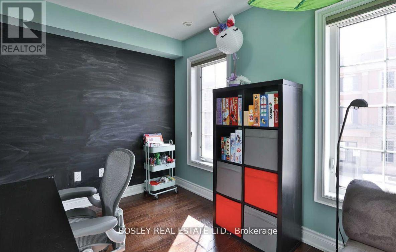
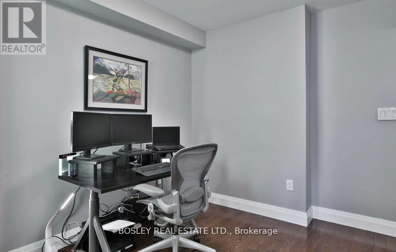
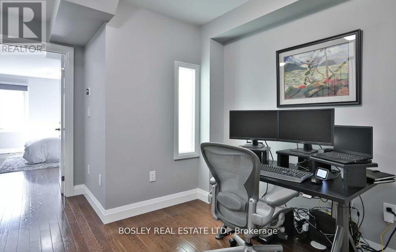
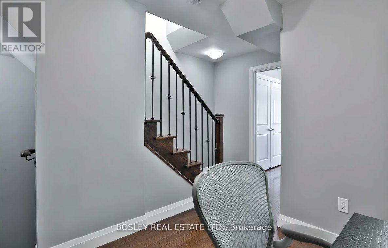
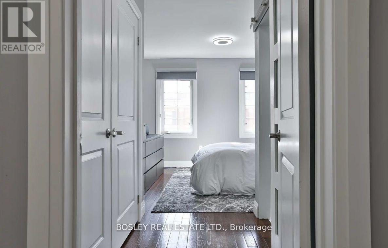
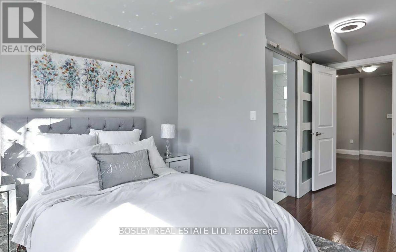
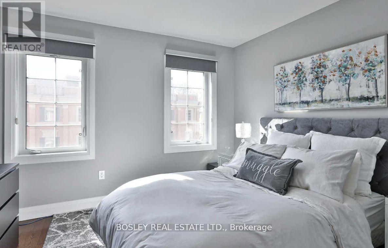
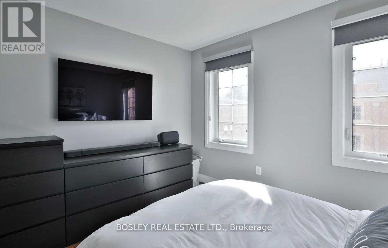
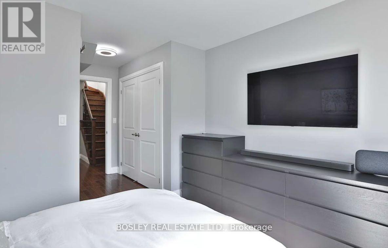
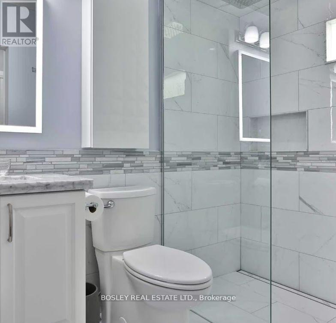
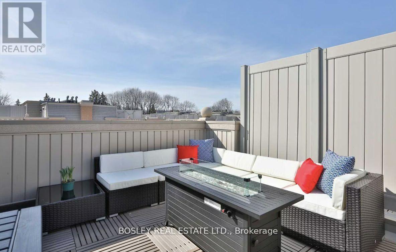
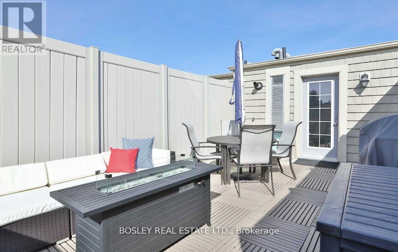
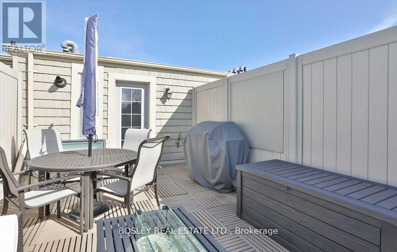
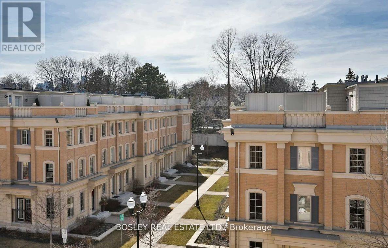
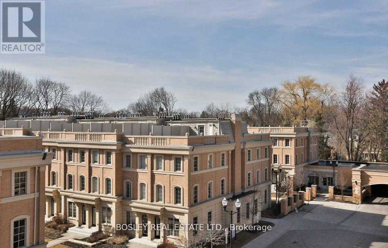
Welcome to this spectacular townhouse in the exclusive Canterbury enclave of Lawrence Park. Freshly painted and ready to move in, this beautifully maintained home offers 3 + 1 bedrooms, 3bathrooms, and a fully finished basement-ideal for families or those needing flexible living space. The main floor features a stylish, renovated kitchen (2020) with full-sized stainless steel appliances, modern cabinetry, and generous counter space. The open-concept living and dining areas create a warm, functional layout that's perfect for both everyday living and entertaining. Upstairs, you'll find three spacious bedrooms, including a serene primary retreat with a beautifully updated ensuite (2019). The finished basement adds a versatile bonus room that can serve as a fourth bedroom, home office, or rec room. Enjoy outdoor living on the private rooftop terrace-your own urban escape. Additional highlights include hardwood flooring throughout, ample storage, convenient parking, and a freshly painted interior that's move-in ready. Located in a prime midtown location, this home is steps to the TTC and walking distance to Blythwood Junior Public School, parks, and all the shops and restaurants along Yonge Street. (id:63203)
Property Details
| MLS® Number | C13557172 |
| Property Type | Single Family |
| Community Name | Bridle Path-Sunnybrook-York Mills |
| Amenities Near By | Park, Public Transit, Schools |
| Community Features | Pets Allowed With Restrictions, Community Centre |
| Parking Space Total | 1 |
Building
| Bathroom Total | 3 |
| Bedrooms Above Ground | 3 |
| Bedrooms Below Ground | 1 |
| Bedrooms Total | 4 |
| Age | 11 To 15 Years |
| Amenities | Storage - Locker |
| Appliances | Cooktop, Dishwasher, Dryer, Microwave, Oven, Washer, Wine Fridge, Refrigerator |
| Basement Development | Finished |
| Basement Type | N/a (finished) |
| Cooling Type | Central Air Conditioning |
| Exterior Finish | Brick |
| Flooring Type | Hardwood |
| Half Bath Total | 1 |
| Heating Fuel | Natural Gas |
| Heating Type | Forced Air |
| Stories Total | 3 |
| Size Interior | 1,600 - 1,799 Ft2 |
| Type | Row / Townhouse |
Parking
| Underground | |
| Garage |
Land
| Acreage | No |
| Land Amenities | Park, Public Transit, Schools |
Rooms
| Level | Type | Length | Width | Dimensions |
|---|---|---|---|---|
| Second Level | Bedroom | 3.54 m | 2.47 m | 3.54 m x 2.47 m |
| Second Level | Bedroom | 3.5 m | 2.47 m | 3.5 m x 2.47 m |
| Third Level | Primary Bedroom | 3.54 m | 3.1 m | 3.54 m x 3.1 m |
| Third Level | Office | 2.47 m | 2.5 m | 2.47 m x 2.5 m |
| Main Level | Living Room | 4.18 m | 3.54 m | 4.18 m x 3.54 m |
| Main Level | Dining Room | 2.82 m | 2.89 m | 2.82 m x 2.89 m |
| Main Level | Kitchen | 3.08 m | 2.53 m | 3.08 m x 2.53 m |
| Upper Level | Other | 6.52 m | 2.75 m | 6.52 m x 2.75 m |
Contact Us
Contact us for more information

The trademarks REALTOR®, REALTORS®, and the REALTOR® logo are controlled by The Canadian Real Estate Association (CREA) and identify real estate professionals who are members of CREA. The trademarks MLS®, Multiple Listing Service® and the associated logos are owned by The Canadian Real Estate Association (CREA) and identify the quality of services provided by real estate professionals who are members of CREA. The trademark DDF® is owned by The Canadian Real Estate Association (CREA) and identifies CREA's Data Distribution Facility (DDF®)
July 13 2026 05:36:02
Toronto Regional Real Estate Board
Bosley Real Estate Ltd.