

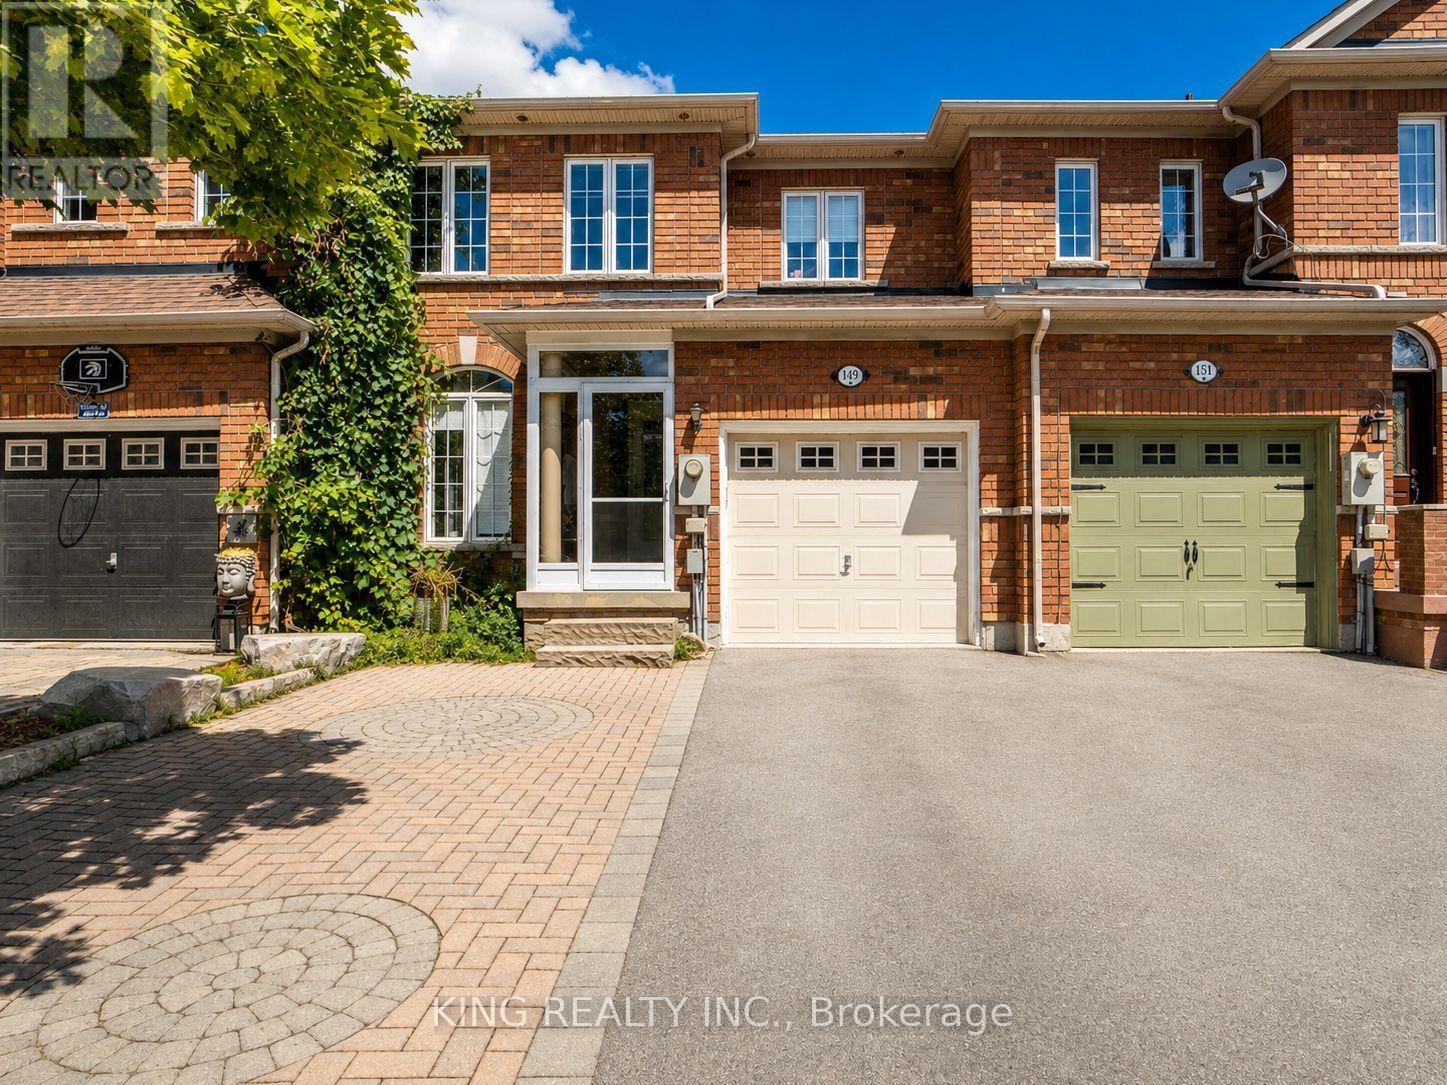
149 Dolce Crescent Vaughan, Ontario L4H 3C7

$3,650 Monthly
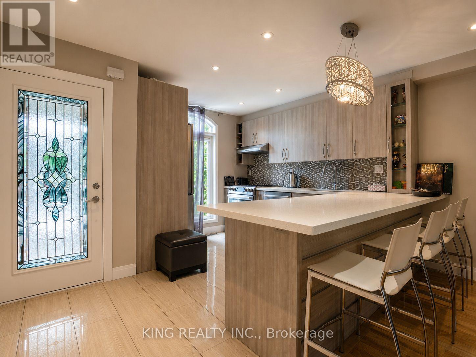
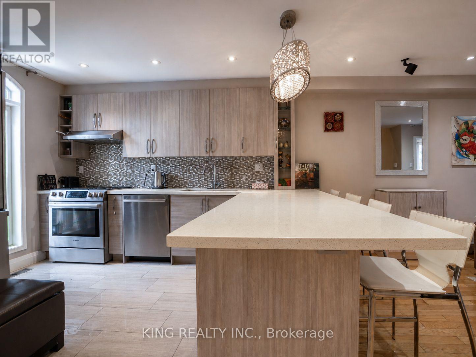
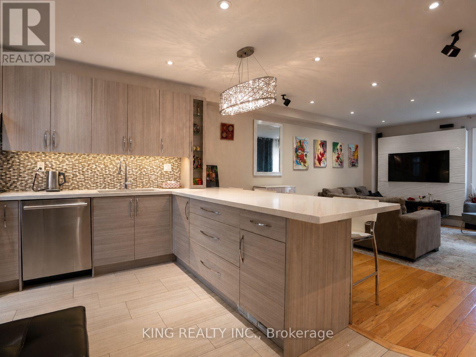
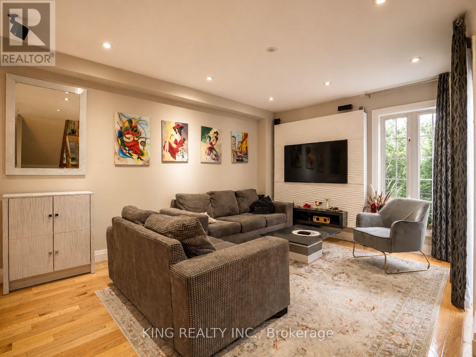
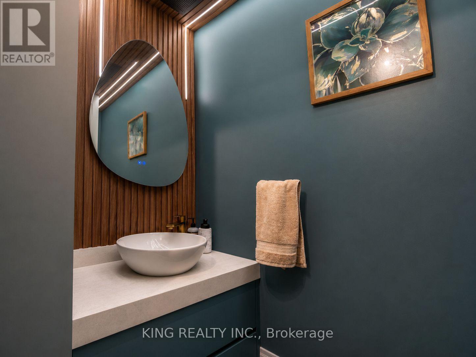
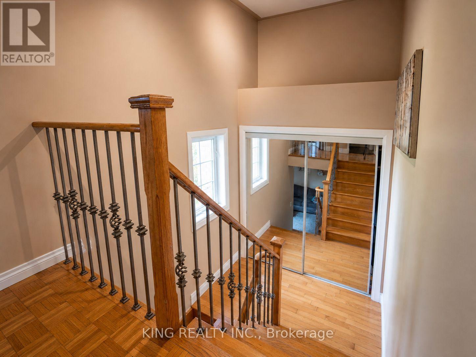
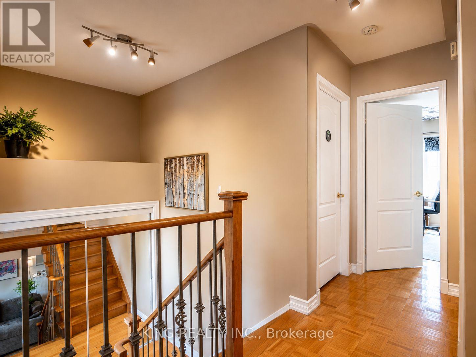
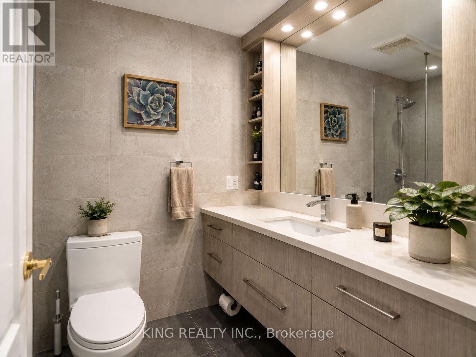
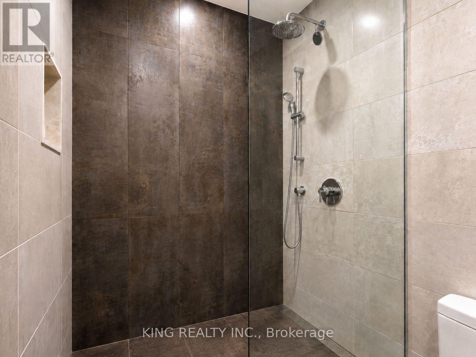
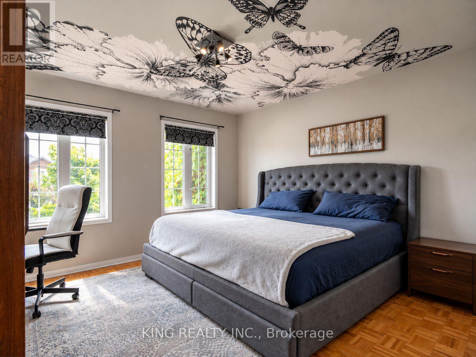
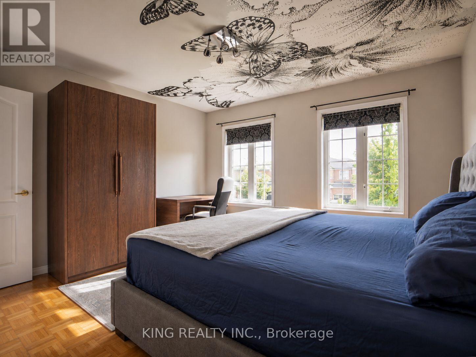
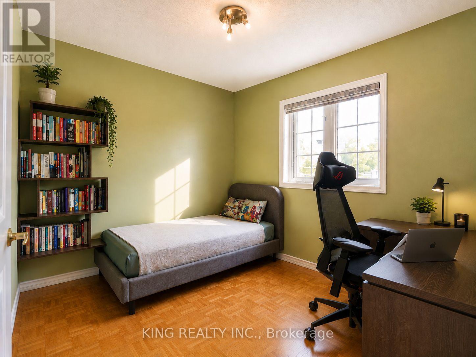
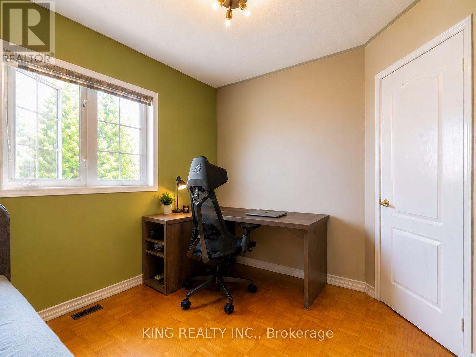
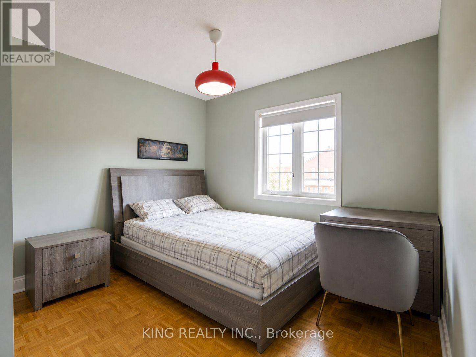
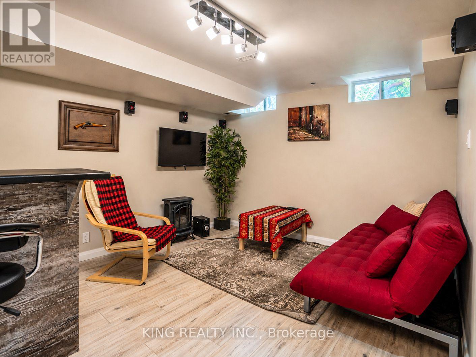
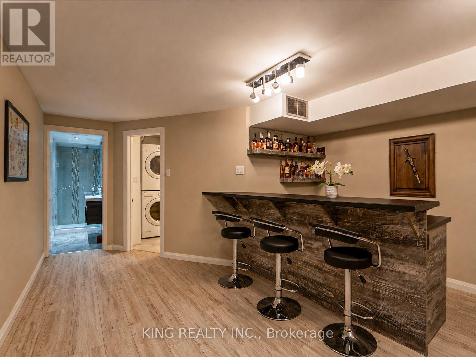
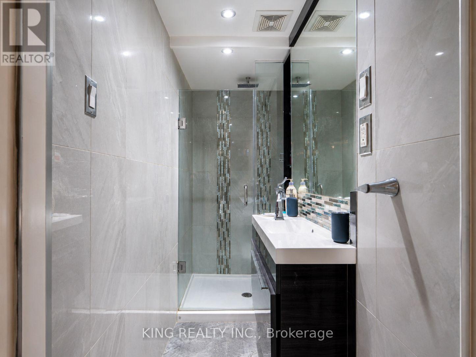
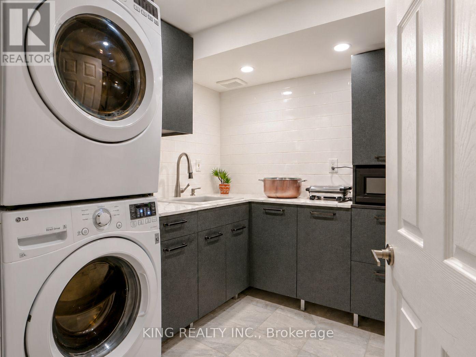
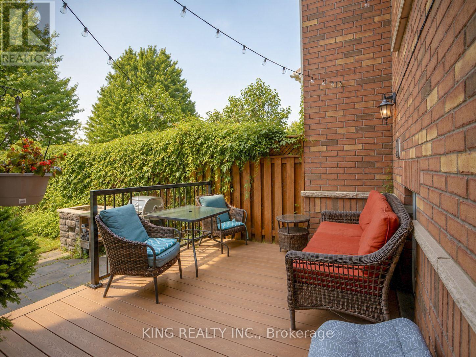
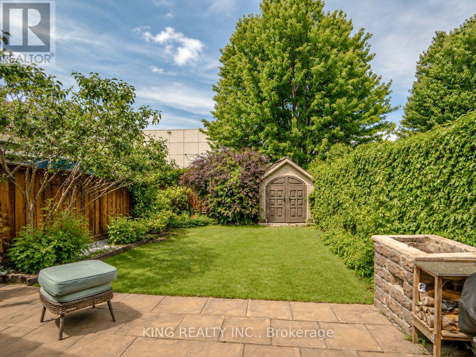
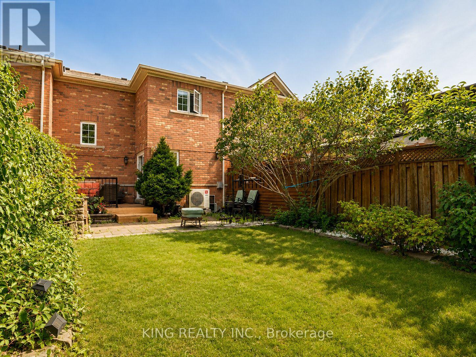
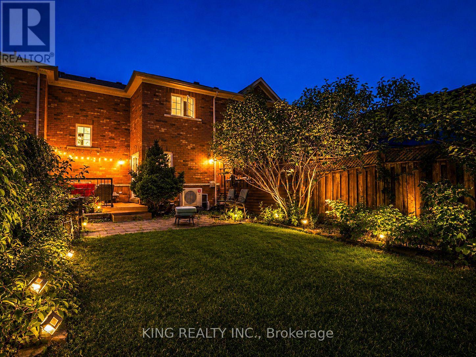
Rarely Offered & Beautiful Freehold Townhouse In Vellore Village! Open-Concept Kitchen Featuring Granite Counters with Custom Back Splash & S/S Apps. The Space Filled With Natural Light. All Bathrooms are recently renovated. Professionally Finished Basement Features High Ceilings, Wet-Bar for Entertaining Your Guests, Laundry Room (with drawers and sink). Newer Glass Door Shower and Vanity in Basement. Newer Furnace (2025), A/C (2025), Water Heater owned (2025). One-car Garage with Access from Kitchen and Extended Interlocked Driveway For 2 Cars. Private Fenced Backyard Oasis with No Neighbors, Conveniently located near Hwy 400, Minutes From Top Amenities, Shopping Plaza, Schools, Transit. A Rare Find - Don't Miss out on This Beautiful Home! 12H Notice Required, No Pets. No Smoking. Tenant Pays All Utilities. (id:63203)
Property Details
| MLS® Number | N13721310 |
| Property Type | Single Family |
| Community Name | Vellore Village |
| Features | Carpet Free |
| Parking Space Total | 3 |
Building
| Bathroom Total | 2 |
| Bedrooms Above Ground | 3 |
| Bedrooms Total | 3 |
| Appliances | Water Heater, Dishwasher, Dryer, Garage Door Opener, Stove, Washer, Refrigerator |
| Basement Development | Finished |
| Basement Type | N/a (finished) |
| Construction Style Attachment | Attached |
| Cooling Type | Central Air Conditioning |
| Exterior Finish | Brick |
| Foundation Type | Poured Concrete |
| Half Bath Total | 1 |
| Heating Fuel | Natural Gas |
| Heating Type | Forced Air |
| Stories Total | 2 |
| Size Interior | 1,100 - 1,500 Ft2 |
| Type | Row / Townhouse |
| Utility Water | Municipal Water |
Parking
| Garage |
Land
| Acreage | No |
| Sewer | Sanitary Sewer |
| Size Depth | 90 Ft ,7 In |
| Size Frontage | 24 Ft ,8 In |
| Size Irregular | 24.7 X 90.6 Ft |
| Size Total Text | 24.7 X 90.6 Ft |
Contact Us
Contact us for more information

The trademarks REALTOR®, REALTORS®, and the REALTOR® logo are controlled by The Canadian Real Estate Association (CREA) and identify real estate professionals who are members of CREA. The trademarks MLS®, Multiple Listing Service® and the associated logos are owned by The Canadian Real Estate Association (CREA) and identify the quality of services provided by real estate professionals who are members of CREA. The trademark DDF® is owned by The Canadian Real Estate Association (CREA) and identifies CREA's Data Distribution Facility (DDF®)
August 28 2026 02:33:01
Toronto Regional Real Estate Board
King Realty Inc.