

1493 Derby County Crescent Oakville, Ontario L6M 4N9

$1,149,000
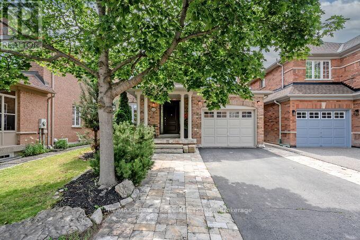
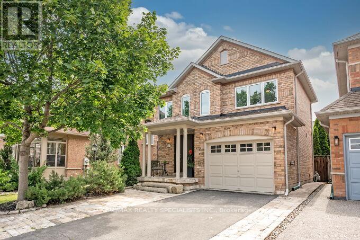
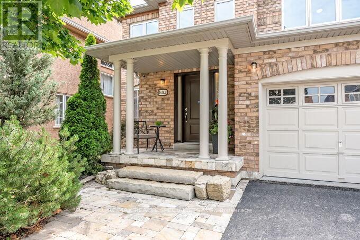
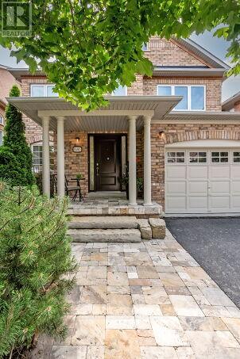
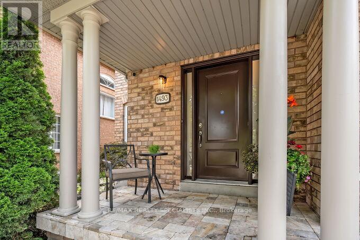
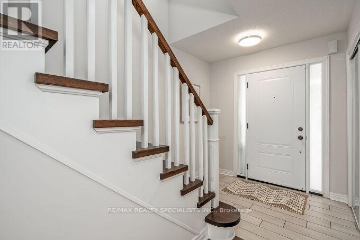
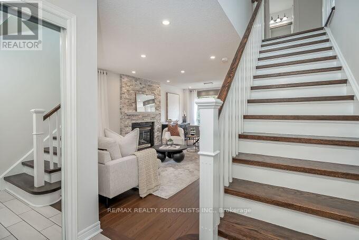
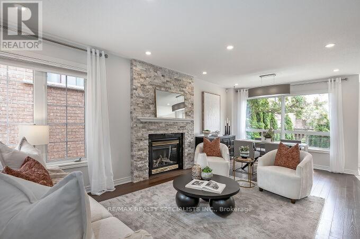
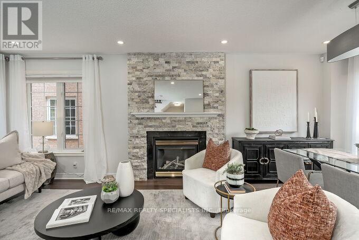
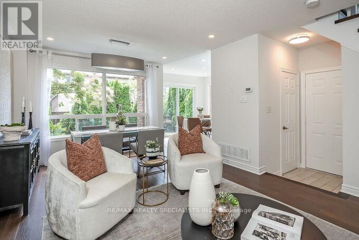
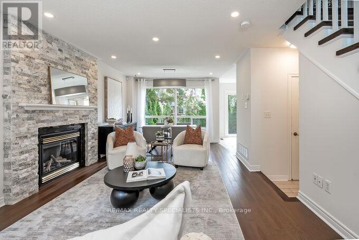
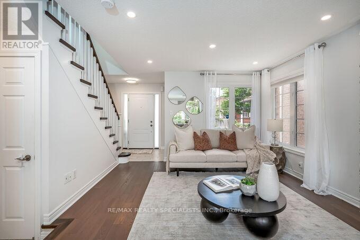
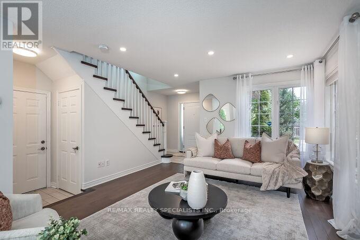
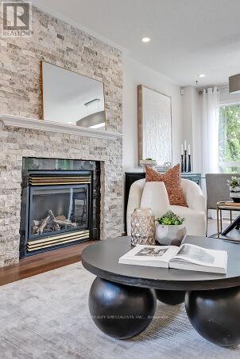
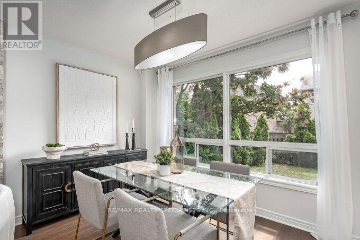
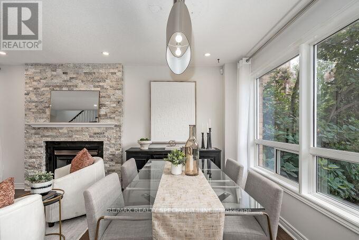
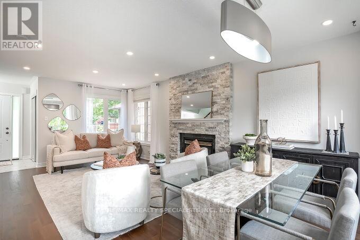
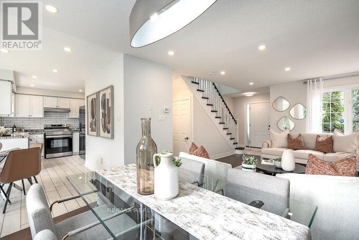
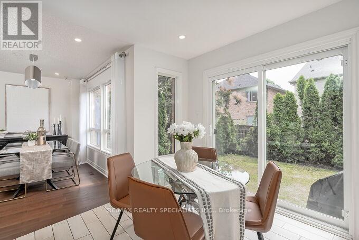
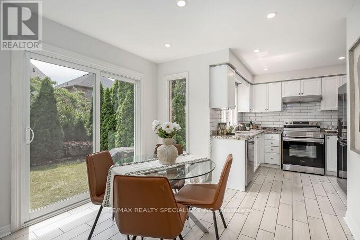
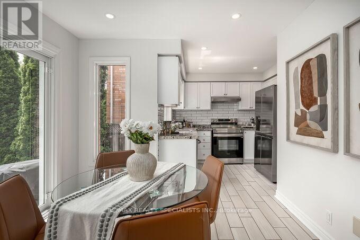
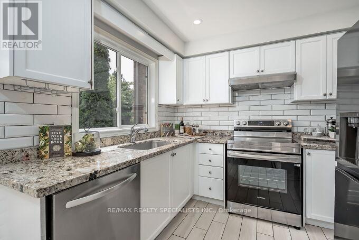
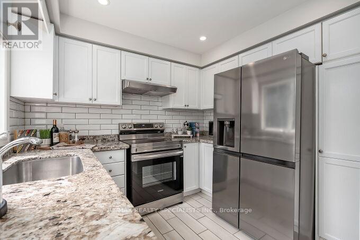
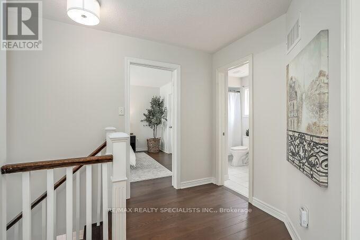
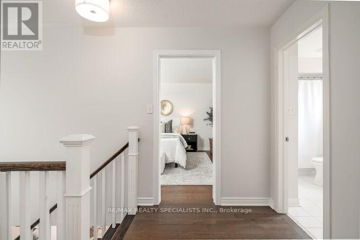
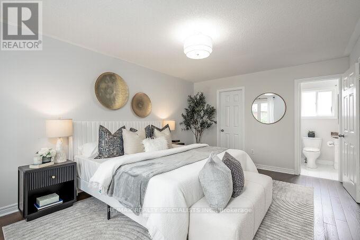
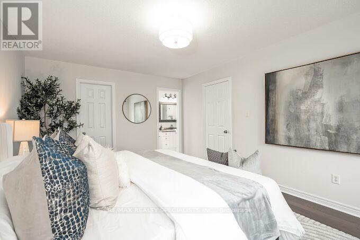
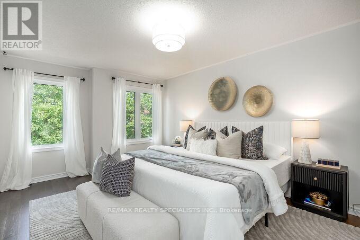
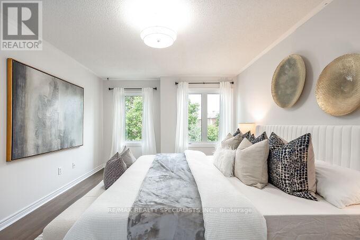
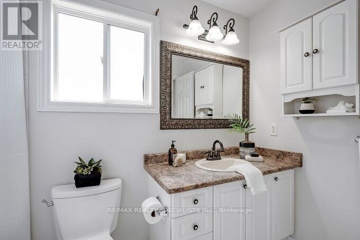
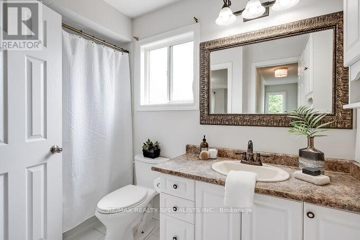
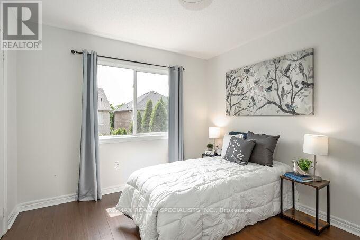
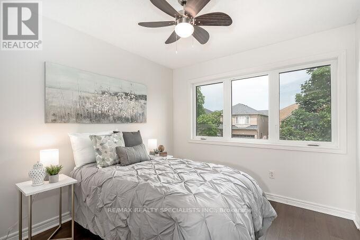
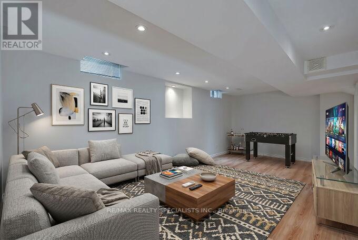
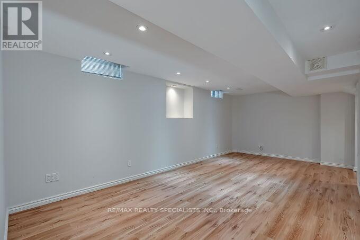
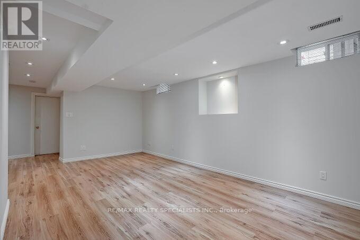
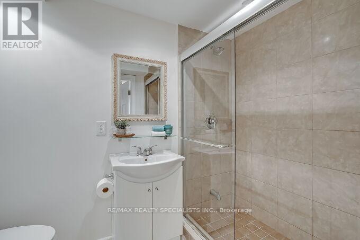
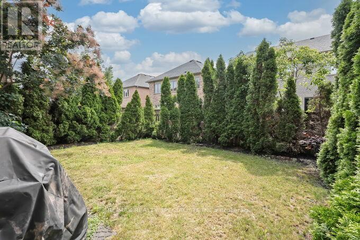
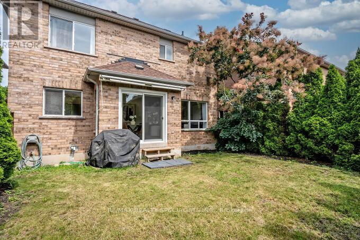
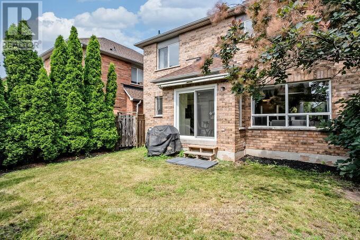
Imagine Life in Prestigious West Oak Trails in this Beautiful Family Home on a Quiet Crescent! This Home is Clean, Well Kept and Ready to Move In! Enjoy the Family Sized Kitchen with Breakfast Area, Granite Counters, Stainless Steel Appliances and Walk-out to the Backyard! Relax or Entertain in the Open Concept Living and Dining Room with Gas Fireplace! All the Bedrooms are Bright and Comfortable with the Large Primary Bedroom featuring a Walk in Closet and Semi-Ensuite bathroom! The Finished Basement Offers an Open Concept Area with a 3 piece Bathroom - Create a Family Room, Recreation Room or Even an Extra Bedroom or Guest Room! The Spacious Backyard is Bordered with Mature Trees, Creating a Wonderfully Private Space! Generous Driveway Has No Sidewalk and Allows for 2 Car Parking! Conveniently Located Near Oakville Trafalgar Hospital, Forest Trail Public French Immersion School, Sixteen Mile Creek Trails, Parks, Shopping and Transit! Don't Miss Out on this Great Opportunity! Come in and Call it Home! Take a Look at the Virtual Tour! (id:63203)
Property Details
| MLS® Number | W13534812 |
| Property Type | Single Family |
| Community Name | 1022 - WT West Oak Trails |
| Amenities Near By | Golf Nearby, Hospital, Park, Place Of Worship, Public Transit, Schools |
| Equipment Type | Water Heater |
| Features | Carpet Free |
| Parking Space Total | 3 |
| Rental Equipment Type | Water Heater |
Building
| Bathroom Total | 3 |
| Bedrooms Above Ground | 3 |
| Bedrooms Total | 3 |
| Amenities | Fireplace(s) |
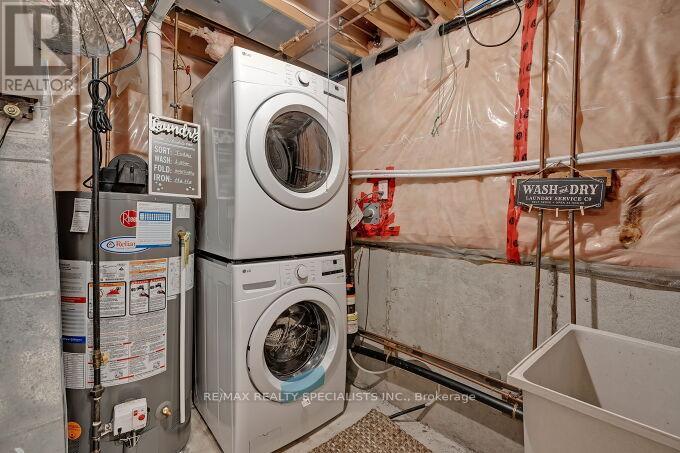
| Appliances | Water Softener, Dishwasher, Dryer, Microwave, Stove, Washer |
| Basement Development | Finished |
| Basement Type | Full (finished) |
| Construction Style Attachment | Detached |
| Cooling Type | Central Air Conditioning |
| Exterior Finish | Brick |
| Fireplace Present | Yes |
| Fireplace Total | 1 |
| Flooring Type | Hardwood, Ceramic, Laminate |
| Foundation Type | Poured Concrete |
| Heating Fuel | Natural Gas |
| Heating Type | Forced Air |
| Stories Total | 2 |
| Size Interior | 1,100 - 1,500 Ft2 |
| Type | House |
| Utility Water | Municipal Water |
Parking
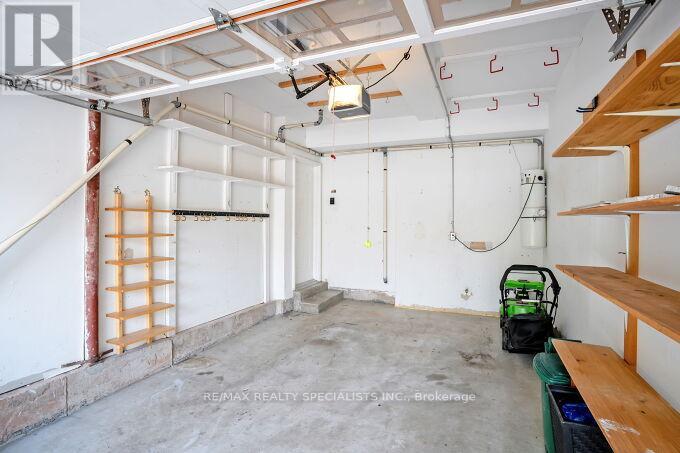
| Attached Garage | |
| Garage |
Land
| Acreage | No |
| Fence Type | Fully Fenced |
| Land Amenities | Golf Nearby, Hospital, Park, Place Of Worship, Public Transit, Schools |
| Sewer | Sanitary Sewer |
| Size Depth | 82 Ft |
| Size Frontage | 36 Ft ,6 In |
| Size Irregular | 36.5 X 82 Ft |
| Size Total Text | 36.5 X 82 Ft |
Rooms
| Level | Type | Length | Width | Dimensions |
|---|---|---|---|---|
| Second Level | Primary Bedroom | 3.59 m | 5.33 m | 3.59 m x 5.33 m |
| Second Level | Bedroom 2 | 3.09 m | 3.31 m | 3.09 m x 3.31 m |
| Second Level | Bedroom 3 | 2.89 m | 3.2 m | 2.89 m x 3.2 m |
| Basement | Recreational, Games Room | 6.4 m | 3.73 m | 6.4 m x 3.73 m |
| Basement | Bathroom | Measurements not available | ||
| Main Level | Living Room | 4.8 m | 3.84 m | 4.8 m x 3.84 m |
| Main Level | Dining Room | 1.85 m | 3.56 m | 1.85 m x 3.56 m |
| Main Level | Kitchen | 2.84 m | 2.55 m | 2.84 m x 2.55 m |
| Main Level | Eating Area | 3.06 m | 2.74 m | 3.06 m x 2.74 m |
Contact Us
Contact us for more information

The trademarks REALTOR®, REALTORS®, and the REALTOR® logo are controlled by The Canadian Real Estate Association (CREA) and identify real estate professionals who are members of CREA. The trademarks MLS®, Multiple Listing Service® and the associated logos are owned by The Canadian Real Estate Association (CREA) and identify the quality of services provided by real estate professionals who are members of CREA. The trademark DDF® is owned by The Canadian Real Estate Association (CREA) and identifies CREA's Data Distribution Facility (DDF®)
July 13 2026 12:06:11
Toronto Regional Real Estate Board
RE/MAX Realty Specialists Inc.