

1496 Simcoe Street N Oshawa, Ontario L1G 4X7
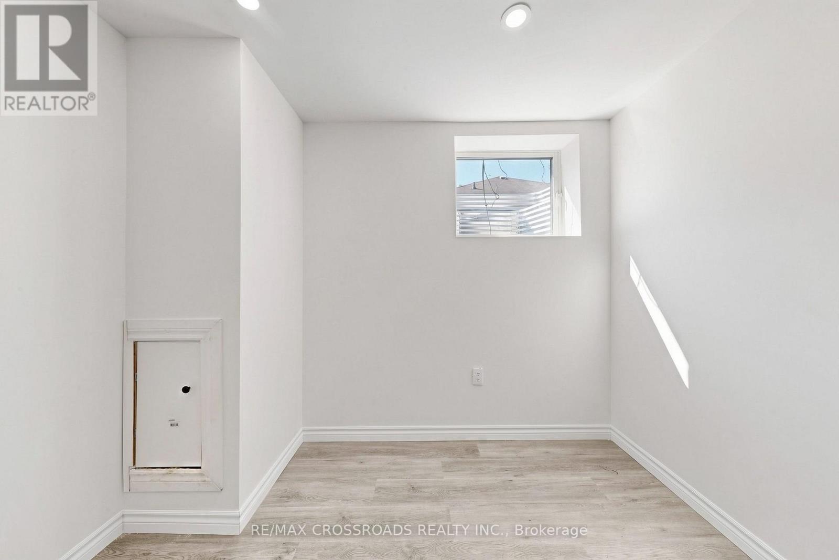
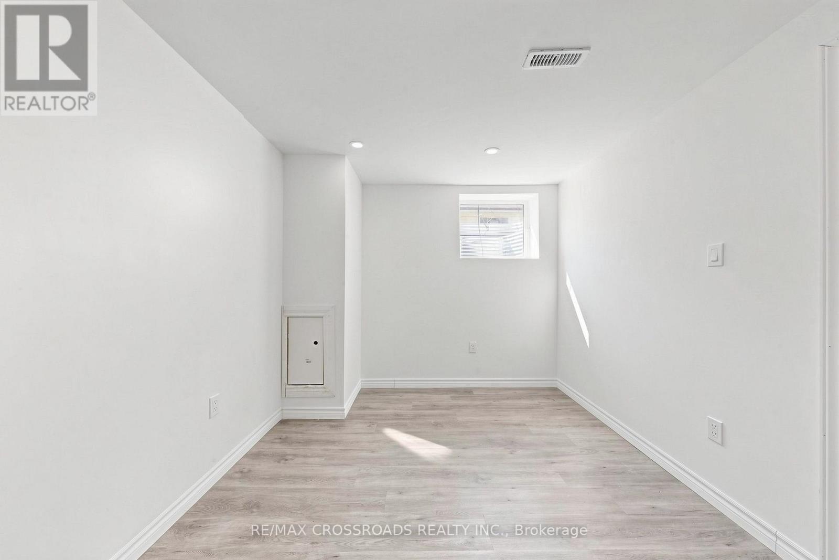
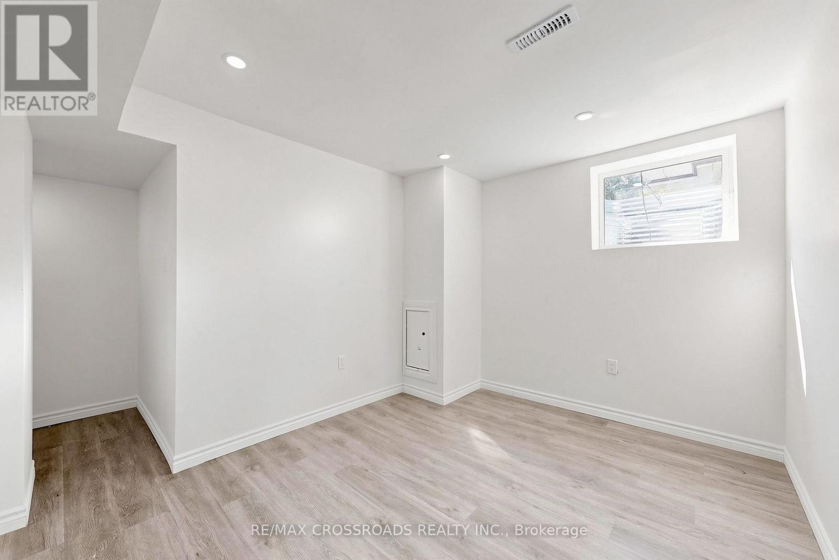
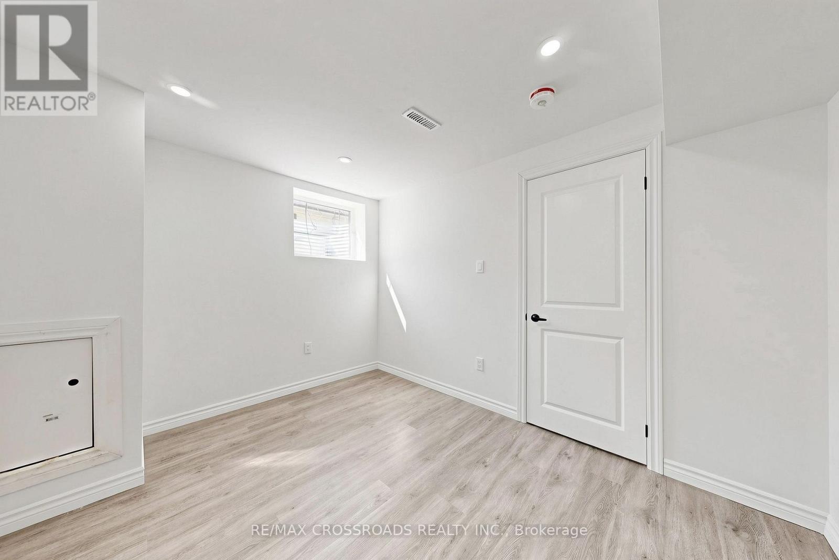
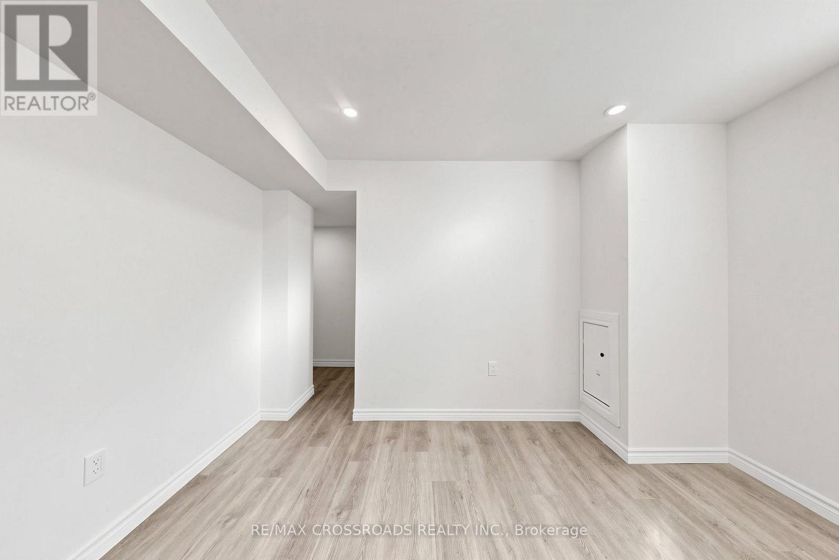
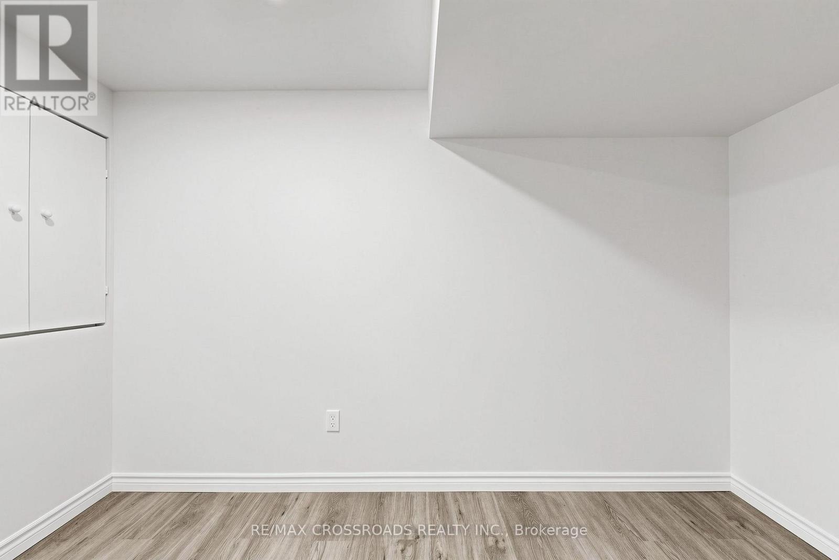
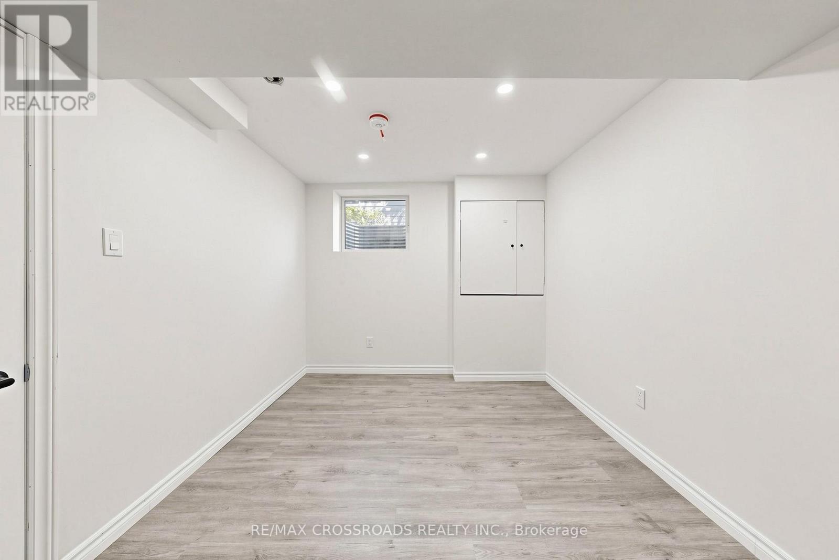
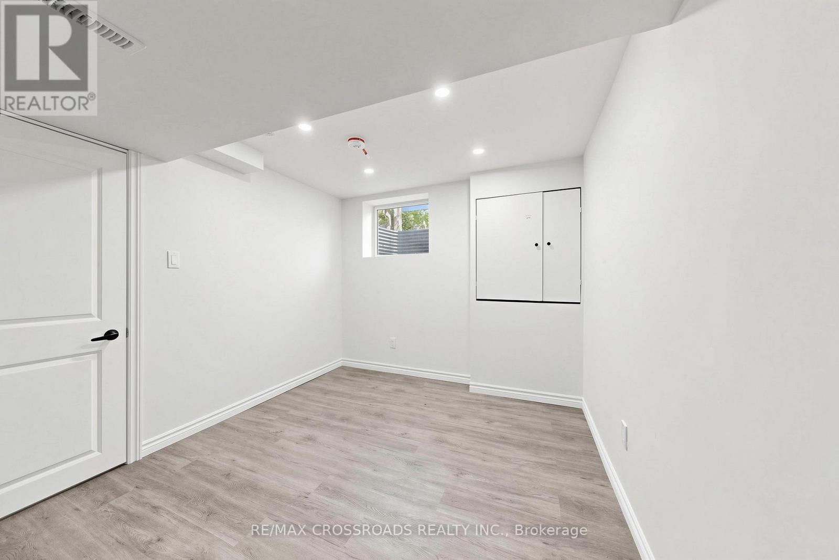

$3,800 Monthly
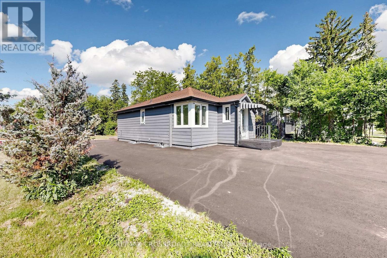
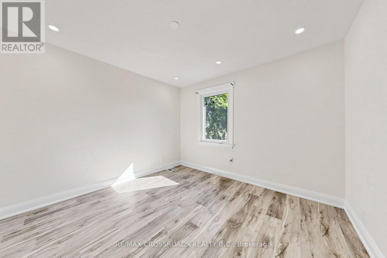
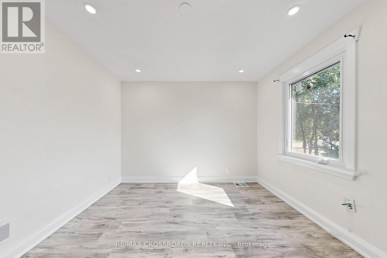
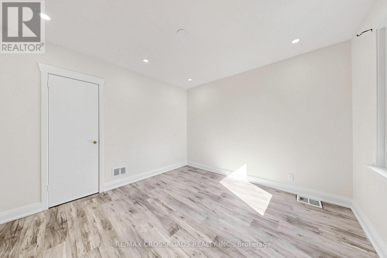
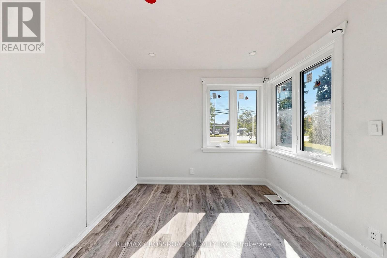
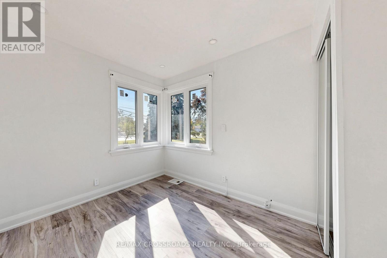
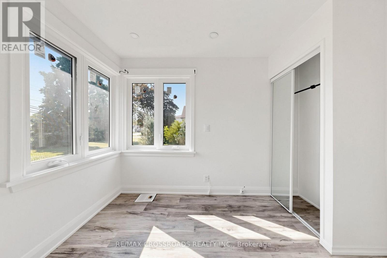
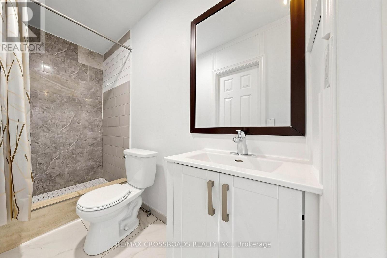
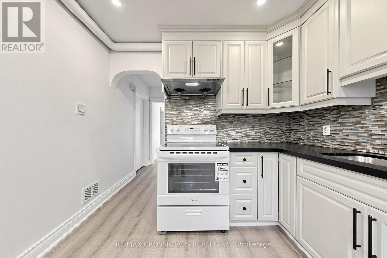
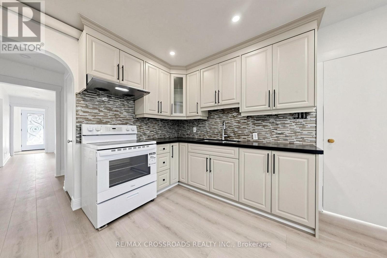
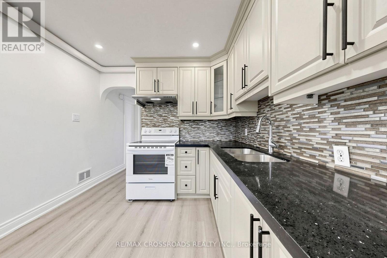
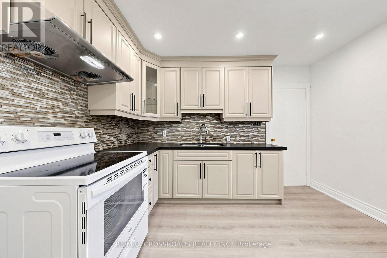
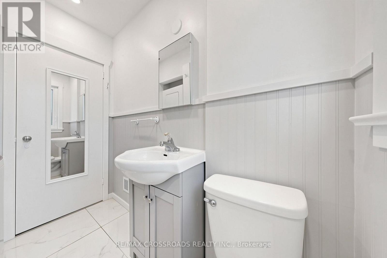
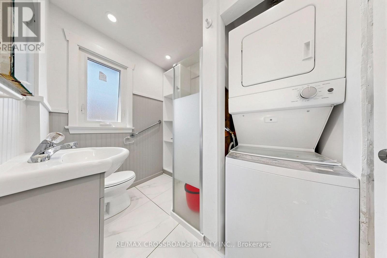
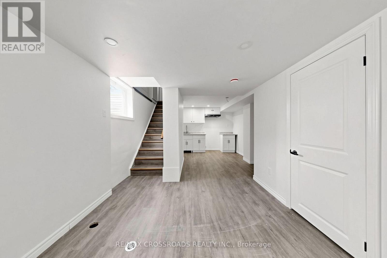
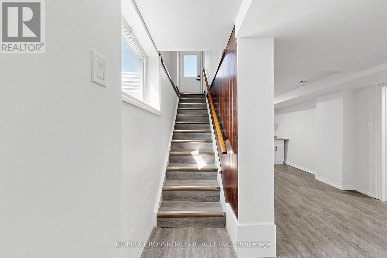
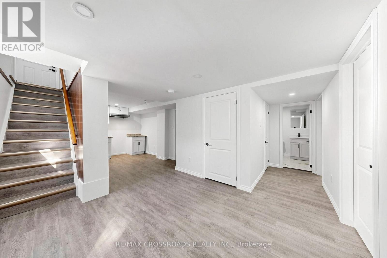
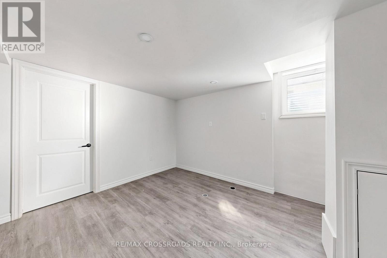
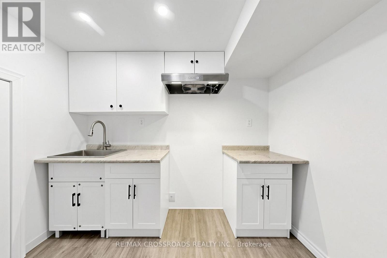
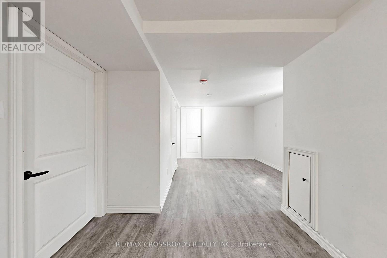
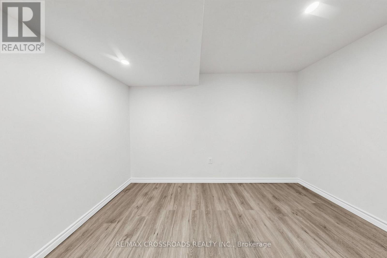
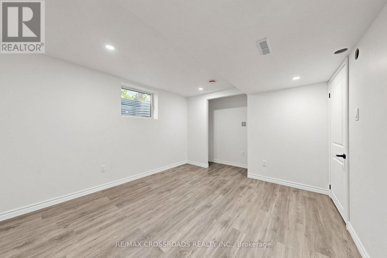
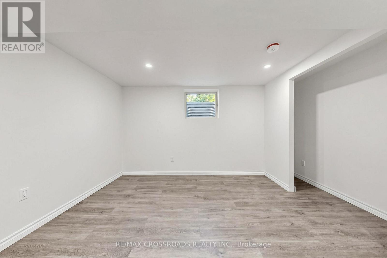
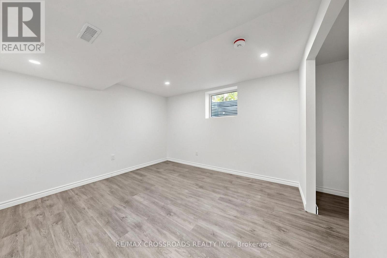
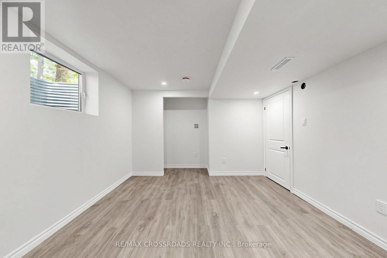
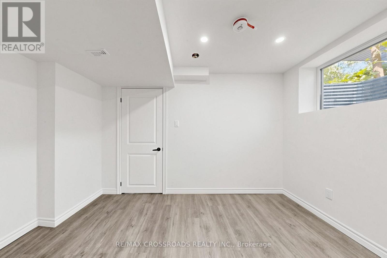
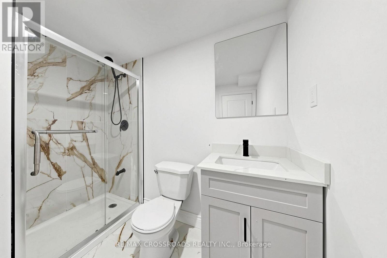
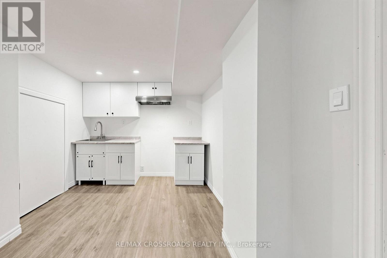
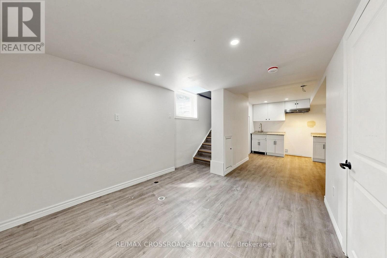
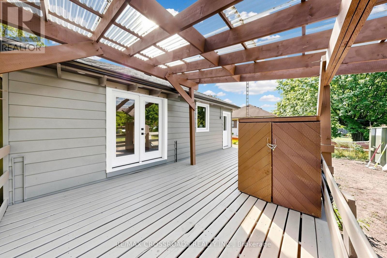
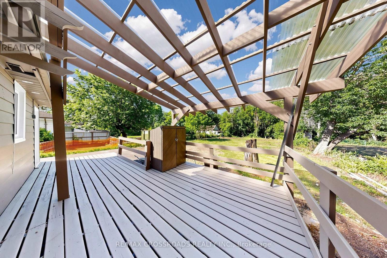
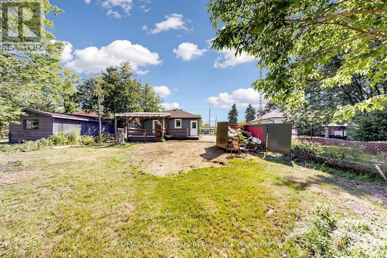
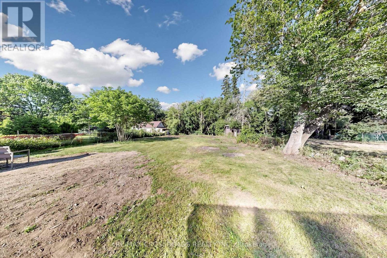
AAA Tenants & Students Welcome! Spacious & Bright 7-Bedroom, 3-Bathroom Home Beautiful Ravine Lot | Quiet & Peaceful Neighbourhood Students Welcome $750 per room - All Inclusive Parking Included, Large Driveway with Parking for up to 15 Cars This spacious home offers bright rooms and plenty of living space, making it ideal for students, professionals, or a large family. Enjoy the privacy and tranquility of a beautiful ravine setting while being conveniently located close to Ontario Tech University,Library,Parks & Trails. Shopping & All Amenities. Easy Access to Highway 407 (id:63203)
Property Details
| MLS® Number | E13655784 |
| Property Type | Single Family |
| Neigbourhood | Samac |
| Community Name | Samac |
| Amenities Near By | Public Transit, Hospital, Schools, Park |
| Features | Conservation/green Belt, In Suite Laundry |
| Parking Space Total | 15 |
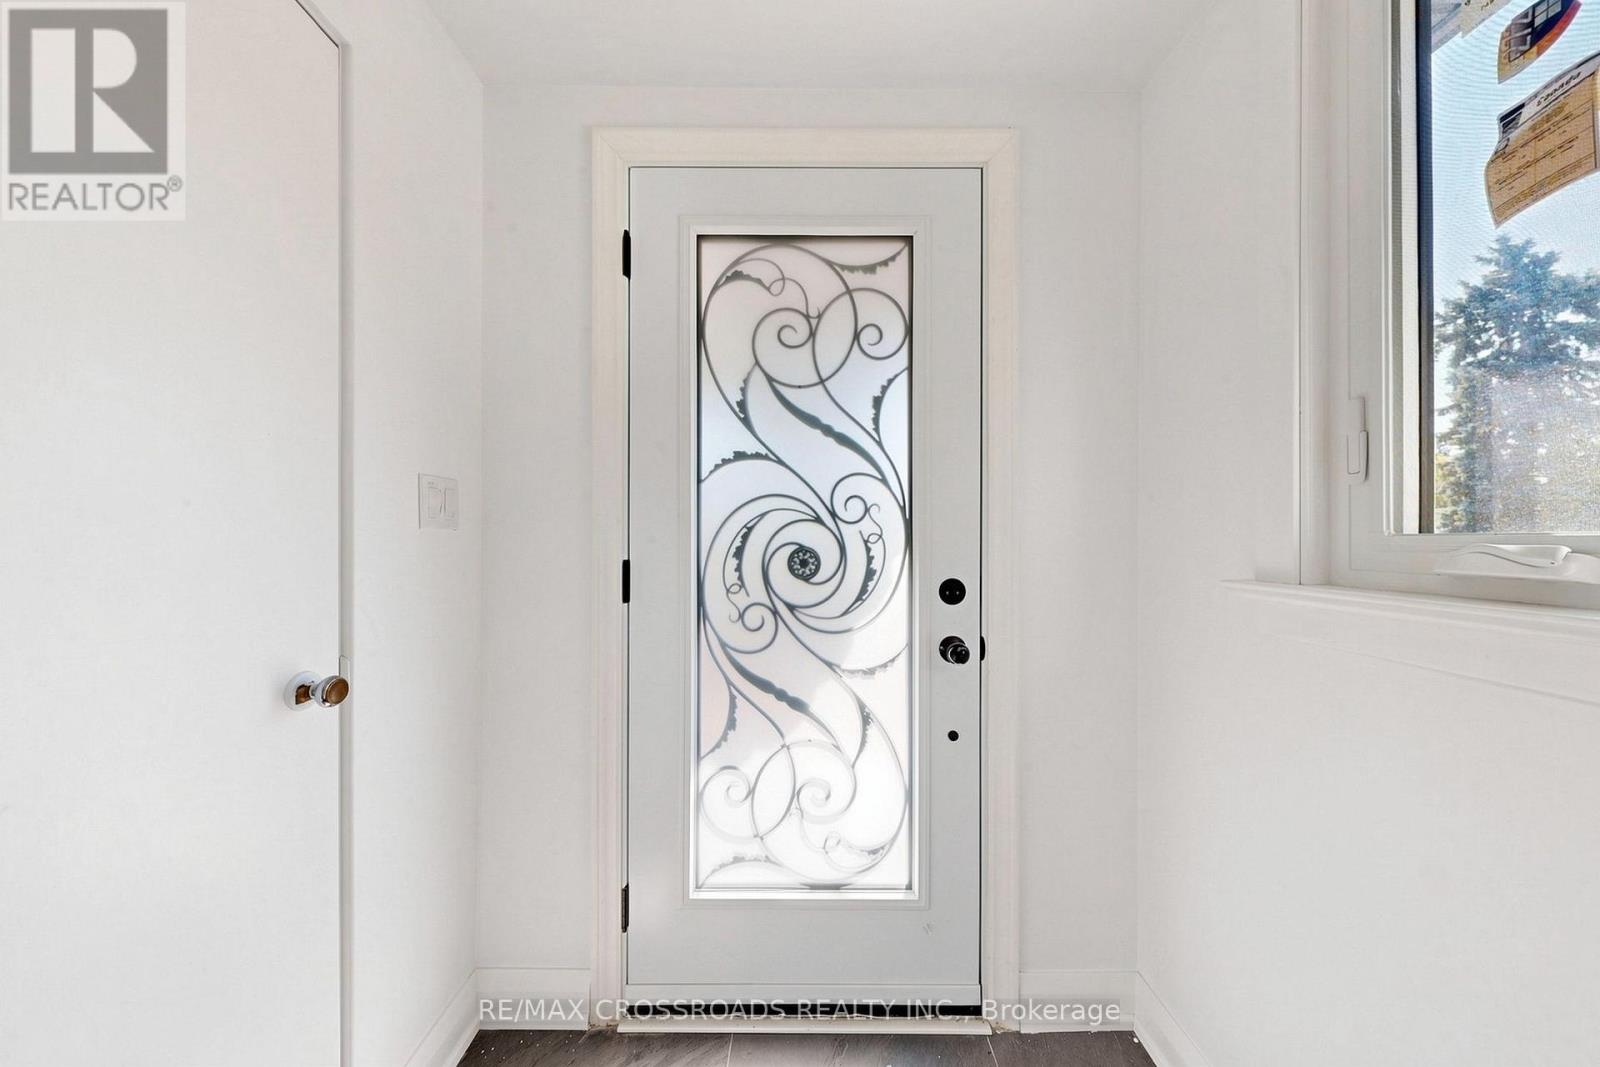
| Structure | Porch, Deck |
Building
| Bathroom Total | 3 |
| Bedrooms Above Ground | 4 |
| Bedrooms Below Ground | 3 |
| Bedrooms Total | 7 |
| Appliances | All |
| Architectural Style | Bungalow |
| Basement Development | Finished |
| Basement Type | N/a (finished) |
| Construction Style Attachment | Detached |
| Cooling Type | Central Air Conditioning |
| Exterior Finish | Aluminum Siding |
| Fire Protection | Smoke Detectors |
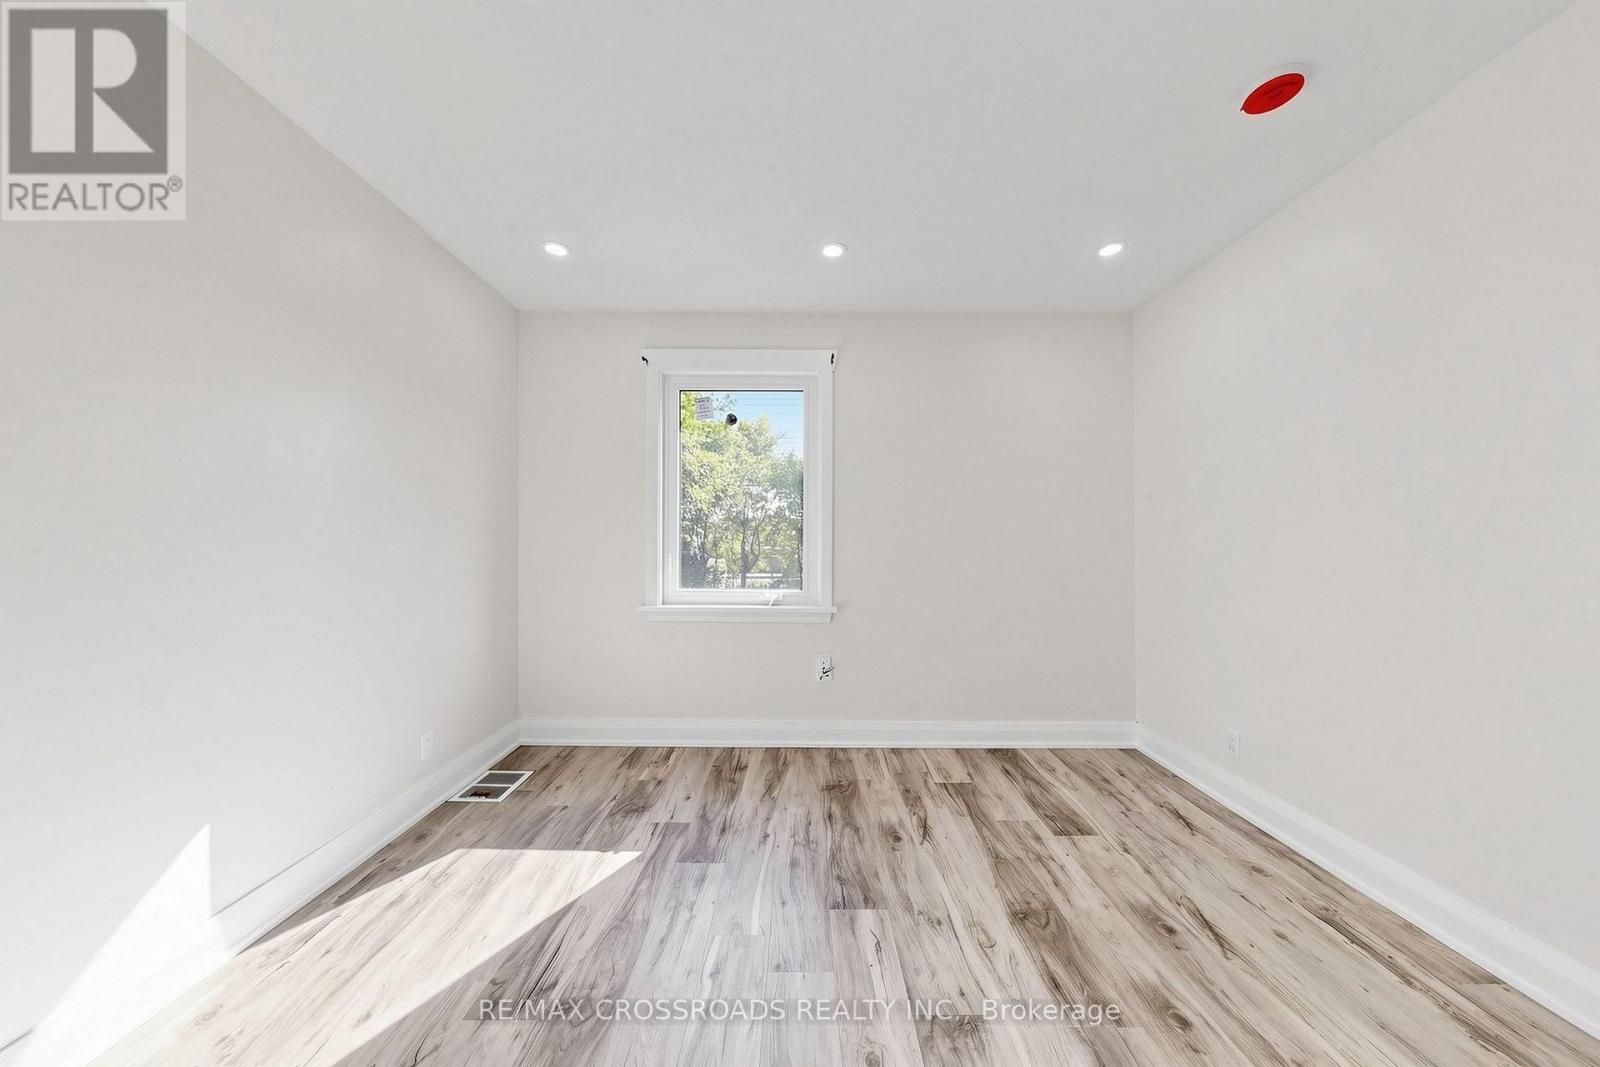
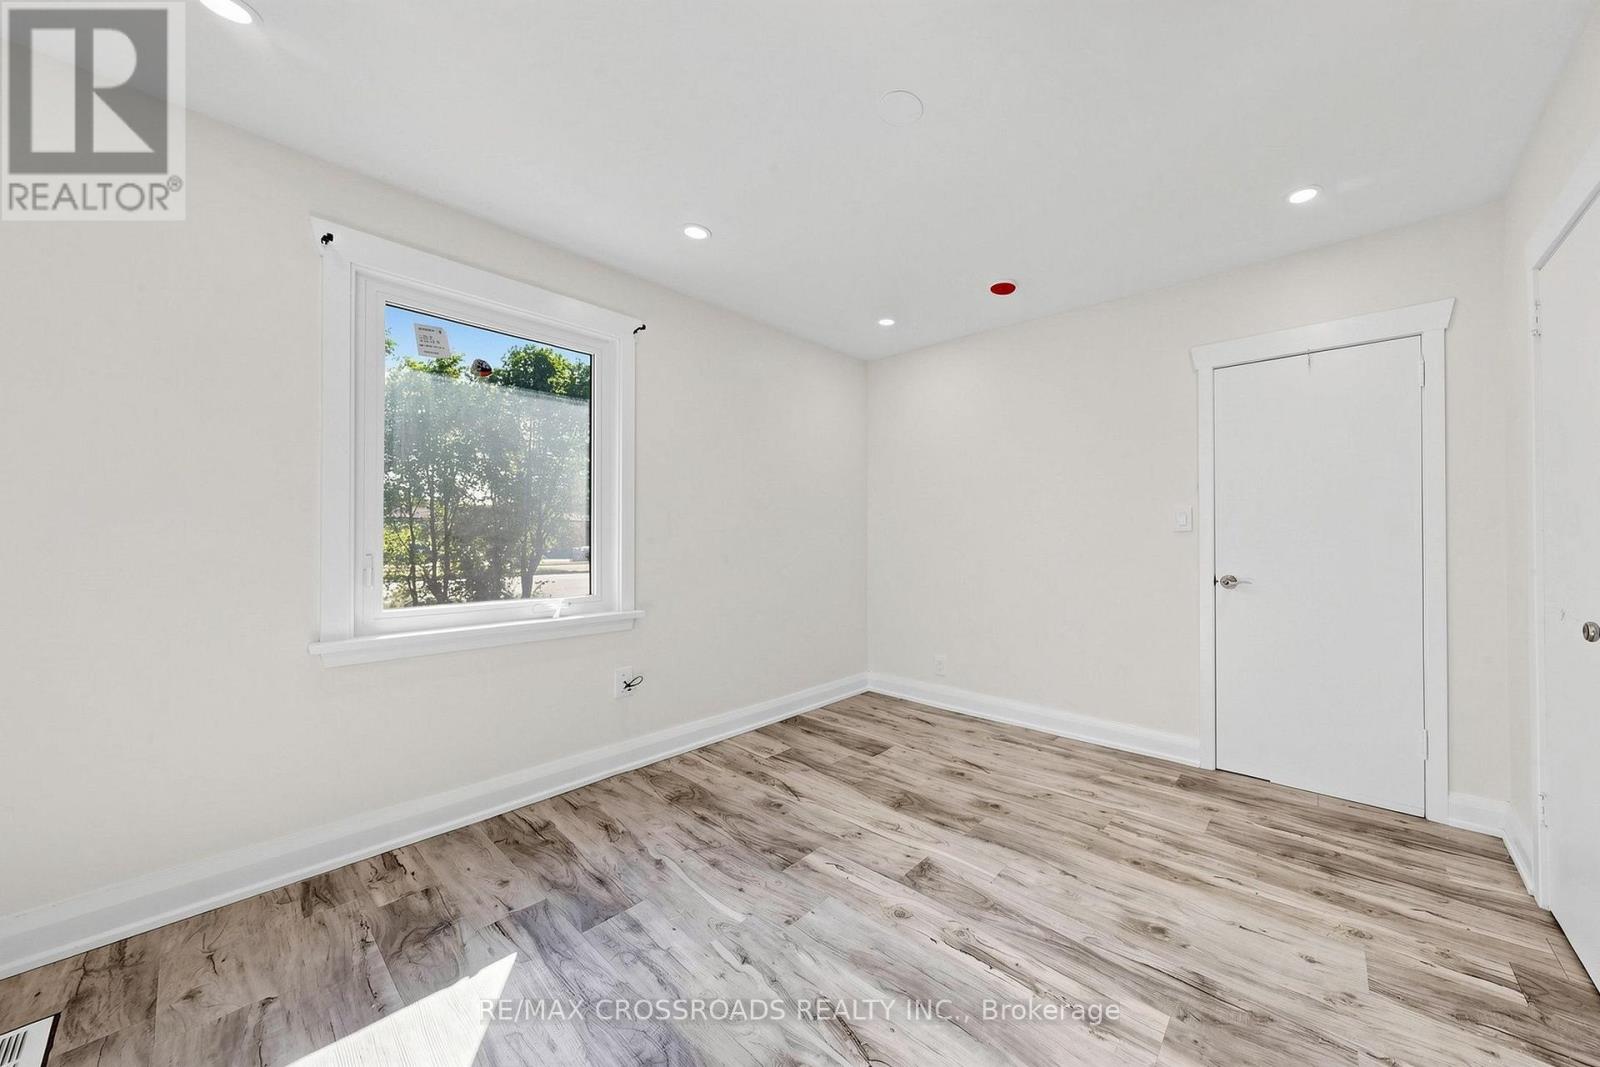
| Flooring Type | Laminate |
| Foundation Type | Concrete |
| Heating Fuel | Electric |
| Heating Type | Heat Pump |
| Stories Total | 1 |
| Size Interior | 700 - 1,100 Ft2 |
| Type | House |
| Utility Water | Municipal Water |
Parking
| No Garage |
Land
| Acreage | No |
| Land Amenities | Public Transit, Hospital, Schools, Park |
| Sewer | Sanitary Sewer |
| Size Depth | 323 Ft |
| Size Frontage | 50 Ft |
| Size Irregular | 50 X 323 Ft |
| Size Total Text | 50 X 323 Ft |
Rooms
| Level | Type | Length | Width | Dimensions |
|---|---|---|---|---|
| Basement | Primary Bedroom | 2.8 m | 3.39 m | 2.8 m x 3.39 m |
| Basement | Bedroom 2 | 3 m | 3.2 m | 3 m x 3.2 m |
| Basement | Bedroom 3 | 3.1 m | 3.3 m | 3.1 m x 3.3 m |
| Basement | Eating Area | 2.9 m | 3.29 m | 2.9 m x 3.29 m |
| Main Level | Eating Area | 2.8 m | 3.2 m | 2.8 m x 3.2 m |
| Main Level | Primary Bedroom | 2.8 m | 3.4 m | 2.8 m x 3.4 m |
| Main Level | Bedroom 2 | 3.93 m | 3.38 m | 3.93 m x 3.38 m |
| Main Level | Bedroom 3 | 3 m | 3.65 m | 3 m x 3.65 m |
| Main Level | Bedroom 4 | 2.7 m | 3.45 m | 2.7 m x 3.45 m |
| Main Level | Kitchen | 2.9 m | 2.9 m | 2.9 m x 2.9 m |
Contact Us
Contact us for more information

The trademarks REALTOR®, REALTORS®, and the REALTOR® logo are controlled by The Canadian Real Estate Association (CREA) and identify real estate professionals who are members of CREA. The trademarks MLS®, Multiple Listing Service® and the associated logos are owned by The Canadian Real Estate Association (CREA) and identify the quality of services provided by real estate professionals who are members of CREA. The trademark DDF® is owned by The Canadian Real Estate Association (CREA) and identifies CREA's Data Distribution Facility (DDF®)
August 09 2026 10:00:40
Toronto Regional Real Estate Board
RE/MAX Crossroads Realty Inc.