

15 - 11 Baynes Way Bradford West Gwillimbury, Ontario L3Z 4M5

$2,650 Monthly
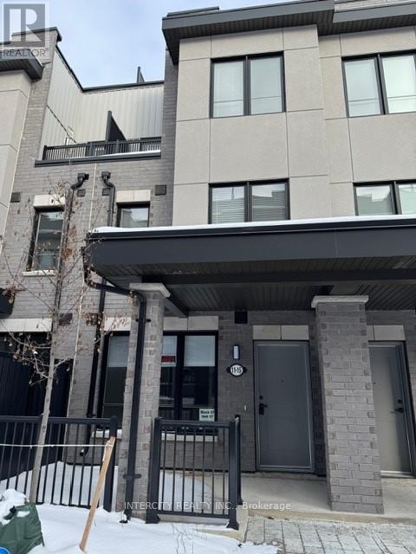
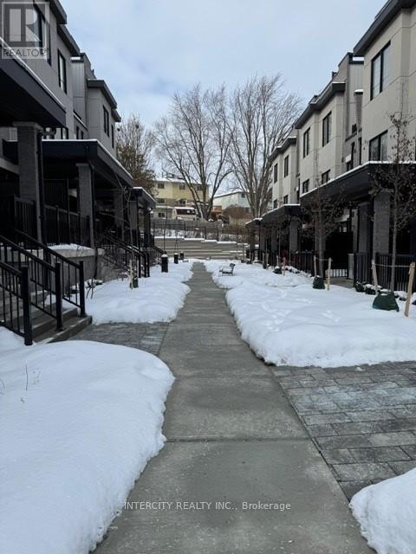
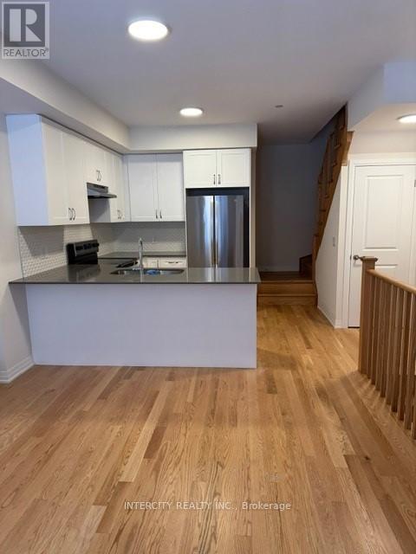
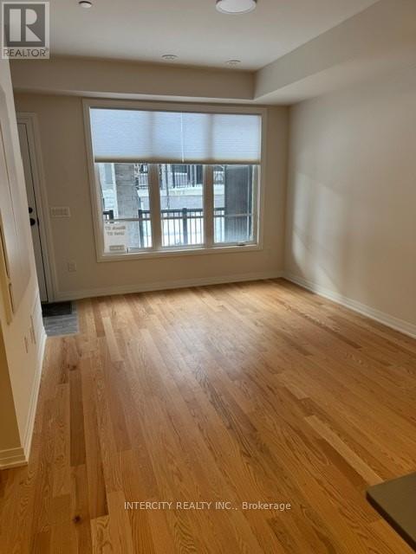
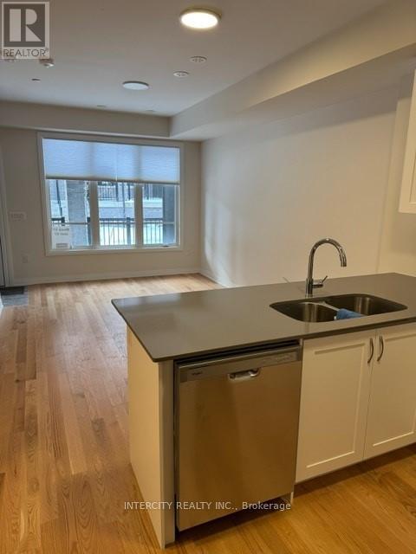
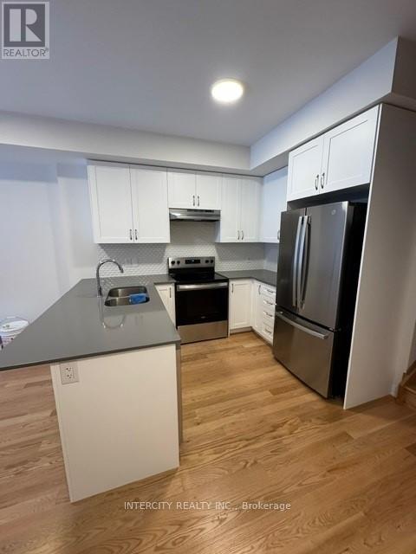
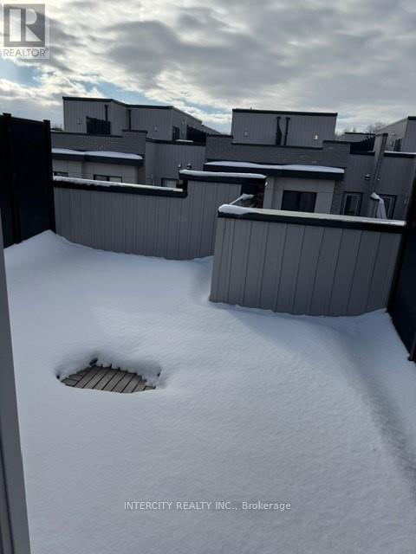
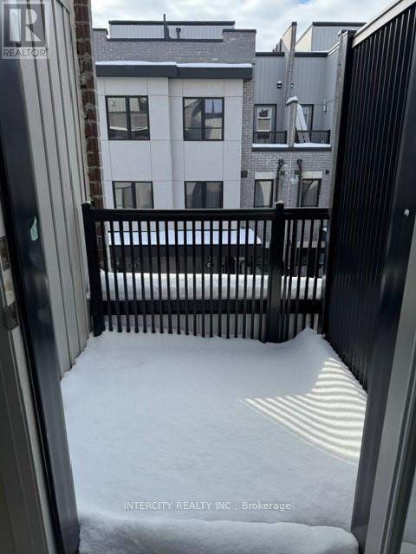
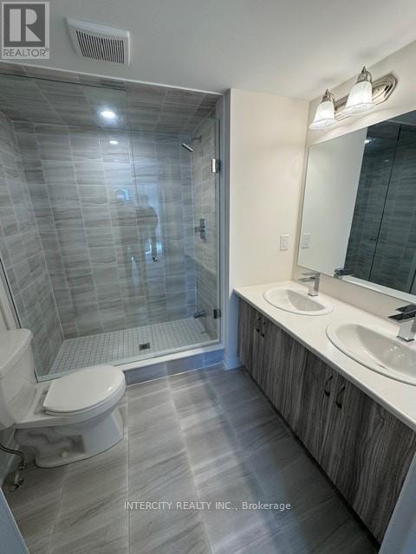
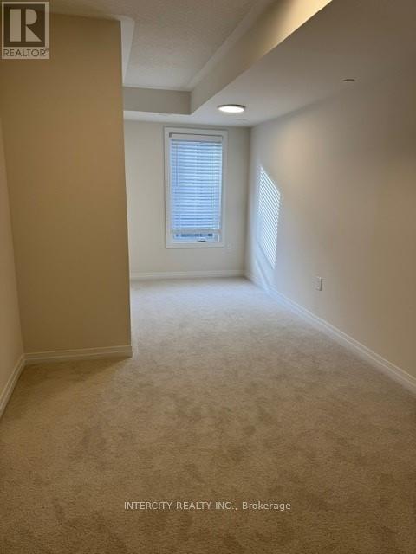
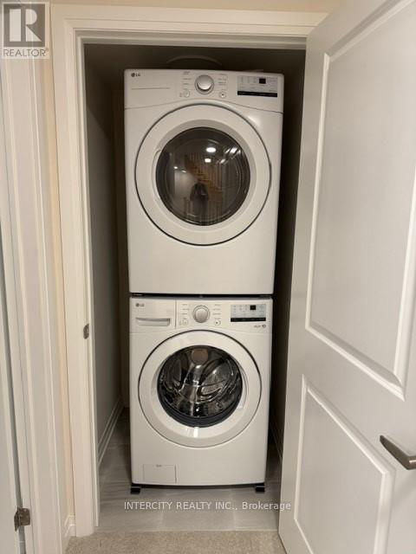
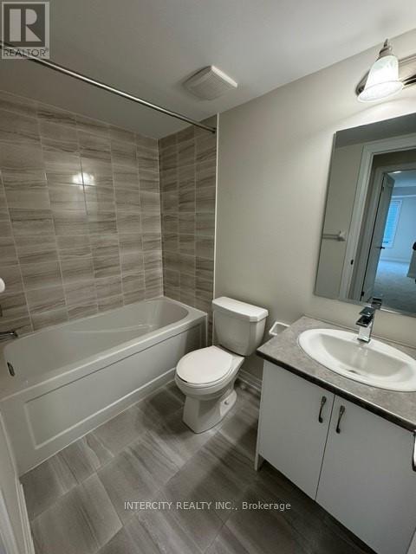
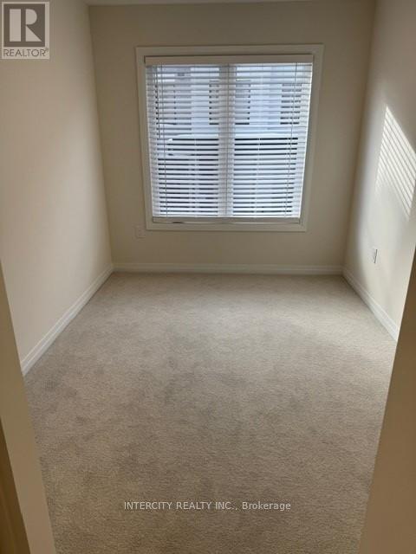
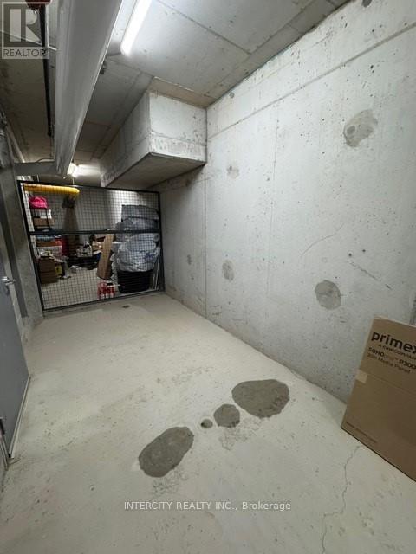
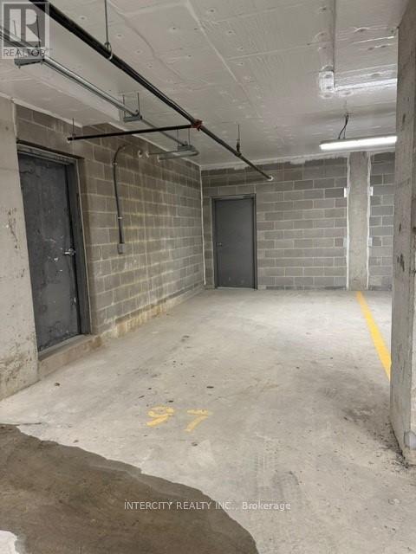
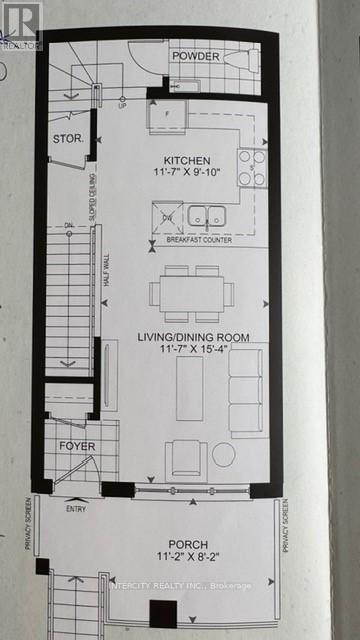
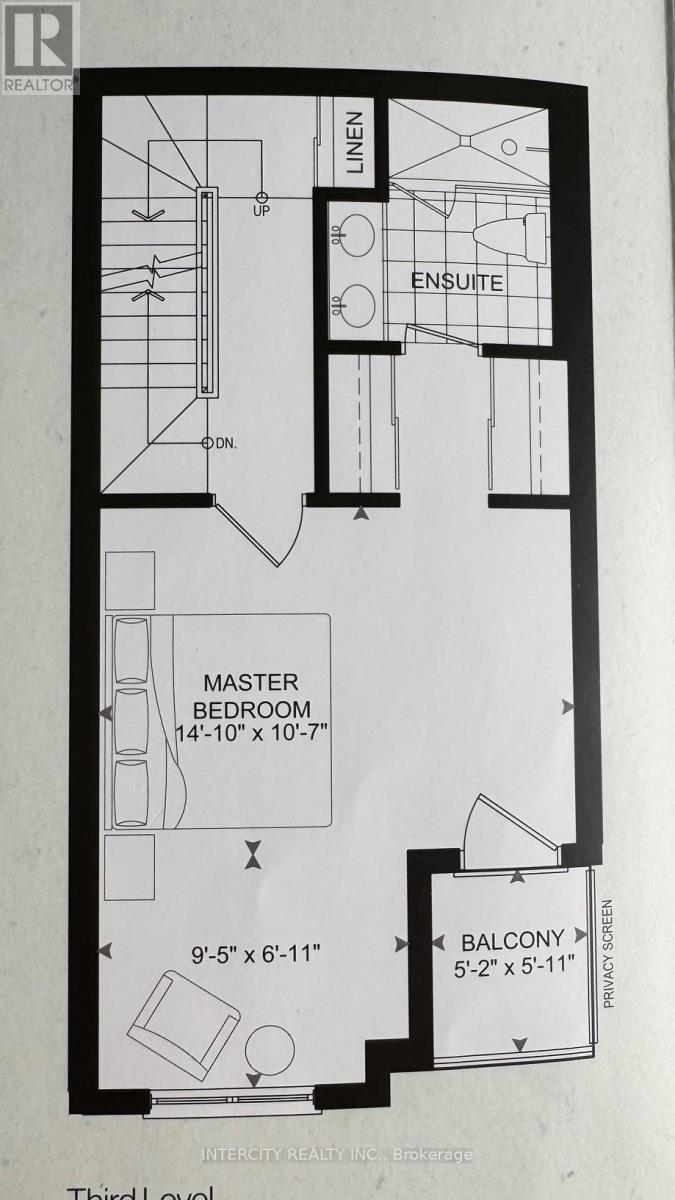
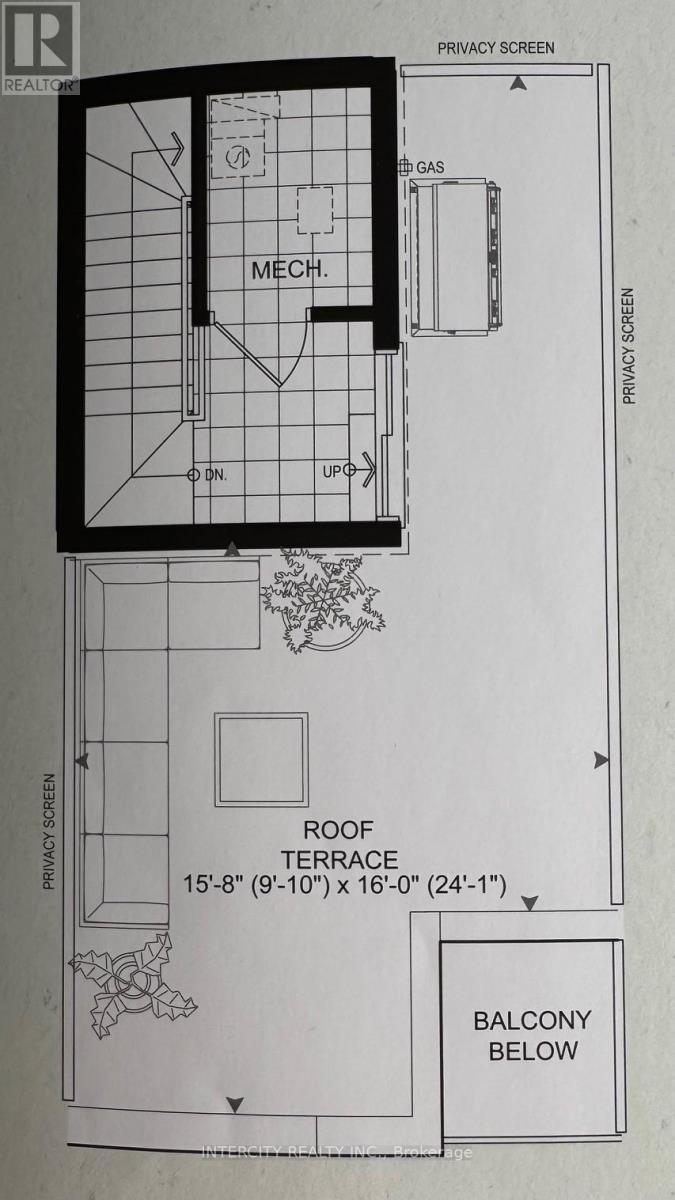
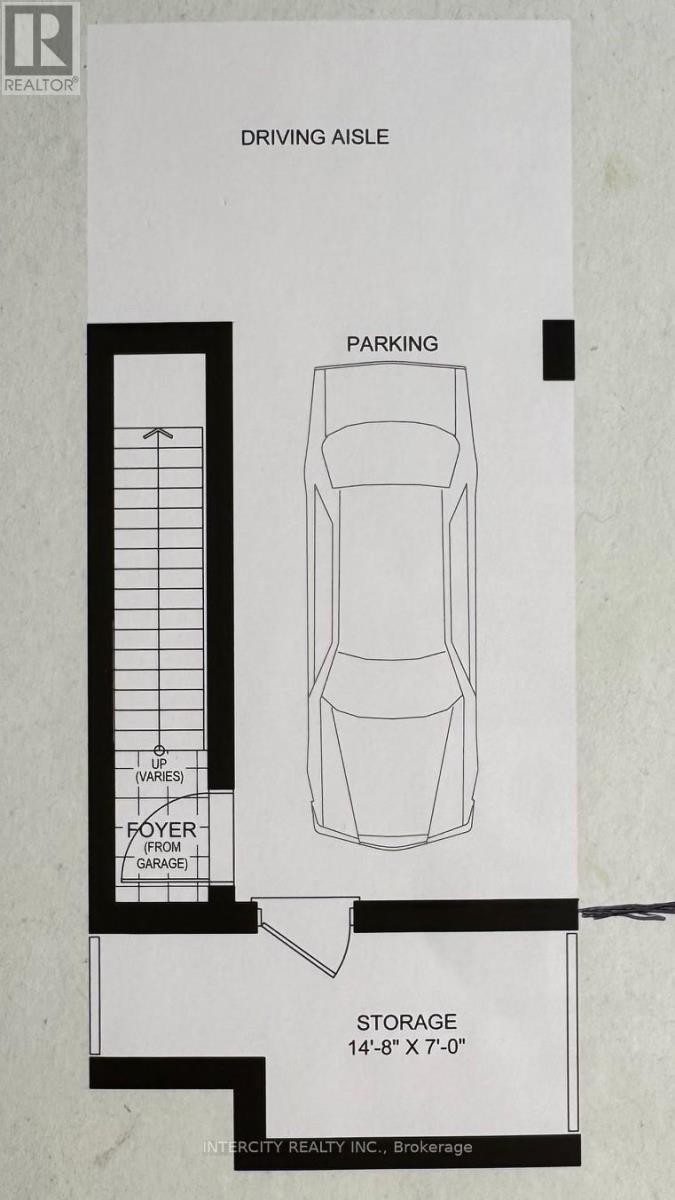
Welcome to this stunning 3 bedroom, 3 bath home in the desirable Bradford Urban Towns Development by Cachet Homes. This bright and spacious townhome features: 9' ft ceilings, Harwood floors, modern kitchen with quartz counter tops and back splash, spacious living/ dining area. On the second floor, you will find the 2nd bedroom with computer niche and 3rd bedroom, a 4-pc main washroom and laundry ensuite. The third floor you will find the primary bedroom with 4-piece ensuite, comfortable sitting area, Walkin closet and a walkout to the balcony. The top floor escape to a large roof top terrace complete with plenty of seating area, gas line for BBQ. 1 Parking spot, 1 locker and approx. 7' X 15' storage area. Located near shopping, restaurants, transit and steps away to the Bradford GO Station. (id:63203)
Property Details
| MLS® Number | N13596824 |
| Property Type | Single Family |
| Community Name | Bradford |
| Community Features | Pets Allowed With Restrictions |
| Parking Space Total | 1 |
Building
| Bathroom Total | 3 |
| Bedrooms Above Ground | 3 |
| Bedrooms Total | 3 |
| Amenities | Storage - Locker |
| Appliances | Dishwasher, Dryer, Stove, Washer, Window Coverings, Refrigerator |
| Basement Type | None |
| Cooling Type | Central Air Conditioning |
| Exterior Finish | Brick |
| Flooring Type | Hardwood, Carpeted |
| Half Bath Total | 1 |
| Heating Fuel | Natural Gas |
| Heating Type | Forced Air |
| Stories Total | 3 |
| Size Interior | 1,600 - 1,799 Ft2 |
| Type | Row / Townhouse |
Parking
| Underground | |
| No Garage |
Land
| Acreage | No |
Rooms
| Level | Type | Length | Width | Dimensions |
|---|---|---|---|---|
| Second Level | Bedroom 2 | 3.3 m | 3.3 m | 3.3 m x 3.3 m |
| Second Level | Bedroom 3 | 2.85 m | 2.46 m | 2.85 m x 2.46 m |
| Third Level | Primary Bedroom | 4.52 m | 3.23 m | 4.52 m x 3.23 m |
| Main Level | Kitchen | 3.51 m | 2.99 m | 3.51 m x 2.99 m |
| Main Level | Dining Room | 4.67 m | 3.51 m | 4.67 m x 3.51 m |
| Main Level | Living Room | 4.67 m | 3.51 m | 4.67 m x 3.51 m |
Contact Us
Contact us for more information

The trademarks REALTOR®, REALTORS®, and the REALTOR® logo are controlled by The Canadian Real Estate Association (CREA) and identify real estate professionals who are members of CREA. The trademarks MLS®, Multiple Listing Service® and the associated logos are owned by The Canadian Real Estate Association (CREA) and identify the quality of services provided by real estate professionals who are members of CREA. The trademark DDF® is owned by The Canadian Real Estate Association (CREA) and identifies CREA's Data Distribution Facility (DDF®)
July 23 2026 02:34:05
Toronto Regional Real Estate Board
Intercity Realty Inc.