

15 Albany Street Collingwood, Ontario L9Y 3V3

$2,750 Monthly
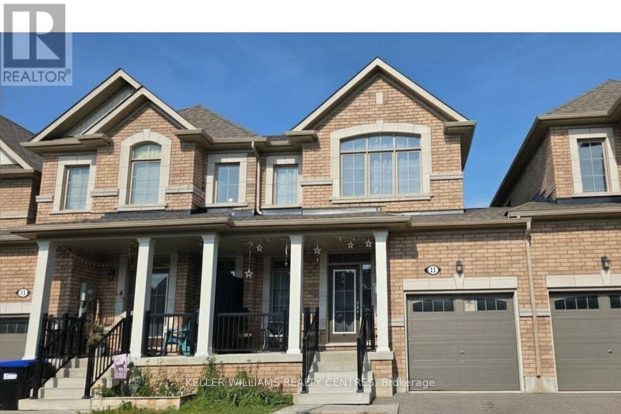
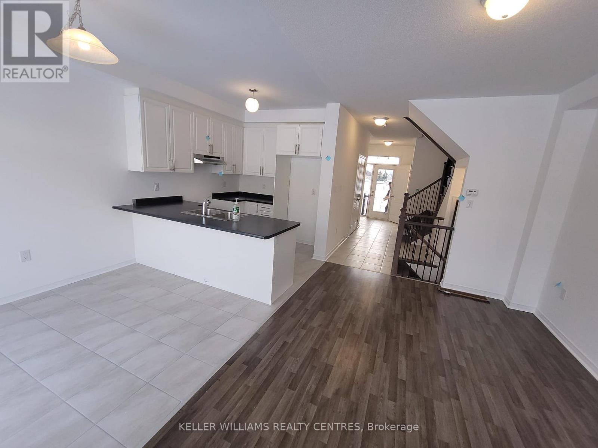
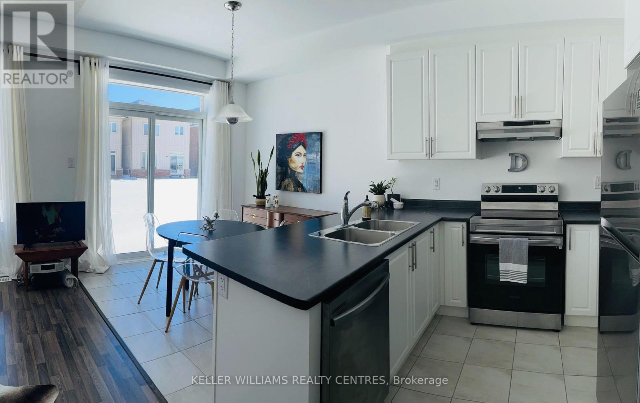
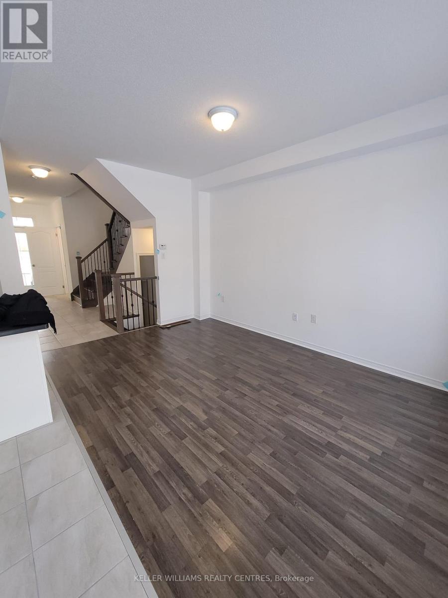
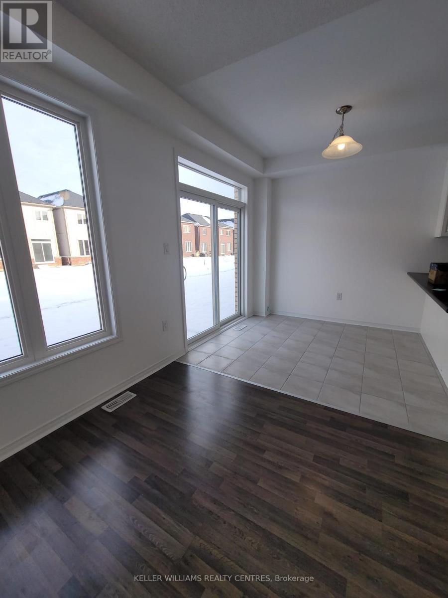
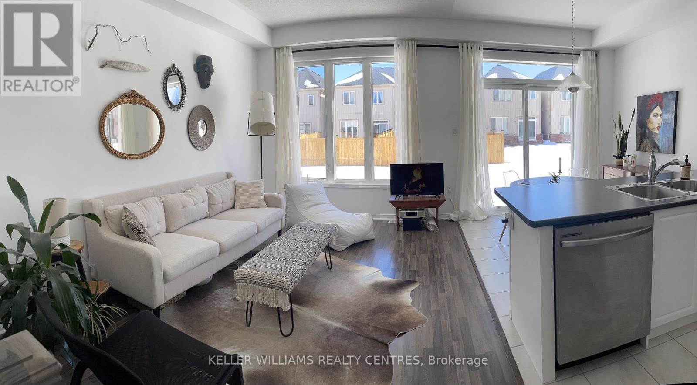
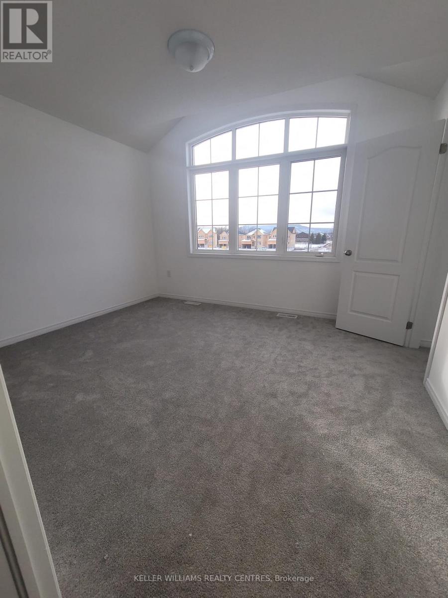
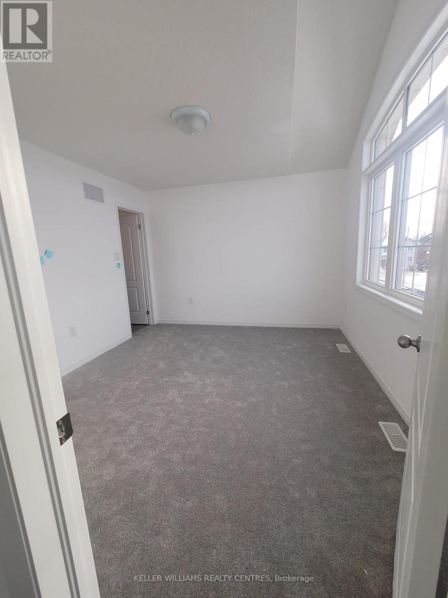
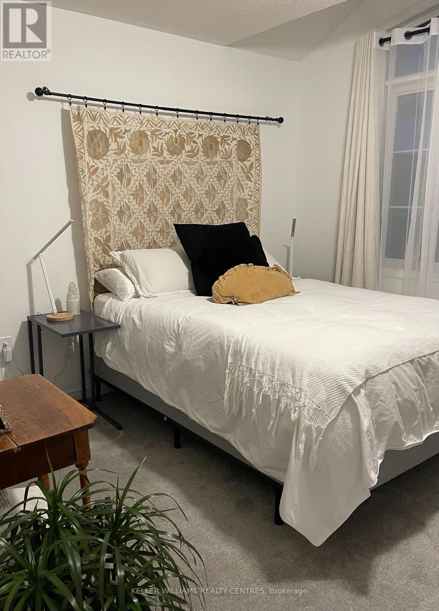
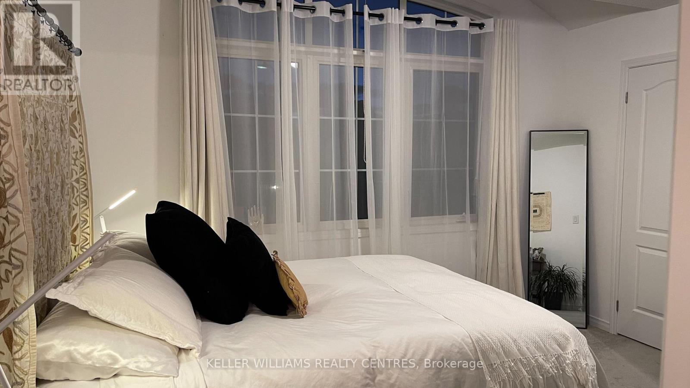
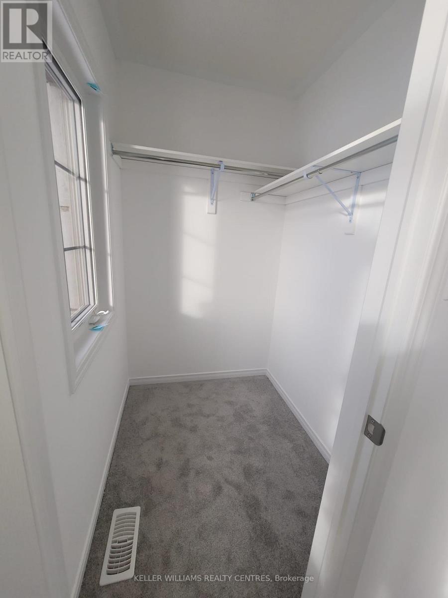
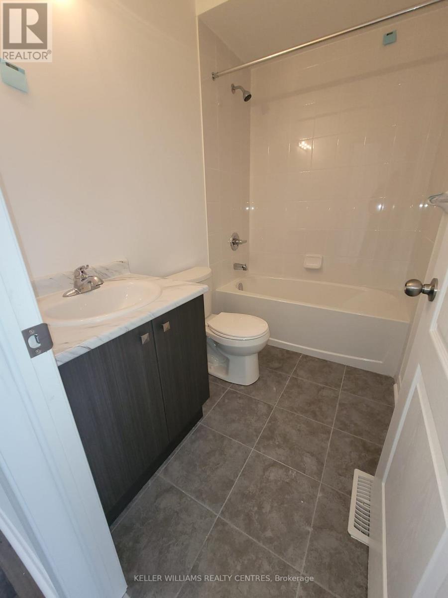
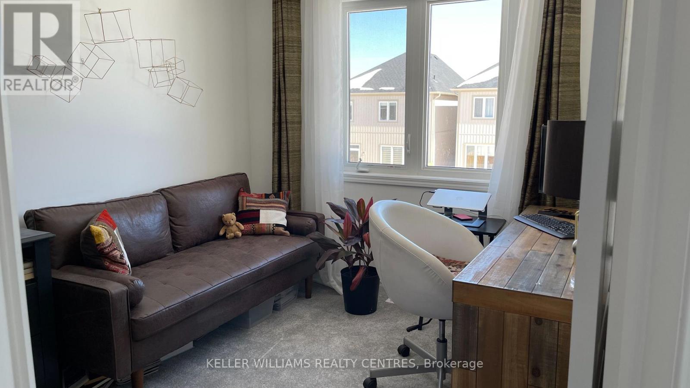
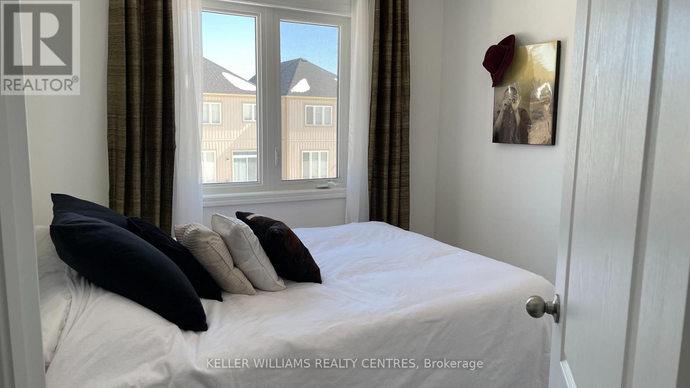
Fantastic townhouse in Indigo Estates, ideally situated in a sought-after Collingwood location just minutes from Blue Mountain Resort, golf courses, shopping, schools, and everyday amenities. The bright open-concept main floor offers a functional layout, neutral finishes, and an upgraded staircase with stylish pickets. Upstairs, the spacious primary bedroom features a walk-in closet and a 4-piece ensuite for added comfort and convenience. Enjoy low-maintenance living in the heart of Collingwood's vibrant four-season lifestyle. (id:63203)
Property Details
| MLS® Number | S13562432 |
| Property Type | Single Family |
| Community Name | Collingwood |
| Amenities Near By | Park, Place Of Worship, Schools |
| Community Features | Community Centre |
| Parking Space Total | 2 |
| Structure | Porch |
Building
| Bathroom Total | 3 |
| Bedrooms Above Ground | 3 |
| Bedrooms Total | 3 |
| Appliances | Dishwasher, Dryer, Range, Stove, Washer, Refrigerator |
| Basement Development | Unfinished |
| Basement Type | N/a (unfinished) |
| Construction Style Attachment | Attached |
| Cooling Type | Central Air Conditioning |
| Exterior Finish | Brick |
| Flooring Type | Ceramic, Laminate, Carpeted |
| Foundation Type | Poured Concrete |
| Half Bath Total | 1 |
| Heating Fuel | Natural Gas |
| Heating Type | Forced Air |
| Stories Total | 2 |
| Size Interior | 1,100 - 1,500 Ft2 |
| Type | Row / Townhouse |
| Utility Water | Municipal Water |
Parking
| Garage |
Land
| Acreage | No |
| Land Amenities | Park, Place Of Worship, Schools |
| Sewer | Sanitary Sewer |
| Size Depth | 105 Ft |
| Size Frontage | 23 Ft ,7 In |
| Size Irregular | 23.6 X 10⁵ Ft |
| Size Total Text | 23.6 X 10⁵ Ft |
Rooms
| Level | Type | Length | Width | Dimensions |
|---|---|---|---|---|
| Second Level | Primary Bedroom | 3.52 m | 3.81 m | 3.52 m x 3.81 m |
| Second Level | Bedroom 2 | 2.74 m | 2.74 m | 2.74 m x 2.74 m |
| Second Level | Bedroom 3 | 3.76 m | 2.66 m | 3.76 m x 2.66 m |
| Ground Level | Kitchen | 2.59 m | 2.46 m | 2.59 m x 2.46 m |
| Ground Level | Eating Area | 2.74 m | 2.46 m | 2.74 m x 2.46 m |
| Ground Level | Great Room | 4.52 m | 3.48 m | 4.52 m x 3.48 m |
Contact Us
Contact us for more information

The trademarks REALTOR®, REALTORS®, and the REALTOR® logo are controlled by The Canadian Real Estate Association (CREA) and identify real estate professionals who are members of CREA. The trademarks MLS®, Multiple Listing Service® and the associated logos are owned by The Canadian Real Estate Association (CREA) and identify the quality of services provided by real estate professionals who are members of CREA. The trademark DDF® is owned by The Canadian Real Estate Association (CREA) and identifies CREA's Data Distribution Facility (DDF®)
July 14 2026 06:34:47
Toronto Regional Real Estate Board
Keller Williams Realty Centres