

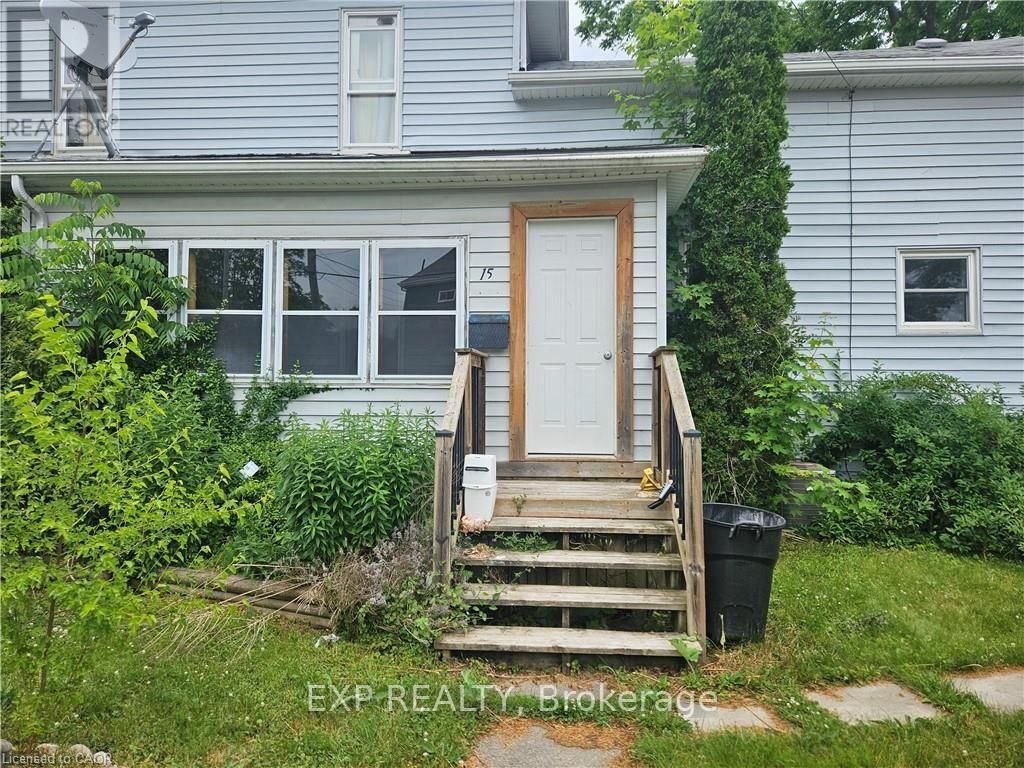
15 Cedar Street Aylmer, Ontario N5H 2E6

$1,900 Monthly
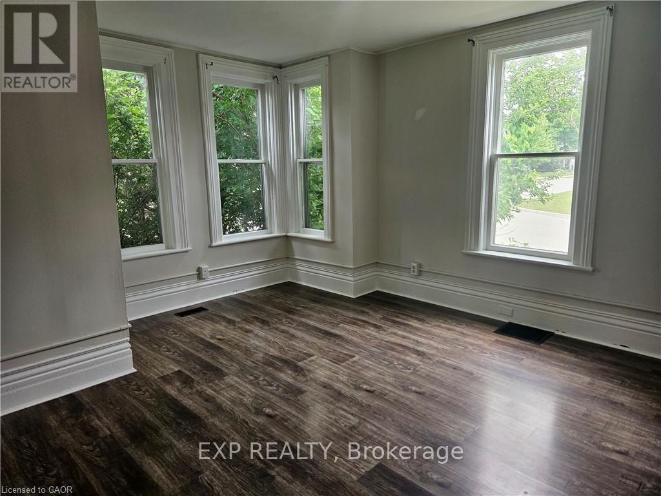
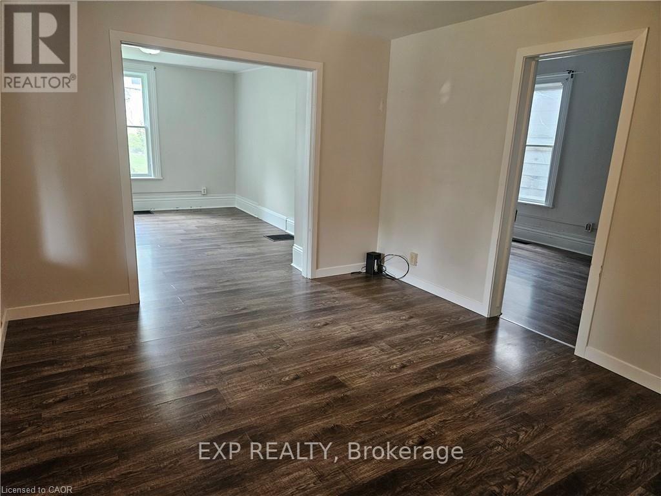
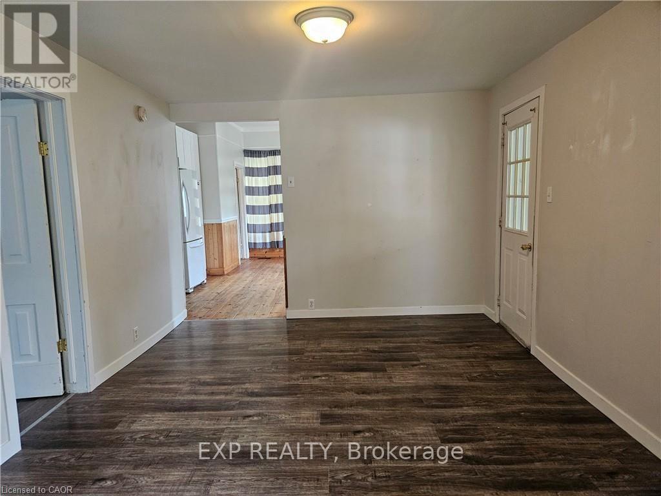
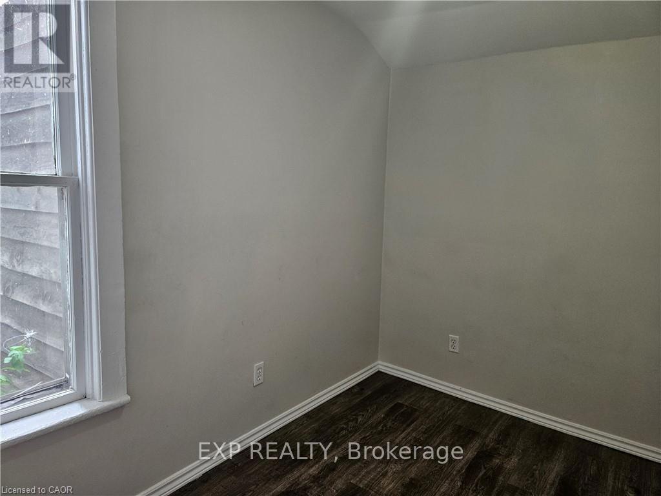
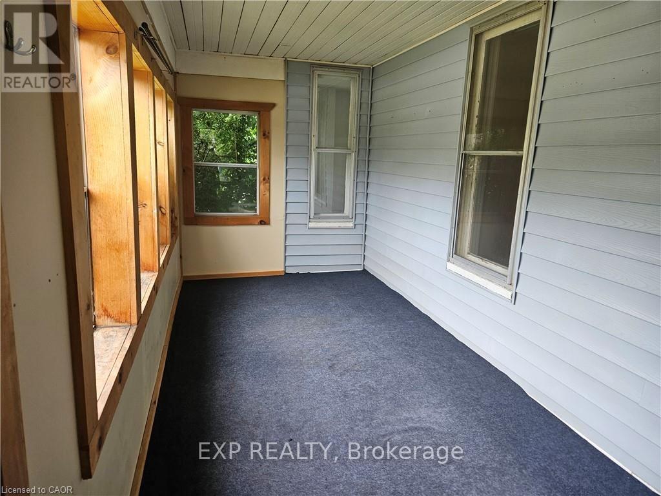
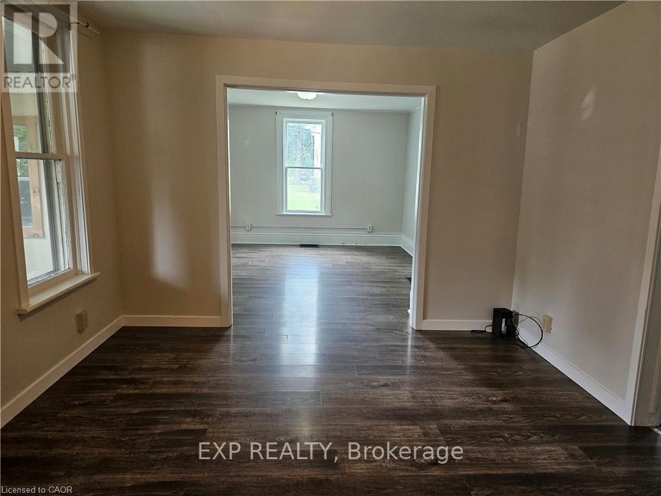

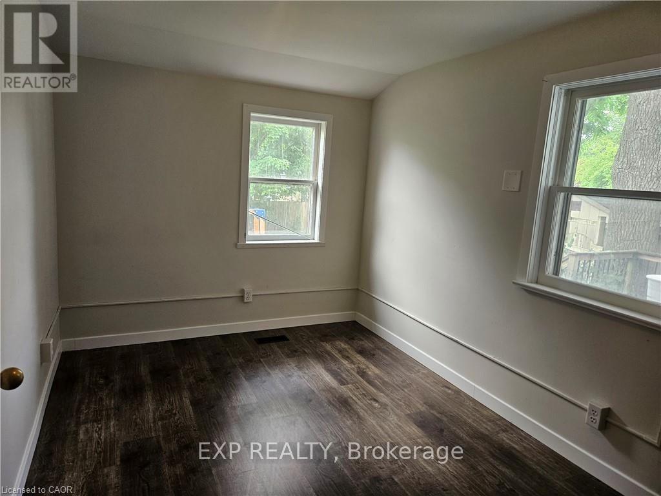
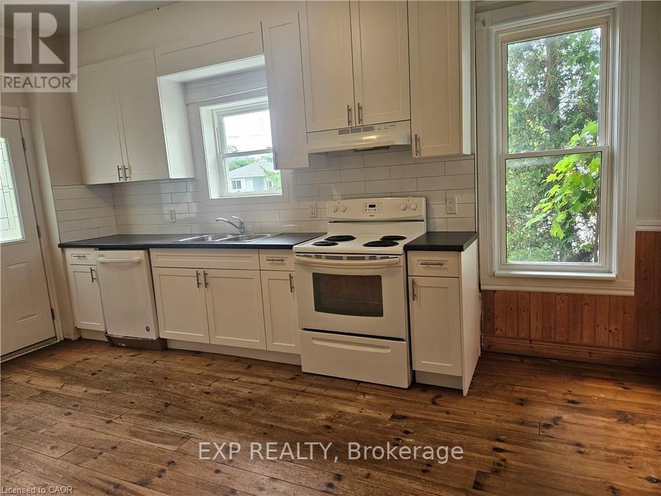
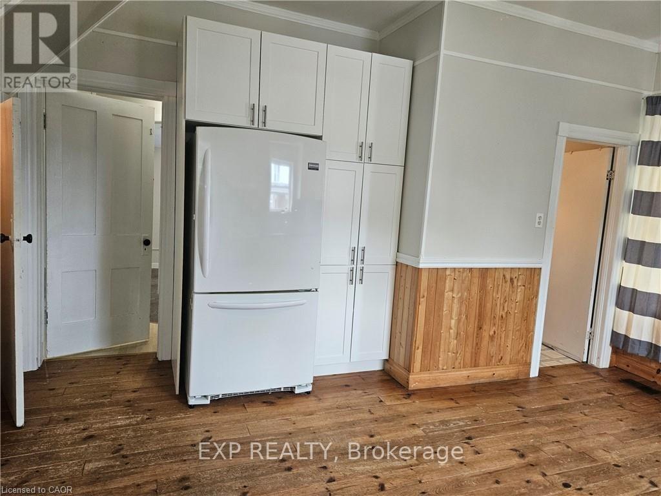
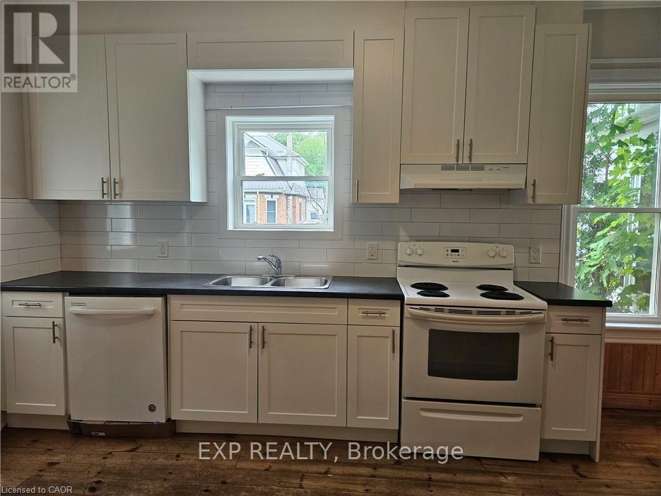
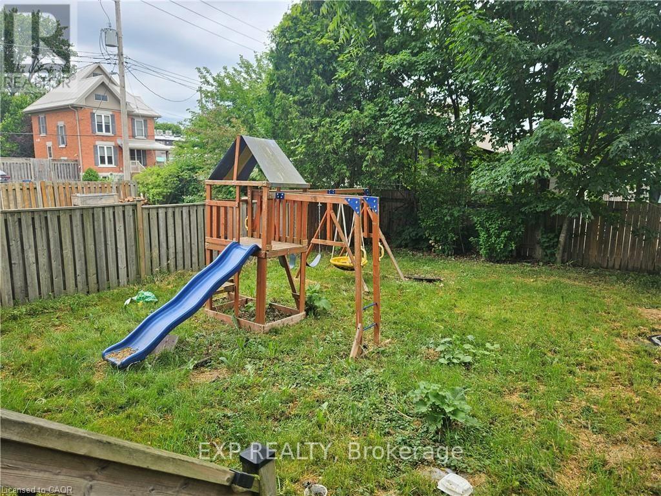
Welcome to this spacious and well-maintained 3-bedroom unit in a quiet duplex, located in the heart of Aylmer. This inviting home features a bright and airy screened-in porch/sunroom-perfect for enjoying your morning coffee or relaxing in the evening. Inside, you'll find a dedicated dining room and a cozy living room, ideal for family gatherings and entertaining guests. The basement offers an unfinished space with ample storage and laundry facilities, giving you plenty of room to stay organized. Step outside into the fully fenced backyard, where kids can enjoy the private playground and you can unwind in your own outdoor space. Conveniently located close to local amenities, schools, and parks, this unit offers comfort, character, and functionality for families or professionals alike. (id:63203)
Property Details
| MLS® Number | X13666212 |
| Property Type | Multi-family |
| Community Name | Aylmer |
| Parking Space Total | 1 |
Building
| Bathroom Total | 1 |
| Bedrooms Above Ground | 3 |
| Bedrooms Total | 3 |
| Appliances | Dryer, Stove, Washer, Refrigerator |
| Basement Type | Partial |
| Cooling Type | Central Air Conditioning |
| Exterior Finish | Vinyl Siding |
| Foundation Type | Concrete |
| Heating Fuel | Natural Gas |
| Heating Type | Forced Air |
| Size Interior | 2,000 - 2,500 Ft2 |
| Type | Duplex |
| Utility Water | Municipal Water |
Parking
| No Garage |
Land
| Acreage | No |
| Sewer | Sanitary Sewer |
| Size Depth | 86 Ft |
| Size Frontage | 66 Ft |
| Size Irregular | 66 X 86 Ft |
| Size Total Text | 66 X 86 Ft |

Rooms
| Level | Type | Length | Width | Dimensions |
|---|---|---|---|---|
| Main Level | Dining Room | 3.69 m | 3.38 m | 3.69 m x 3.38 m |
| Main Level | Living Room | 4.24 m | 4.45 m | 4.24 m x 4.45 m |
| Main Level | Kitchen | 4.79 m | 4 m | 4.79 m x 4 m |
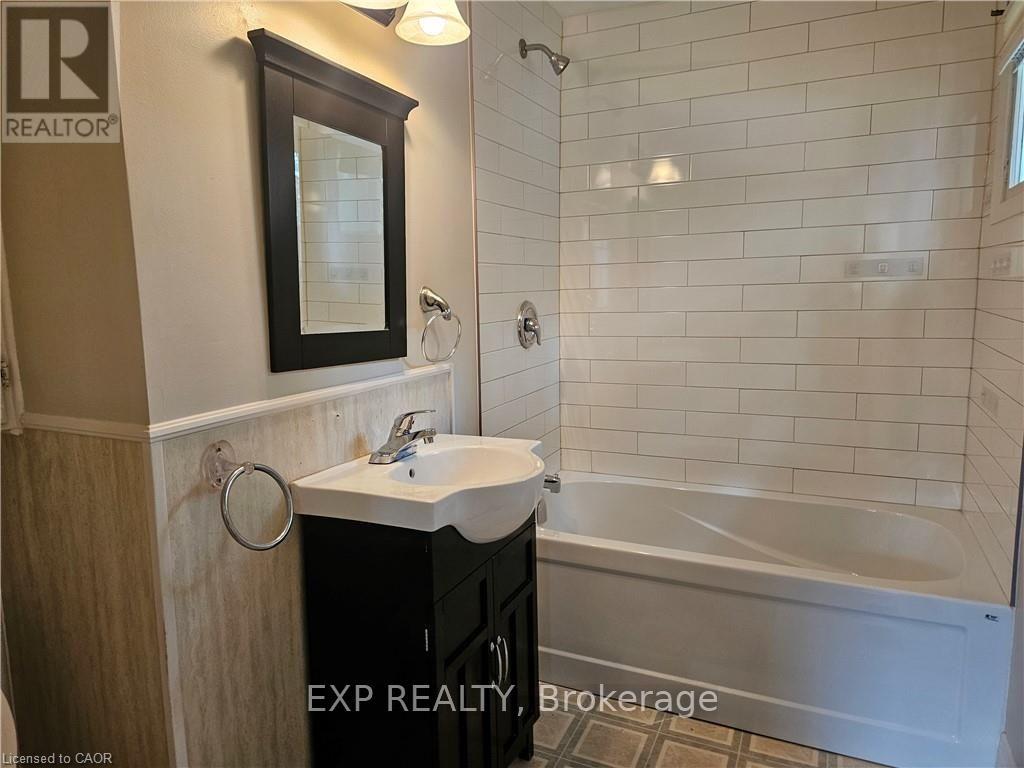
| Main Level | Bathroom | 2.04 m | 2.23 m | 2.04 m x 2.23 m |
| Main Level | Bedroom | 3.9 m | 2.44 m | 3.9 m x 2.44 m |
| Main Level | Bedroom | 2.78 m | 1.98 m | 2.78 m x 1.98 m |
| Main Level | Primary Bedroom | 3.35 m | 2.47 m | 3.35 m x 2.47 m |
Contact Us
Contact us for more information

The trademarks REALTOR®, REALTORS®, and the REALTOR® logo are controlled by The Canadian Real Estate Association (CREA) and identify real estate professionals who are members of CREA. The trademarks MLS®, Multiple Listing Service® and the associated logos are owned by The Canadian Real Estate Association (CREA) and identify the quality of services provided by real estate professionals who are members of CREA. The trademark DDF® is owned by The Canadian Real Estate Association (CREA) and identifies CREA's Data Distribution Facility (DDF®)
August 12 2026 03:05:53
Toronto Regional Real Estate Board
Exp Realty