

15 Keefer Road Thorold, Ontario L2V 4M6


$635,000
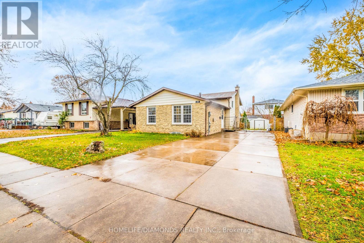
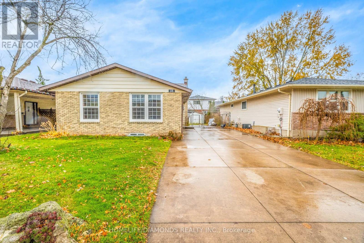
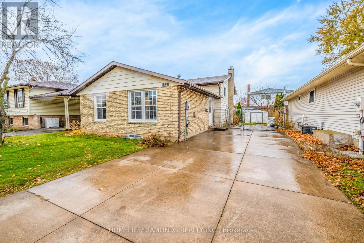
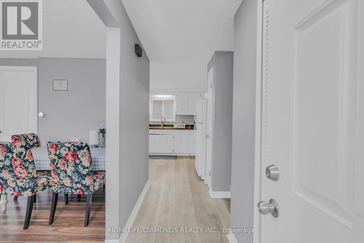
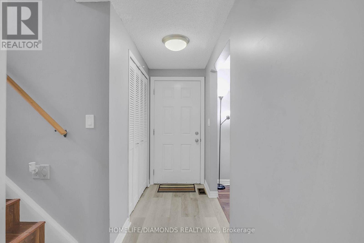
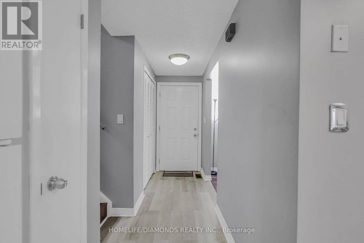
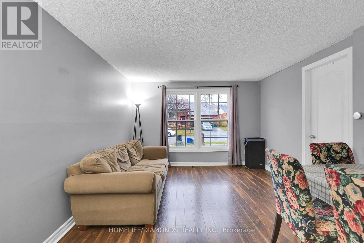
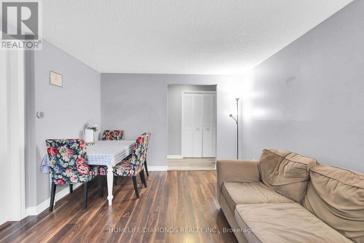
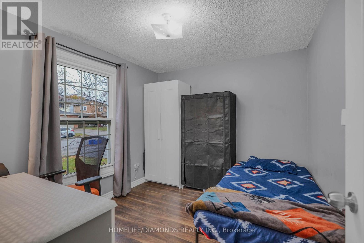
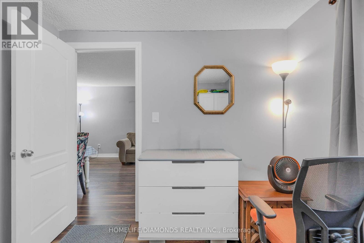
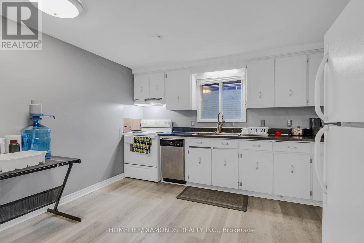
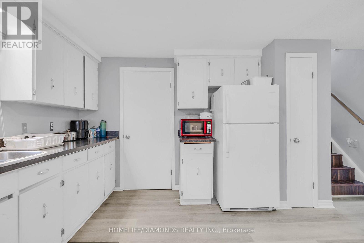
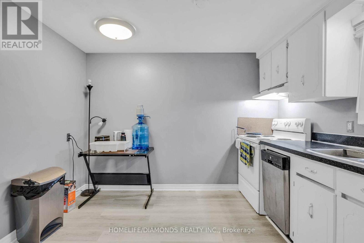
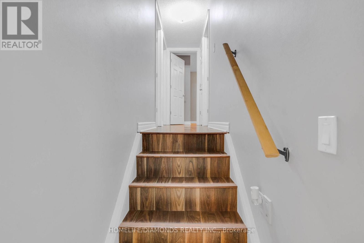
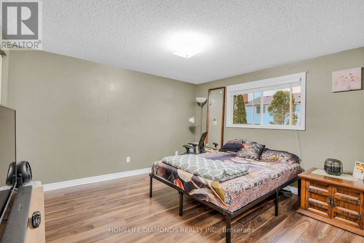
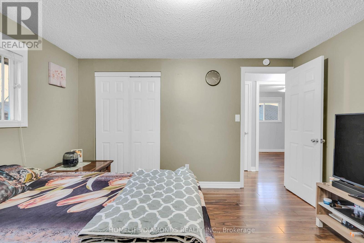
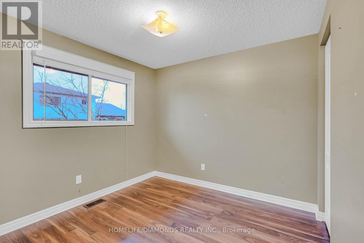
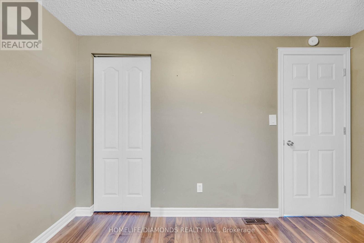
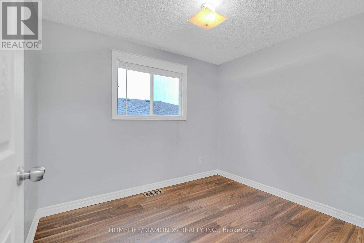
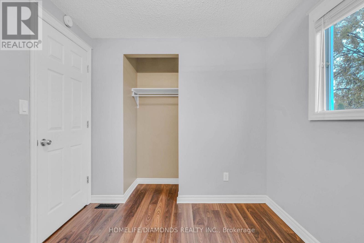
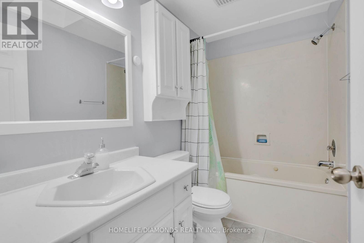
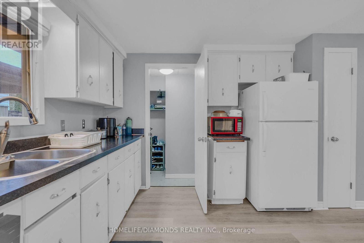
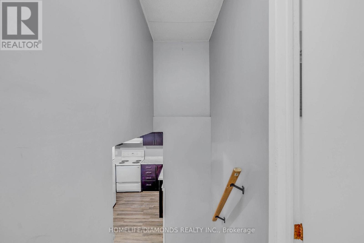
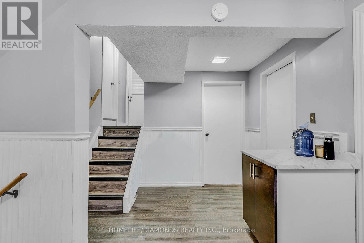
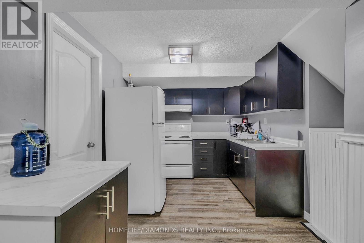
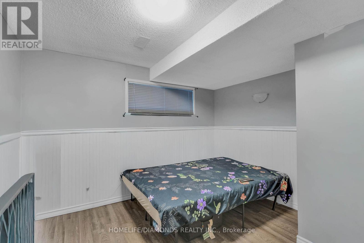
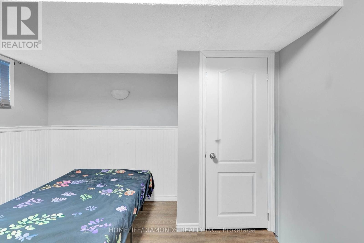
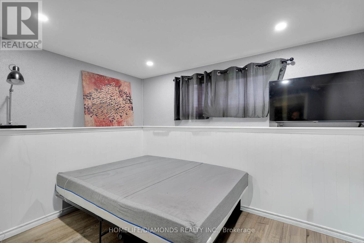
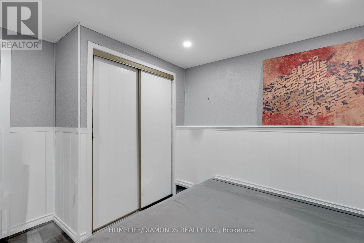
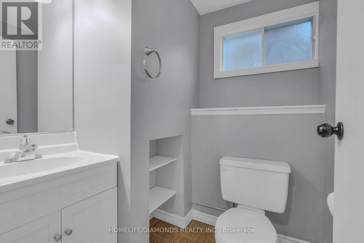
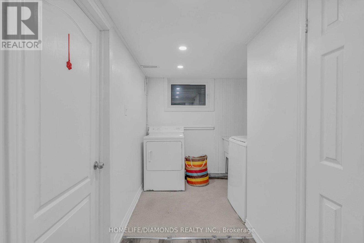
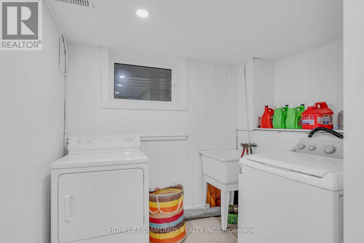
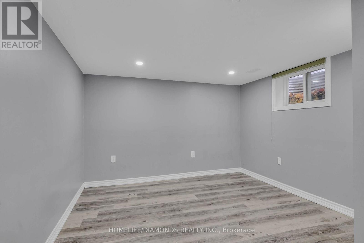
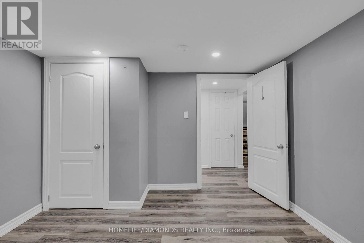
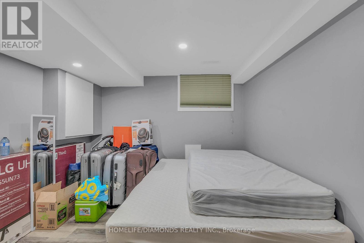
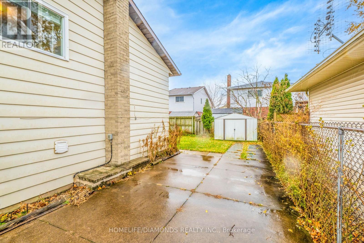
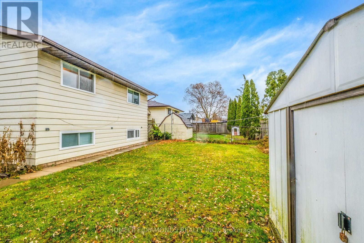
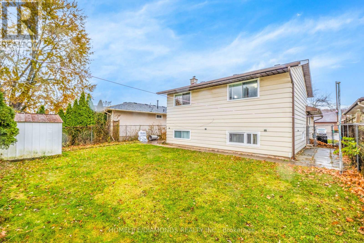
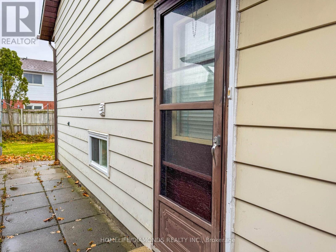
Welcome to 15 Keefer Road! This spacious 8-bedroom, 3-bathroom home offers a versatile layout with great potential for a large family, multi-generational living, or rental income. Approximately $30,000 has been invested in renovations, primarily in the basement, creating additional functional living space and also potential for rental income. For investors, a site sketch and floor plan can be provided The home comes well equipped with 2 refrigerators, 2 stoves, dishwasher, washer & dryer, 2 microwaves, 2 toasters, Google thermostat, light fixtures, smoke detectors and carbon monoxide detectors. Major updates include furnace & A/C (2021), roof (2015), and water heater (2025). Conveniently located close to Brock University, schools, shopping, transit and major highways. Floor plan and site sketch available upon request. 24 hours notice required for all showings. (id:63203)
Property Details
| MLS® Number | X13726130 |
| Property Type | Single Family |
| Community Name | 558 - Confederation Heights |
| Amenities Near By | Hospital, Park, Schools |
| Community Features | School Bus |
| Features | Carpet Free |
| Parking Space Total | 5 |
| Structure | Patio(s), Shed |
Building
| Bathroom Total | 3 |
| Bedrooms Above Ground | 6 |
| Bedrooms Below Ground | 2 |
| Bedrooms Total | 8 |
| Age | 31 To 50 Years |
| Appliances | Dishwasher, Dryer, Stove, Washer, Refrigerator |
| Basement Development | Finished |
| Basement Type | N/a (finished) |
| Construction Style Attachment | Detached |
| Construction Style Split Level | Backsplit |
| Cooling Type | Central Air Conditioning |
| Exterior Finish | Vinyl Siding, Brick |
| Foundation Type | Poured Concrete |
| Half Bath Total | 2 |
| Heating Fuel | Natural Gas |
| Heating Type | Forced Air |
| Size Interior | 700 - 1,100 Ft2 |
| Type | House |
| Utility Water | Municipal Water |
Parking
| No Garage |
Land
| Acreage | No |
| Fence Type | Fenced Yard |
| Land Amenities | Hospital, Park, Schools |
| Sewer | Sanitary Sewer |
| Size Depth | 100 Ft |
| Size Frontage | 45 Ft |
| Size Irregular | 45 X 100 Ft |
| Size Total Text | 45 X 100 Ft |
Rooms
| Level | Type | Length | Width | Dimensions |
|---|---|---|---|---|
| Second Level | Bedroom | 2.9 m | 3.39 m | 2.9 m x 3.39 m |
| Second Level | Bedroom | 3.35 m | 2.41 m | 3.35 m x 2.41 m |
| Second Level | Bedroom | 3.77 m | 3.48 m | 3.77 m x 3.48 m |
| Basement | Bedroom | 3.42 m | 3.28 m | 3.42 m x 3.28 m |
| Basement | Bedroom | 3.42 m | 3.38 m | 3.42 m x 3.38 m |
| Basement | Kitchen | 3.05 m | 5.11 m | 3.05 m x 5.11 m |
| Lower Level | Bedroom | 3.72 m | 3.48 m | 3.72 m x 3.48 m |
| Lower Level | Bedroom | 3.73 m | 2.9 m | 3.73 m x 2.9 m |
| Lower Level | Laundry Room | 2.45 m | 1.88 m | 2.45 m x 1.88 m |
| Main Level | Bedroom | 2.78 m | 2.95 m | 2.78 m x 2.95 m |
| Main Level | Living Room | 4.6 m | 3.42 m | 4.6 m x 3.42 m |
| Main Level | Kitchen | 3.61 m | 3.06 m | 3.61 m x 3.06 m |
Contact Us
Contact us for more information

The trademarks REALTOR®, REALTORS®, and the REALTOR® logo are controlled by The Canadian Real Estate Association (CREA) and identify real estate professionals who are members of CREA. The trademarks MLS®, Multiple Listing Service® and the associated logos are owned by The Canadian Real Estate Association (CREA) and identify the quality of services provided by real estate professionals who are members of CREA. The trademark DDF® is owned by The Canadian Real Estate Association (CREA) and identifies CREA's Data Distribution Facility (DDF®)
August 30 2026 08:07:56
Toronto Regional Real Estate Board
Homelife/diamonds Realty Inc.