

15 Kemp Square Toronto, Ontario M6M 2V5

$799,000
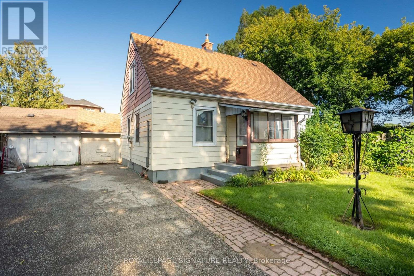
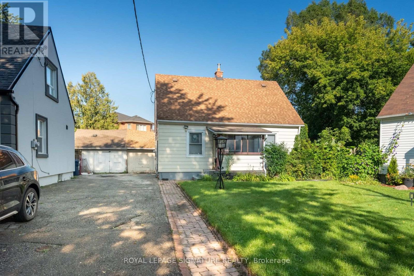
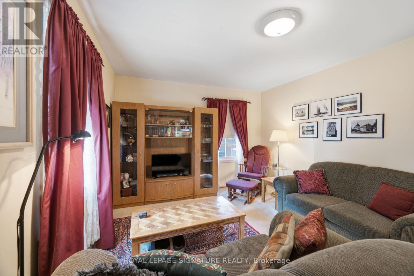
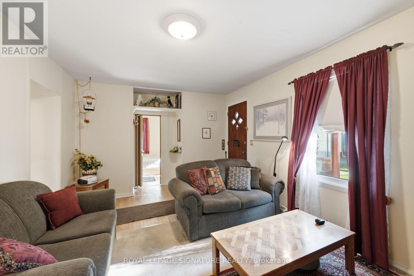
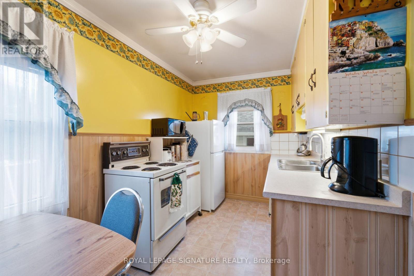
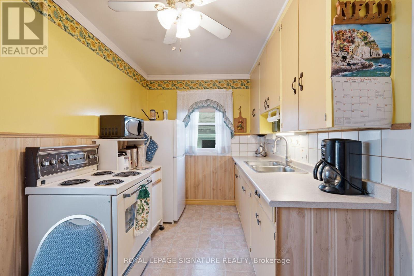
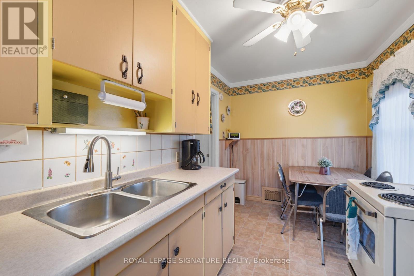
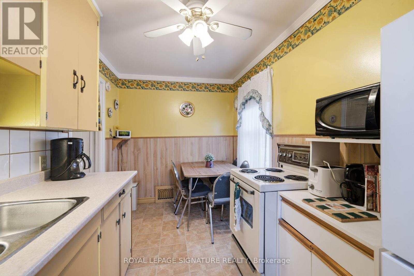
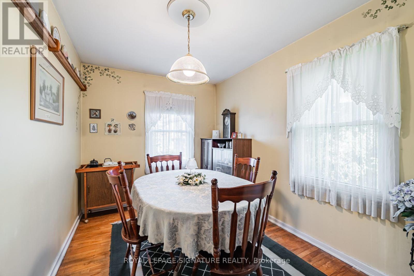
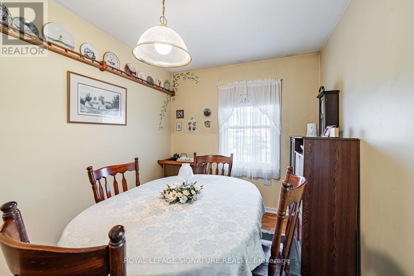
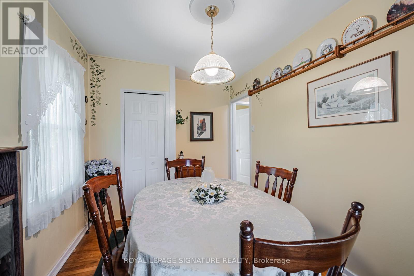
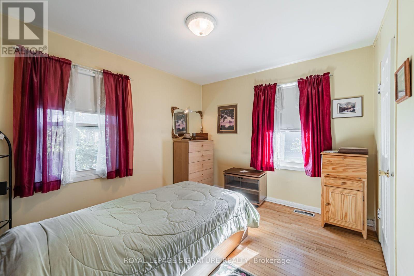
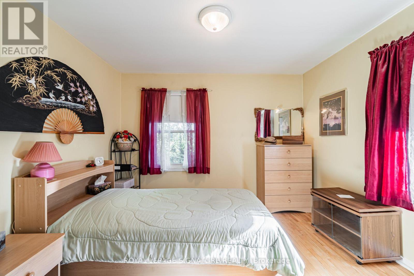
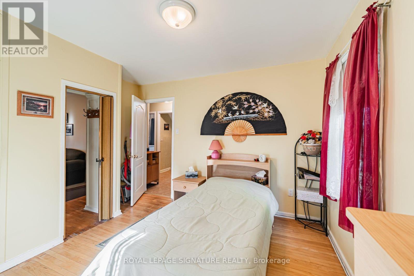
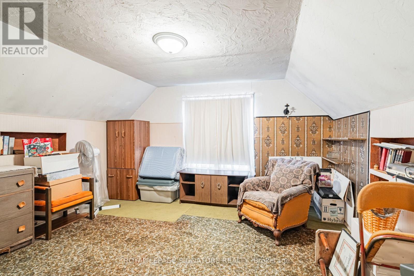
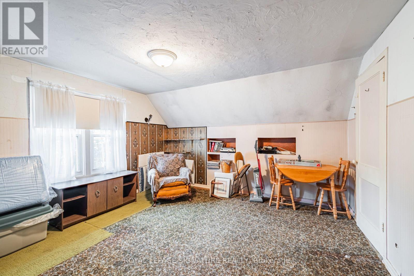
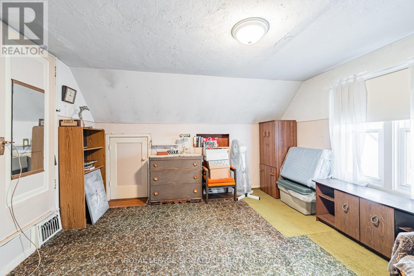
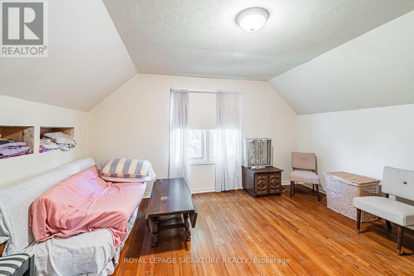
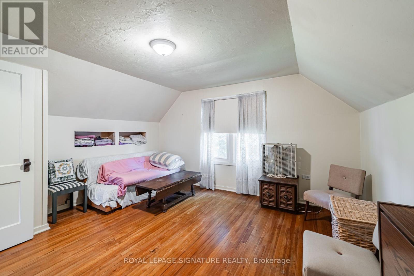
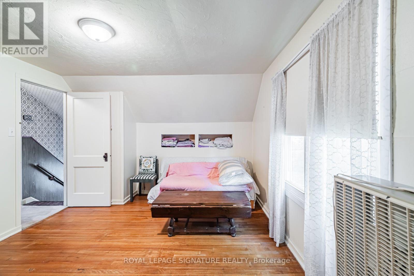
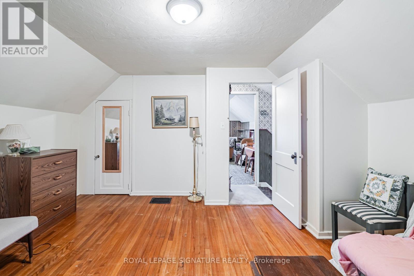
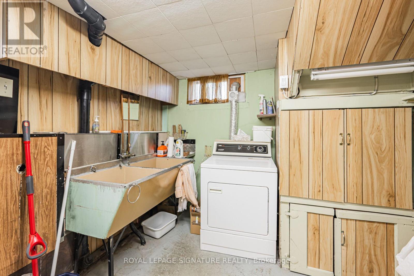
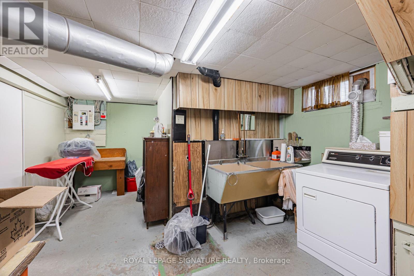
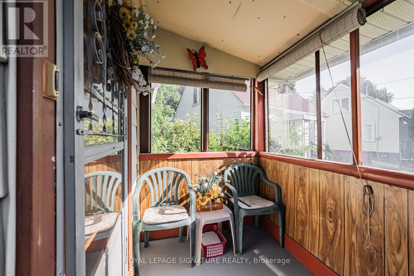
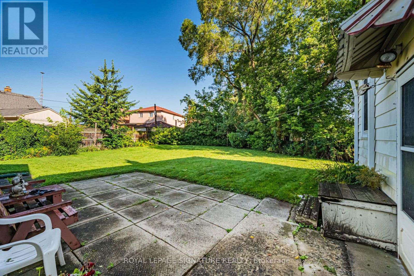
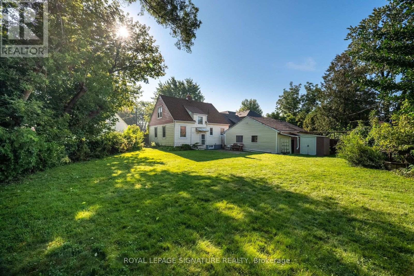
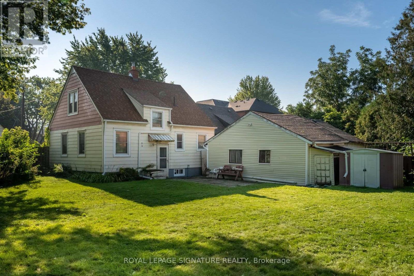
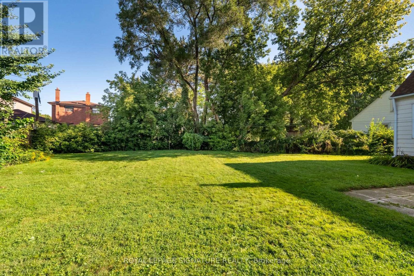
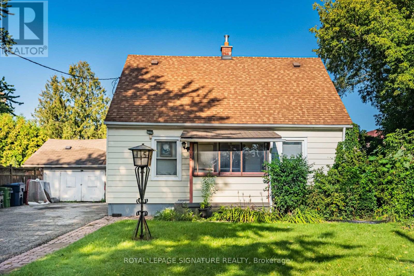
Welcome To 15 Kemp Square, A Charming 3-Bedroom Home Set On An Impressive Oversized Pie-Shaped Lot In A Quiet, Established Toronto Neighbourhood. Built In 1947 And Filled With Character,This Inviting Home Offers A Warm And Functional Layout And Three Well-Proportioned Bedrooms.The Expansive Lot Provides Exceptional Outdoor Space And Endless Possibilities For Families,Gardeners Or Those Looking To Renovate, Expand Or Build Their Dream Home. A Wonderful Opportunity To Own A Property With Timeless Charm, Incredible Potential And A Rare Lot In The City. (id:63203)
Property Details
| MLS® Number | W13759988 |
| Property Type | Single Family |
| Neigbourhood | Brookhaven-Amesbury |
| Community Name | Brookhaven-Amesbury |
| Amenities Near By | Park, Place Of Worship, Public Transit, Schools |
| Community Features | Community Centre |
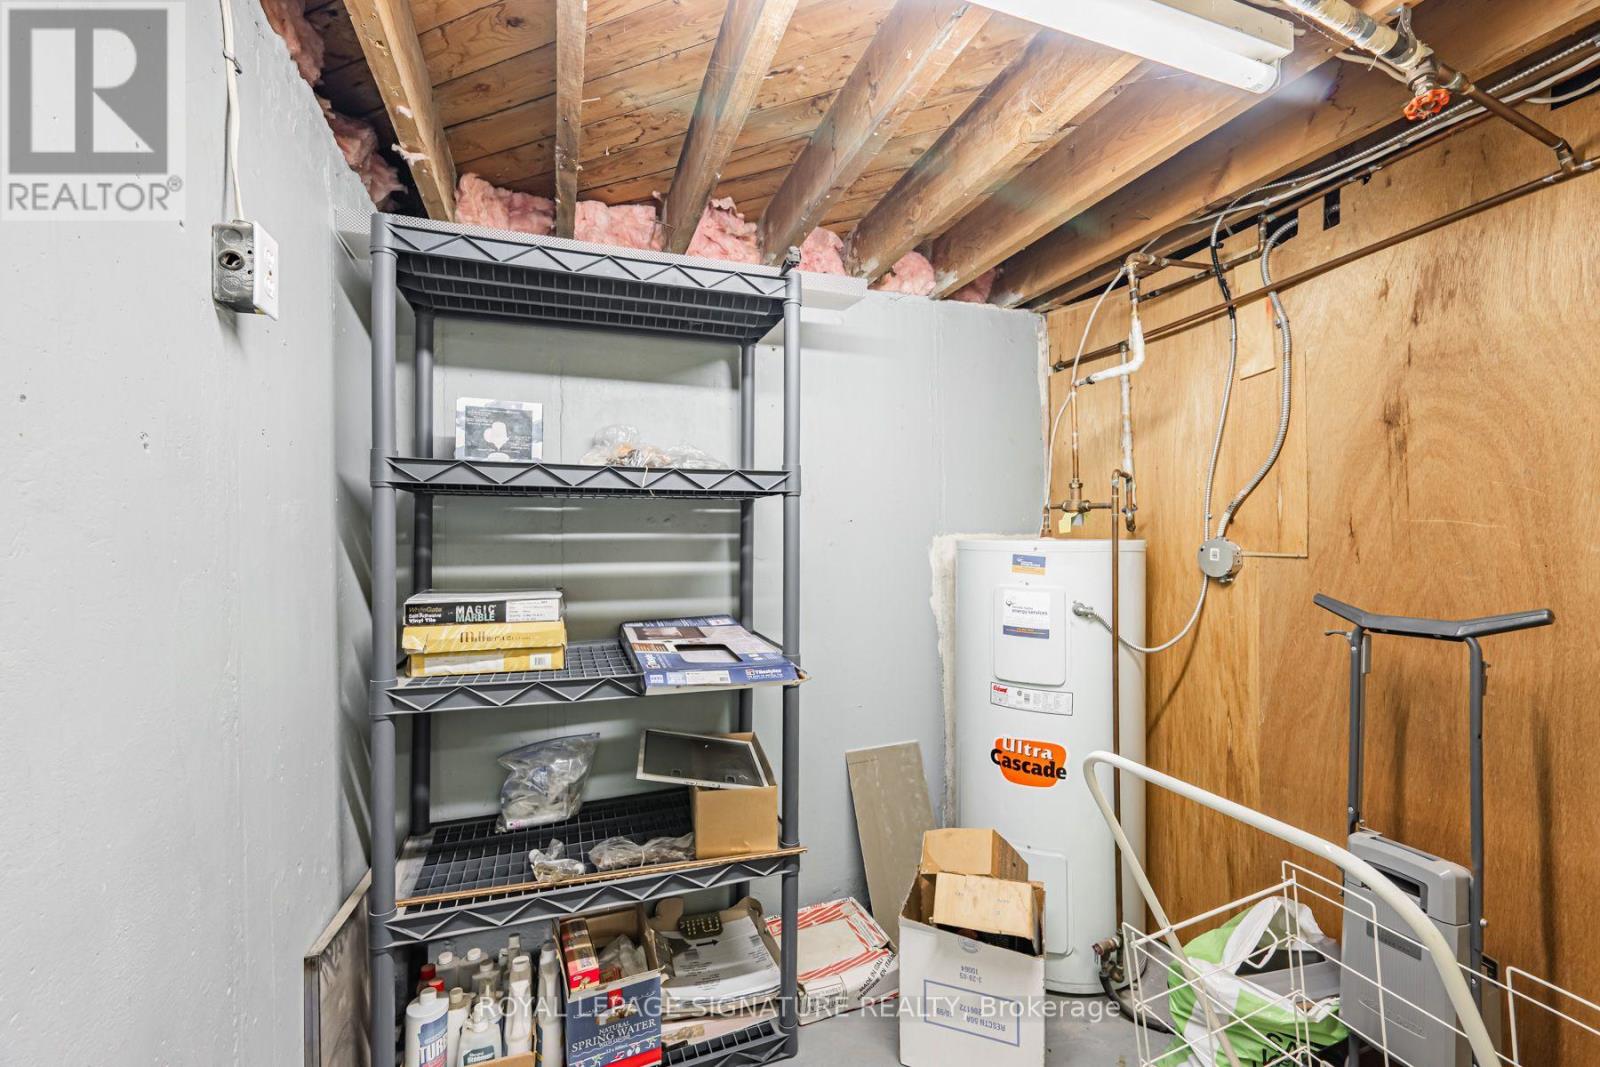
| Equipment Type | Water Heater - Electric, Water Heater |
| Parking Space Total | 3 |
| Rental Equipment Type | Water Heater - Electric, Water Heater |
Building
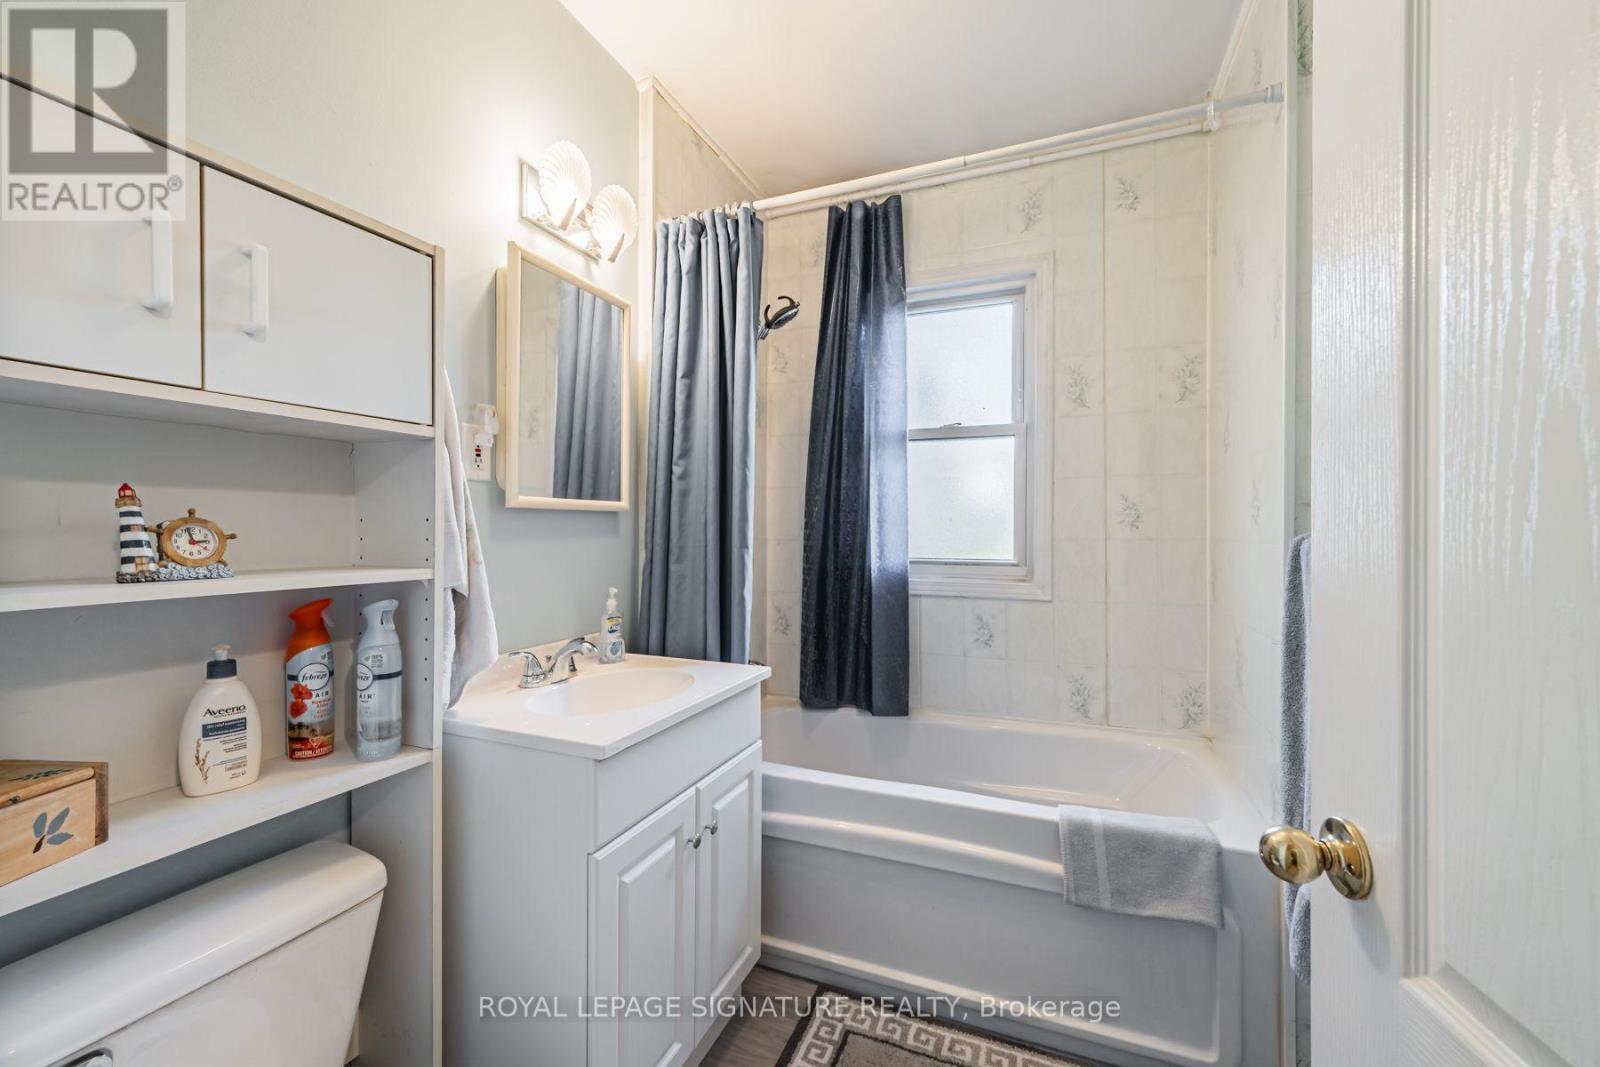
| Bathroom Total | 1 |
| Bedrooms Above Ground | 3 |
| Bedrooms Below Ground | 1 |
| Bedrooms Total | 4 |
| Age | 51 To 99 Years |
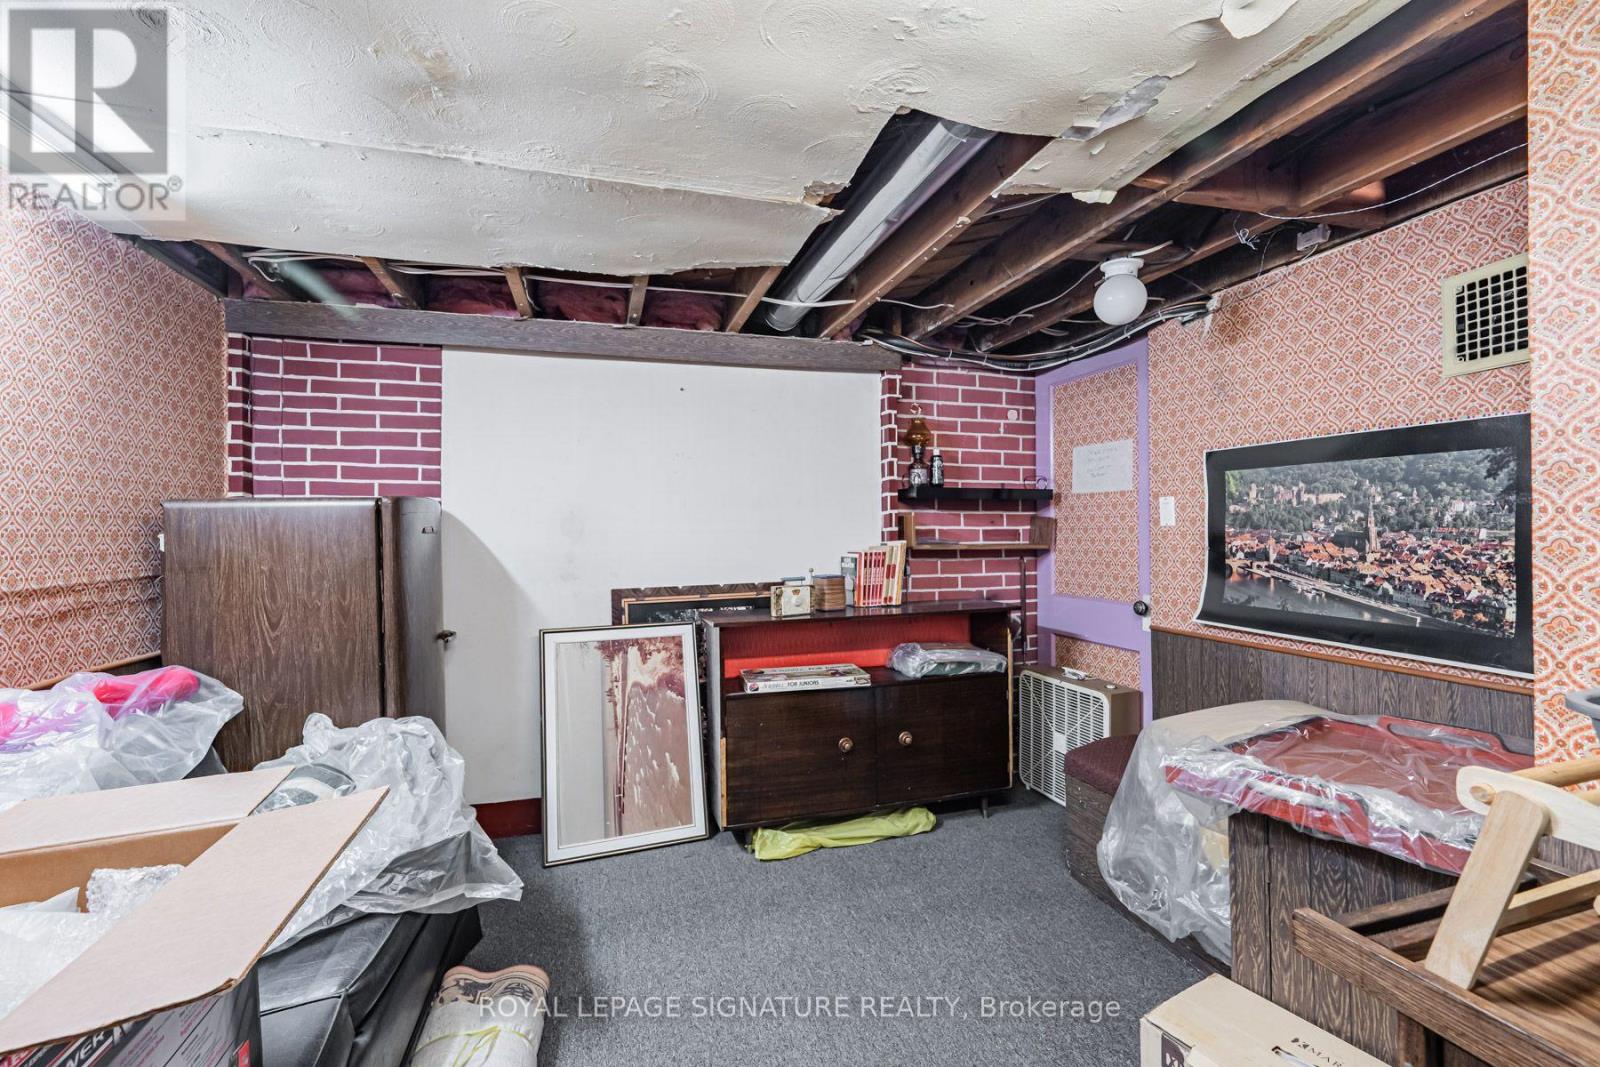
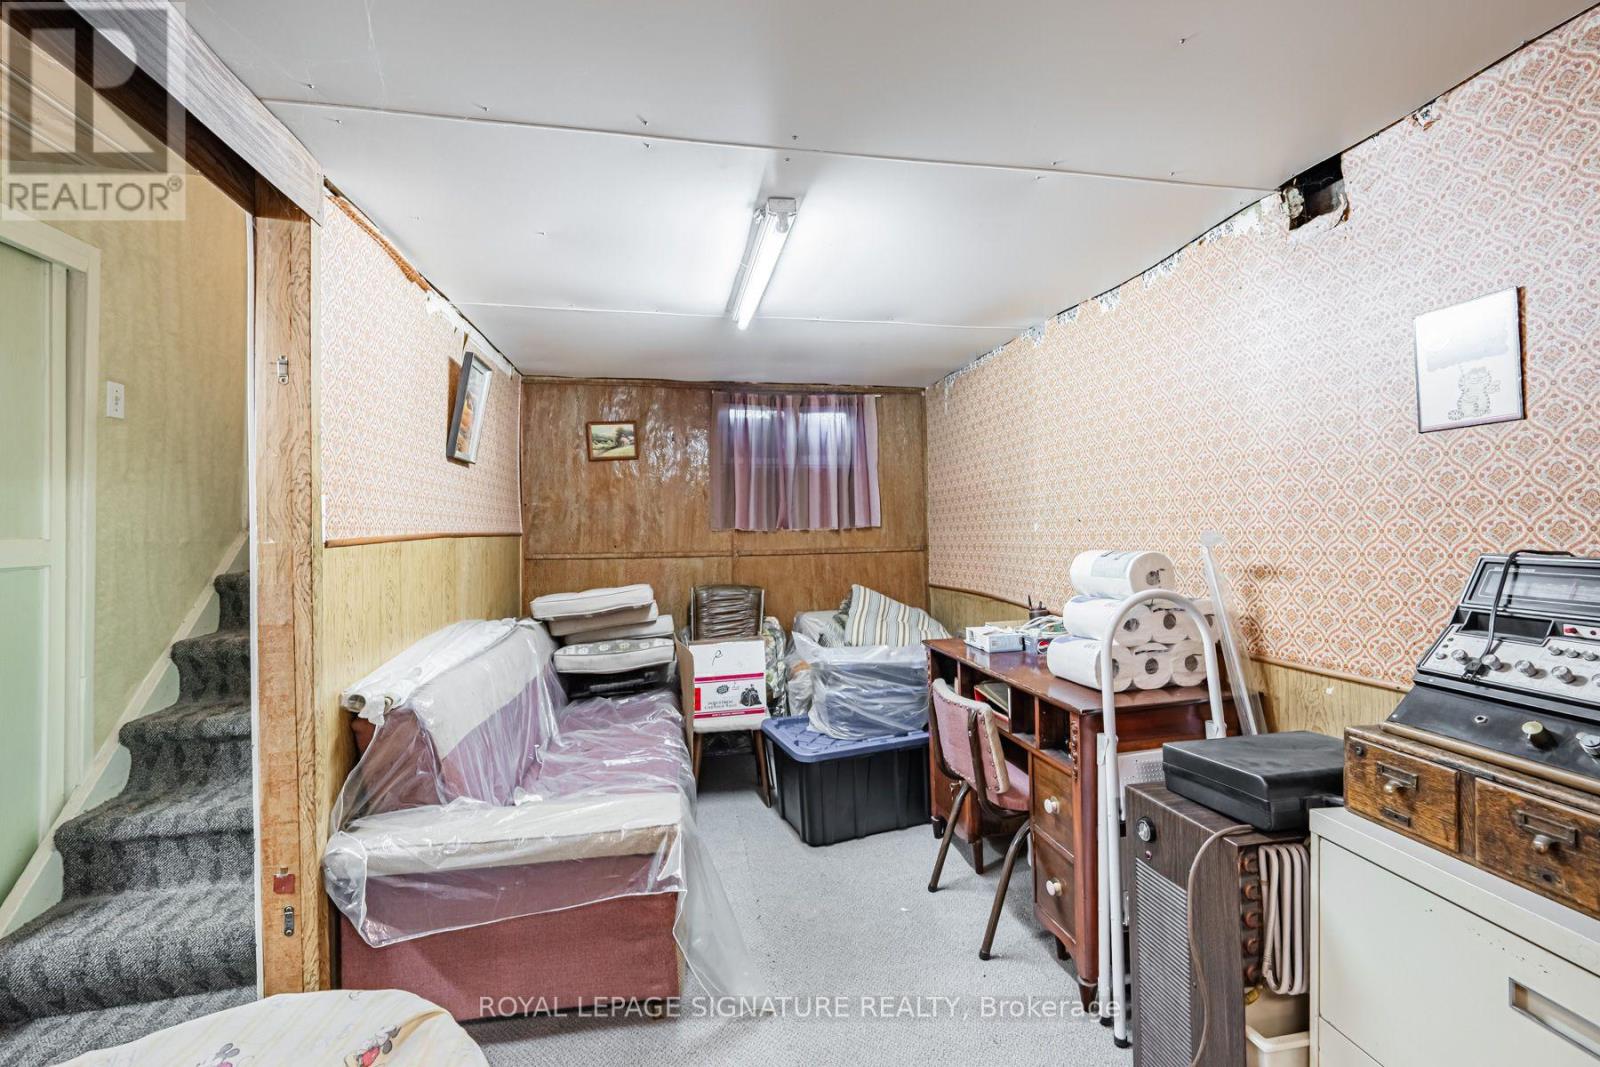
| Basement Development | Partially Finished |
| Basement Type | N/a (partially Finished) |
| Construction Style Attachment | Detached |
| Cooling Type | Central Air Conditioning |
| Exterior Finish | Vinyl Siding |
| Foundation Type | Unknown |
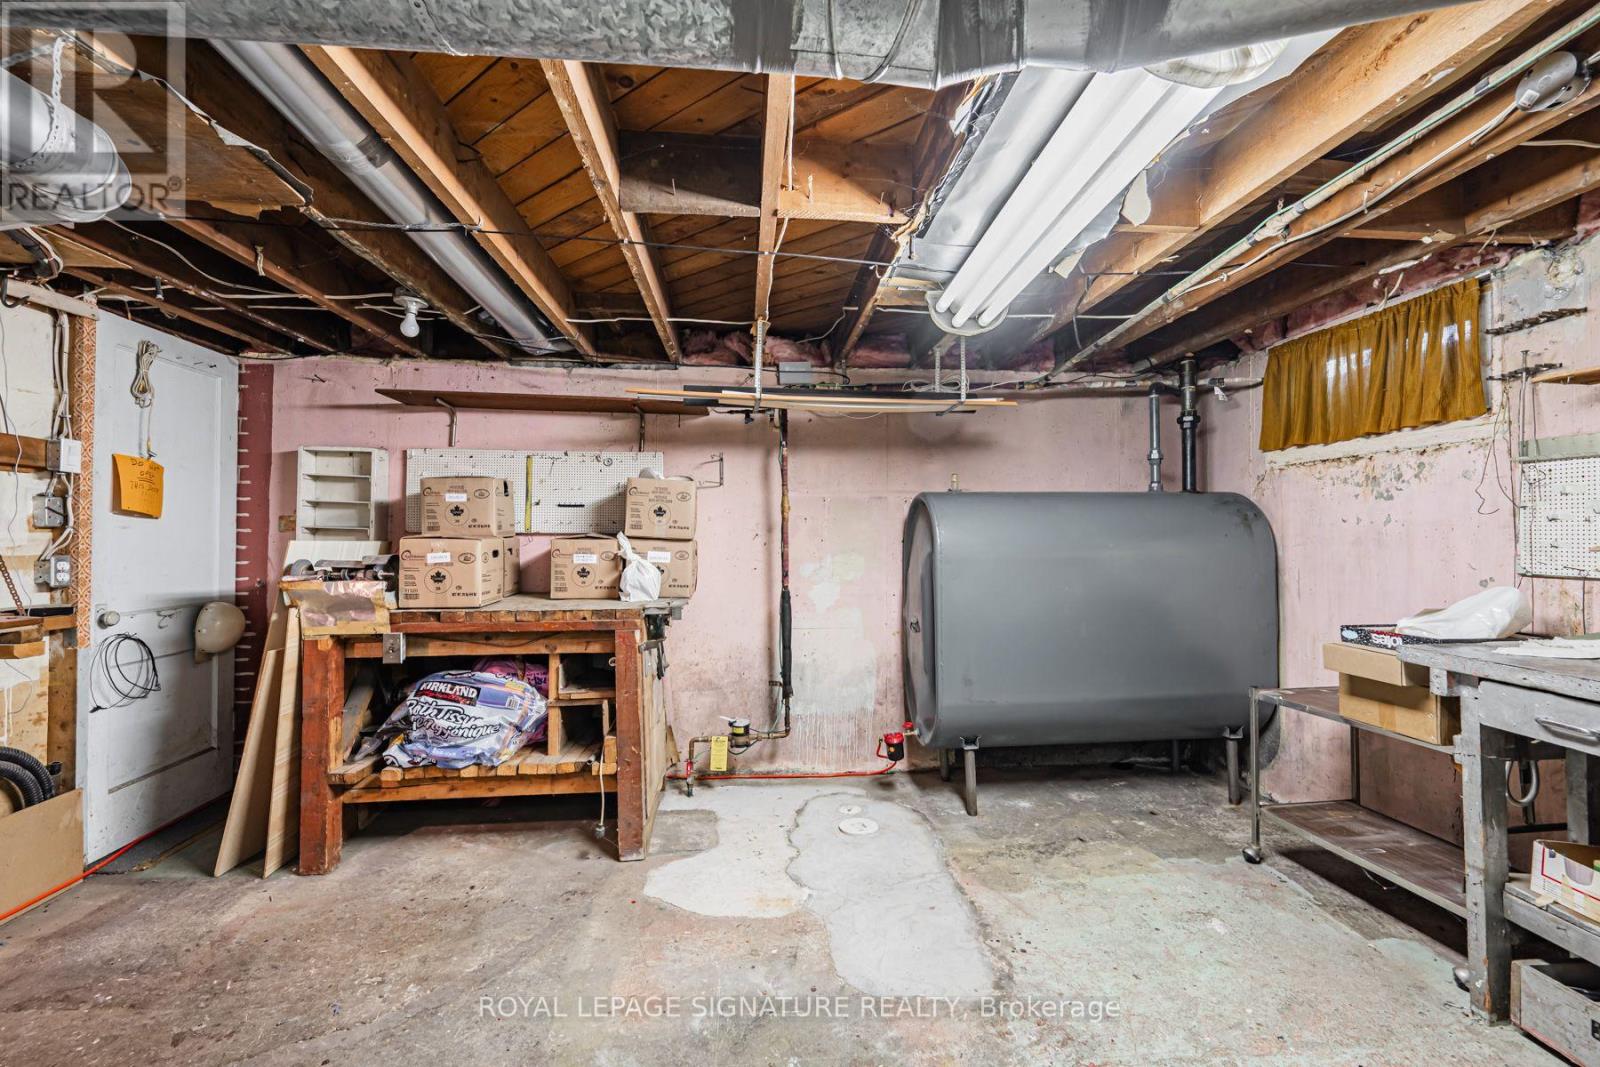
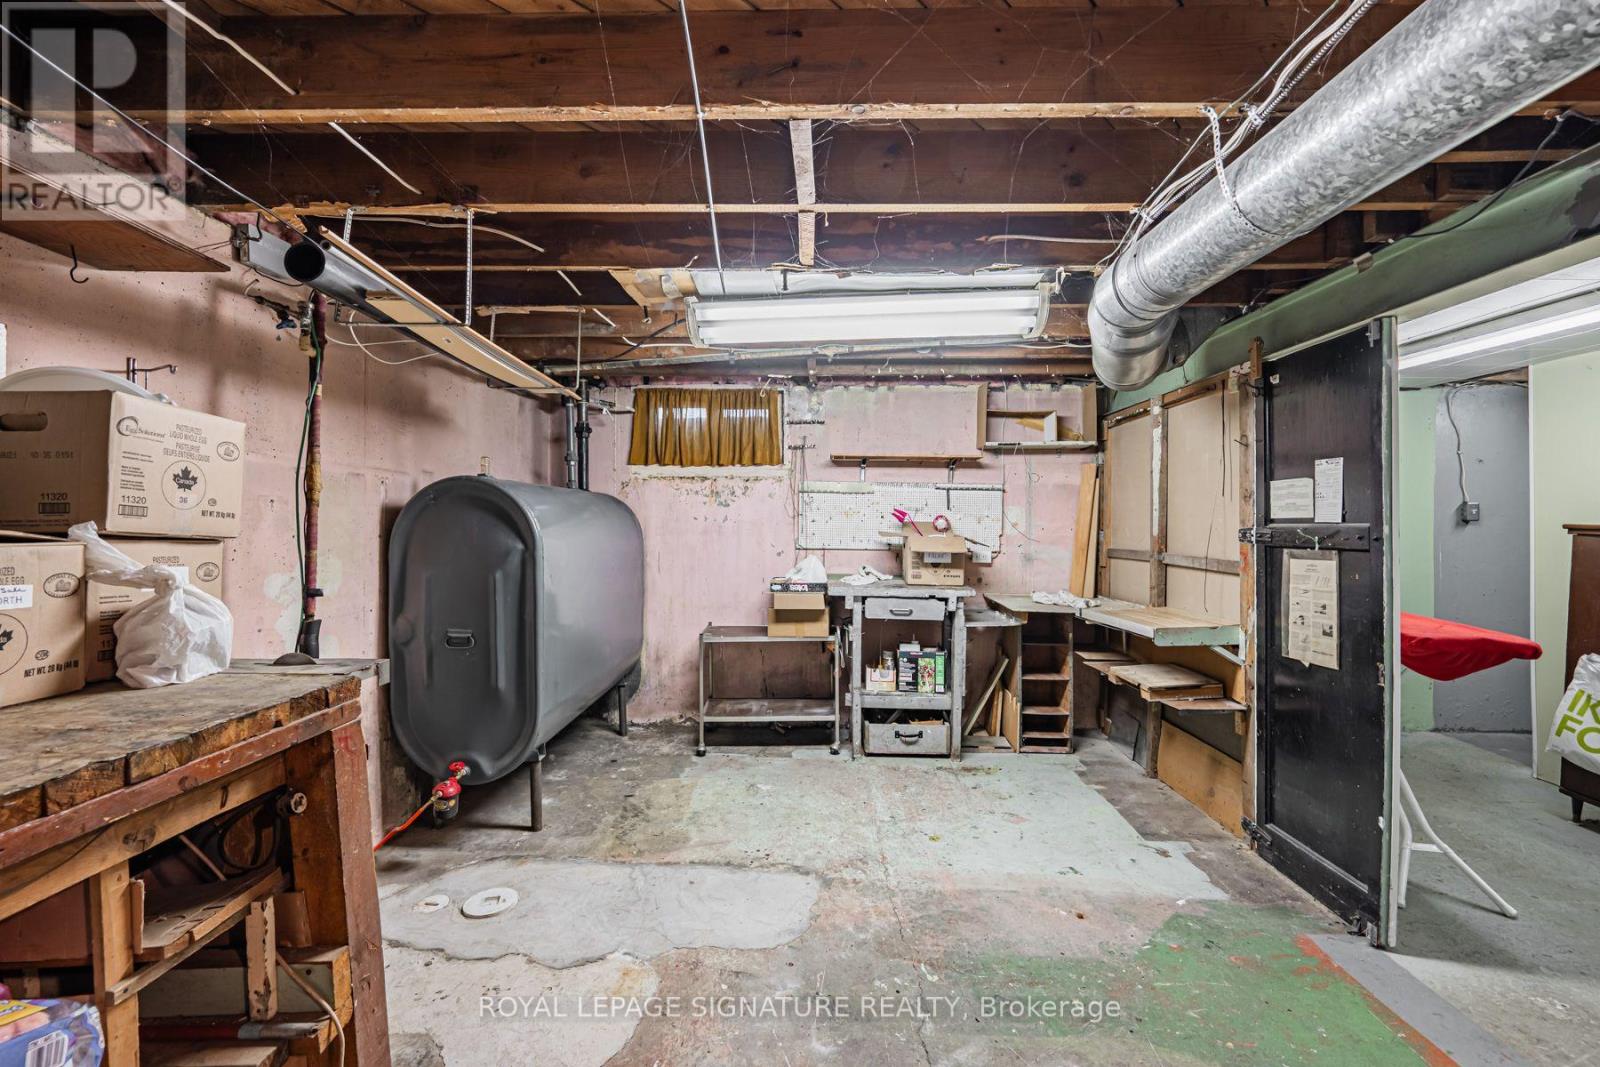
| Heating Fuel | Oil |
| Heating Type | Forced Air |
| Stories Total | 2 |
| Size Interior | 1,100 - 1,500 Ft2 |
| Type | House |
| Utility Water | Municipal Water |
Parking
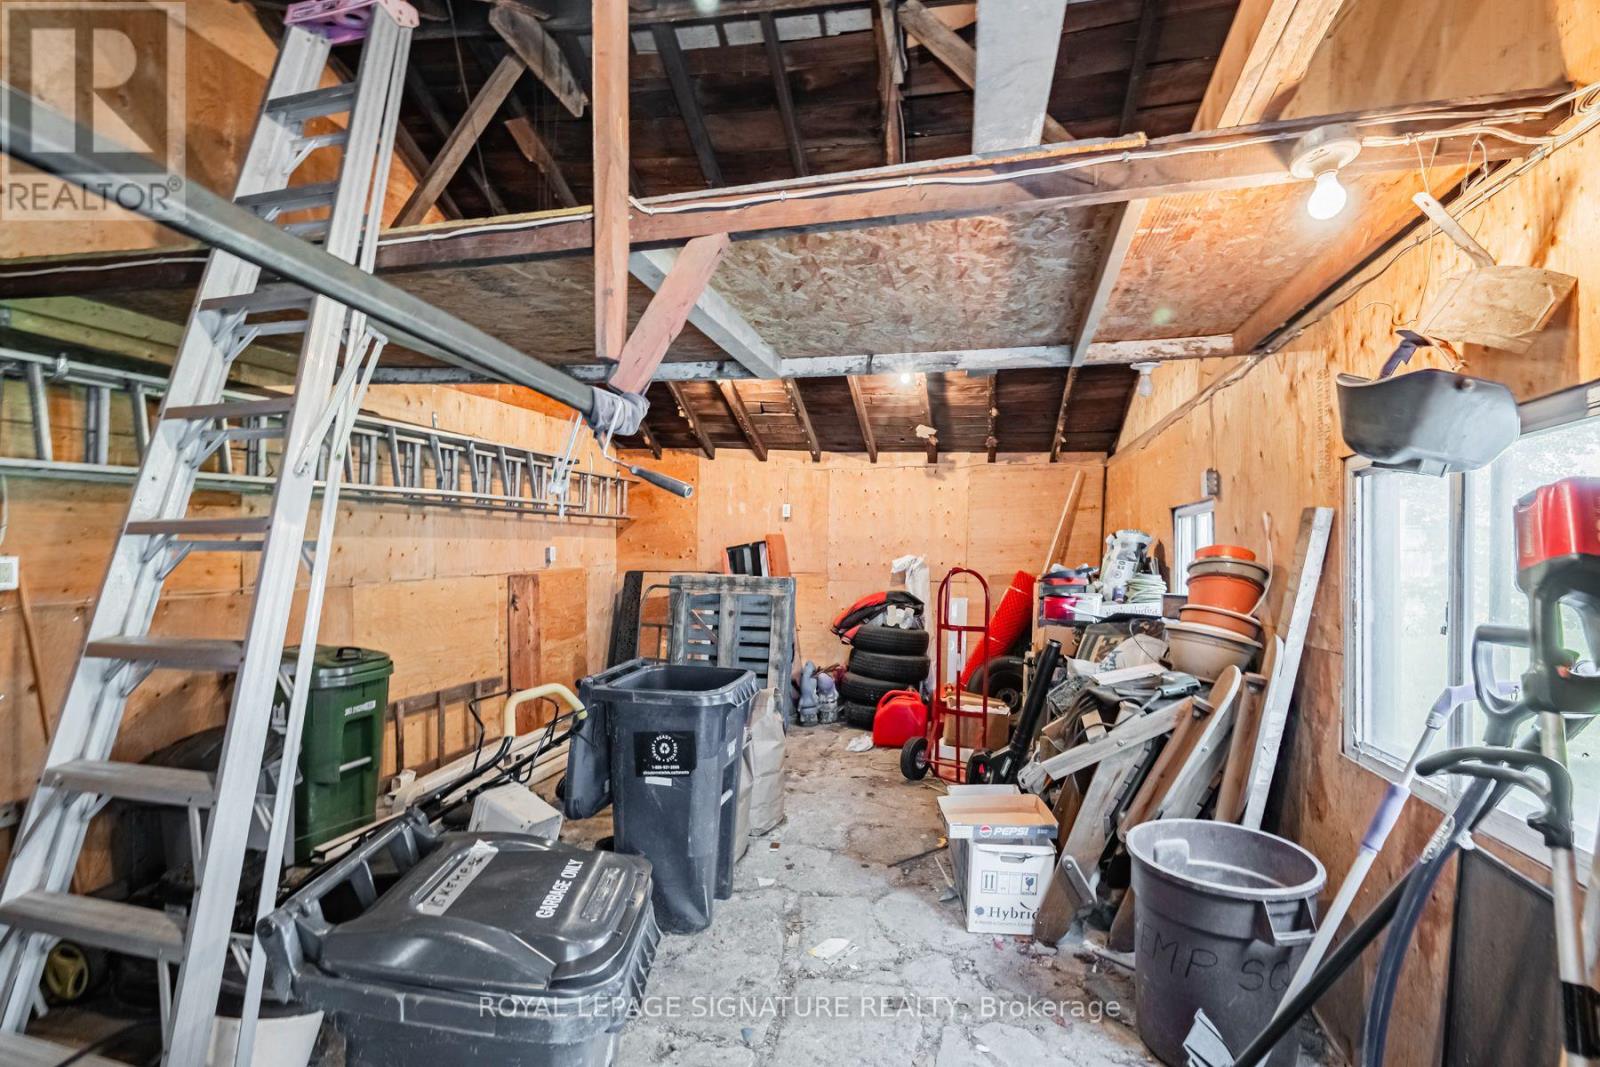
| Detached Garage | |
| Garage |
Land
| Acreage | No |
| Land Amenities | Park, Place Of Worship, Public Transit, Schools |
| Sewer | Sanitary Sewer |
| Size Depth | 110 Ft |
| Size Frontage | 25 Ft |
| Size Irregular | 25 X 110 Ft |
| Size Total Text | 25 X 110 Ft |
Rooms
| Level | Type | Length | Width | Dimensions |
|---|---|---|---|---|
| Second Level | Primary Bedroom | 4.27 m | 3.99 m | 4.27 m x 3.99 m |
| Second Level | Bedroom 2 | 4.27 m | 3.48 m | 4.27 m x 3.48 m |
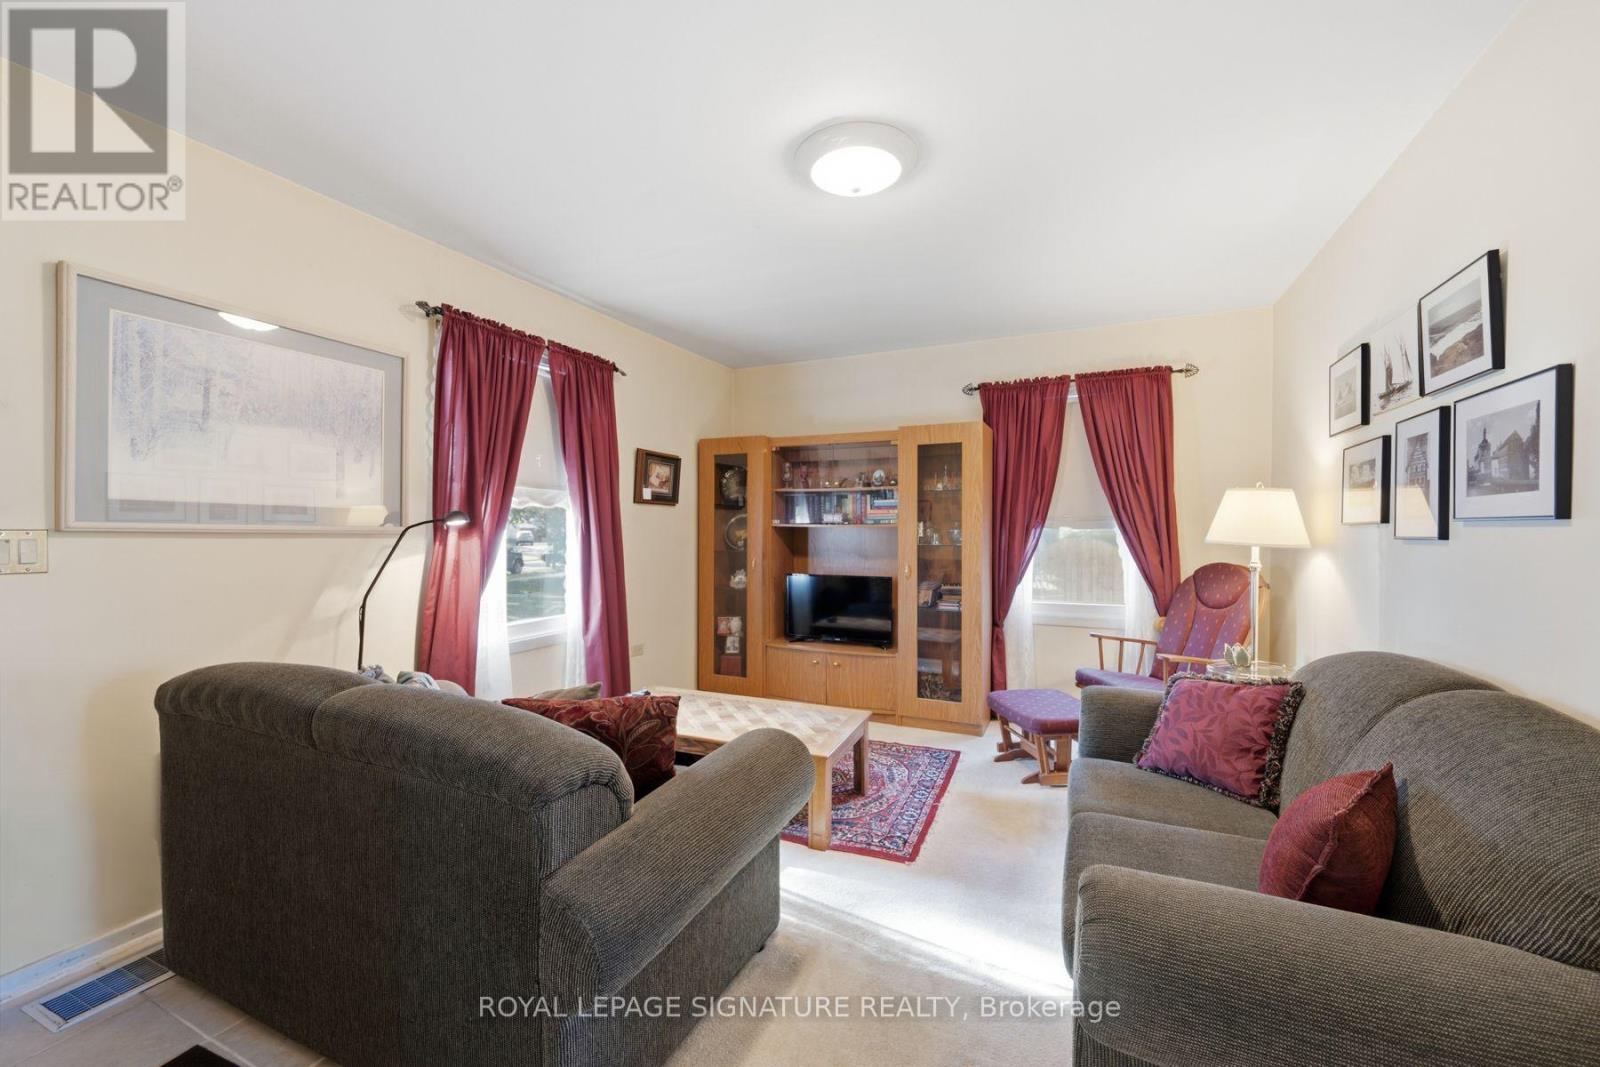
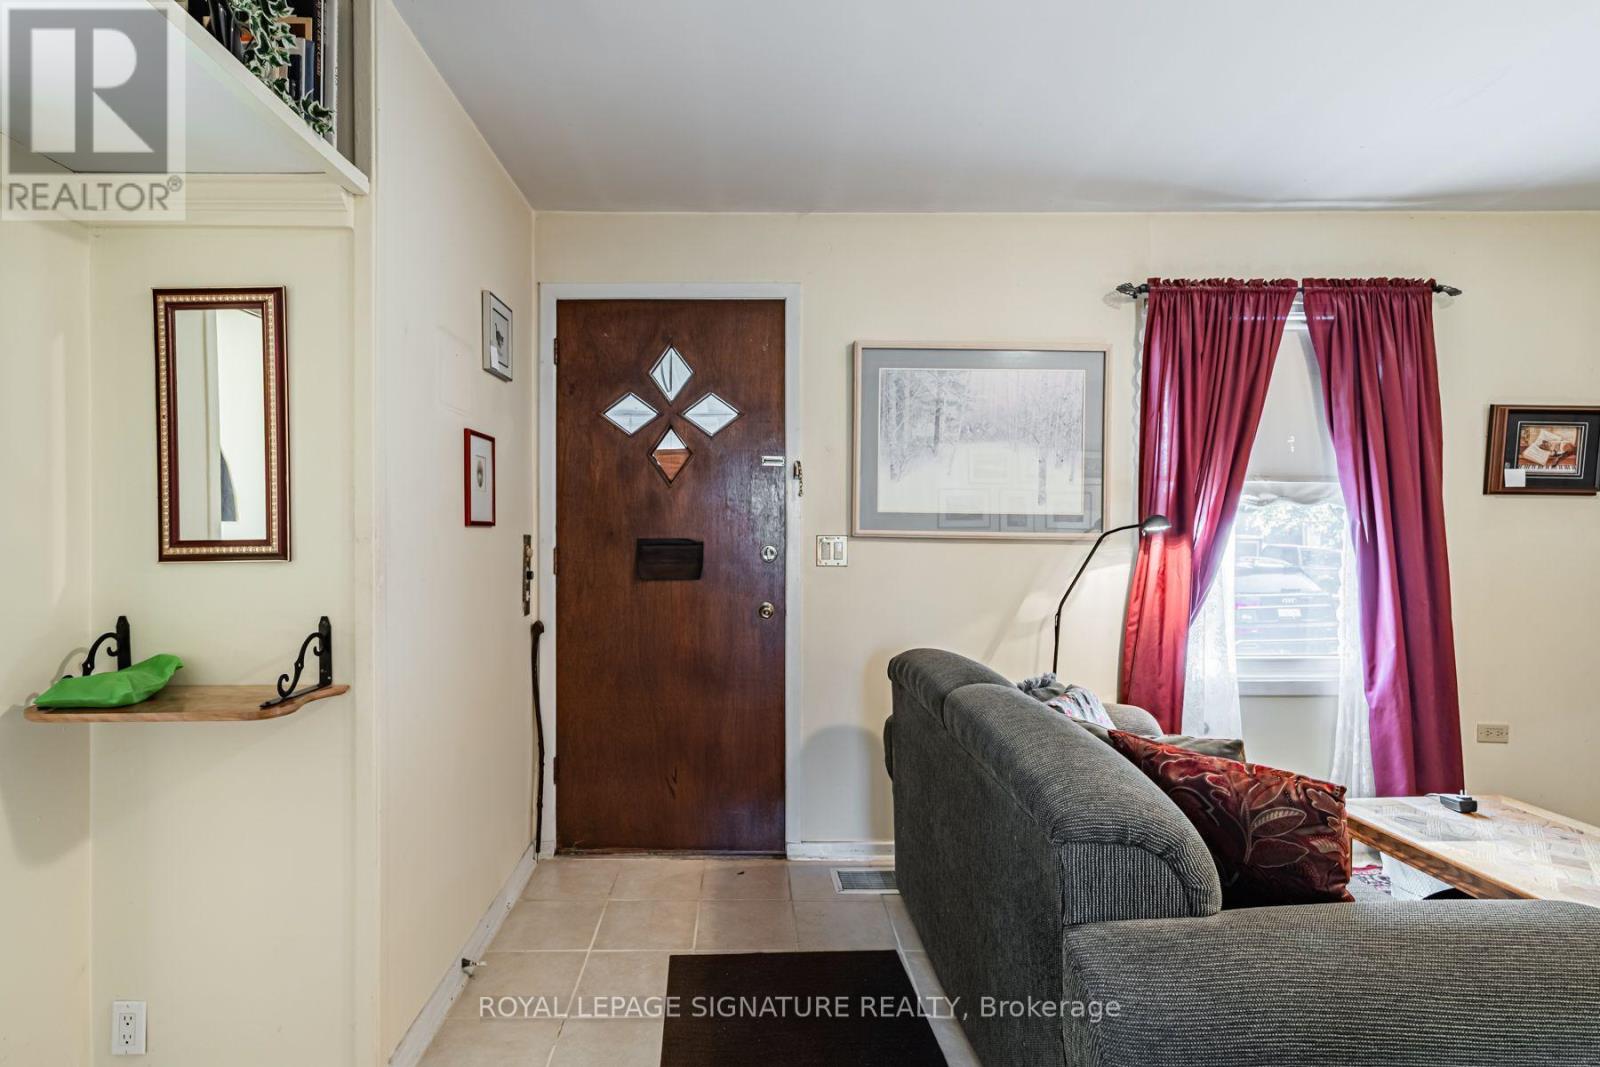
| Main Level | Living Room | 3.45 m | 4.78 m | 3.45 m x 4.78 m |
| Main Level | Dining Room | 3.96 m | 2.54 m | 3.96 m x 2.54 m |
| Main Level | Kitchen | 3.96 m | 2.26 m | 3.96 m x 2.26 m |
| Main Level | Bedroom 3 | 3.45 m | 3.05 m | 3.45 m x 3.05 m |
Contact Us
Contact us for more information

The trademarks REALTOR®, REALTORS®, and the REALTOR® logo are controlled by The Canadian Real Estate Association (CREA) and identify real estate professionals who are members of CREA. The trademarks MLS®, Multiple Listing Service® and the associated logos are owned by The Canadian Real Estate Association (CREA) and identify the quality of services provided by real estate professionals who are members of CREA. The trademark DDF® is owned by The Canadian Real Estate Association (CREA) and identifies CREA's Data Distribution Facility (DDF®)
September 09 2026 04:32:08
Toronto Regional Real Estate Board
Royal LePage Signature Realty