

1502 - 3700 Highway 7 Road W Vaughan, Ontario L4L 0G8

$2,900 Monthly
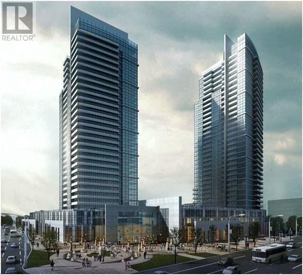
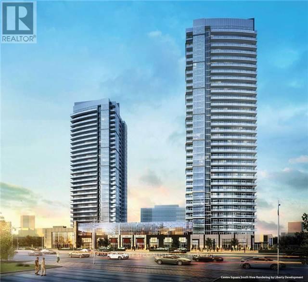
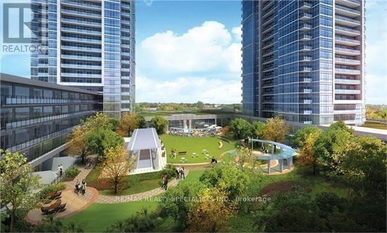
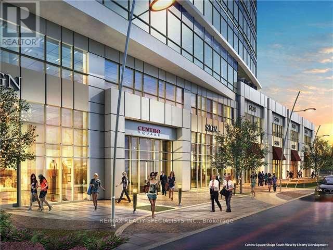
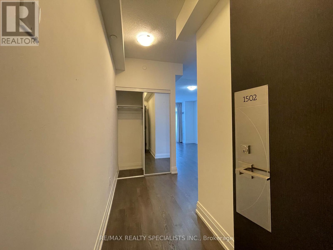
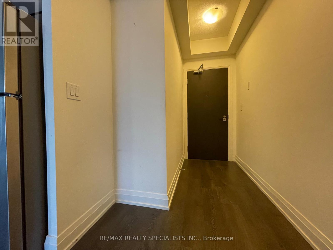
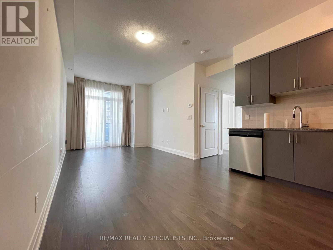
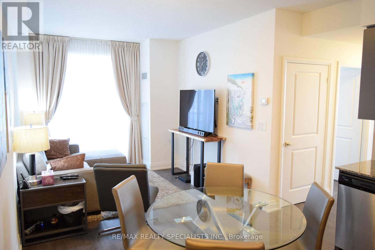
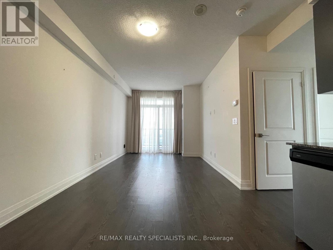
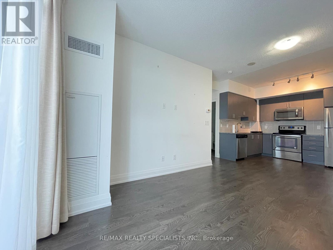
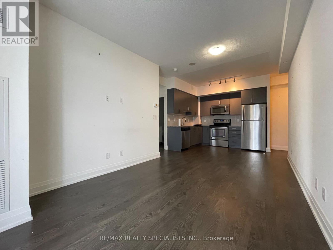
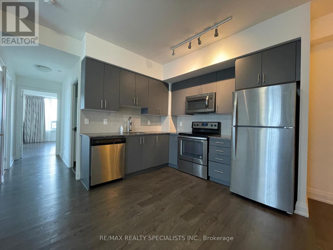
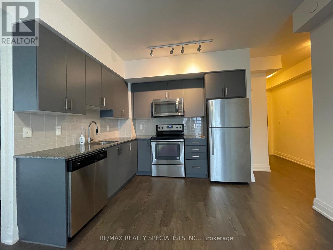
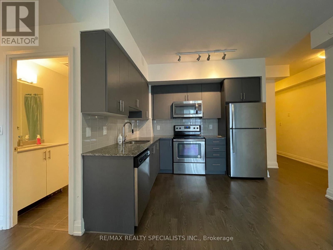
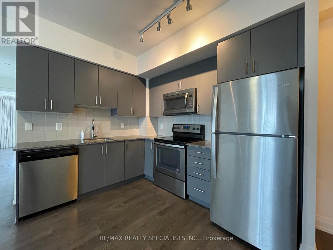
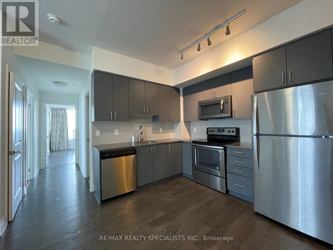
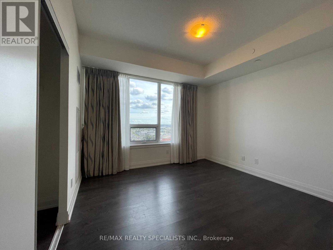
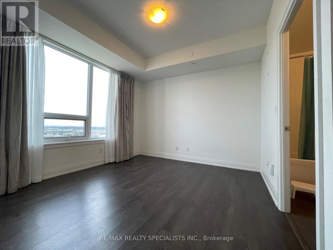
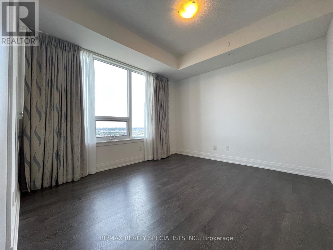
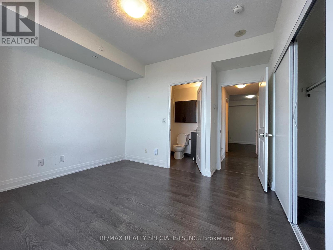
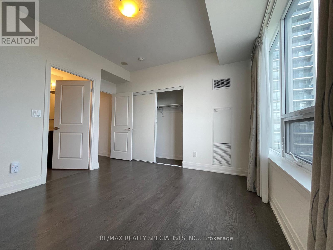
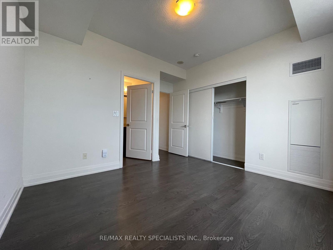
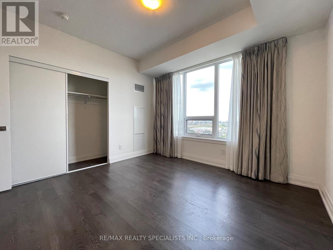
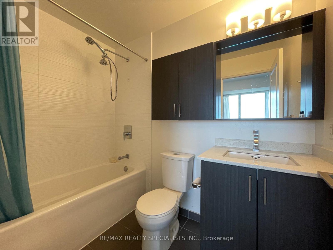
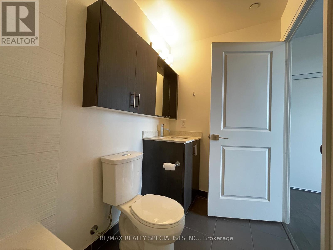
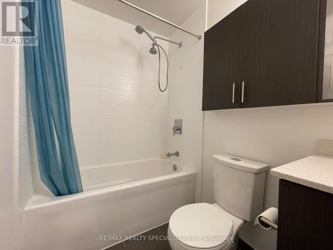
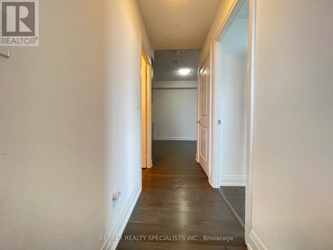
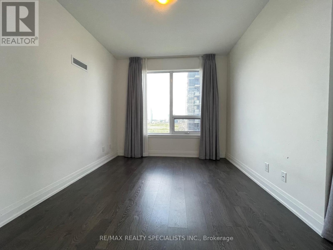
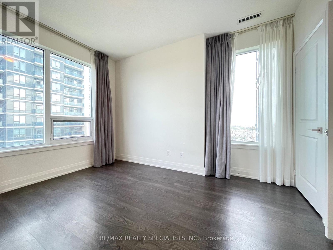
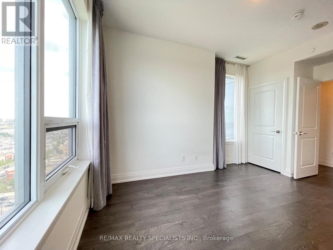
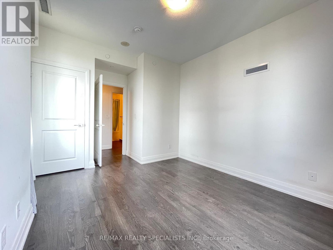
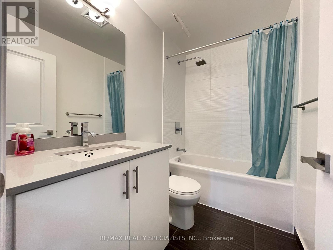
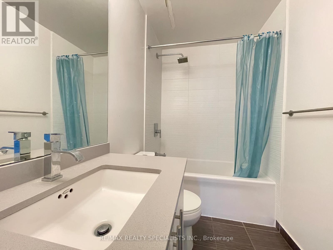
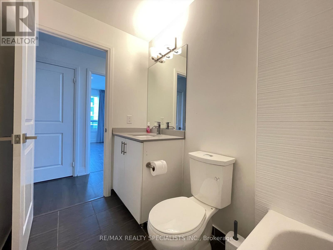
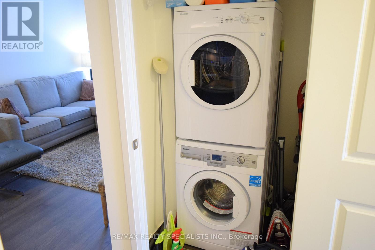
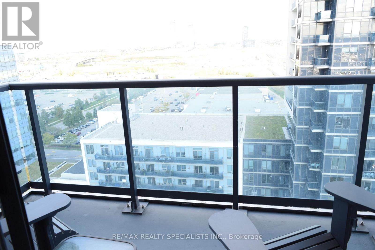
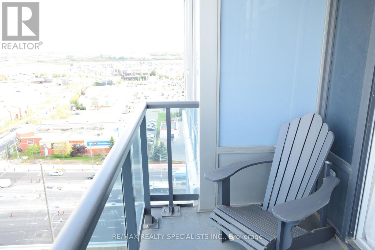
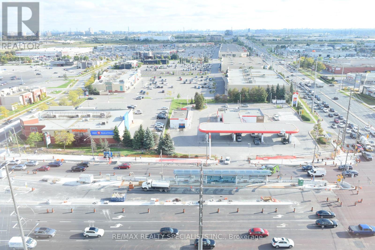
Cozy 2 Bedrooms & 2 Full Washrooms Corner unit In The Center Of Vaughan Corporate Area, One Of The Luxurious Building In Vaughan, A Place To Live, Work, Shop And Play, Close To Hwy 400, 401, 407. Walking Distance To Transit & Subway Station. Upgraded Kitchen, Granite Counter-Top, 3 Pcs Stainless Steel Appliances, Laminate Flooring, Custom Made Curtains, Walk-Out To An Open Balcony. Includes 1 Parking, and locker. Extras: AAA Tenants only Please. Required: Photo Ids Of All Occupants, Job Letter, Pay-Stubs, bank statements, Full "Equifax" Credit Report with the score. Rental Application, $300 Key Deposit. (id:63203)
Property Details
| MLS® Number | N13731456 |
| Property Type | Single Family |
| Community Name | Vaughan Corporate Centre |
| Amenities Near By | Public Transit, Schools, Park, Place Of Worship |
| Community Features | Pets Allowed With Restrictions |
| Features | Balcony, Carpet Free, In Suite Laundry |
| Parking Space Total | 1 |
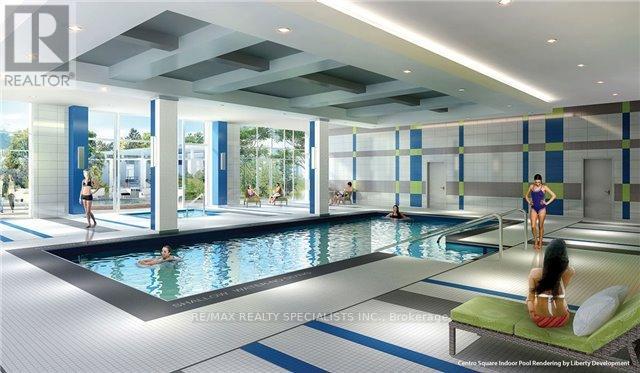
| Pool Type | Indoor Pool |
| View Type | View |
| Water Front Type | Waterfront |
Building
| Bathroom Total | 2 |
| Bedrooms Above Ground | 2 |
| Bedrooms Total | 2 |
| Age | 6 To 10 Years |
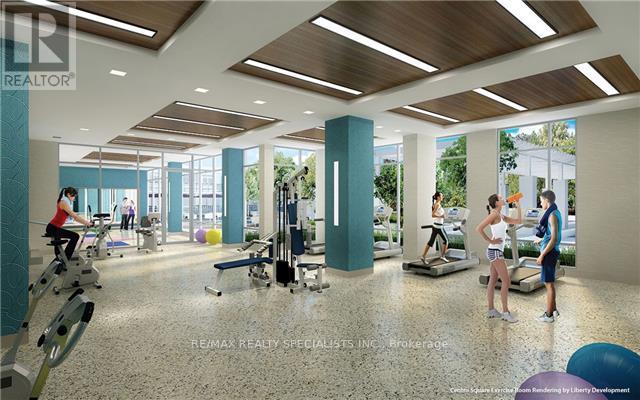
| Amenities | Exercise Centre, Recreation Centre, Separate Heating Controls, Separate Electricity Meters, Storage - Locker, Security/concierge |
| Appliances | Intercom, Dishwasher, Dryer, Microwave, Stove, Washer, Refrigerator |
| Basement Type | None |
| Cooling Type | Central Air Conditioning |
| Exterior Finish | Brick |
| Fire Protection | Alarm System, Security Guard, Security System, Smoke Detectors |
| Flooring Type | Laminate, Ceramic |
| Heating Fuel | Natural Gas |
| Heating Type | Forced Air |
| Size Interior | 800 - 899 Ft2 |
| Type | Apartment |
Parking
| Underground | |
| Garage |
Land
| Acreage | No |
| Land Amenities | Public Transit, Schools, Park, Place Of Worship |
Rooms
| Level | Type | Length | Width | Dimensions |
|---|---|---|---|---|
| Flat | Kitchen | 7.22 m | 3.51 m | 7.22 m x 3.51 m |
| Flat | Living Room | 7.22 m | 3.01 m | 7.22 m x 3.01 m |
| Flat | Primary Bedroom | 3.57 m | 3.33 m | 3.57 m x 3.33 m |
| Flat | Bedroom 2 | 3.46 m | 3.01 m | 3.46 m x 3.01 m |
| Flat | Laundry Room | Measurements not available | ||
| Flat | Bathroom | Measurements not available | ||
| Flat | Bathroom | Measurements not available |
Contact Us
Contact us for more information

The trademarks REALTOR®, REALTORS®, and the REALTOR® logo are controlled by The Canadian Real Estate Association (CREA) and identify real estate professionals who are members of CREA. The trademarks MLS®, Multiple Listing Service® and the associated logos are owned by The Canadian Real Estate Association (CREA) and identify the quality of services provided by real estate professionals who are members of CREA. The trademark DDF® is owned by The Canadian Real Estate Association (CREA) and identifies CREA's Data Distribution Facility (DDF®)
September 01 2026 03:32:35
Toronto Regional Real Estate Board
RE/MAX Realty Specialists Inc.