

1508 - 7171 Yonge Street Markham, Ontario L3T 0C5
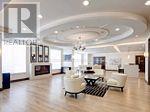
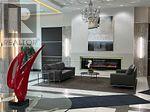
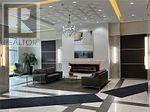
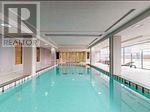

$2,850 Monthly
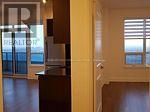
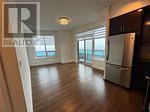
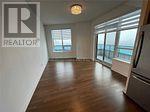
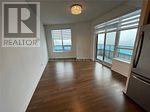
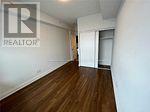
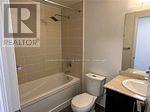
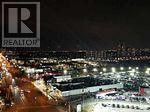
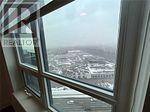
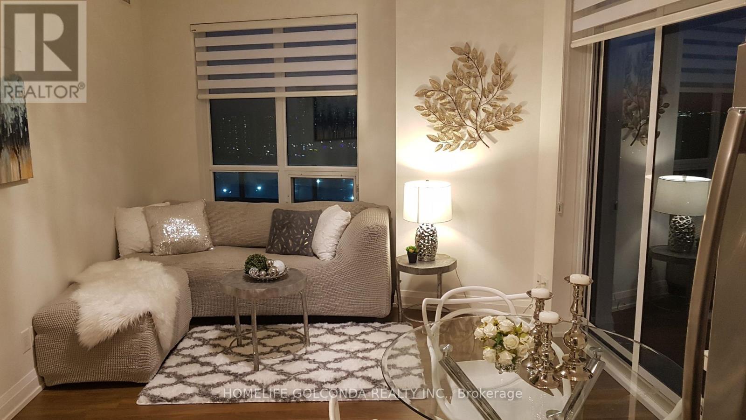
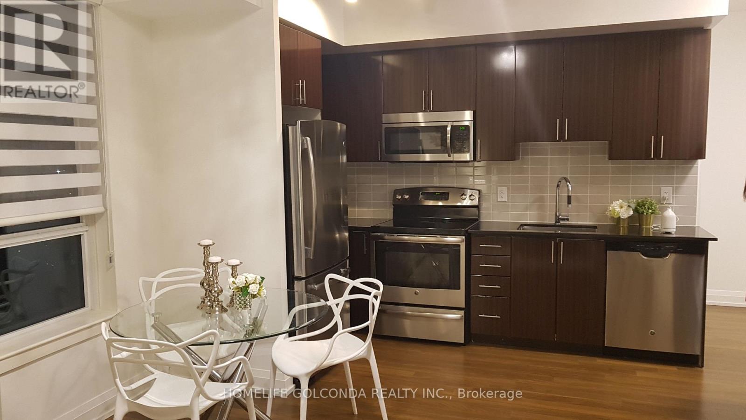
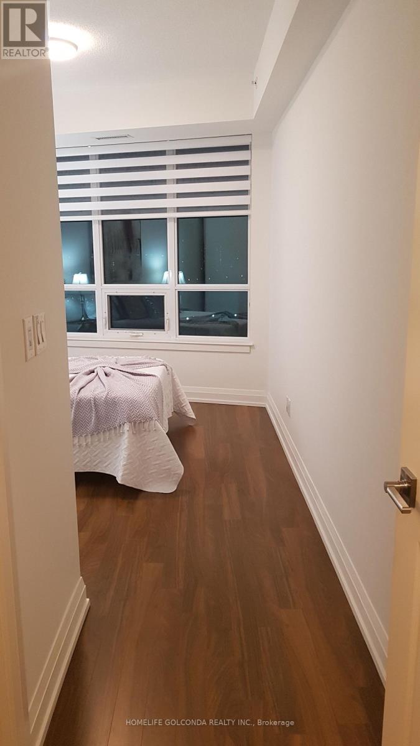
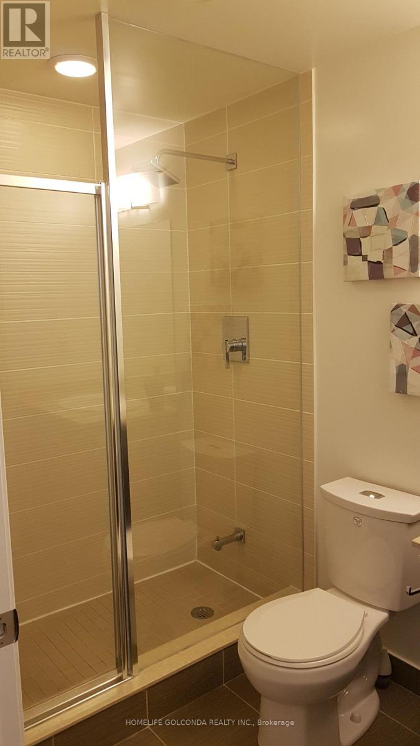
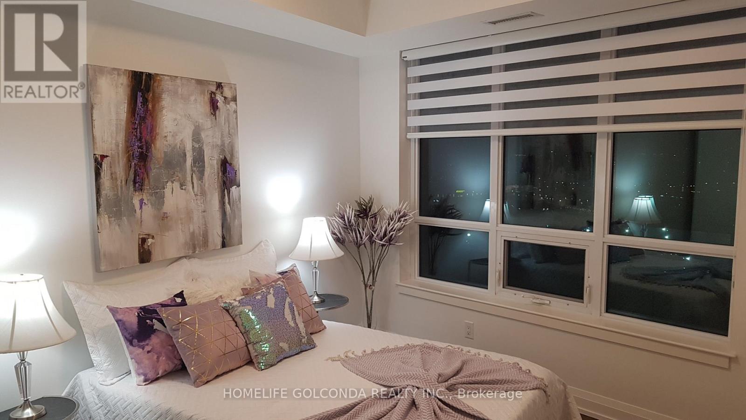
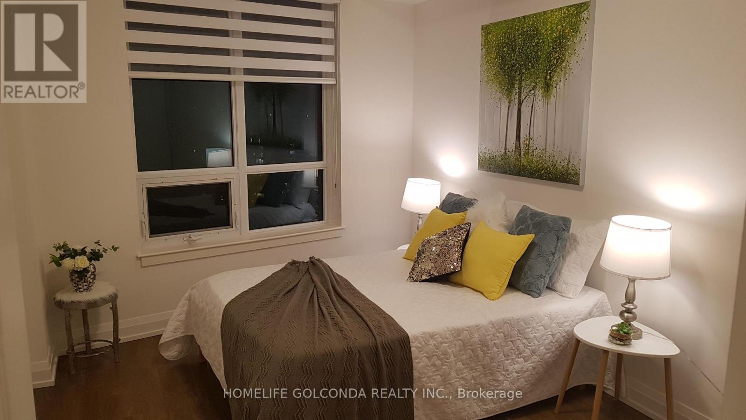
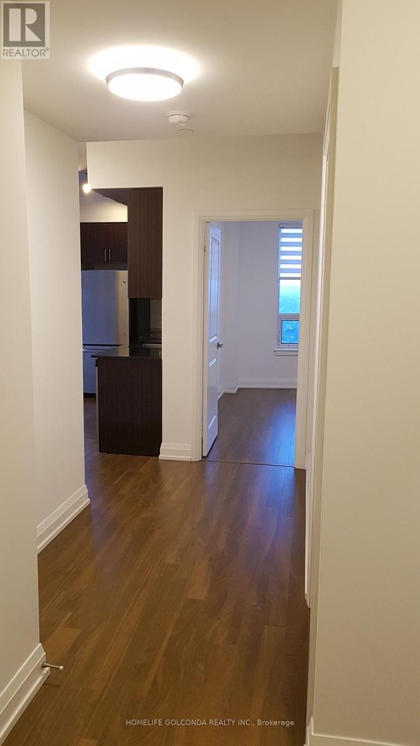
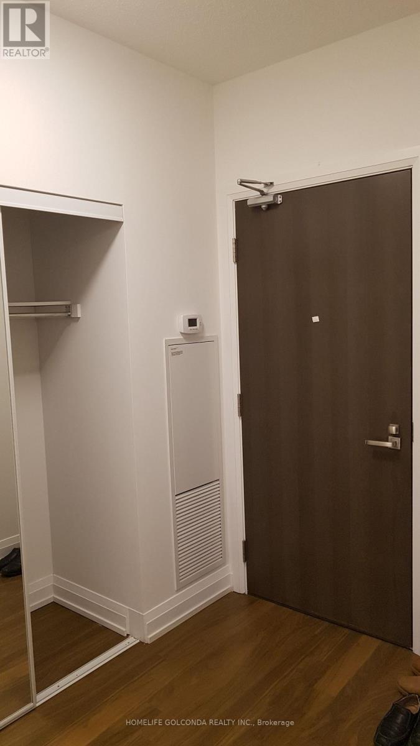
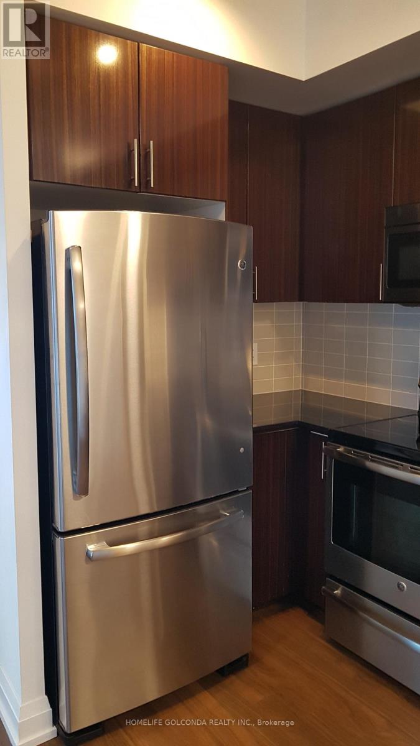
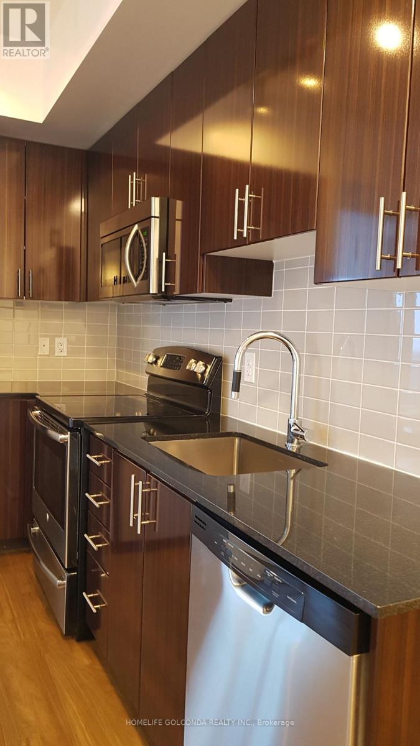
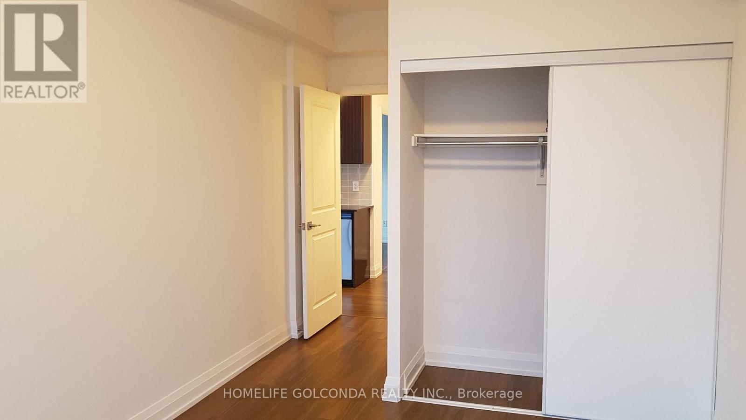
Modern 2 Bedroom, Bright South West Exposure! A Beautiful Open Concept Kitchen, Spacious Living And Dining Area, Deep Walk-In Closet In Prim Bedroom, Clear South West View With Huge Balcony! Wood Floor Throughout The Unit. Live, Work, Shop. Grocery Store In 5 Min Walk, Ambrosia In 10 Min Walk, Close To All Amenities, Subway Extension Stn, Beautiful Sunset View. Spacious, Functional, Luxurious 9' Ceiling, One Parking & Locker Included. (id:63203)
Property Details
| MLS® Number | N13587336 |
| Property Type | Single Family |
| Community Name | Grandview |
| Community Features | Pets Not Allowed |
| Features | Balcony |
| Parking Space Total | 1 |
Building
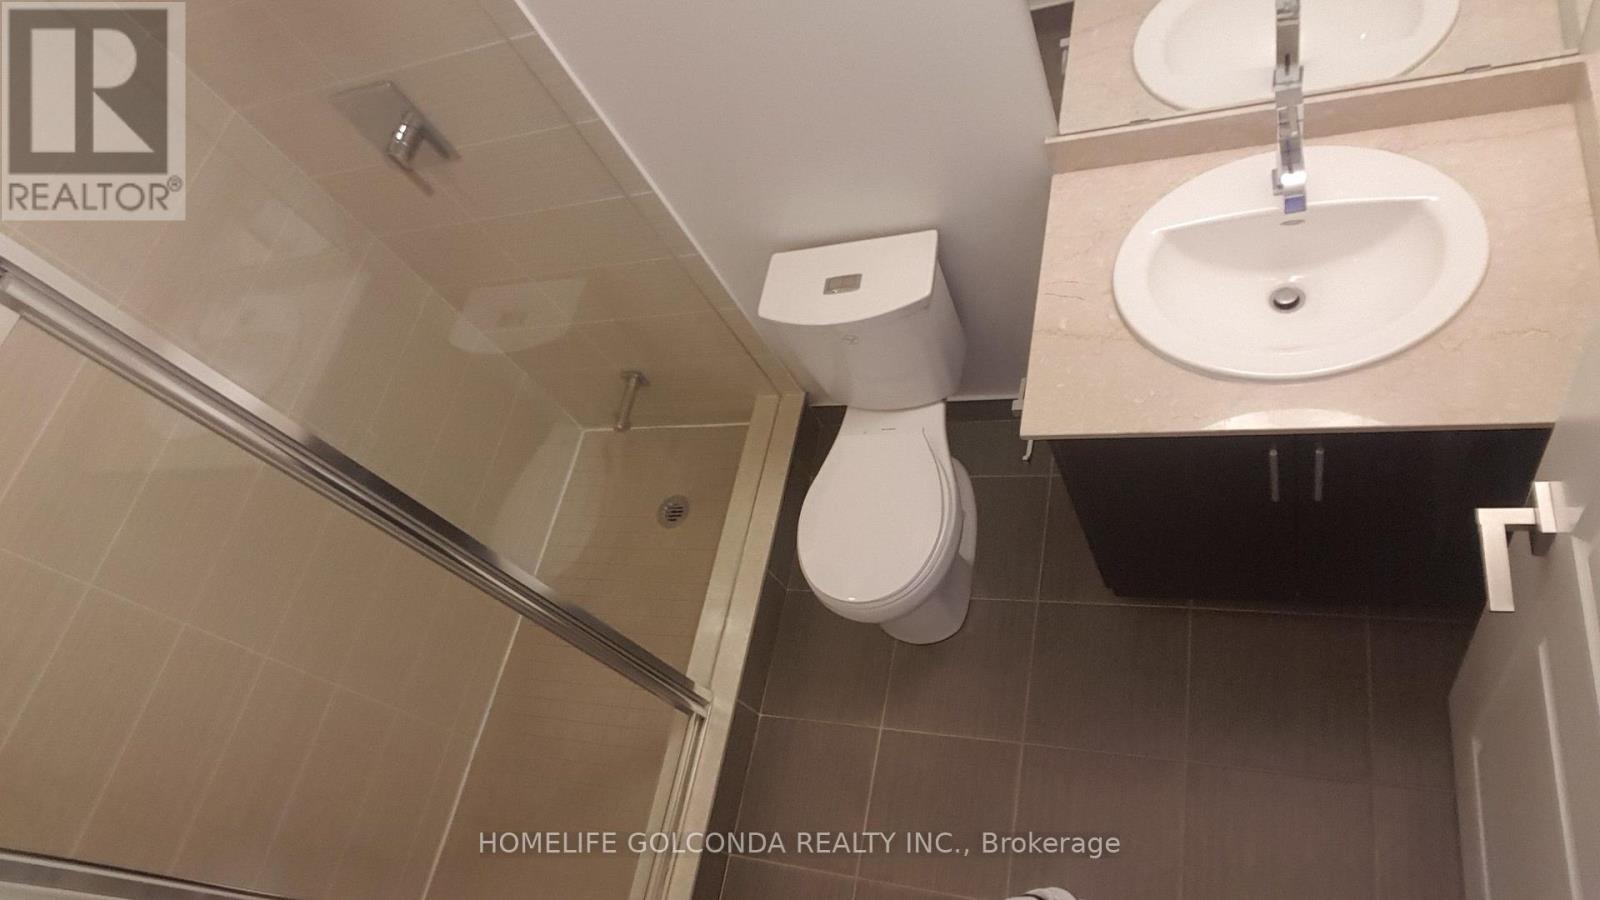
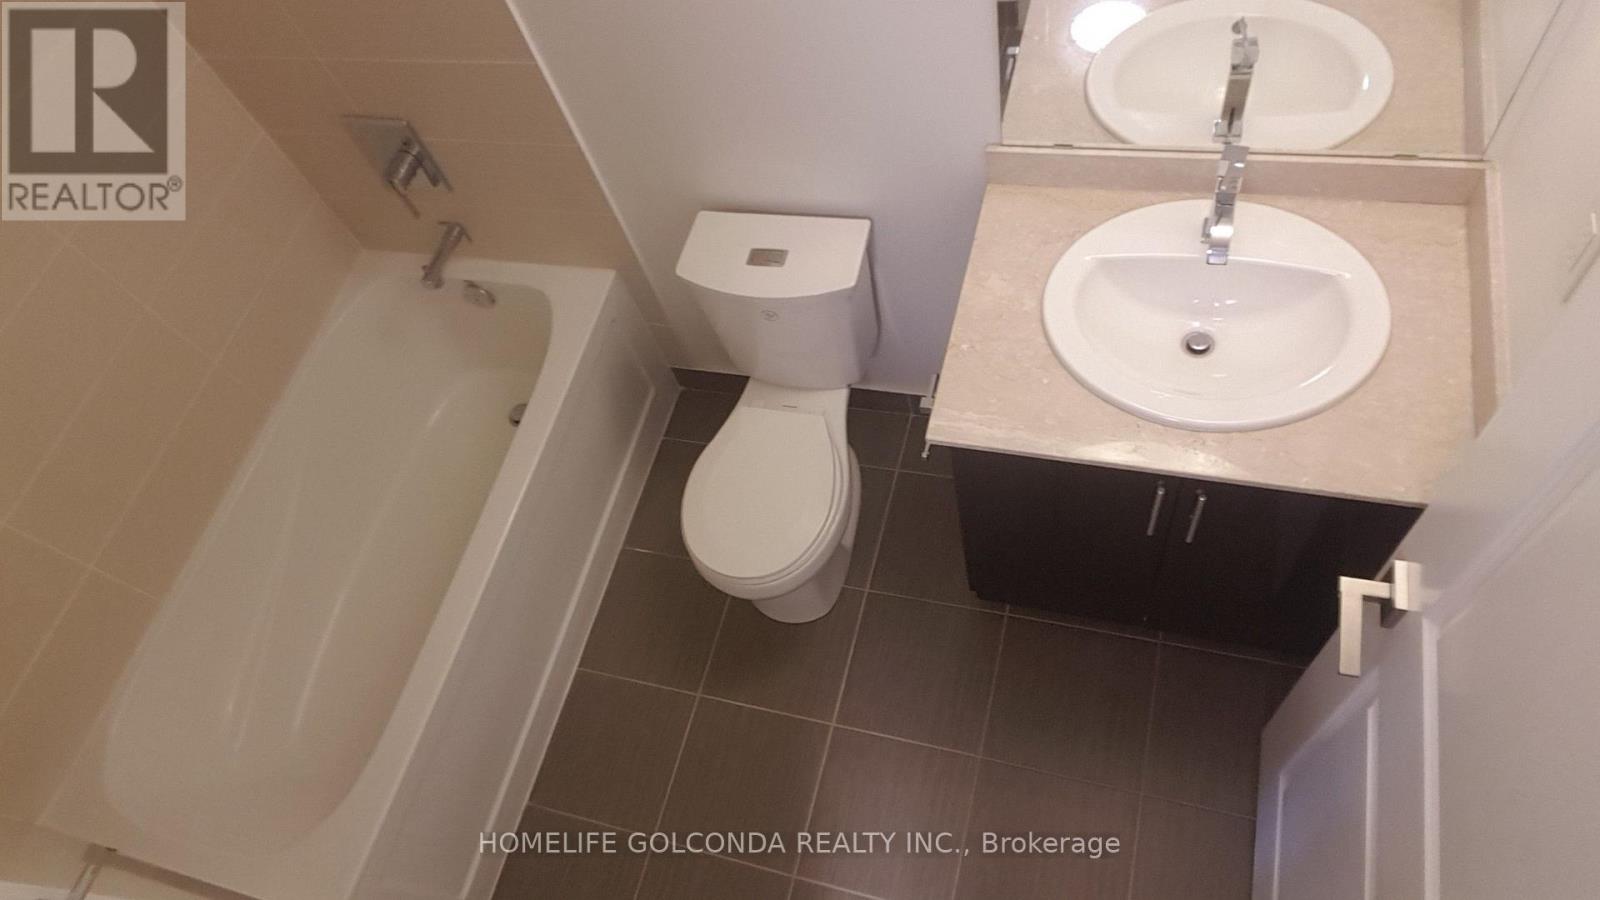
| Bathroom Total | 2 |
| Bedrooms Above Ground | 2 |
| Bedrooms Total | 2 |
| Amenities | Storage - Locker |
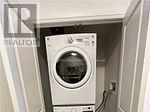
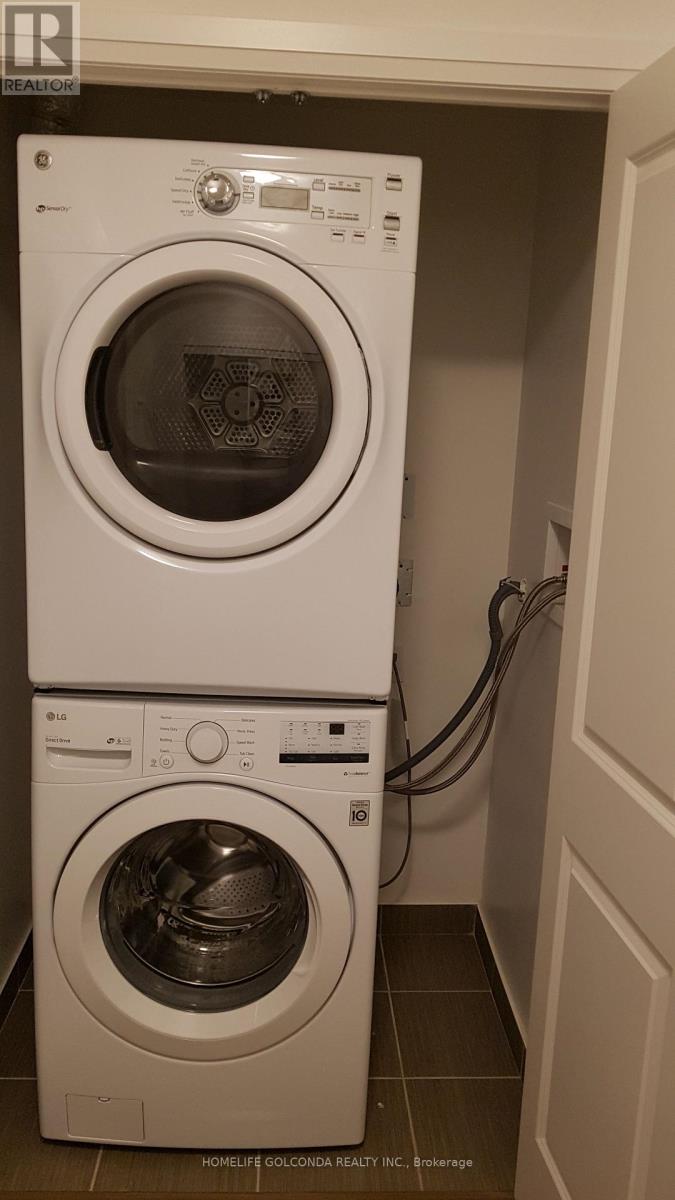
| Appliances | Dishwasher, Dryer, Microwave, Stove, Washer, Window Coverings, Refrigerator |
| Basement Type | None |
| Cooling Type | Central Air Conditioning |
| Exterior Finish | Concrete |
| Heating Fuel | Natural Gas |
| Heating Type | Forced Air |
| Size Interior | 800 - 899 Ft2 |
| Type | Apartment |
Parking
| Underground | |
| No Garage |
Land
| Acreage | No |
Rooms
| Level | Type | Length | Width | Dimensions |
|---|---|---|---|---|
| Flat | Dining Room | 5.6 m | 3.23 m | 5.6 m x 3.23 m |
| Flat | Kitchen | 3.06 m | 1.01 m | 3.06 m x 1.01 m |
| Flat | Primary Bedroom | 3.05 m | 3.01 m | 3.05 m x 3.01 m |
| Flat | Bedroom 2 | 3.02 m | 3.01 m | 3.02 m x 3.01 m |
Contact Us
Contact us for more information

The trademarks REALTOR®, REALTORS®, and the REALTOR® logo are controlled by The Canadian Real Estate Association (CREA) and identify real estate professionals who are members of CREA. The trademarks MLS®, Multiple Listing Service® and the associated logos are owned by The Canadian Real Estate Association (CREA) and identify the quality of services provided by real estate professionals who are members of CREA. The trademark DDF® is owned by The Canadian Real Estate Association (CREA) and identifies CREA's Data Distribution Facility (DDF®)
July 21 2026 03:04:22
Toronto Regional Real Estate Board
Homelife Golconda Realty Inc.