

1508 - 8 Park Road Toronto, Ontario M4W 3S5

$2,500 Monthly
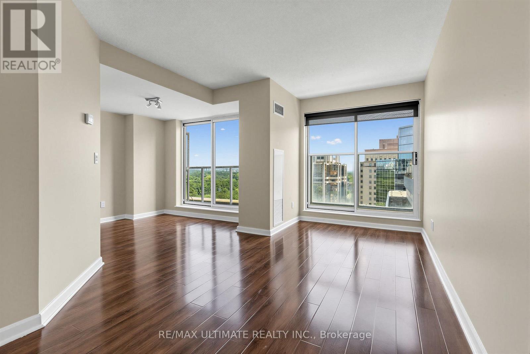
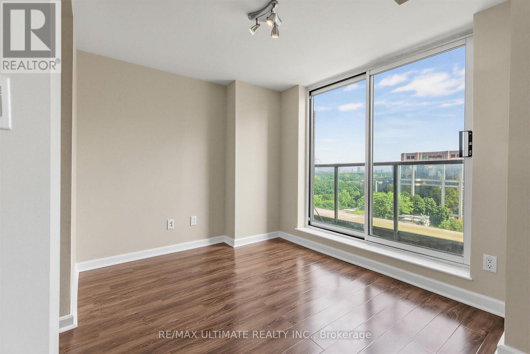
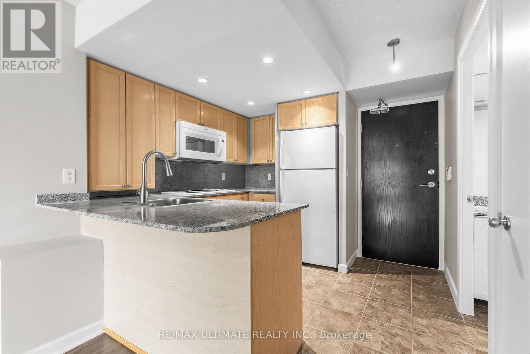
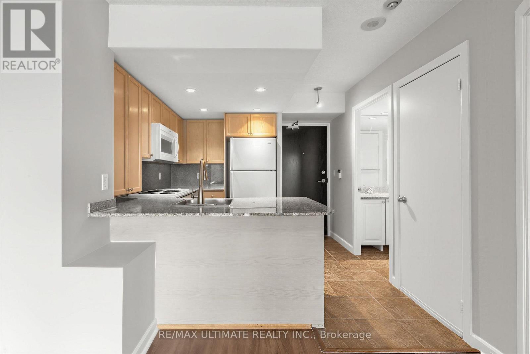
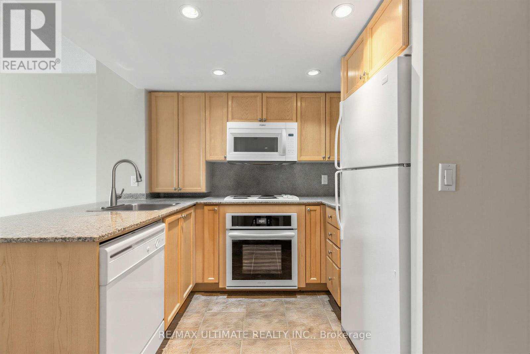
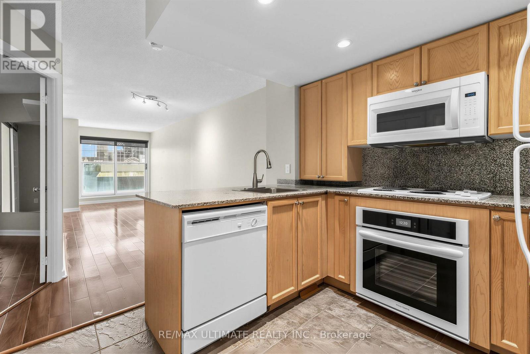
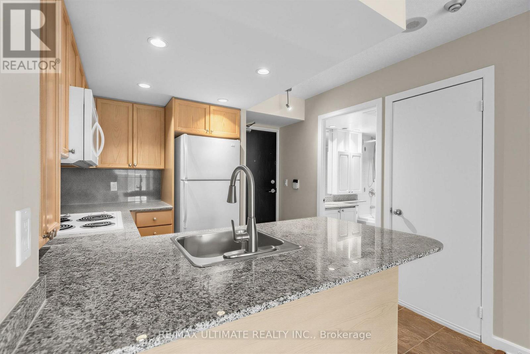
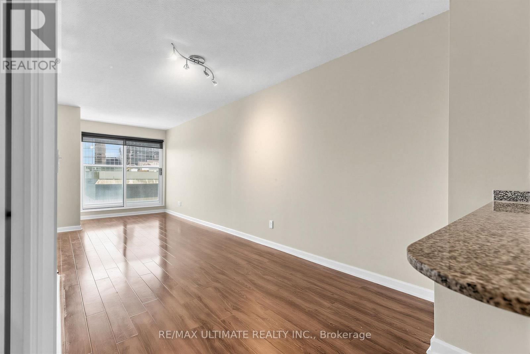
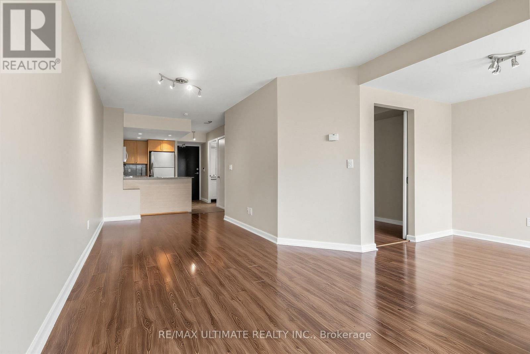
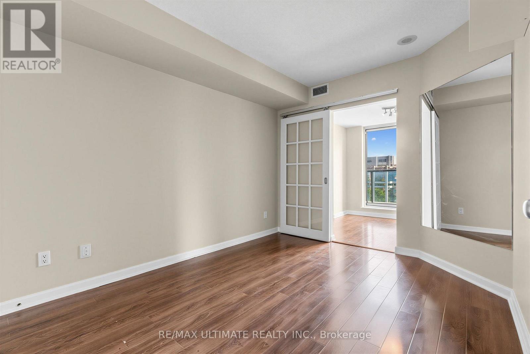
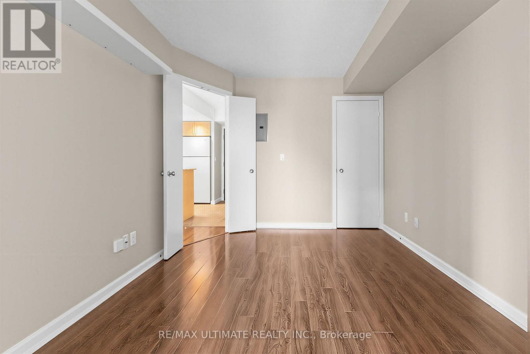
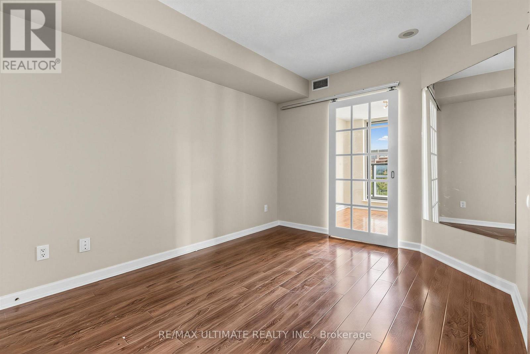
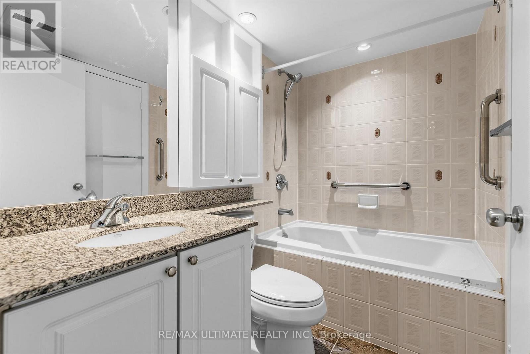
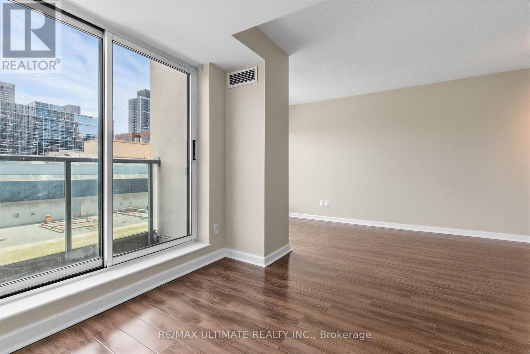
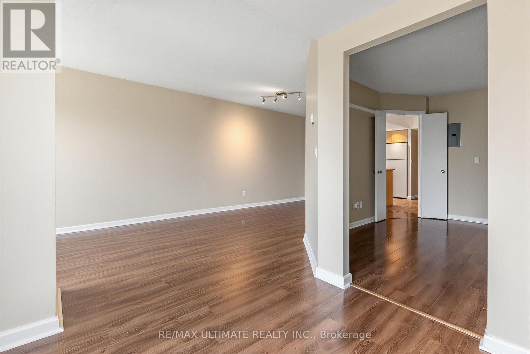
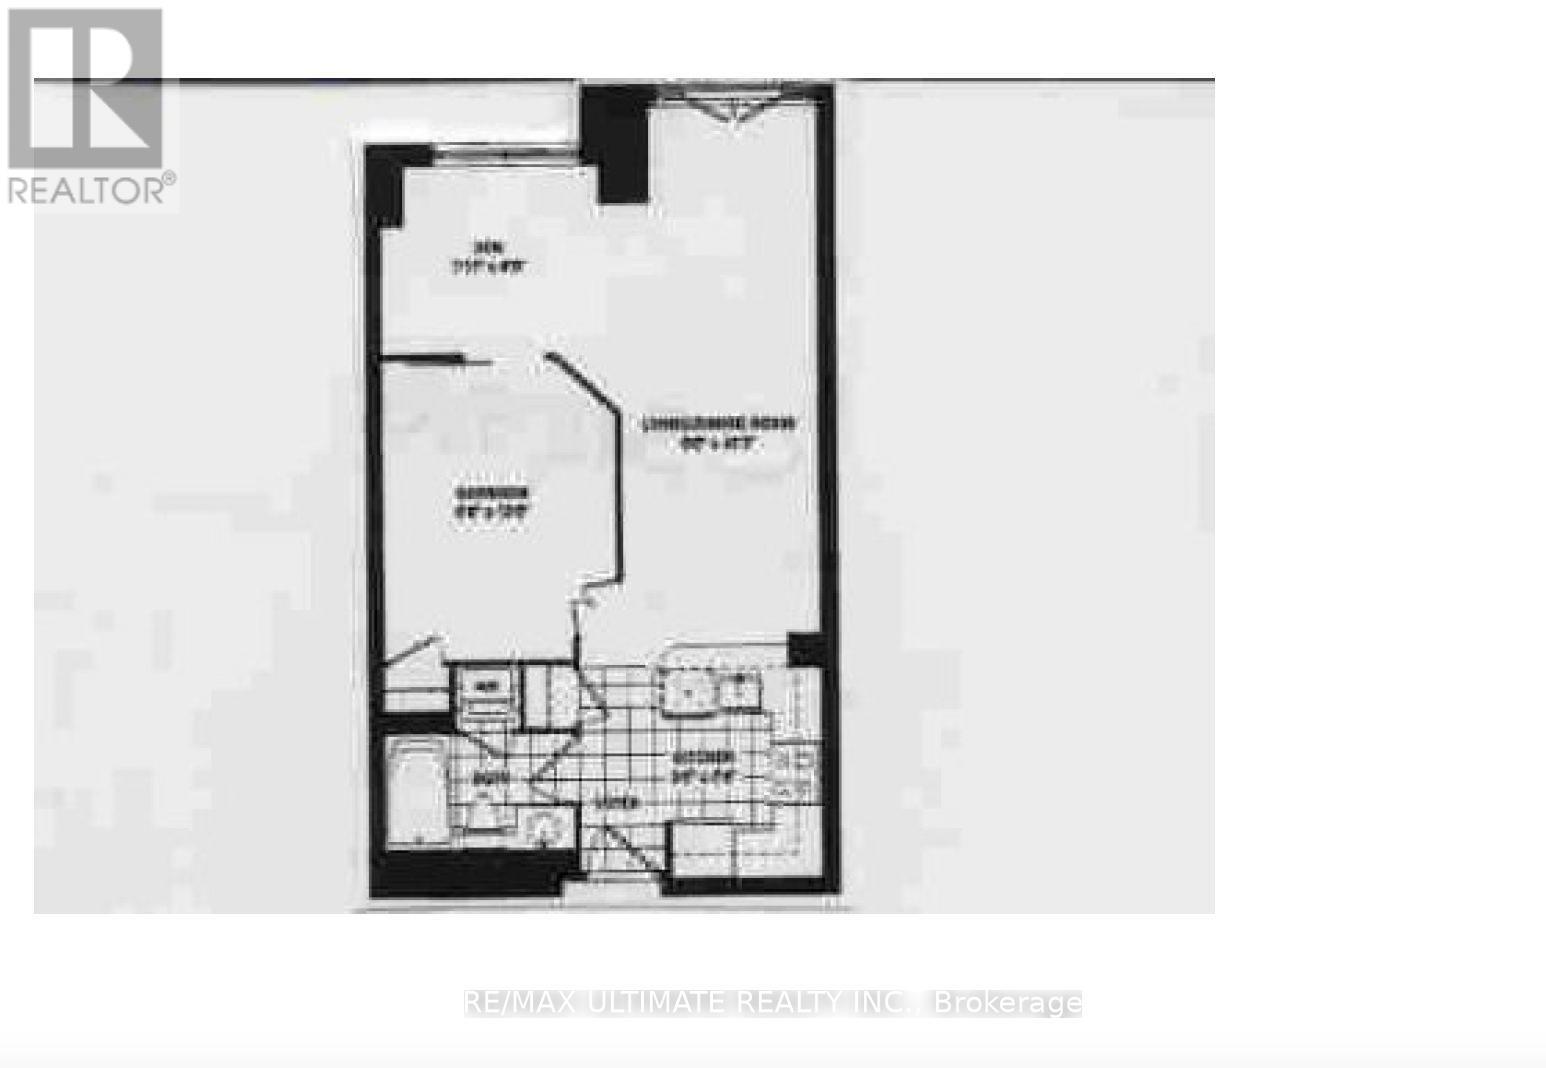
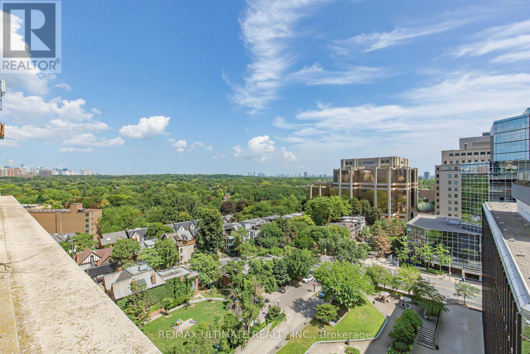
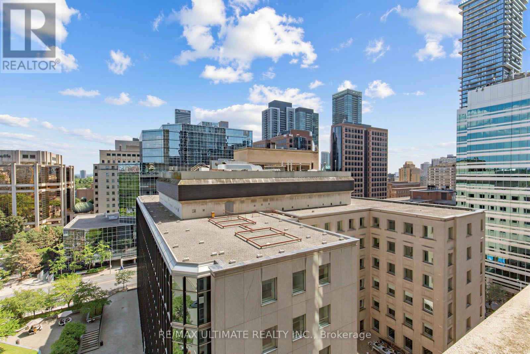
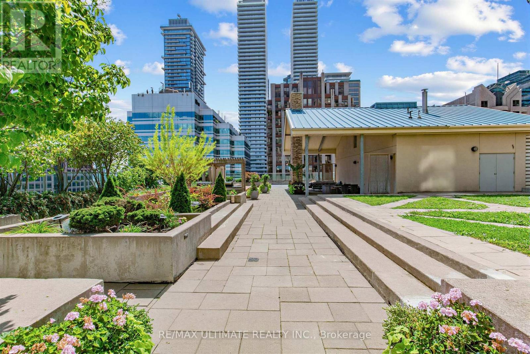
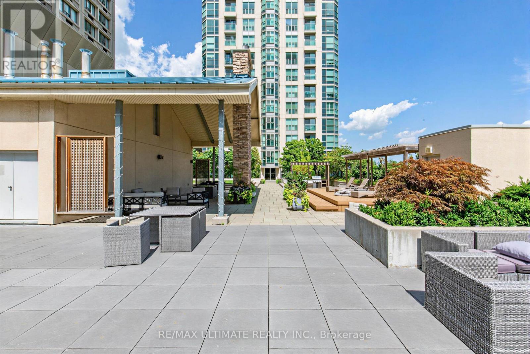
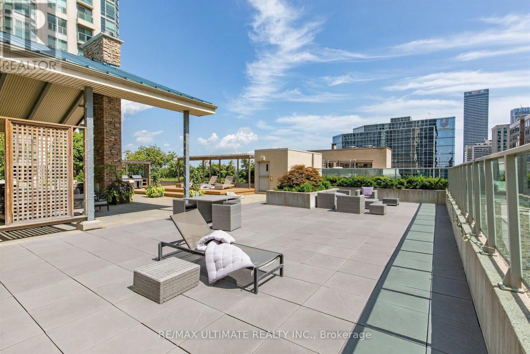
Welcome to 8 Park Road - a luxurious 1-bedroom + den suite in the heart of Yorkville, offering a beautiful view of the Rosedale Ravine. Thoughtfully designed with no wasted space, this suite features a U-shaped kitchen with abundant cabinetry and counter space, plus a convenient eat-in breakfast area. Hardwood flooring/ tiling throughout. Enjoy unparalleled convenience with indoor access to Yonge-Bloor Subway Station, The Bay, Holt Renfrew, Starbucks, Cineplex, Indigo, and more. Longo's, GoodLife Fitness with an exclusive building membership discount, and an incredible selection of restaurants are all right at your doorstep. Just steps from the University of Toronto campus. Building amenities include 24/h concierge, rooftop garden and barbecue (on the same floor), library and party room. Luxury, convenience, and location - all in one of Yorkville's most sought-after addresses. (id:63203)
Property Details
| MLS® Number | C13699358 |
| Property Type | Single Family |
| Community Name | Rosedale-Moore Park |
| Amenities Near By | Park, Place Of Worship, Public Transit, Schools |
| Community Features | Pets Allowed With Restrictions |
| Features | Ravine, Balcony, Carpet Free |
Building
| Bathroom Total | 1 |
| Bedrooms Above Ground | 1 |
| Bedrooms Below Ground | 1 |
| Bedrooms Total | 2 |
| Amenities | Party Room, Recreation Centre |
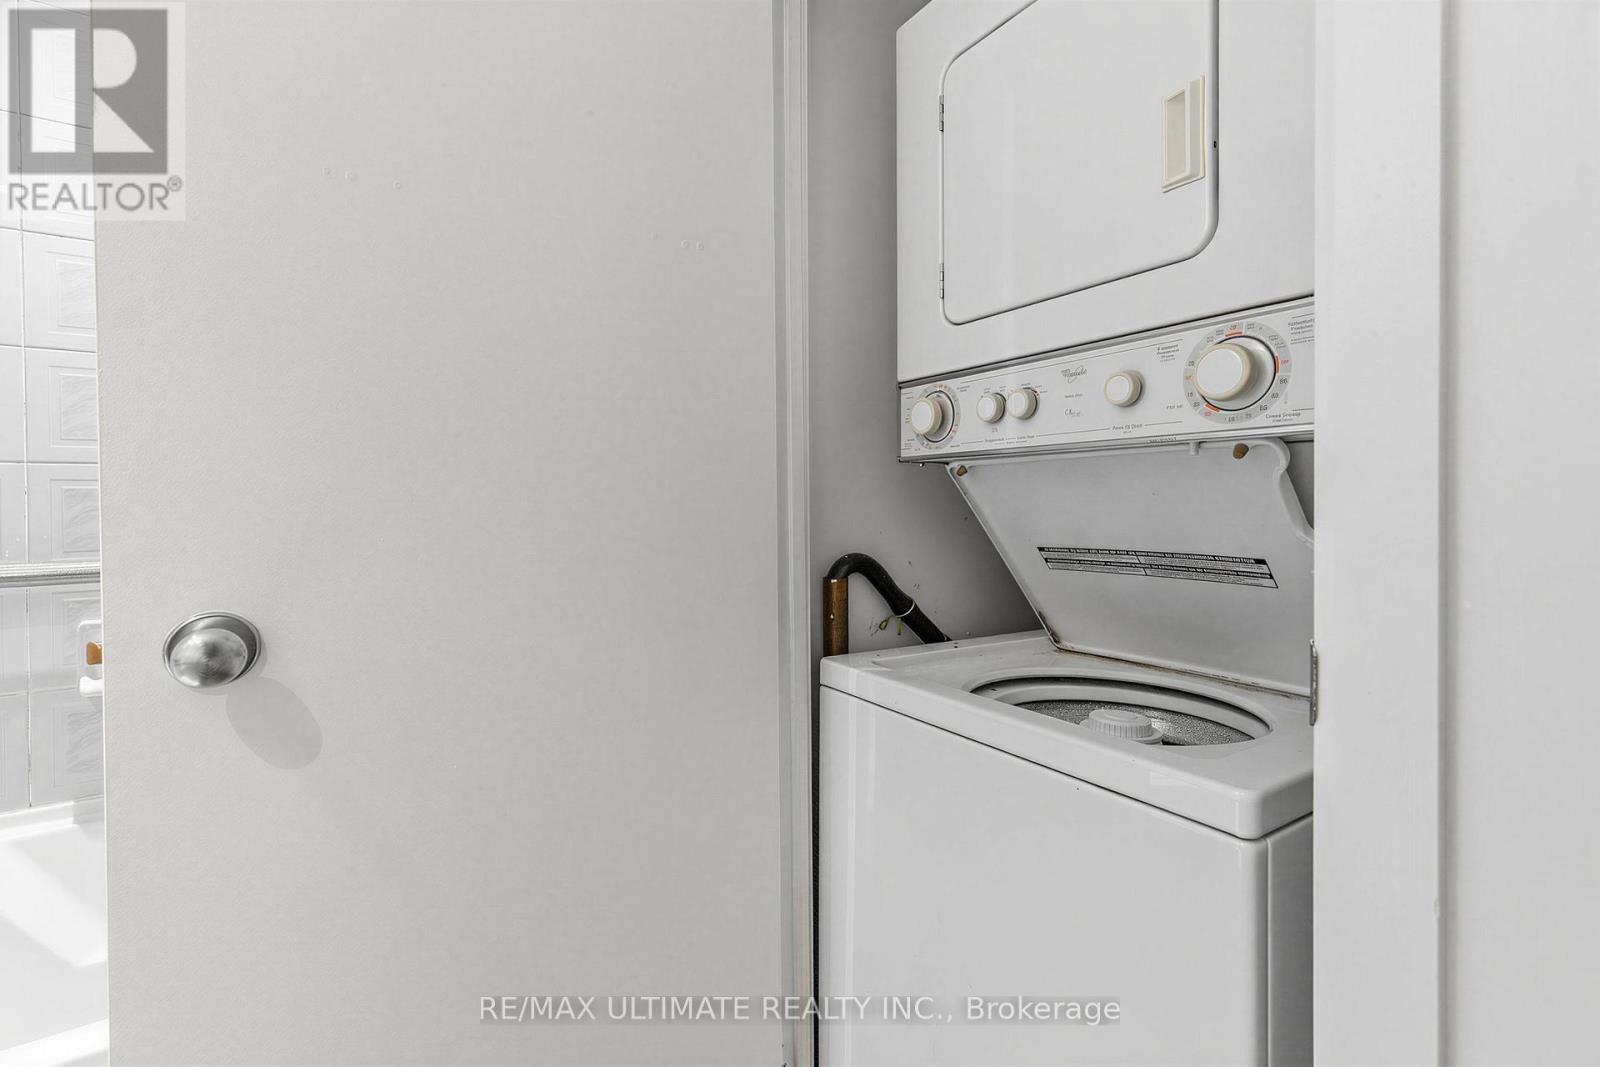
| Appliances | Blinds, Dishwasher, Dryer, Microwave, Hood Fan, Stove, Washer, Refrigerator |
| Basement Type | None |
| Cooling Type | Central Air Conditioning |
| Exterior Finish | Concrete |
| Fire Protection | Security Guard, Security System, Smoke Detectors |
| Flooring Type | Laminate, Ceramic |
| Heating Fuel | Natural Gas |
| Heating Type | Forced Air |
| Size Interior | 600 - 699 Ft2 |
| Type | Apartment |
Parking
| No Garage |
Land
| Acreage | No |
| Land Amenities | Park, Place Of Worship, Public Transit, Schools |
Rooms
| Level | Type | Length | Width | Dimensions |
|---|---|---|---|---|
| Main Level | Living Room | 5.66 m | 2.7 m | 5.66 m x 2.7 m |
| Main Level | Dining Room | 5.66 m | 2.7 m | 5.66 m x 2.7 m |
| Main Level | Kitchen | 2.59 m | 2.06 m | 2.59 m x 2.06 m |
| Main Level | Primary Bedroom | 4.27 m | 2.74 m | 4.27 m x 2.74 m |
| Main Level | Den | 3.05 m | 2.49 m | 3.05 m x 2.49 m |
Contact Us
Contact us for more information

The trademarks REALTOR®, REALTORS®, and the REALTOR® logo are controlled by The Canadian Real Estate Association (CREA) and identify real estate professionals who are members of CREA. The trademarks MLS®, Multiple Listing Service® and the associated logos are owned by The Canadian Real Estate Association (CREA) and identify the quality of services provided by real estate professionals who are members of CREA. The trademark DDF® is owned by The Canadian Real Estate Association (CREA) and identifies CREA's Data Distribution Facility (DDF®)
August 21 2026 02:31:03
Toronto Regional Real Estate Board
RE/MAX Ultimate Realty Inc.