

1509 - 18 Graydon Hall Drive Toronto, Ontario M3A 2Z9


$658,800Maintenance, Water, Parking, Common Area Maintenance, Insurance
$769.84 Monthly
Maintenance, Water, Parking, Common Area Maintenance, Insurance
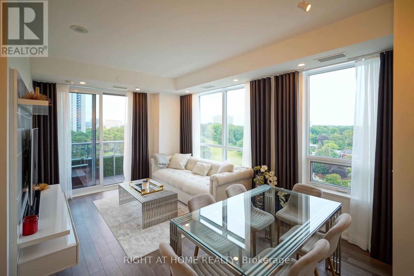
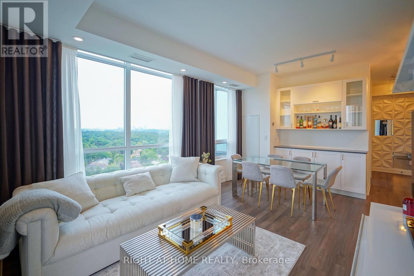
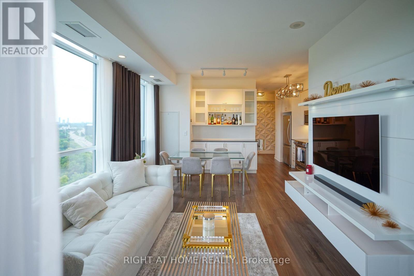
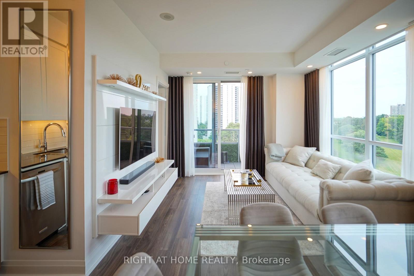
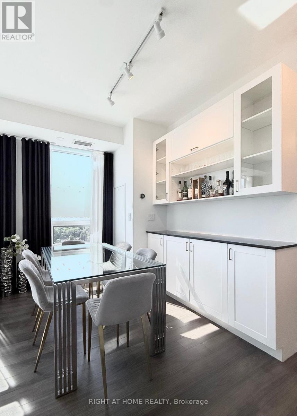
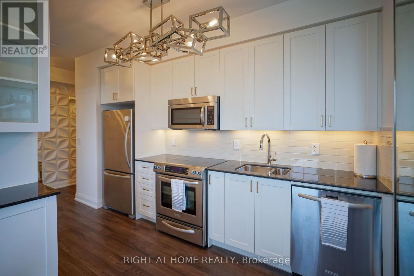
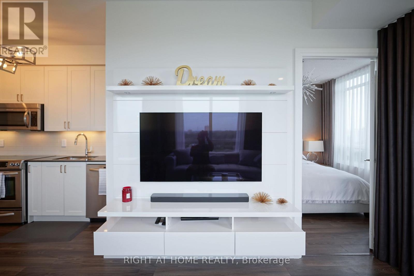
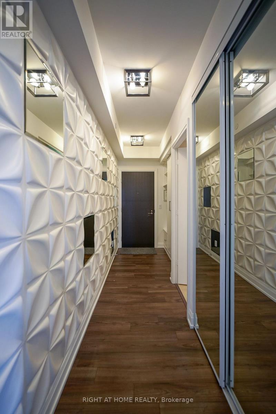
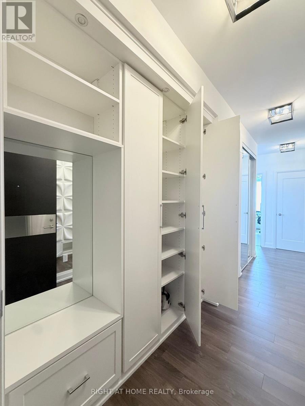
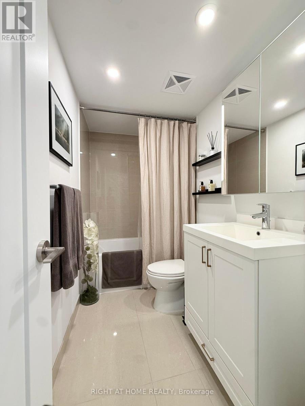
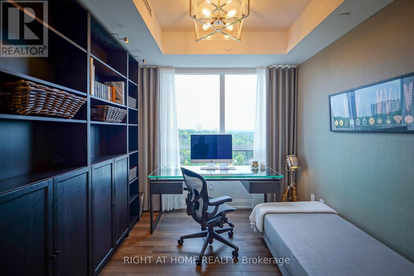
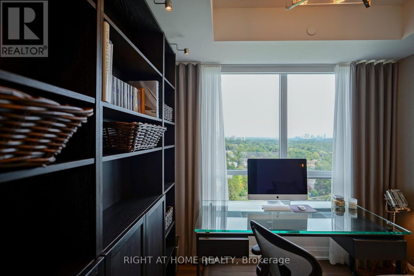
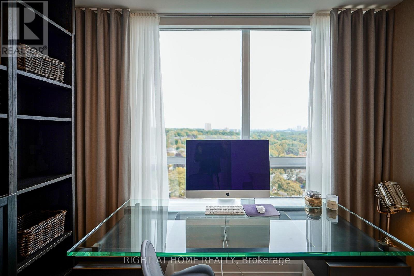
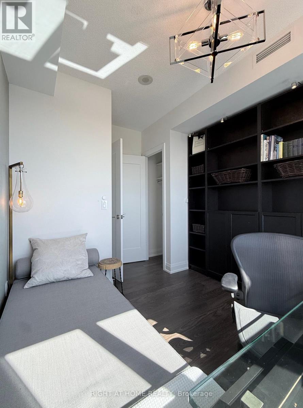
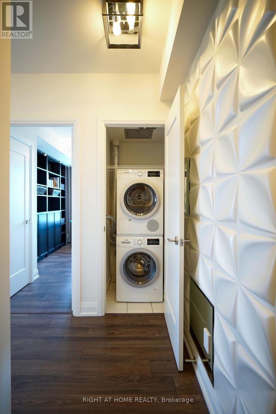
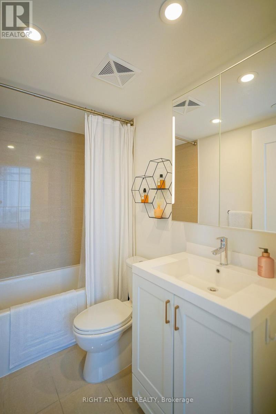
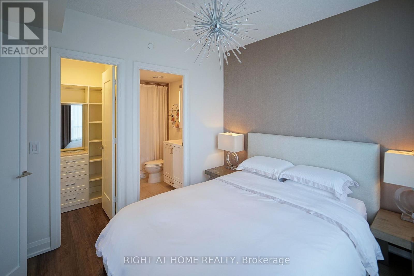
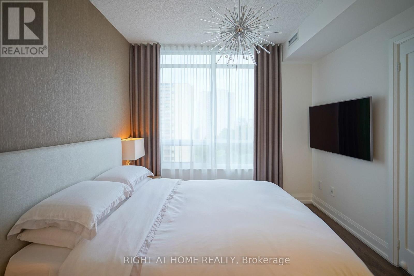
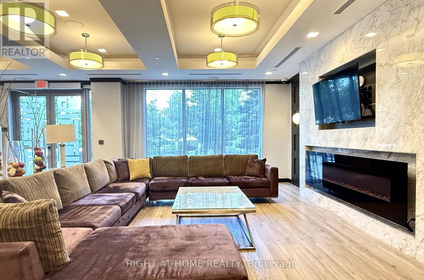
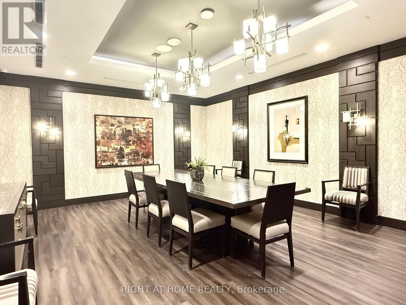
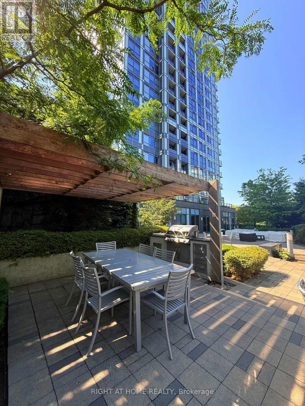
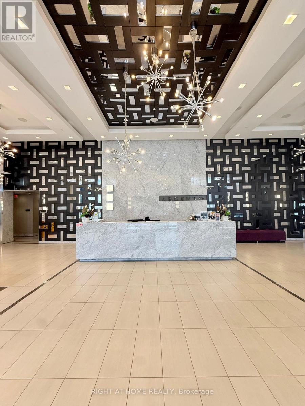
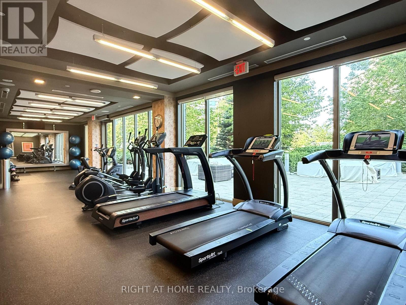
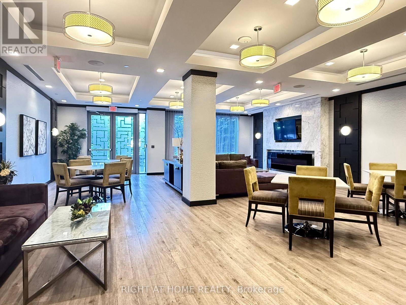
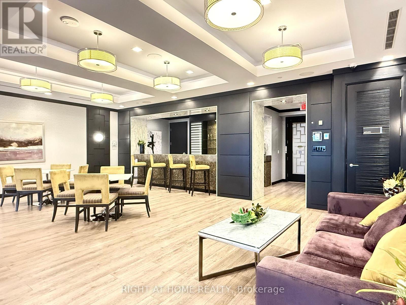
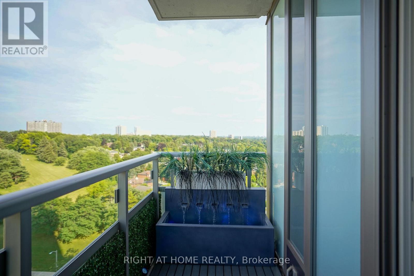
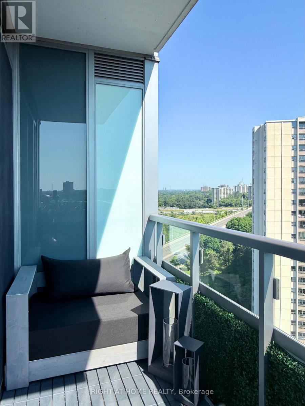
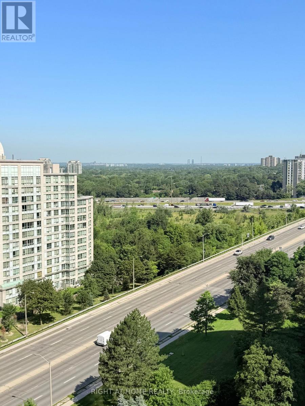
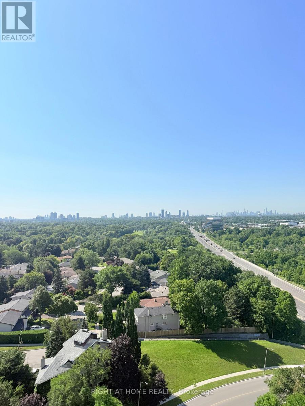
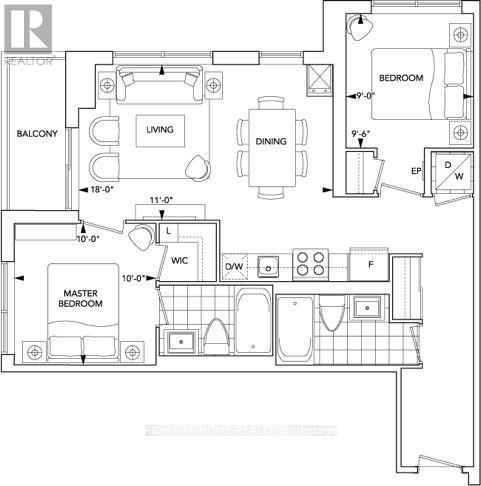
$769.84 MonthlyWelcome to 18 Graydon Hall Drive, built by award-winning Tridel. This beautifully upgraded luxury corner suite features 2 bedrooms, 2 full bathrooms, a highly desirable split-bedroom layout, 9-ft ceilings, a private balcony, and expansive floor-to-ceiling windows showcasing spectacular 300-degree views of Donalda Golf Club and surrounding parkland. Thoughtfully upgraded throughout, this exceptional suite features custom drapery, remote-controlled blackout blinds in both bedrooms, an extended kitchen with additional custom cabinetry, granite countertops, and an upgraded oversized sink. Additional highlights include a new Bosch washer and dryer, integrated pot lighting, elegant French doors to the primary bedroom, and custom California Closets at the entrance and in the walk-in closet. Over $40,000 in upgrades. Residents enjoy an impressive selection of amenities, including 24-hour concierge, visitor parking, fitness centre, party room, theatre room, BBQ and lounge area, and guest suite. Ideally located just minutes from Hwy 401, 404/DVP, Fairview Mall, ravine trails, shopping, and grocery stores. A truly exceptional corner suite combining breathtaking views, thoughtful upgrades, luxury finishes, and an unbeatable location! (id:63203)
Property Details
| MLS® Number | C13704362 |
| Property Type | Single Family |
| Community Name | Parkwoods-Donalda |
| Community Features | Pets Allowed With Restrictions |
| Features | Wheelchair Access, Balcony, In Suite Laundry |
| Parking Space Total | 1 |
Building
| Bathroom Total | 2 |
| Bedrooms Above Ground | 2 |
| Bedrooms Total | 2 |
| Age | 6 To 10 Years |
| Amenities | Security/concierge, Exercise Centre, Party Room, Visitor Parking, Storage - Locker |
| Appliances | Blinds, Dishwasher, Dryer, Microwave, Stove, Washer, Window Coverings, Refrigerator |
| Basement Type | None |
| Cooling Type | Central Air Conditioning |
| Exterior Finish | Concrete |
| Flooring Type | Laminate |
| Heating Fuel | Natural Gas |
| Heating Type | Forced Air |
| Size Interior | 700 - 799 Ft2 |
| Type | Apartment |
Parking
| Underground | |
| Garage |
Land
| Acreage | No |
Rooms
| Level | Type | Length | Width | Dimensions |
|---|---|---|---|---|
| Flat | Living Room | 5.5 m | 3.36 m | 5.5 m x 3.36 m |
| Flat | Dining Room | 5.5 m | 3.36 m | 5.5 m x 3.36 m |
| Flat | Kitchen | 5.5 m | 3.36 m | 5.5 m x 3.36 m |
| Flat | Primary Bedroom | 3.05 m | 3.05 m | 3.05 m x 3.05 m |
| Flat | Bedroom 2 | 3.66 m | 2.78 m | 3.66 m x 2.78 m |
Contact Us
Contact us for more information

The trademarks REALTOR®, REALTORS®, and the REALTOR® logo are controlled by The Canadian Real Estate Association (CREA) and identify real estate professionals who are members of CREA. The trademarks MLS®, Multiple Listing Service® and the associated logos are owned by The Canadian Real Estate Association (CREA) and identify the quality of services provided by real estate professionals who are members of CREA. The trademark DDF® is owned by The Canadian Real Estate Association (CREA) and identifies CREA's Data Distribution Facility (DDF®)
August 23 2026 04:59:47
Toronto Regional Real Estate Board
Right At Home Realty