

1509 - 2560 Eglinton Avenue W Mississauga, Ontario L5M 0Y3

$2,200 Monthly
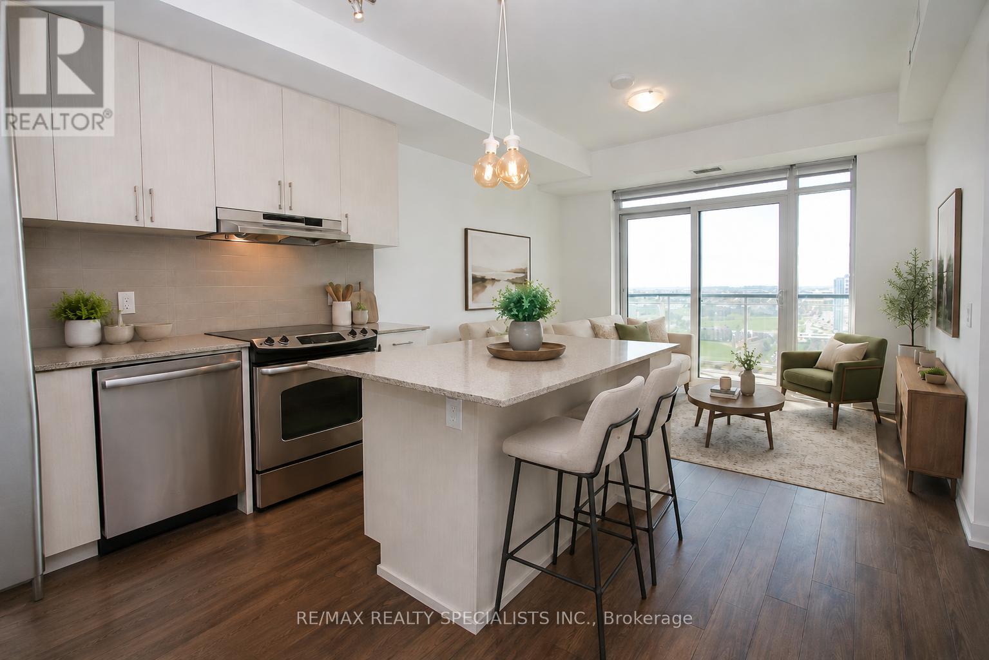
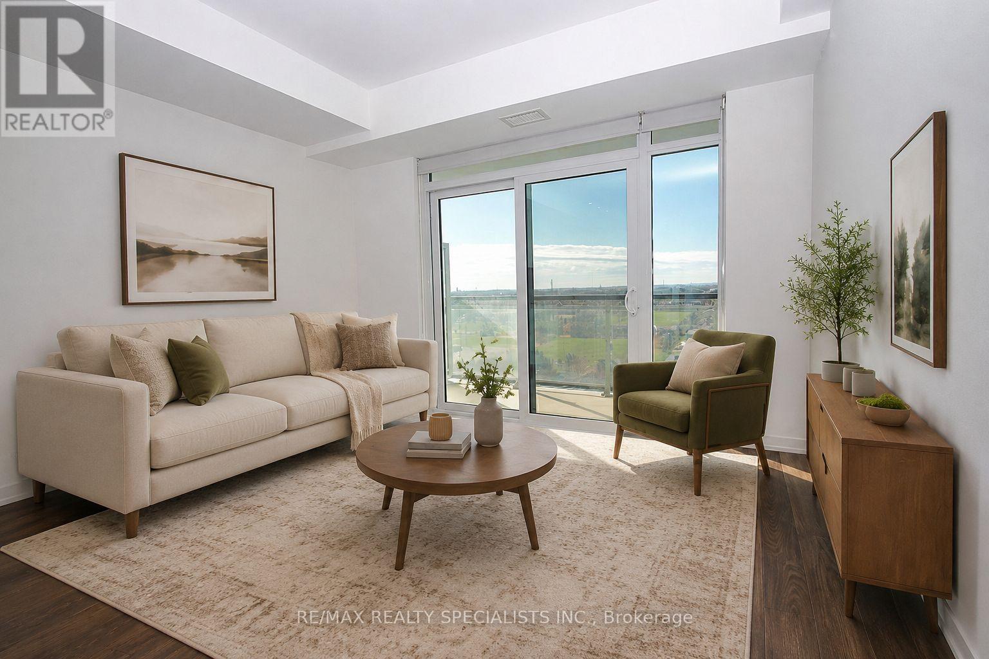
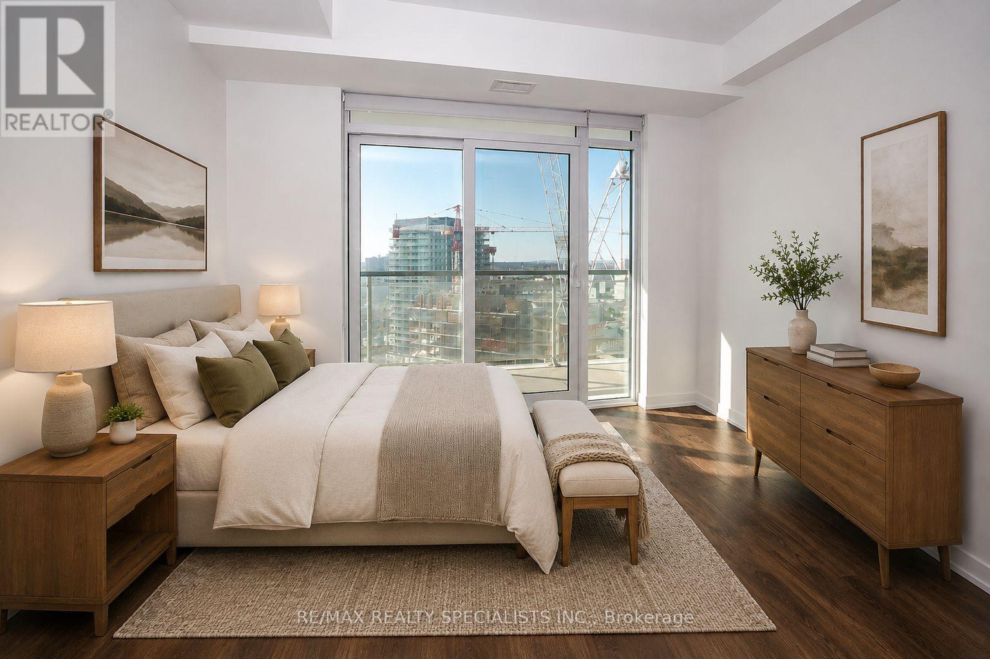
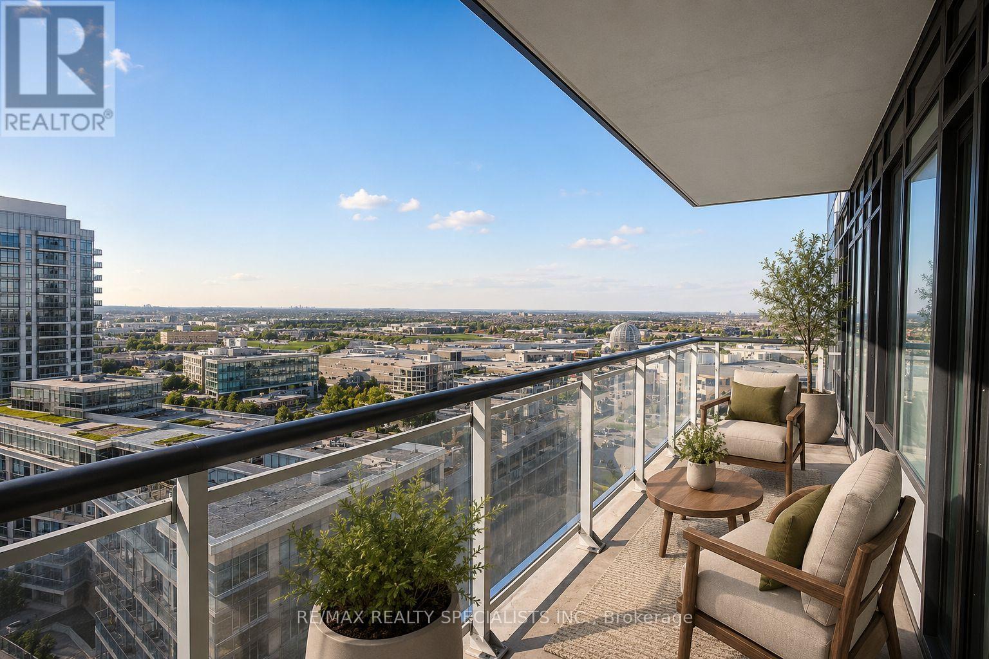
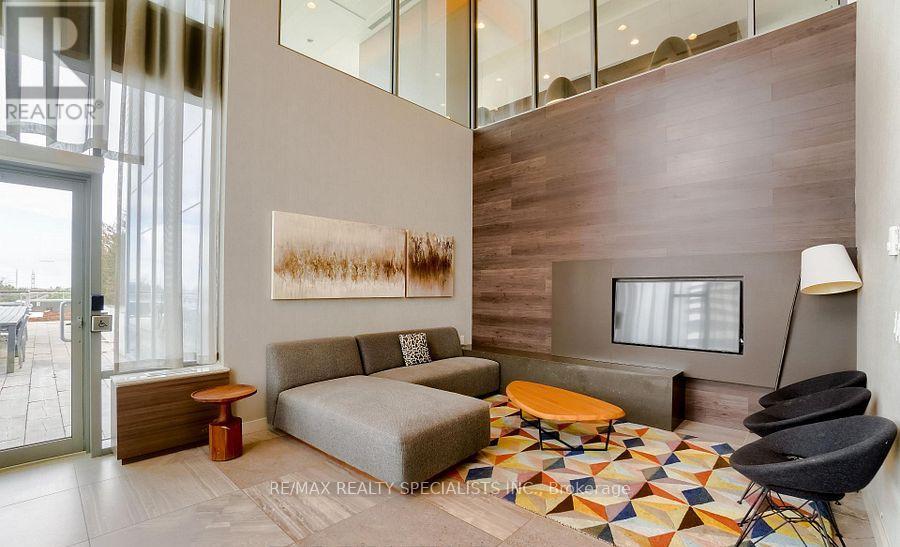
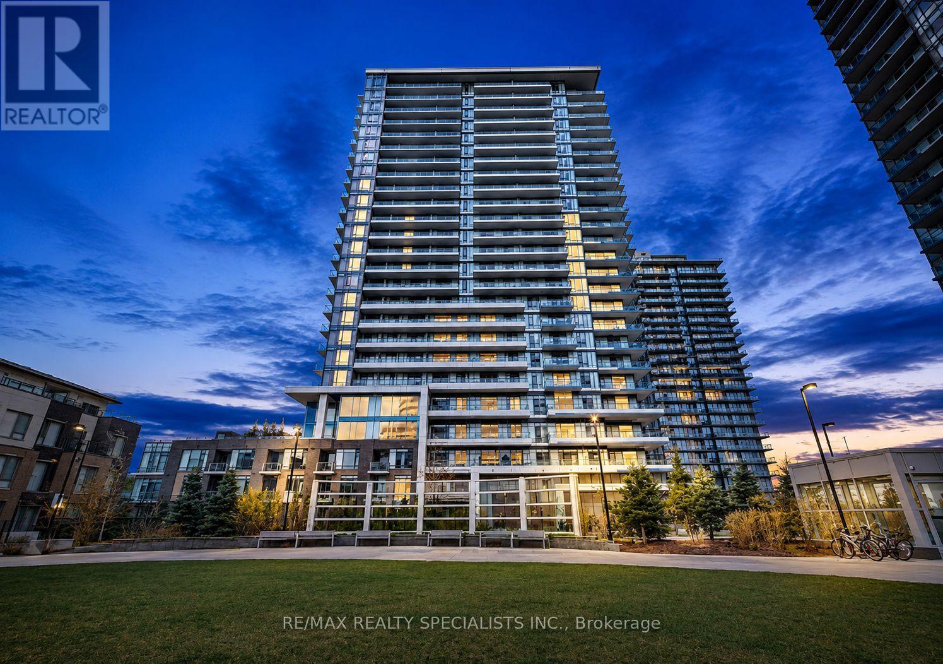
Bright, modern, and beautifully maintained, this 1-bedroom condo in Daniels Erin Mills West Tower offers open-concept living with unobstructed sunset views. The smart layout features 9-foot ceilings, floor-to-ceiling windows, and a seamless living and dining area filled with natural light. Step out to the generous private patio and enjoy wide western views, perfect for evening sunsets. The modern kitchen includes quartz countertops, a large centre island, and ample cabinetry for everyday function and easy entertaining. The primary bedroom offers a sizable closet and expansive windows that keep the space bright and inviting. Additional features include ensuite laundry, 1 parking space, 1 locker, and FibreStream internet readiness. Ideally located near Erin Mills Town Centre, Credit Valley Hospital, top-rated schools, parks, transit, and major highways. (id:63203)
Property Details
| MLS® Number | W13433114 |
| Property Type | Single Family |
| Neigbourhood | Etobicoke |
| Community Name | Central Erin Mills |
| Amenities Near By | Hospital, Park, Place Of Worship, Public Transit, Schools |
| Community Features | Pets Not Allowed, Community Centre |
| Features | Balcony |
| Parking Space Total | 1 |
Building
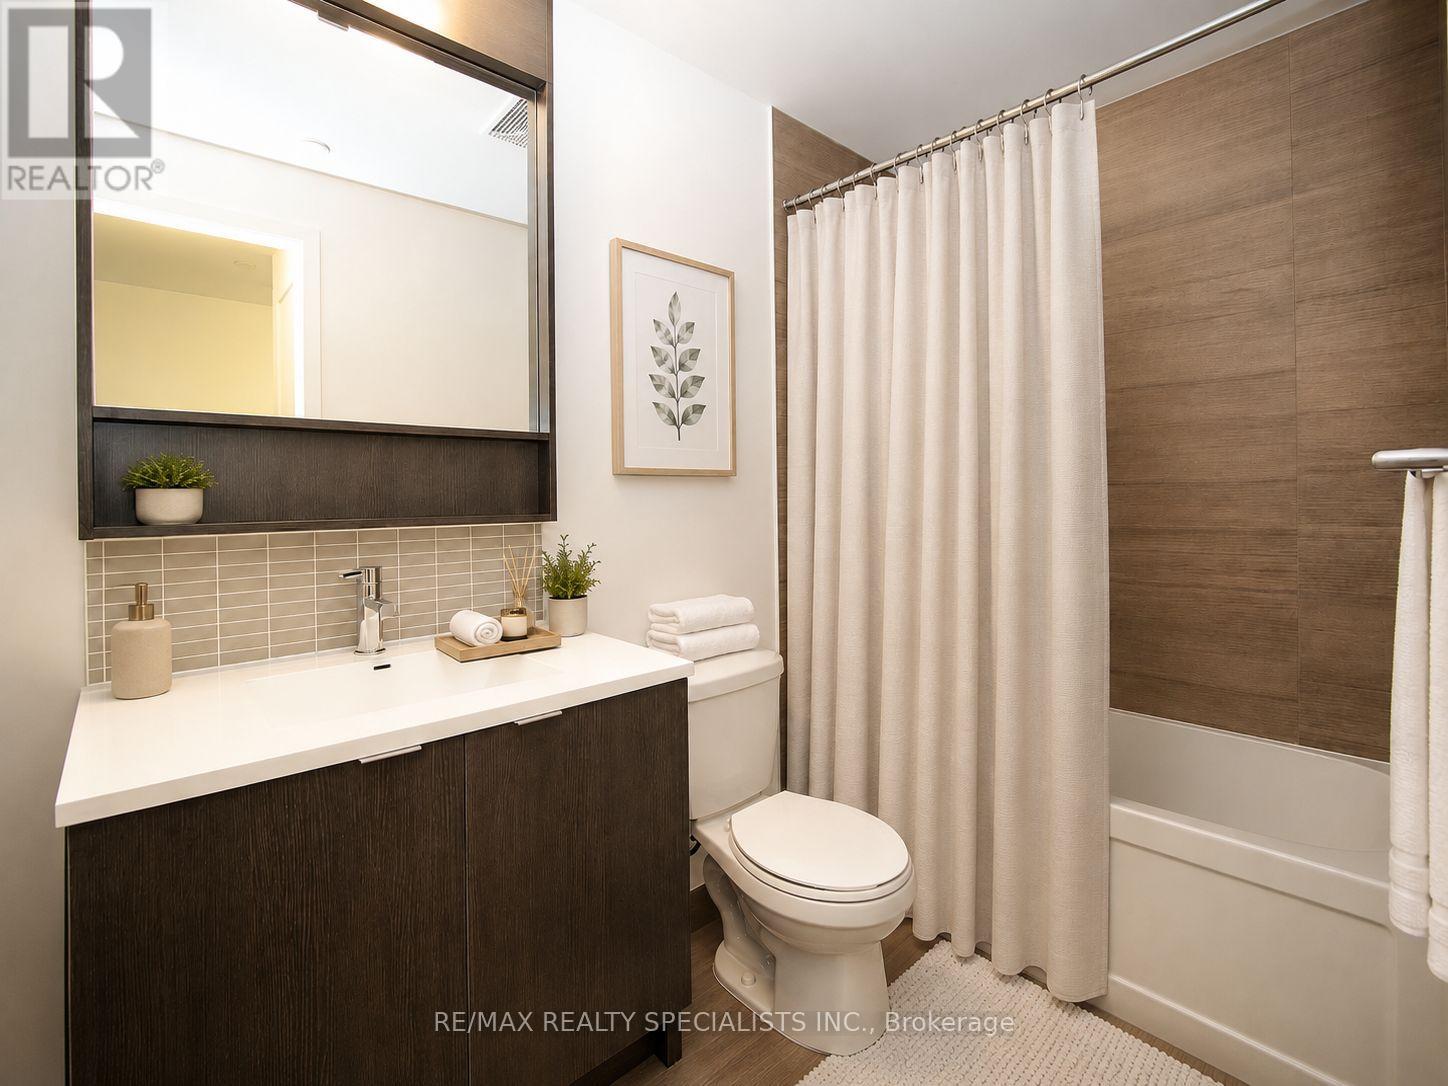
| Bathroom Total | 1 |
| Bedrooms Above Ground | 1 |
| Bedrooms Total | 1 |
| Age | 0 To 5 Years |
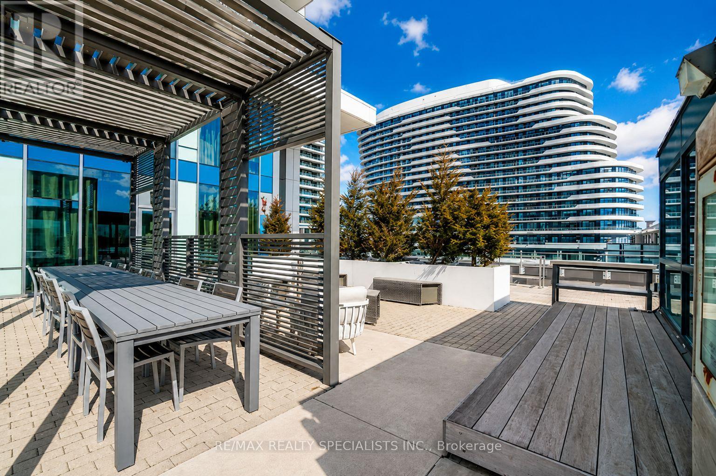
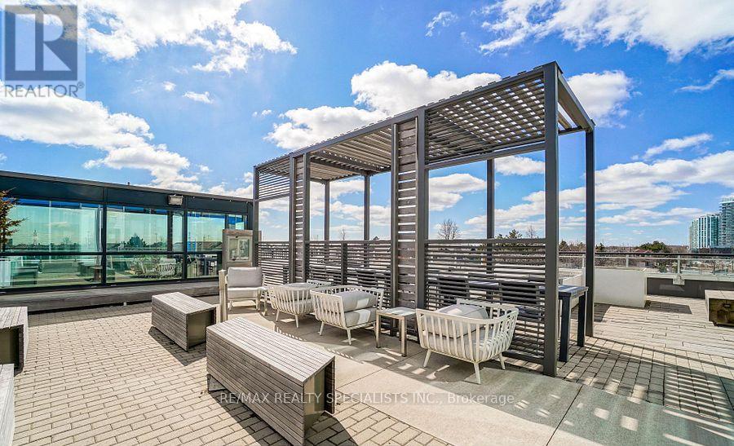
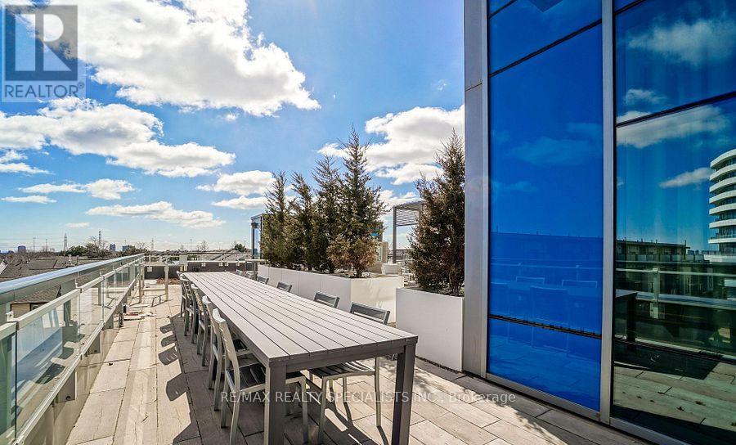
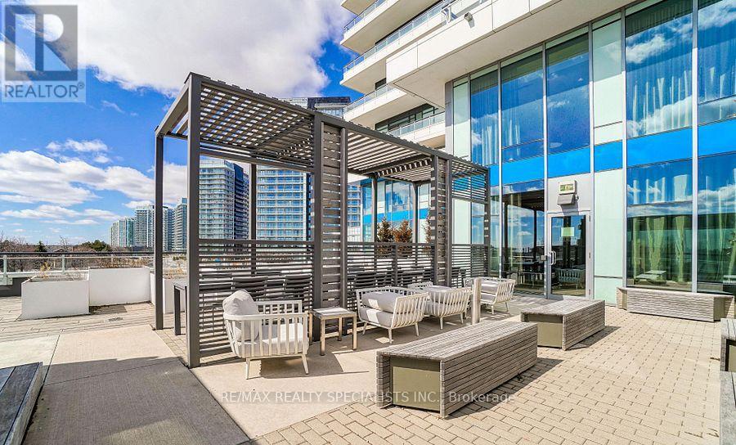
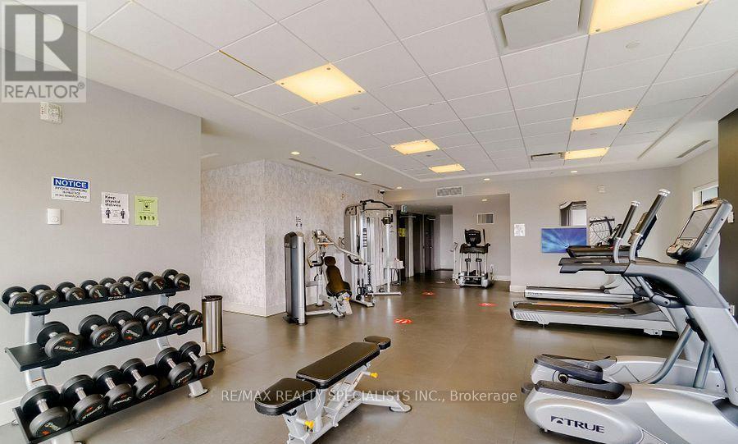
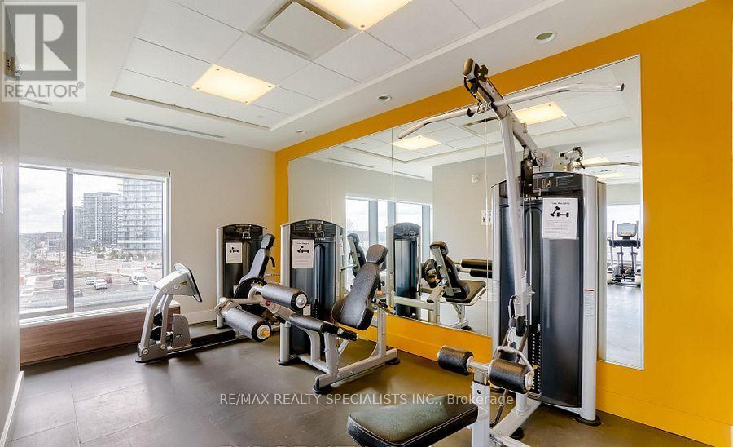
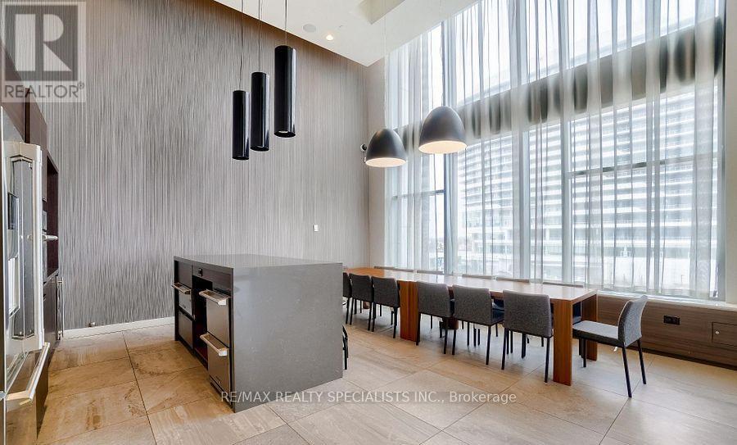
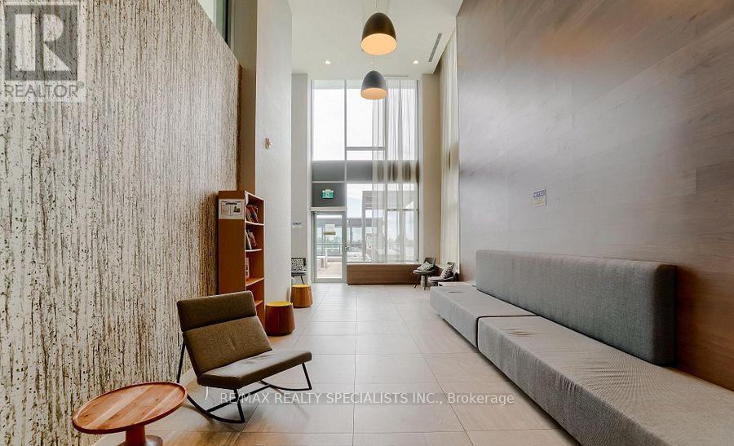
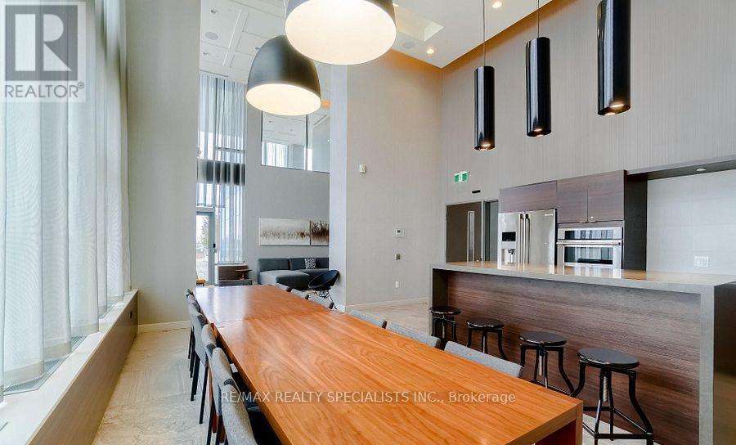
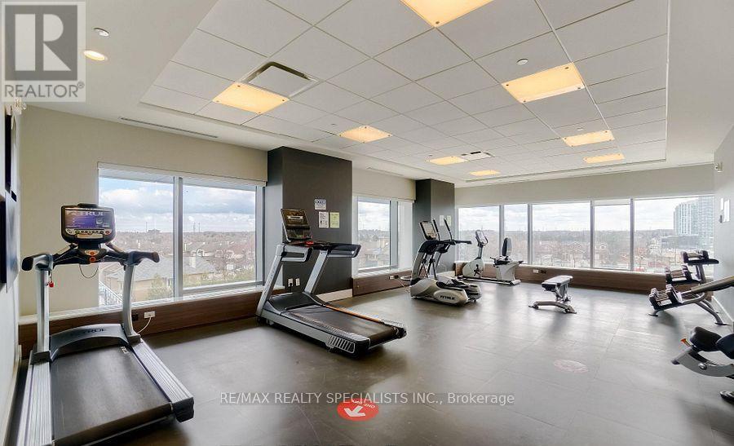
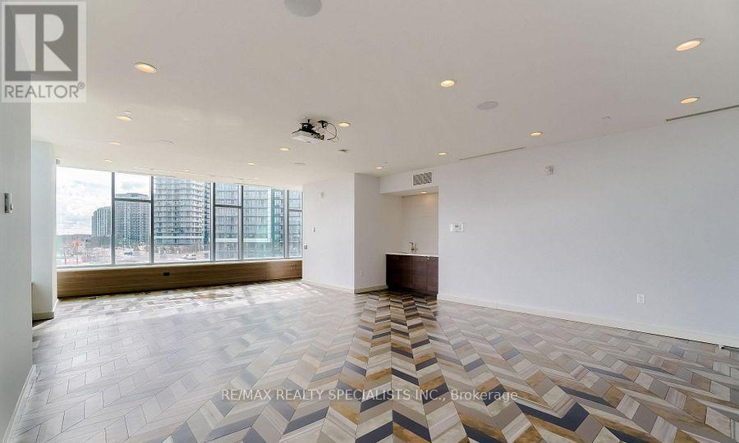
| Amenities | Security/concierge, Exercise Centre, Party Room, Visitor Parking, Storage - Locker |
| Appliances | Dishwasher, Dryer, Hood Fan, Stove, Washer, Window Coverings, Refrigerator |
| Basement Type | None |
| Cooling Type | Central Air Conditioning |
| Exterior Finish | Concrete |
| Flooring Type | Laminate |
| Heating Fuel | Natural Gas |
| Heating Type | Coil Fan |
| Size Interior | 600 - 699 Ft2 |
| Type | Apartment |
Parking
| Underground | |
| Garage |
Land
| Acreage | No |
| Land Amenities | Hospital, Park, Place Of Worship, Public Transit, Schools |
Rooms
| Level | Type | Length | Width | Dimensions |
|---|---|---|---|---|
| Main Level | Living Room | 3.47 m | 2.93 m | 3.47 m x 2.93 m |
| Main Level | Dining Room | 3.47 m | 2.93 m | 3.47 m x 2.93 m |
| Main Level | Kitchen | 3.09 m | 2.34 m | 3.09 m x 2.34 m |
| Main Level | Primary Bedroom | 3.42 m | 2.78 m | 3.42 m x 2.78 m |
Contact Us
Contact us for more information

The trademarks REALTOR®, REALTORS®, and the REALTOR® logo are controlled by The Canadian Real Estate Association (CREA) and identify real estate professionals who are members of CREA. The trademarks MLS®, Multiple Listing Service® and the associated logos are owned by The Canadian Real Estate Association (CREA) and identify the quality of services provided by real estate professionals who are members of CREA. The trademark DDF® is owned by The Canadian Real Estate Association (CREA) and identifies CREA's Data Distribution Facility (DDF®)
June 11 2026 06:52:17
Toronto Regional Real Estate Board
RE/MAX Realty Specialists Inc.