

1511 Ifield Road Mississauga, Ontario L5H 3V8

$5,000 Monthly
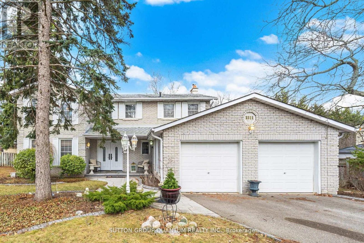
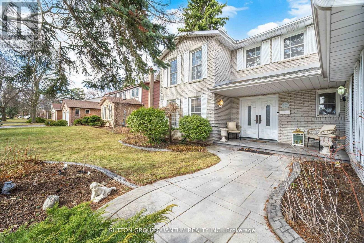
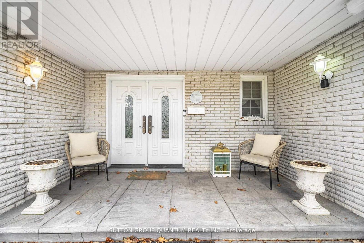
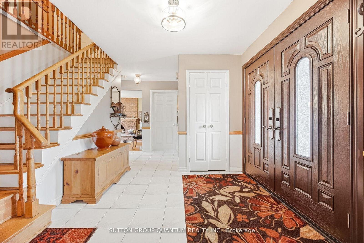
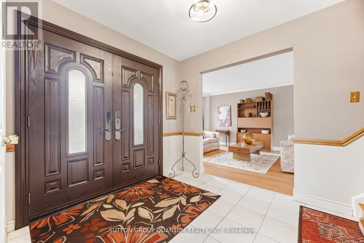
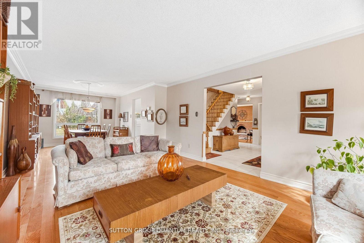
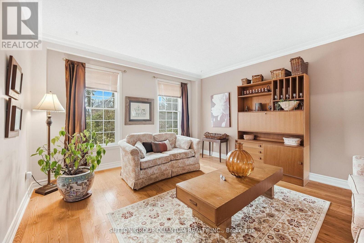
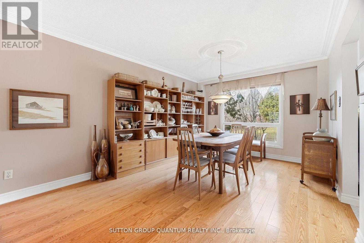
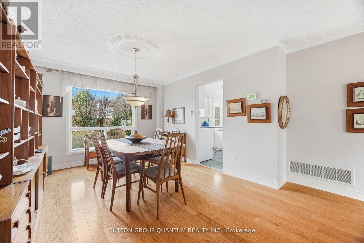
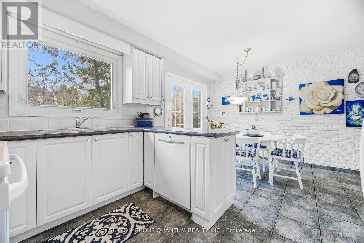
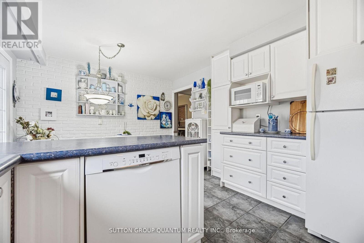

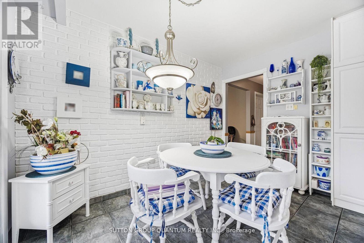
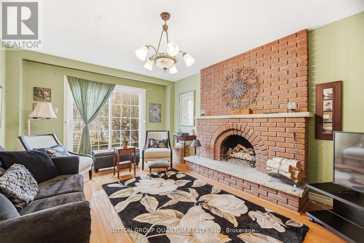
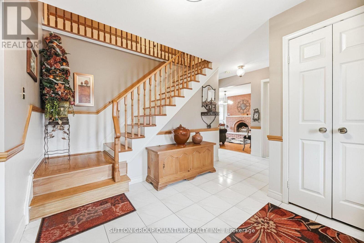
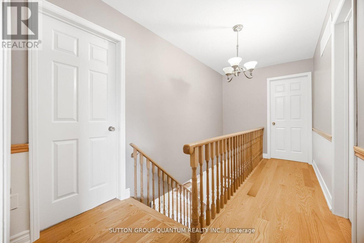
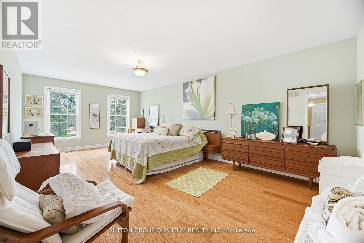
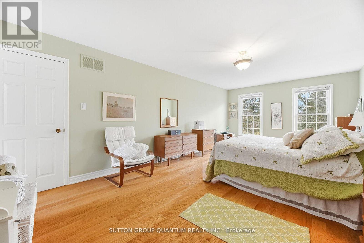
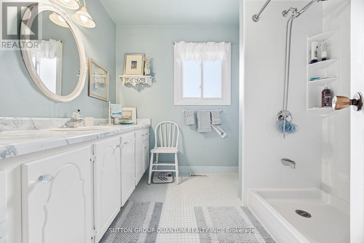
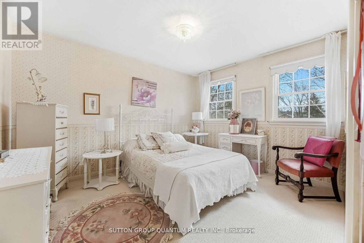
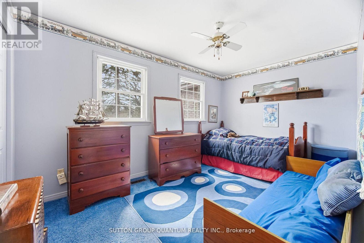
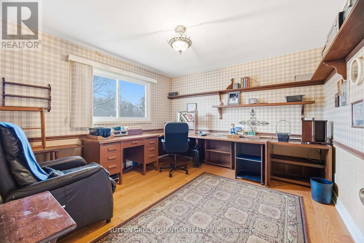
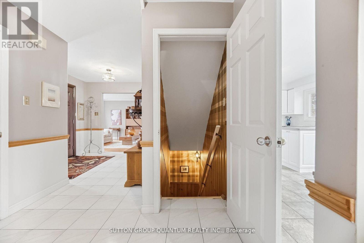
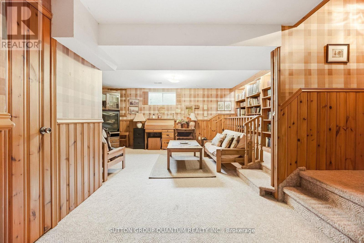

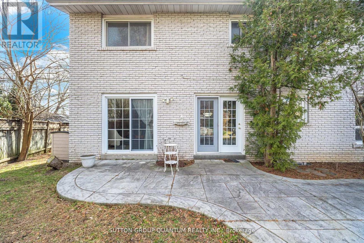
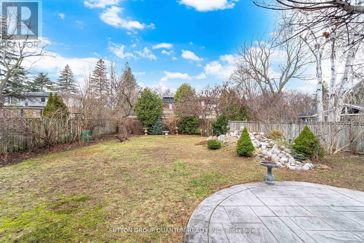
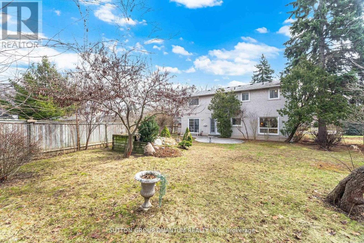
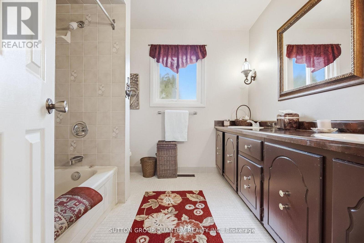
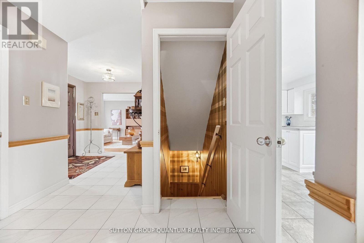
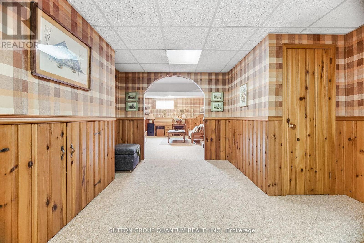
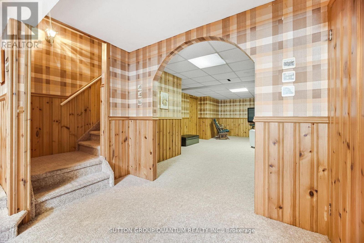
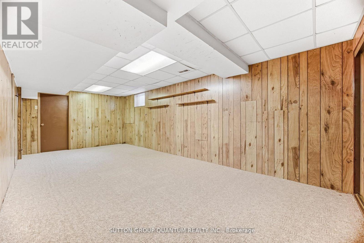
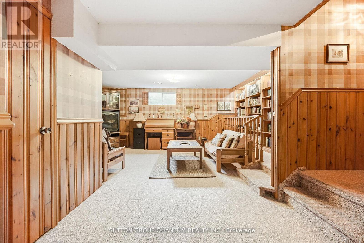
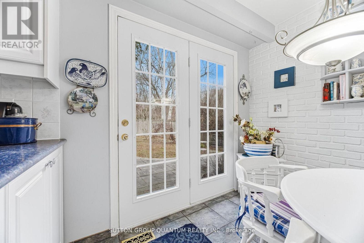
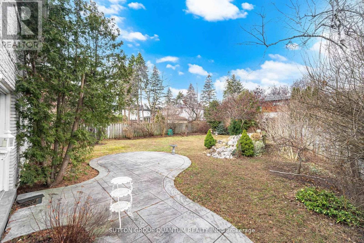
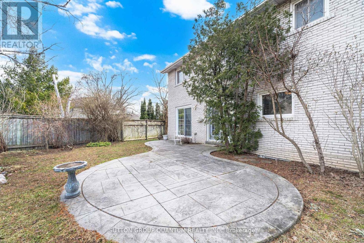
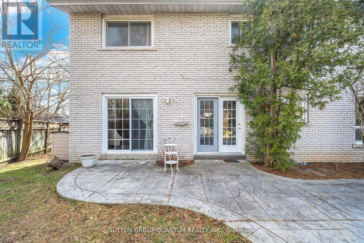
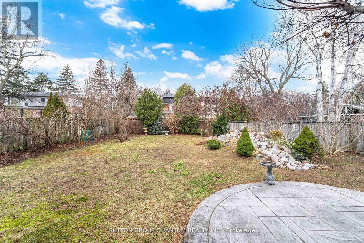
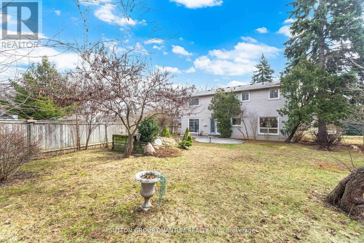
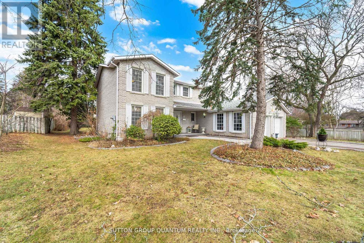
BEAUTIFULLY APPOINTED FAMILY HOME IN ONE OF MISSISSAUGA'S MOST SOUGHT-AFTER NEIGHBOURHOODS! Welcome to this exceptional family home, showcasing true pride of ownership and ideally situated on a quiet, family-friendly street. Offering an impressive,4 spacious bedrooms plus 2 additional bedrooms in the professionally finished basement, this home provides an abundance of space for comfortable family living. The bright and elegant interior features gleaming hardwood floors, a beautiful staircase, and generous principal rooms throughout. At the heart of the home is a crisp white kitchen with a sun-filled breakfast area and walkout to a large, private backyard perfect for outdoor dining, entertaining, or simply relaxing. The inviting family room is highlighted by a stunning gas fireplace and picturesque views of the backyard, complete with a beautiful waterfall feature, creating a peaceful and private setting. The finished basement offers exceptional additional living space with two bedrooms, ideal for a home office, guest accommodations, recreation space, or extended family. Outstanding location just minutes from the University of Toronto Mississauga campus, with convenient access to excellent schools, parks, shopping, restaurants, golf, highways, and public transit. An easy commute to Toronto completes this exceptional offering. A beautifully maintained home in a highly desirable Mississauga neighborhood, perfect for tenants looking for space, comfort, privacy, and an outstanding location. A must-see! (id:63203)
Property Details
| MLS® Number | W13664220 |
| Property Type | Single Family |
| Community Name | Sheridan |
| Amenities Near By | Golf Nearby, Hospital, Marina, Park |
| Features | Flat Site |
| Parking Space Total | 6 |
Building
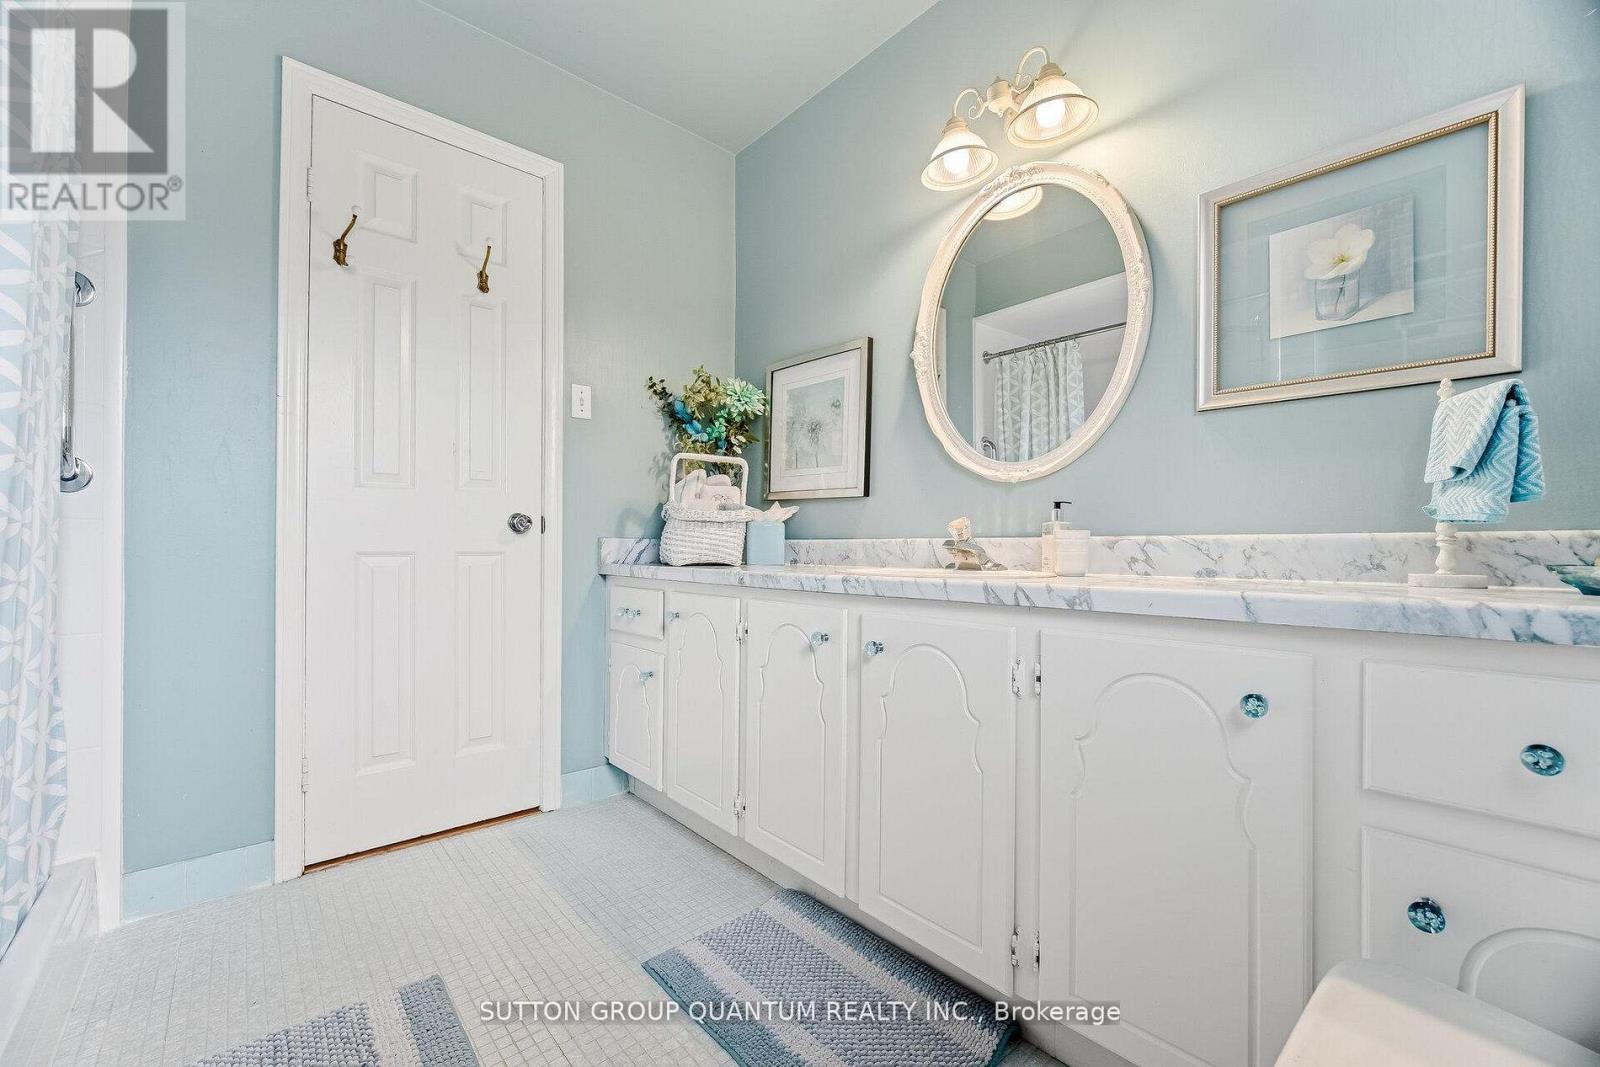
| Bathroom Total | 3 |
| Bedrooms Above Ground | 4 |
| Bedrooms Total | 4 |
| Amenities | Fireplace(s) |
| Appliances | Dishwasher, Dryer, Microwave, Stove, Washer, Refrigerator |
| Basement Development | Finished |
| Basement Type | N/a (finished) |
| Construction Style Attachment | Detached |
| Cooling Type | Central Air Conditioning |
| Exterior Finish | Brick |
| Fireplace Present | Yes |
| Fireplace Total | 1 |
| Flooring Type | Hardwood, Carpeted, Tile |
| Foundation Type | Concrete |
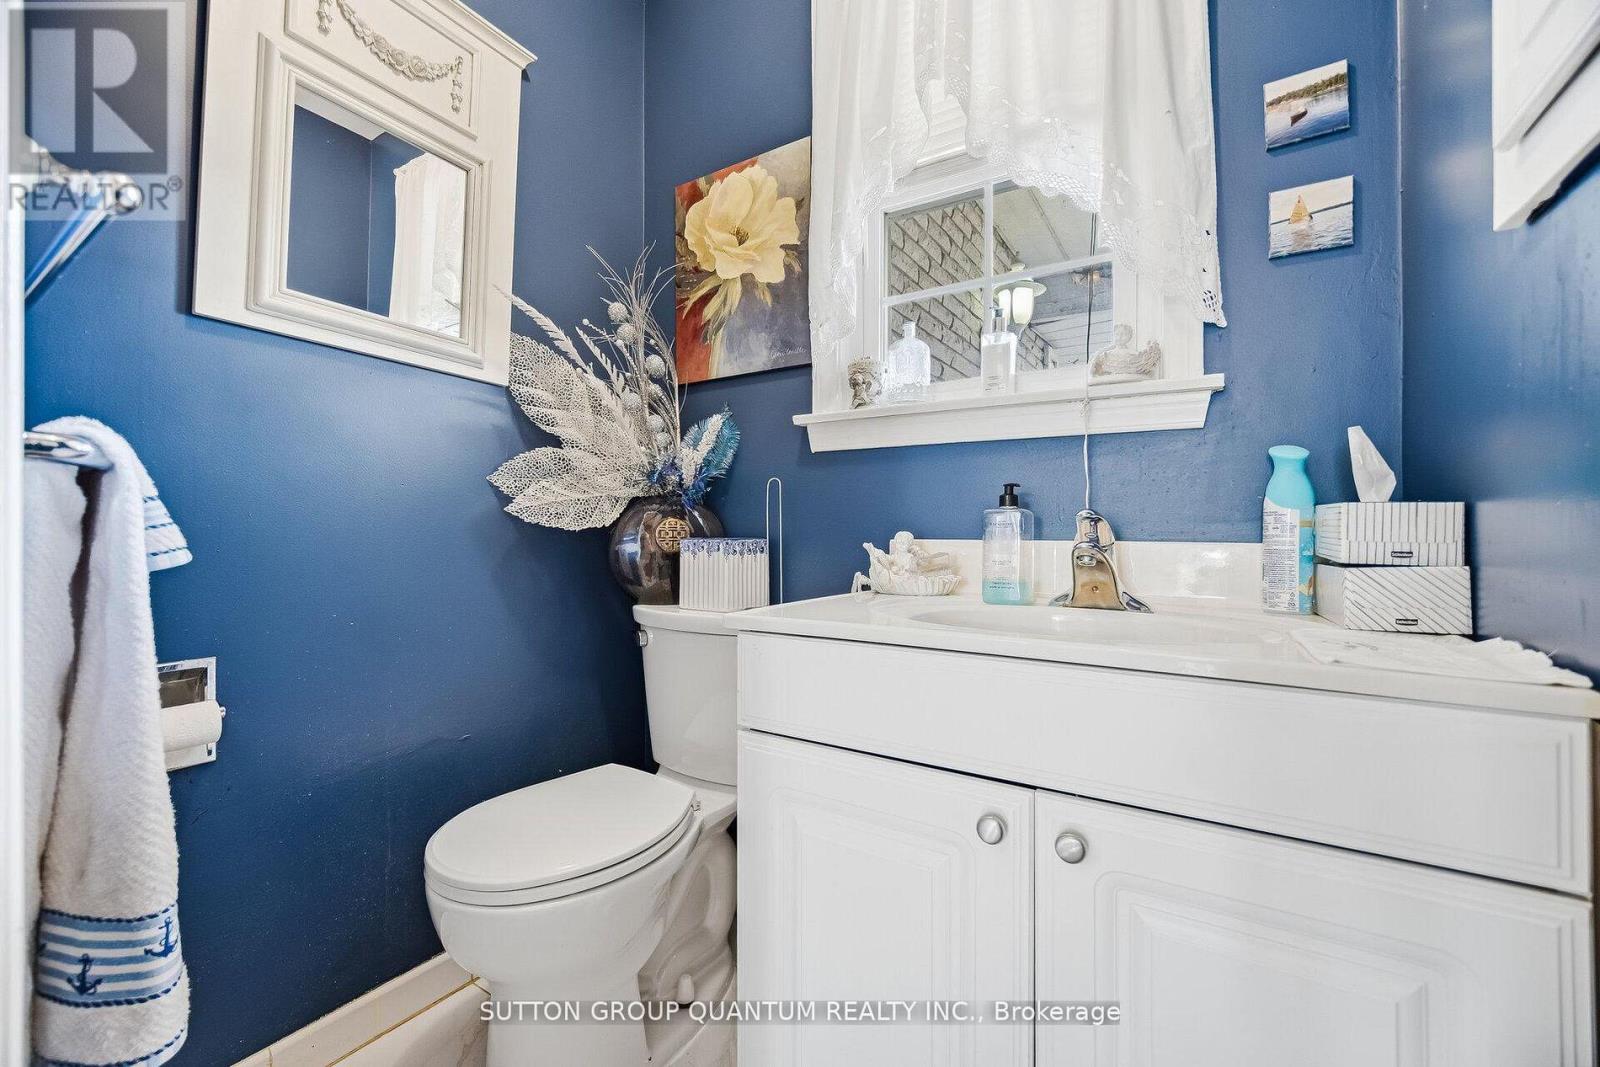
| Half Bath Total | 1 |
| Heating Fuel | Natural Gas |
| Heating Type | Forced Air |
| Stories Total | 2 |
| Size Interior | 2,000 - 2,500 Ft2 |
| Type | House |
| Utility Water | Municipal Water |
Parking
| Attached Garage | |
| Garage |
Land
| Acreage | No |
| Fence Type | Fenced Yard |
| Land Amenities | Golf Nearby, Hospital, Marina, Park |
| Sewer | Sanitary Sewer |
| Size Depth | 144 Ft ,7 In |
| Size Frontage | 99 Ft ,4 In |
| Size Irregular | 99.4 X 144.6 Ft |
| Size Total Text | 99.4 X 144.6 Ft |
Rooms
| Level | Type | Length | Width | Dimensions |
|---|---|---|---|---|
| Second Level | Primary Bedroom | 6.7 m | 3.8 m | 6.7 m x 3.8 m |
| Second Level | Bedroom 2 | 3.87 m | 3.55 m | 3.87 m x 3.55 m |
| Second Level | Bedroom 3 | 4.75 m | 3.8 m | 4.75 m x 3.8 m |
| Second Level | Bedroom 4 | 4.25 m | 2.8 m | 4.25 m x 2.8 m |
| Basement | Great Room | 11.88 m | 3.75 m | 11.88 m x 3.75 m |
| Basement | Bedroom 5 | 6.94 m | 3.35 m | 6.94 m x 3.35 m |
| Basement | Bedroom | 3.36 m | 3.3 m | 3.36 m x 3.3 m |
| Main Level | Living Room | 5.25 m | 3.8 m | 5.25 m x 3.8 m |
| Main Level | Dining Room | 4.03 m | 3.8 m | 4.03 m x 3.8 m |
| Main Level | Family Room | 4.3 m | 3.85 m | 4.3 m x 3.85 m |
| Main Level | Kitchen | 3.6 m | 2.86 m | 3.6 m x 2.86 m |
| Main Level | Eating Area | 3.6 m | 2.86 m | 3.6 m x 2.86 m |
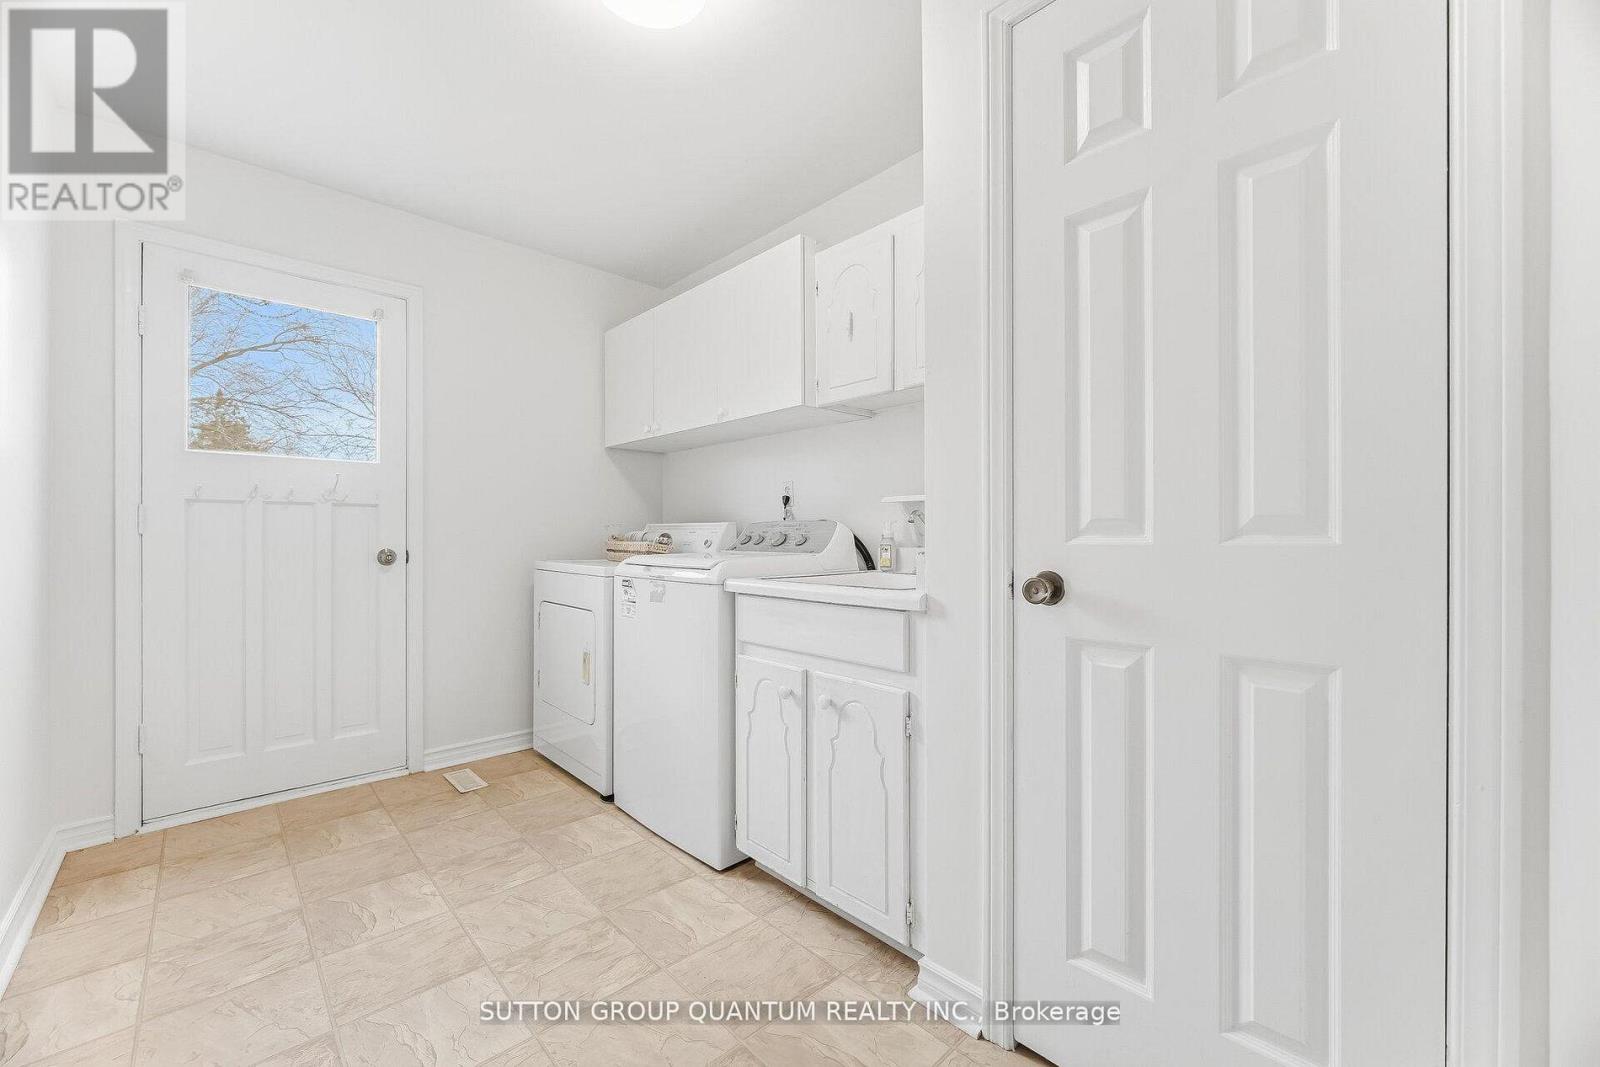
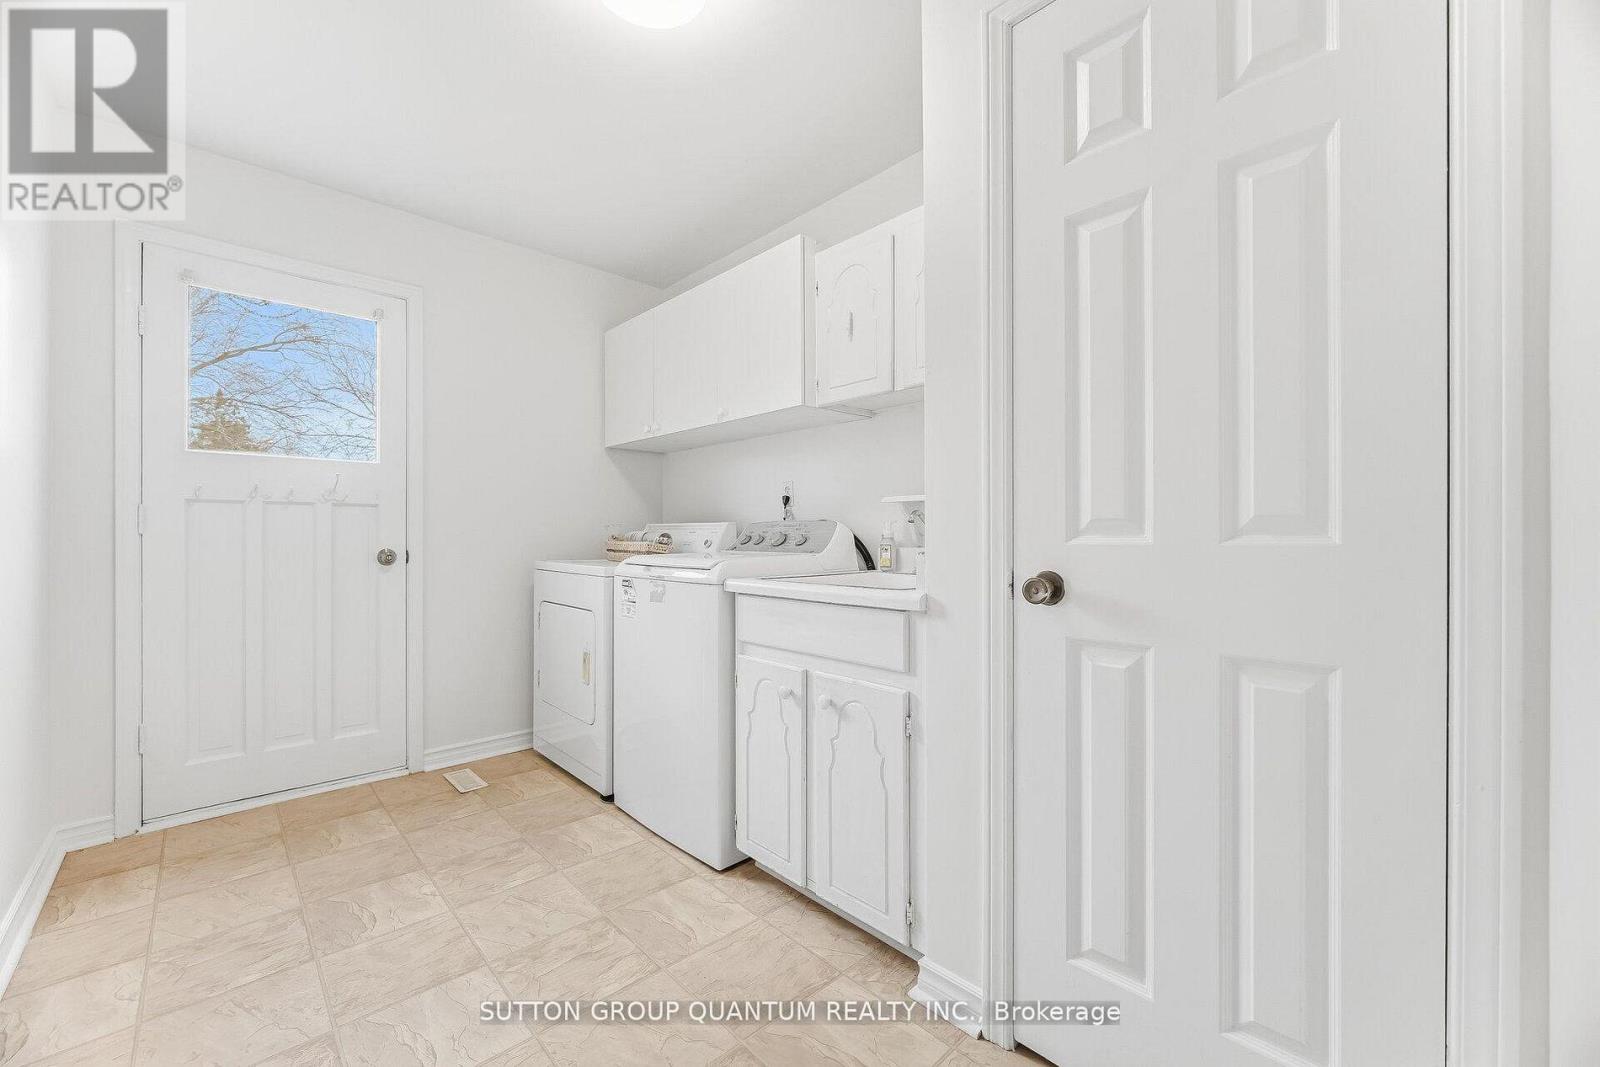
| Main Level | Laundry Room | 3.56 m | 2.3 m | 3.56 m x 2.3 m |
Contact Us
Contact us for more information

The trademarks REALTOR®, REALTORS®, and the REALTOR® logo are controlled by The Canadian Real Estate Association (CREA) and identify real estate professionals who are members of CREA. The trademarks MLS®, Multiple Listing Service® and the associated logos are owned by The Canadian Real Estate Association (CREA) and identify the quality of services provided by real estate professionals who are members of CREA. The trademark DDF® is owned by The Canadian Real Estate Association (CREA) and identifies CREA's Data Distribution Facility (DDF®)
August 12 2026 03:36:14
Toronto Regional Real Estate Board
Sutton Group Quantum Realty Inc.