

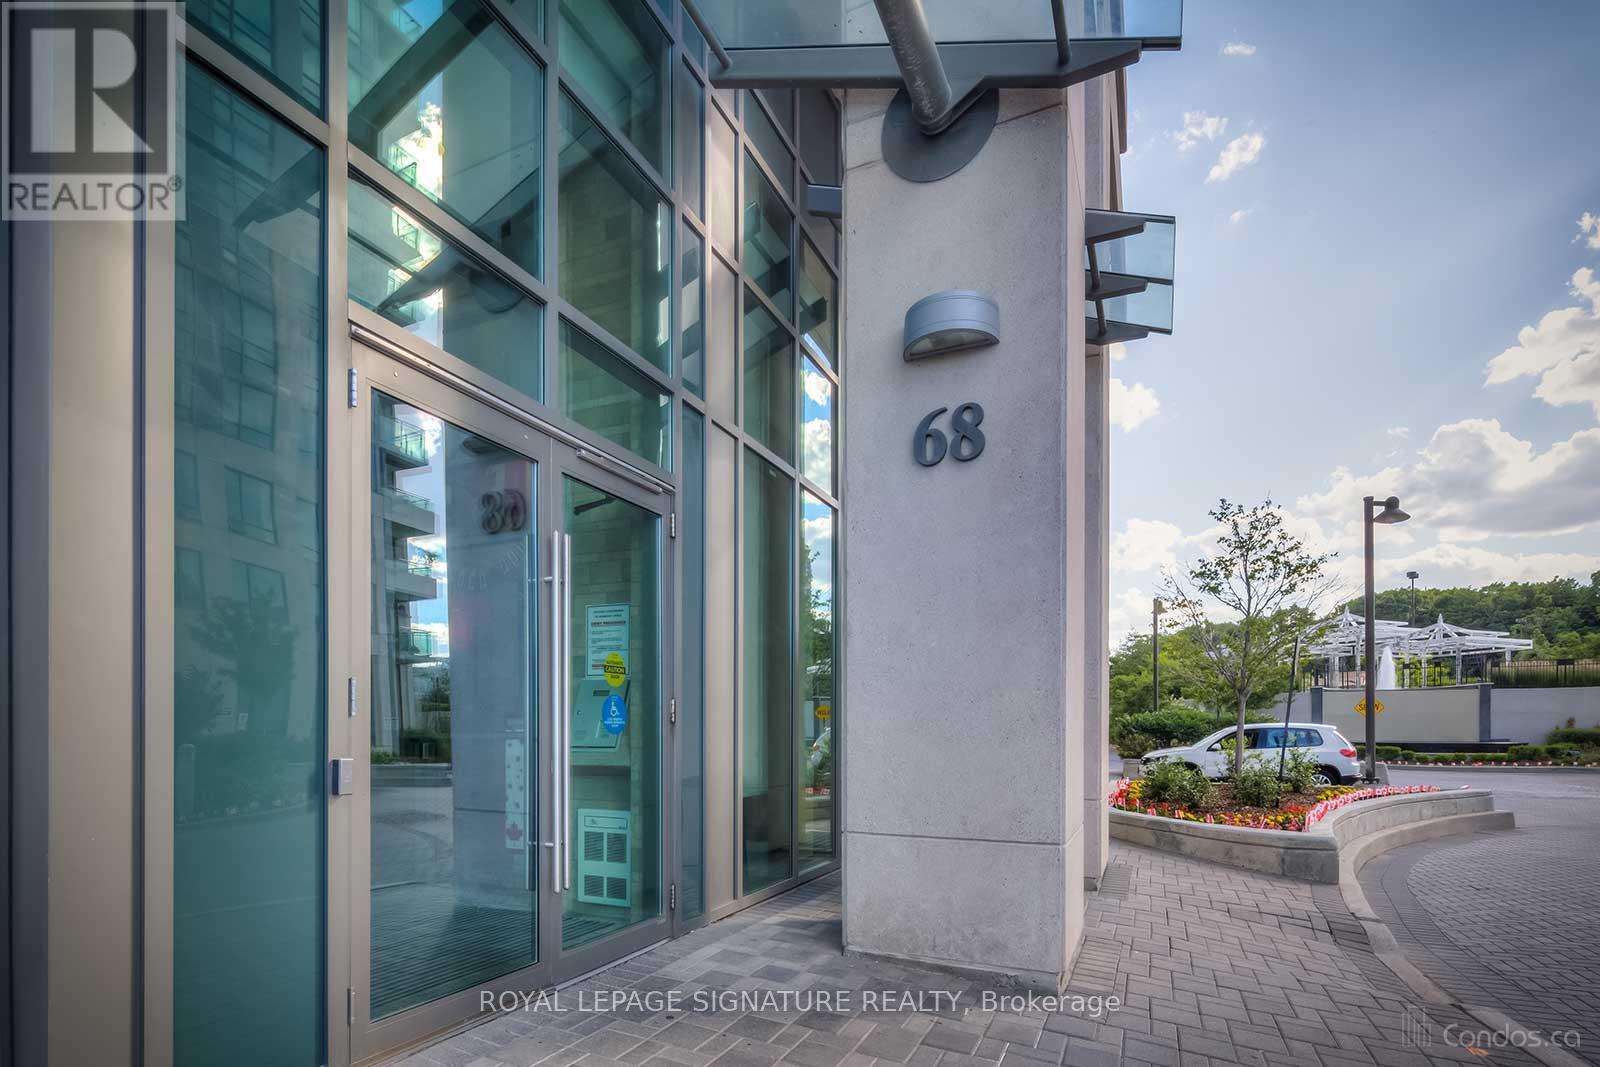
1512 - 68 Grangeway Avenue Toronto, Ontario M1H 0A1

$2,650 Monthly
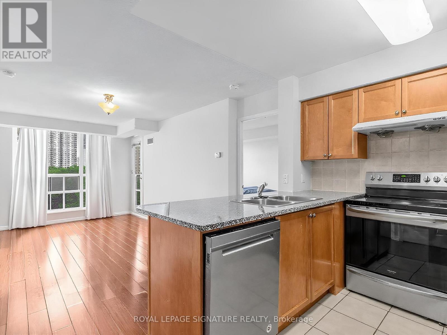
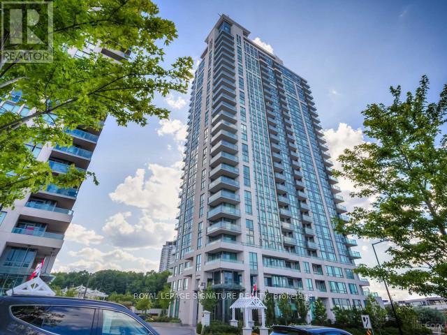
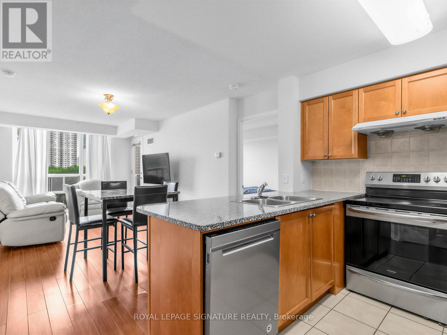
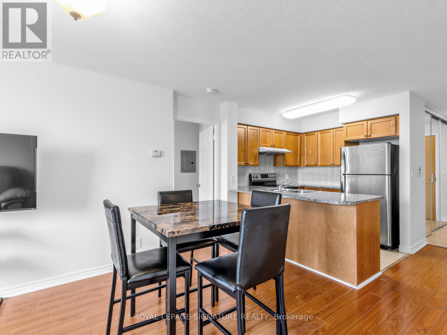
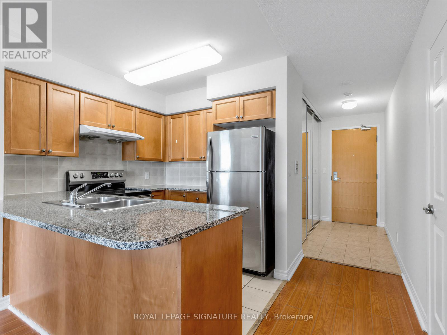
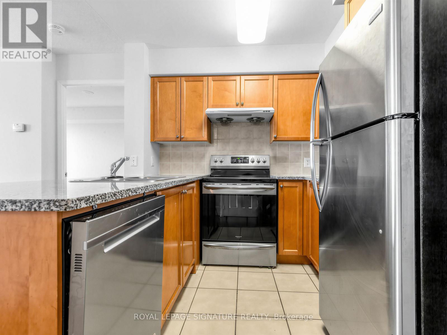
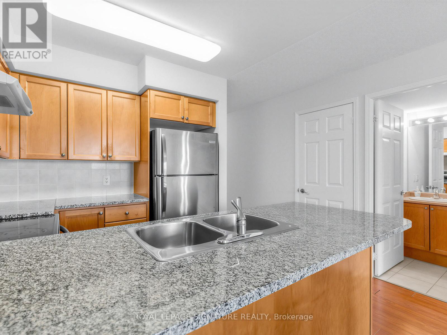
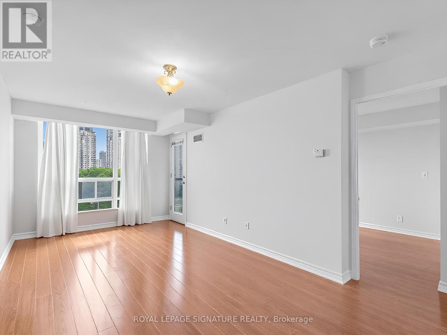
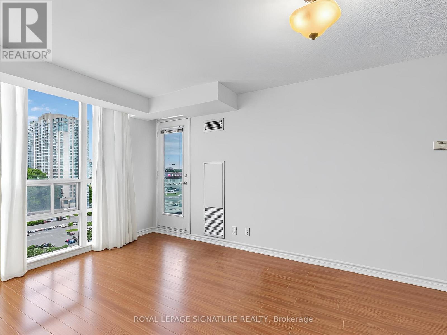
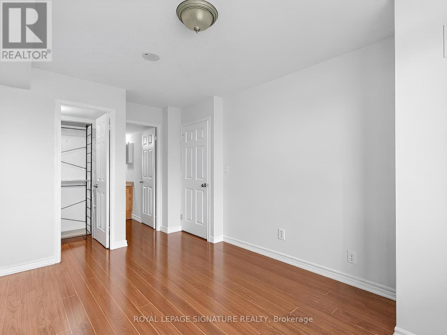
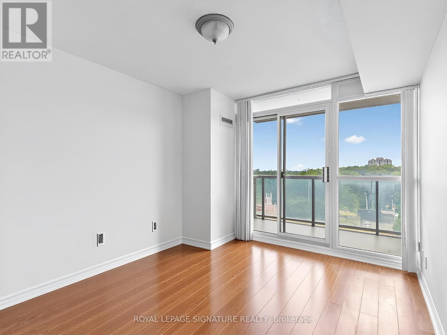
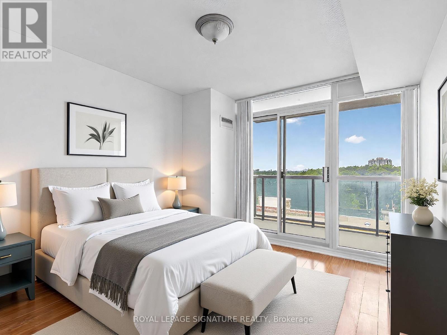
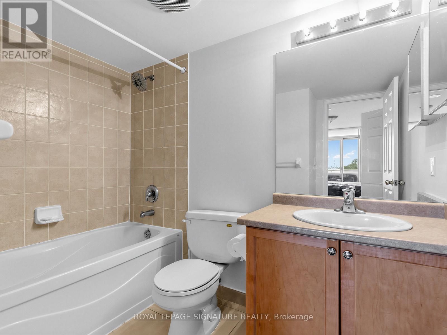
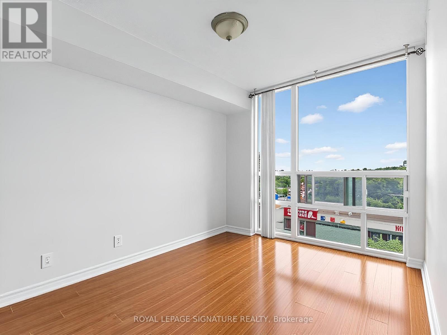
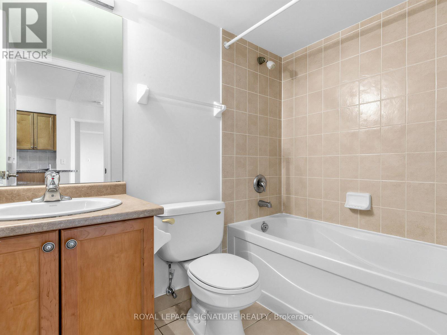
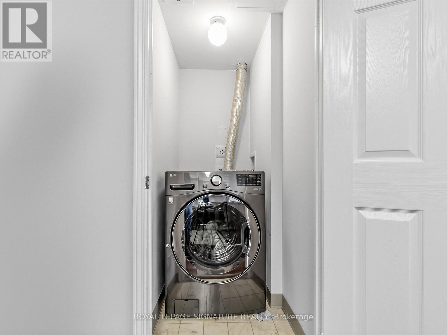
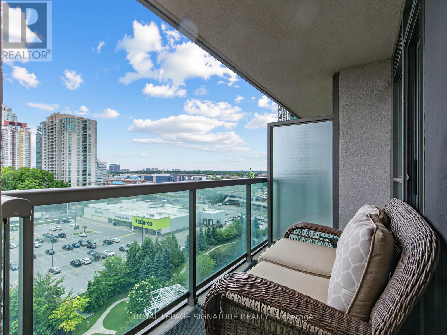
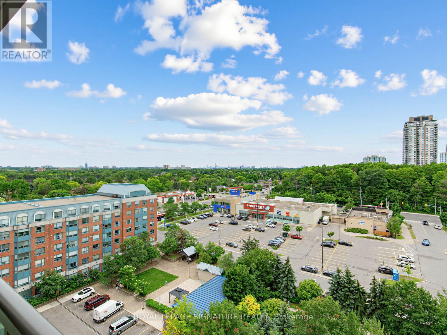
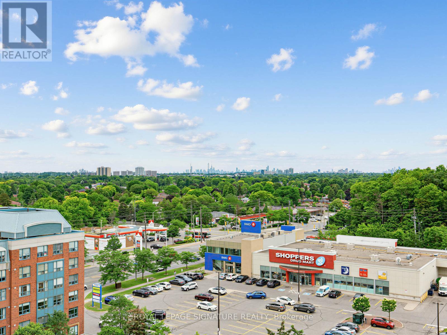
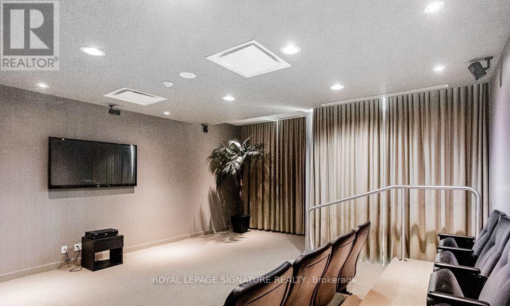
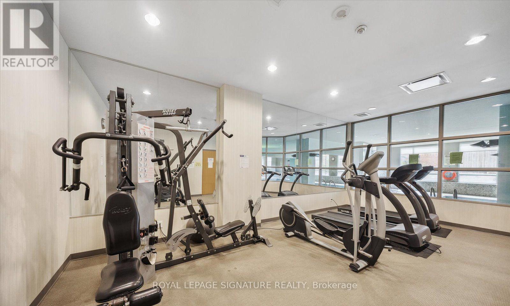
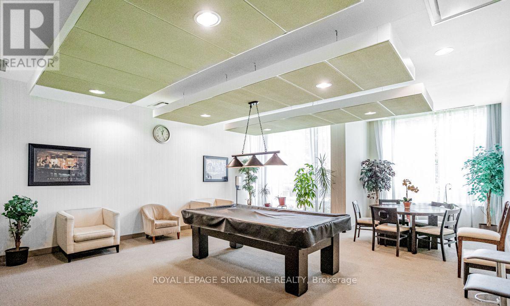
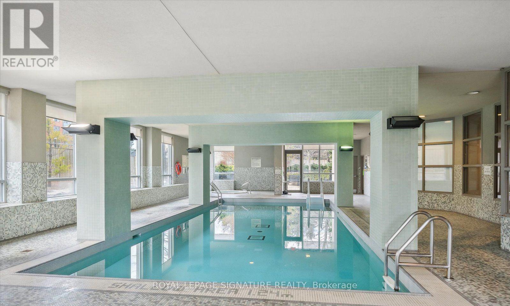
Beautifully maintained split-bedroom layout with two four-piece baths. This suite offers plenty of natural light with a panoramic unobstructed north/east view. Walking distance to the Scarborough Town Centre, public transportation and minutes away from HWY 401. Spacious open concept kitchen with granite counter tops, breakfast bar and overlooks living/dining area. Heat and Hydro and included. This suite offers a full en-suite laundry room with a recently purchased two-in-one washer/dryer unit. Very well managed building with concierge, underground visitor parking, guest suites,gym, sauna, indoor pool, hot tub, party/meeting room, plus, plus, plus. Parking and locker included. Conveniently located close to shopping, public transportation, restaurants and major highway. Quick access to Centennial Recreation Centre. (id:63203)
Property Details
| MLS® Number | E13737580 |
| Property Type | Single Family |
| Community Name | Woburn |
| Amenities Near By | Public Transit |
| Community Features | Pets Allowed With Restrictions |
| Features | Balcony |
| Parking Space Total | 1 |
| Pool Type | Indoor Pool |
| View Type | View |
Building
| Bathroom Total | 2 |
| Bedrooms Above Ground | 2 |
| Bedrooms Total | 2 |
| Amenities | Security/concierge, Exercise Centre, Party Room, Storage - Locker |
| Appliances | Intercom |
| Basement Development | Other, See Remarks |
| Basement Type | N/a (other, See Remarks) |
| Cooling Type | Central Air Conditioning |
| Exterior Finish | Concrete |
| Fire Protection | Security Guard |
| Flooring Type | Laminate |
| Heating Fuel | Natural Gas |
| Heating Type | Forced Air |
| Size Interior | 800 - 899 Ft2 |
| Type | Apartment |
Parking
| Underground | |
| Garage |
Land
| Acreage | No |
| Land Amenities | Public Transit |
Rooms
| Level | Type | Length | Width | Dimensions |
|---|---|---|---|---|
| Flat | Kitchen | 2.44 m | 2.44 m | 2.44 m x 2.44 m |
| Flat | Living Room | 5.56 m | 3.05 m | 5.56 m x 3.05 m |
| Flat | Dining Room | Measurements not available | ||
| Flat | Primary Bedroom | 4 m | 3 m | 4 m x 3 m |
| Flat | Bedroom 2 | 3 m | 2.75 m | 3 m x 2.75 m |
Contact Us
Contact us for more information

The trademarks REALTOR®, REALTORS®, and the REALTOR® logo are controlled by The Canadian Real Estate Association (CREA) and identify real estate professionals who are members of CREA. The trademarks MLS®, Multiple Listing Service® and the associated logos are owned by The Canadian Real Estate Association (CREA) and identify the quality of services provided by real estate professionals who are members of CREA. The trademark DDF® is owned by The Canadian Real Estate Association (CREA) and identifies CREA's Data Distribution Facility (DDF®)
September 02 2026 08:28:50
Toronto Regional Real Estate Board
Royal LePage Signature Realty