

15139 Rockside Road Caledon, Ontario L7C 1V4

$2,899,999
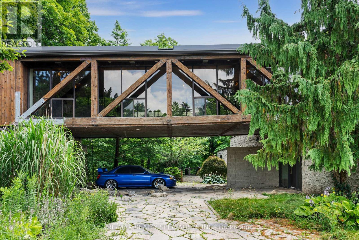
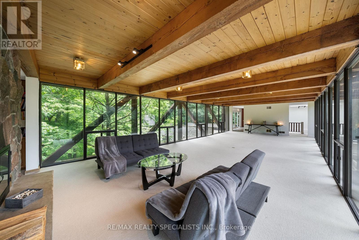
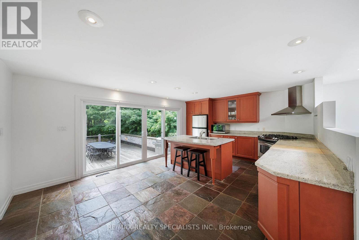
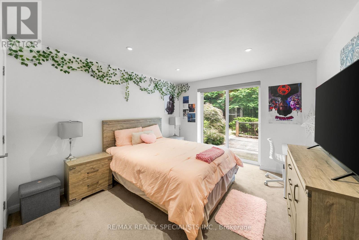
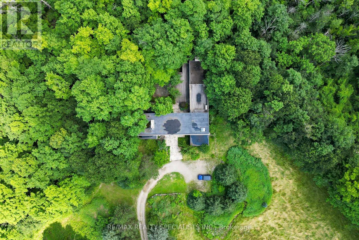
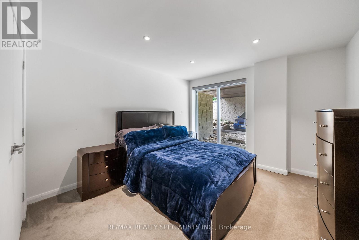
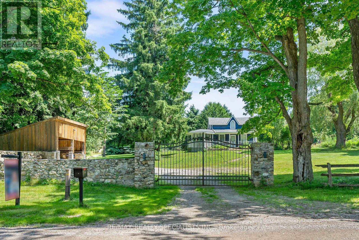
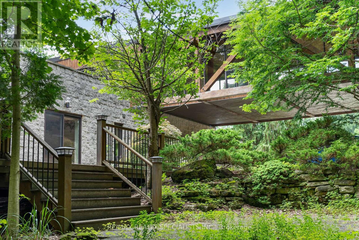
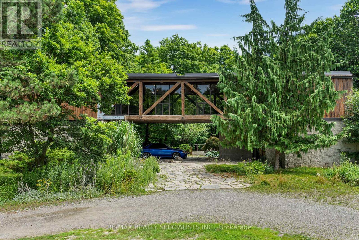
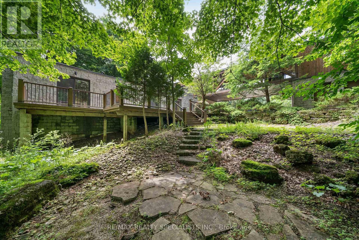
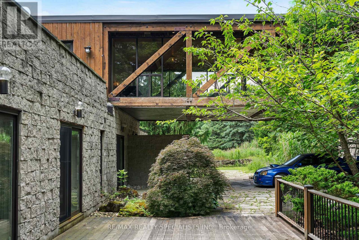
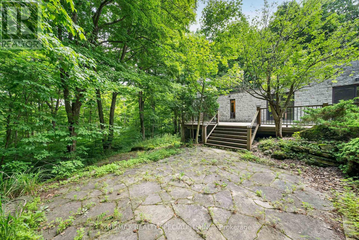
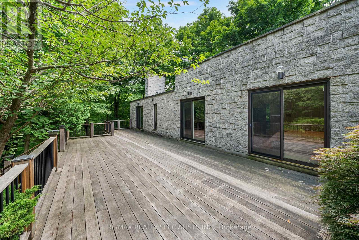
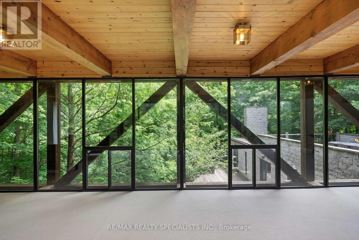
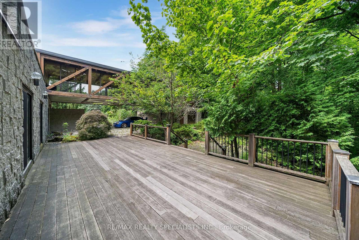
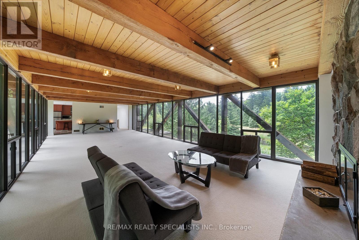
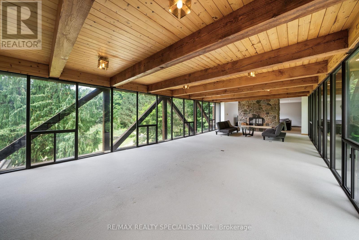
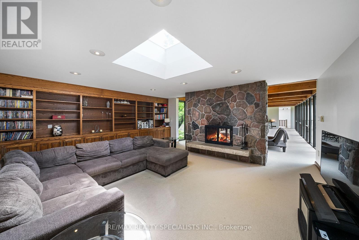
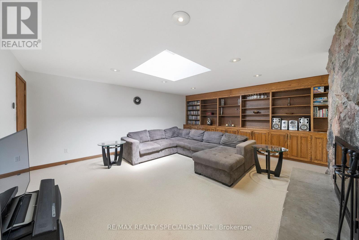
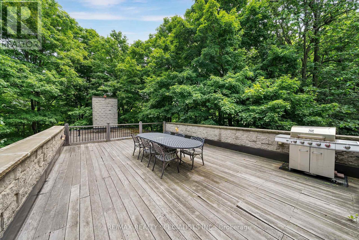
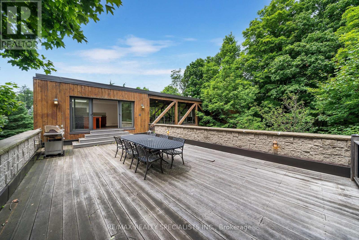
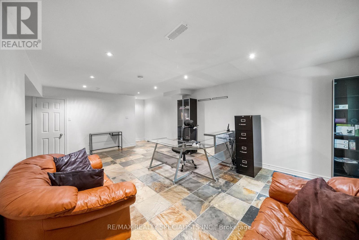
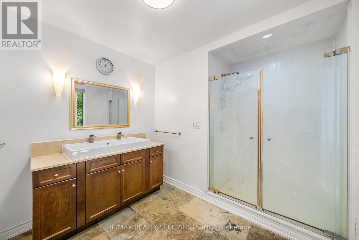
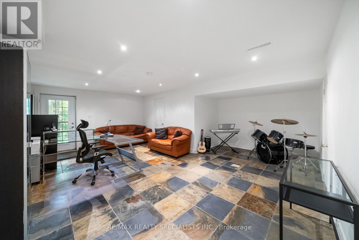
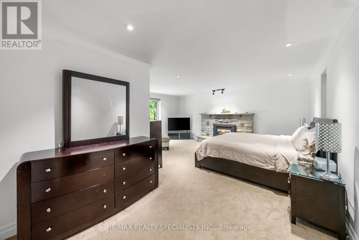
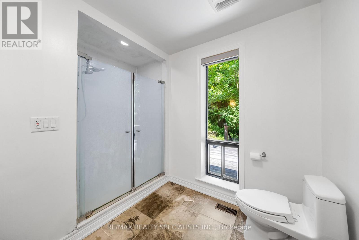
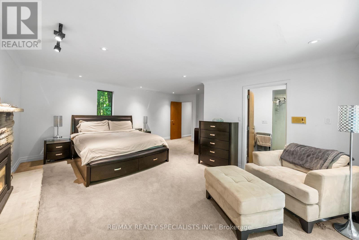
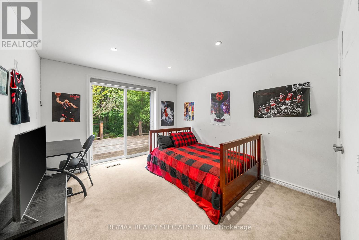
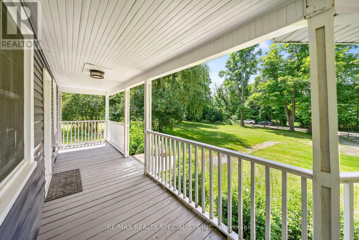
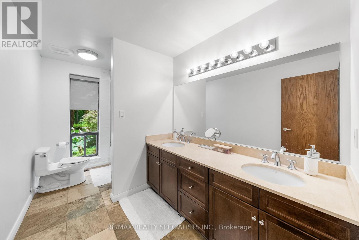
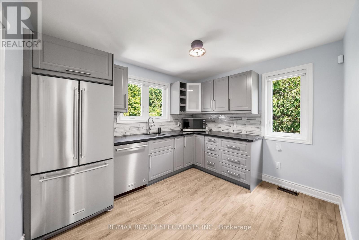
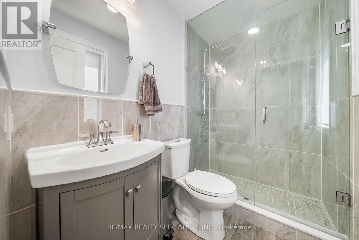
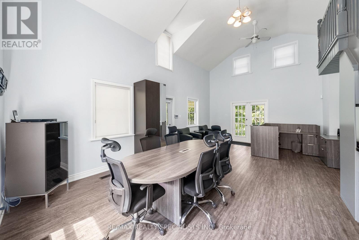
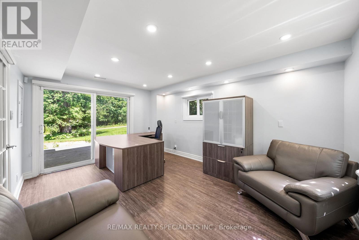
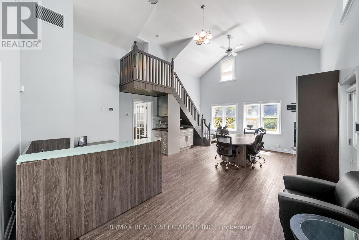
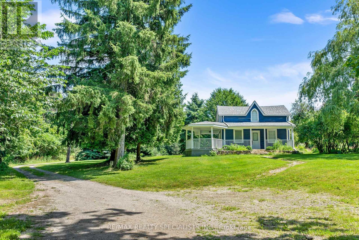
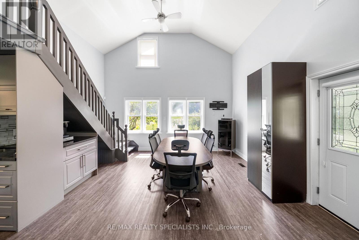
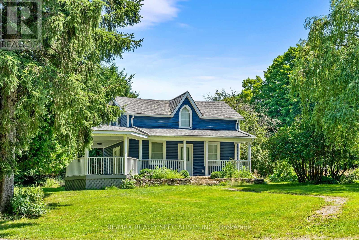
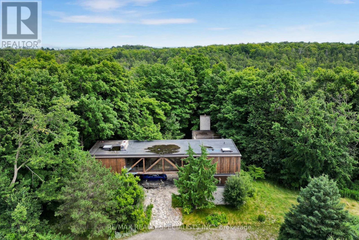
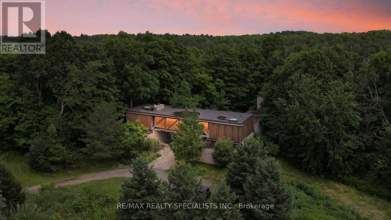
Discover the perfect blend of luxury and convenience with this stunning property that featuresTWO separate homes within the property. This property is ideal for a family that care to havetheir immediate family nearby. This dream home is nestled in the serene surroundings of Caledon, and is located in the beautiful Terra-Cotta Caledon. This property is perfect forthose seeking tranquillity with the convenience of city life just a short drive away from the city. These picturesque views from this immaculate four-bedroom home have a peaceful and private40 acre lot, with towering and mature trees in a gorgeous wildflower Garden. Relax and unwindwhile listening to the sound of nature, whether on the main deck or the second deck that hasaccess from the kitchen with a beautiful, breathtaking view. The second floor is overlooking thestunning tall trees filled with nature and a beautiful panoramic view thatyou just won't want to leave. The living rooms of her beautiful ash masonry from all anglesof the house, not to mention the fireplace in the master room. The Eden kitchen features a skylight and floor-to-ceiling windows from both sides overlooking the backyard and wildlifeenjoying the second home that is featured on this property and is renovated from top to bottom. The second one includes a meeting with a board room a bathroom a full bathroom, and a kitchenand not to mention the beautiful surrounding nature around the second house as well. Wildlifeabounds with birds, turkeys, and deer come for a visit and you will not want to leave the home.This property is managed to conservation area skiing, luxury God, is on a spa resort 45 minutes to Pearson airport. This property comes with gated entry. Both homes have separate meters. Hur ryand make this your dream home. (id:63203)
Property Details
| MLS® Number | W12665728 |
| Property Type | Single Family |
| Community Name | Rural Caledon |
| Features | Level Lot, Wooded Area, Irregular Lot Size, Ravine, Conservation/green Belt, Guest Suite, In-law Suite |
| Parking Space Total | 8 |
Building
| Bathroom Total | 3 |
| Bedrooms Above Ground | 4 |
| Bedrooms Total | 4 |
| Appliances | Central Vacuum, Water Heater |
| Basement Development | Finished |
| Basement Features | Walk Out |
| Basement Type | N/a (finished) |
| Construction Style Attachment | Detached |
| Cooling Type | Central Air Conditioning |
| Exterior Finish | Brick Facing |
| Fireplace Present | Yes |
| Foundation Type | Concrete |
| Heating Fuel | Propane |
| Heating Type | Other |
| Stories Total | 3 |
| Size Interior | 3,000 - 3,500 Ft2 |
| Type | House |
| Utility Water | Dug Well |
Parking
| Detached Garage | |
| Garage |
Land
| Acreage | Yes |
| Sewer | Septic System |
| Size Depth | 2169 Ft ,4 In |
| Size Frontage | 394 Ft ,6 In |
| Size Irregular | 394.5 X 2169.4 Ft ; 2,169.44 Ft X 1,017.06 Ft X 1,634.72 Ft |
| Size Total Text | 394.5 X 2169.4 Ft ; 2,169.44 Ft X 1,017.06 Ft X 1,634.72 Ft|25 - 50 Acres |
Utilities
| Cable | Available |
| Electricity | Available |
Contact Us
Contact us for more information

The trademarks REALTOR®, REALTORS®, and the REALTOR® logo are controlled by The Canadian Real Estate Association (CREA) and identify real estate professionals who are members of CREA. The trademarks MLS®, Multiple Listing Service® and the associated logos are owned by The Canadian Real Estate Association (CREA) and identify the quality of services provided by real estate professionals who are members of CREA. The trademark DDF® is owned by The Canadian Real Estate Association (CREA) and identifies CREA's Data Distribution Facility (DDF®)
May 24 2026 11:36:35
Toronto Regional Real Estate Board
RE/MAX Realty Specialists Inc.