

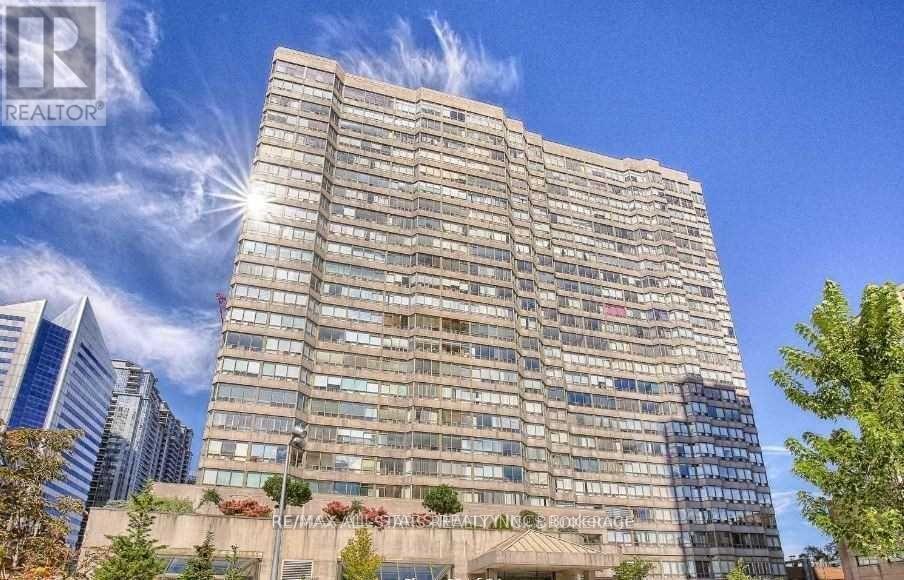
1516 - 30 Greenfield Avenue Toronto, Ontario M2N 6N3

$3,000 Monthly
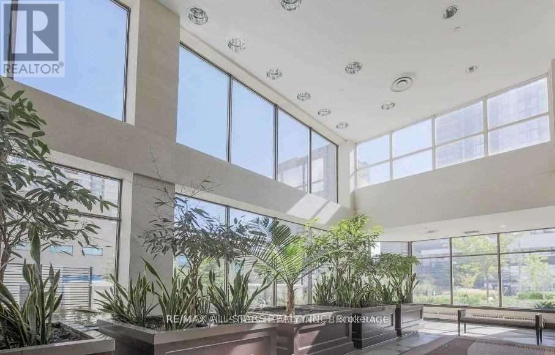
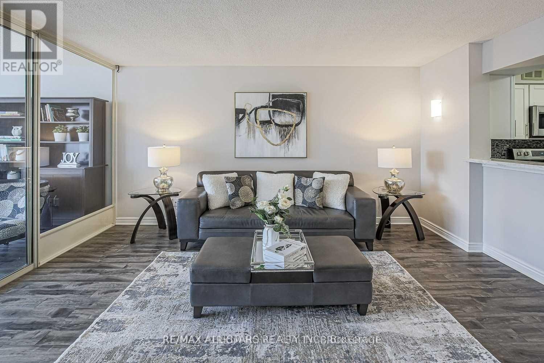
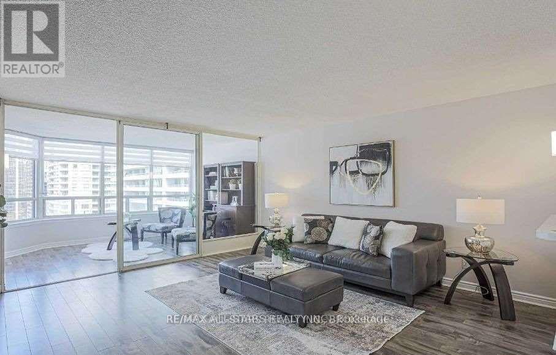
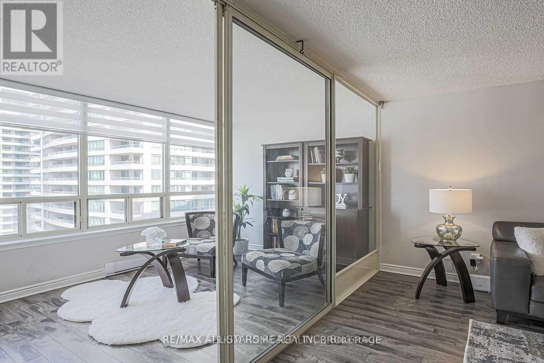
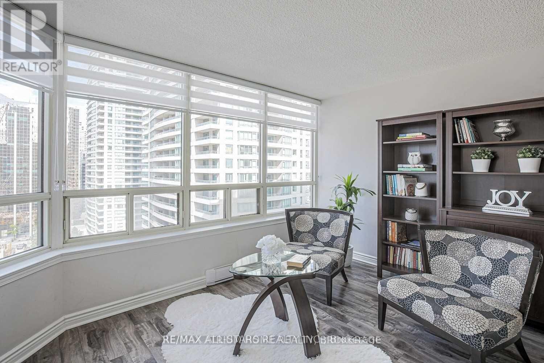
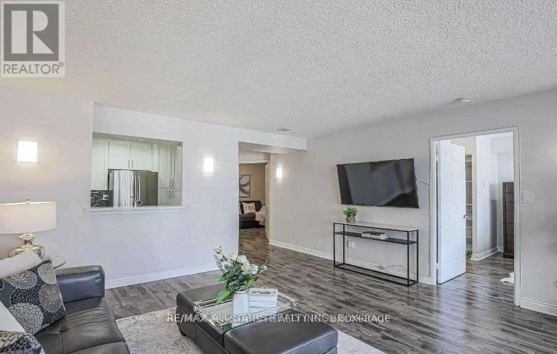
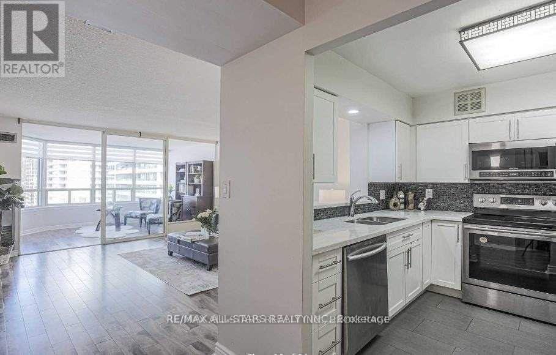
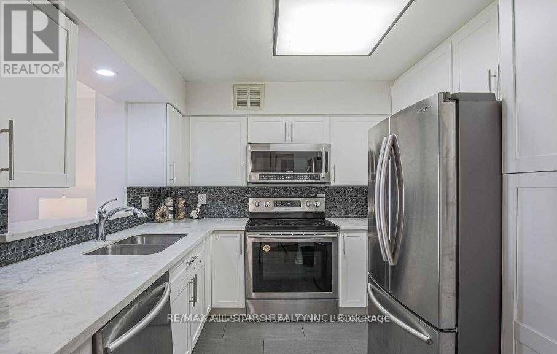
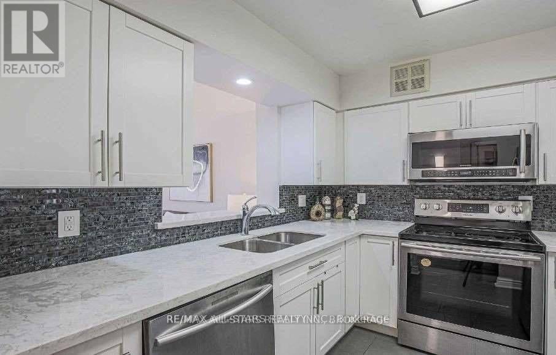
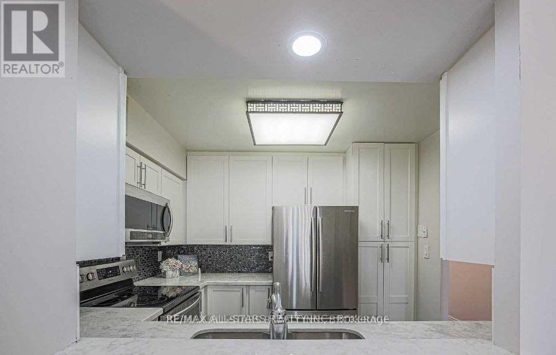
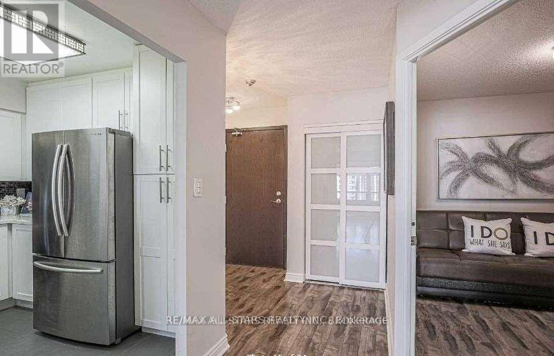
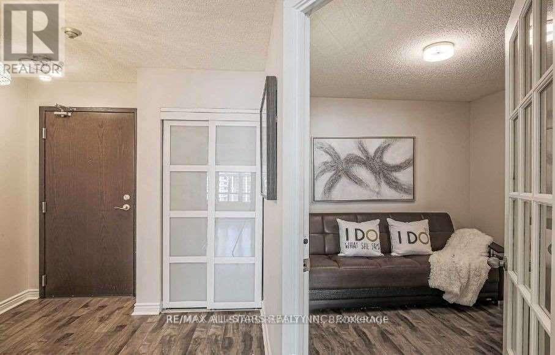
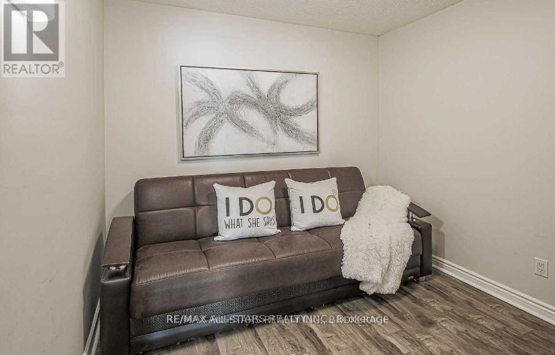
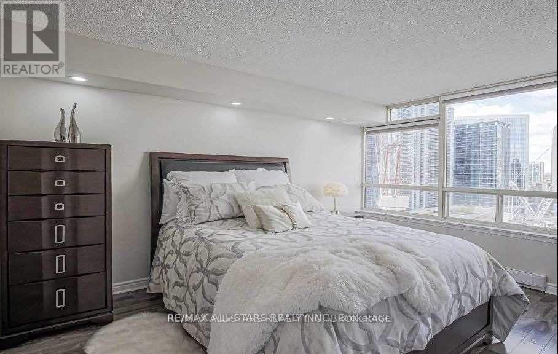
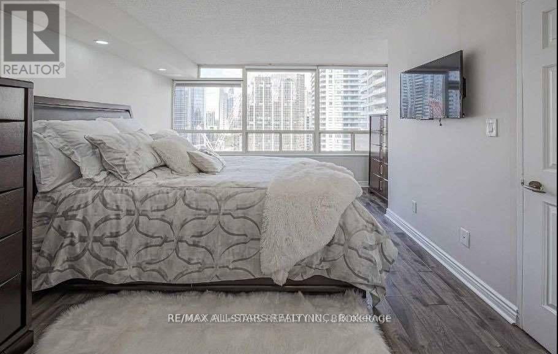
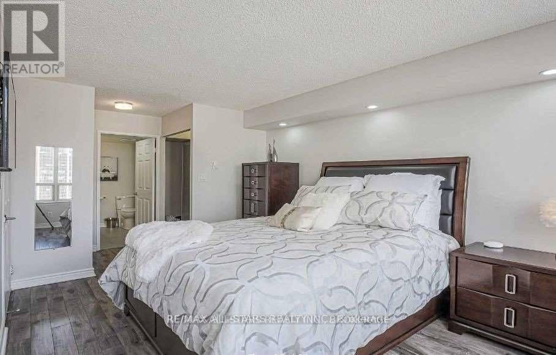
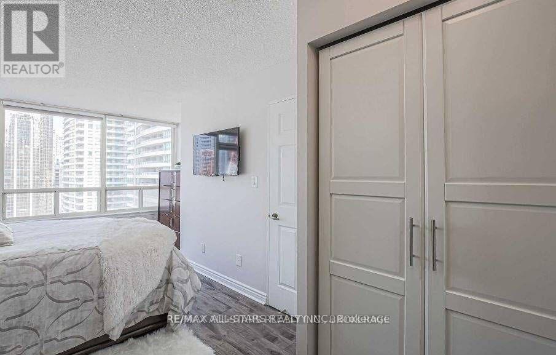
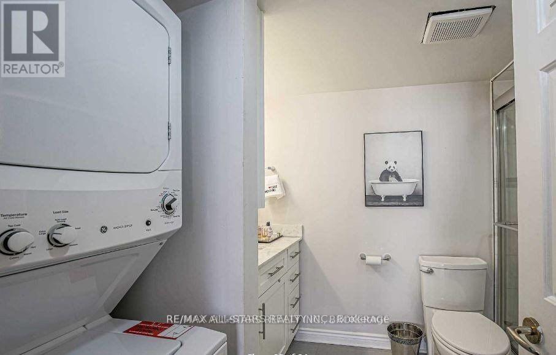
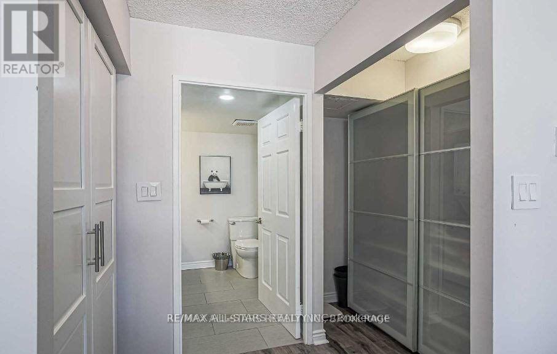
1+ Den + Solarium, Well-Maintained With 2 Renovated Baths Suite. Excellent & Spacious Layout (930 Sqft). Excellent Neighborhood. Open Concept Liv/Din W/ Large Windows. Modern Kitchen W/Granite Countertops. Breakfast Bar. Stainless Steel Appliances. Laminate Flooring Throughout. Just Steps Away From Sheppard Centre, Sheppard Subway, Restaurants & Schools. Highway 401. No Smoking & No Pets Please! Utilities Included & Internet Also!! Shows Extremely Well!! (id:63203)
Property Details
| MLS® Number | C13522878 |
| Property Type | Single Family |
| Community Name | Willowdale East |
| Amenities Near By | Park, Public Transit, Schools |
| Communication Type | High Speed Internet |
| Community Features | Pets Allowed With Restrictions |
| Features | Carpet Free |
| Parking Space Total | 1 |
| Pool Type | Indoor Pool |
| Structure | Squash & Raquet Court |
Building
| Bathroom Total | 2 |
| Bedrooms Above Ground | 1 |
| Bedrooms Below Ground | 2 |
| Bedrooms Total | 3 |
| Amenities | Party Room, Sauna |
| Basement Type | None |
| Cooling Type | Central Air Conditioning |
| Exterior Finish | Concrete |
| Flooring Type | Laminate, Tile, Hardwood |
| Half Bath Total | 1 |
| Heating Fuel | Natural Gas |
| Heating Type | Forced Air |
| Size Interior | 900 - 999 Ft2 |
| Type | Apartment |
Parking
| Underground | |
| Garage |
Land
| Acreage | No |
| Land Amenities | Park, Public Transit, Schools |
Rooms
| Level | Type | Length | Width | Dimensions |
|---|---|---|---|---|
| Ground Level | Living Room | 4.45 m | 4.4 m | 4.45 m x 4.4 m |
| Ground Level | Kitchen | 2.75 m | 2.6 m | 2.75 m x 2.6 m |
| Ground Level | Den | 3.7 m | 3 m | 3.7 m x 3 m |
| Ground Level | Bedroom | 5.6 m | 3.7 m | 5.6 m x 3.7 m |
| Ground Level | Solarium | 3.7 m | 2.7 m | 3.7 m x 2.7 m |
Contact Us
Contact us for more information

The trademarks REALTOR®, REALTORS®, and the REALTOR® logo are controlled by The Canadian Real Estate Association (CREA) and identify real estate professionals who are members of CREA. The trademarks MLS®, Multiple Listing Service® and the associated logos are owned by The Canadian Real Estate Association (CREA) and identify the quality of services provided by real estate professionals who are members of CREA. The trademark DDF® is owned by The Canadian Real Estate Association (CREA) and identifies CREA's Data Distribution Facility (DDF®)
July 04 2026 04:31:15
Toronto Regional Real Estate Board
RE/MAX All-Stars Realty Inc.