

15195 The Gore Road Caledon, Ontario L7C 0X2

$1,700,000
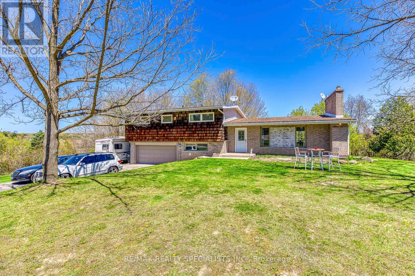
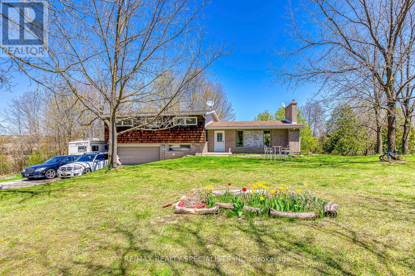
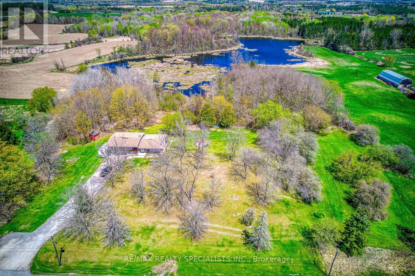
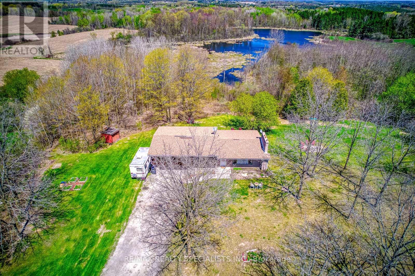
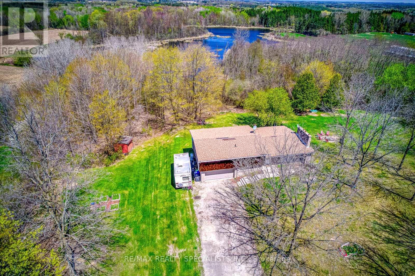
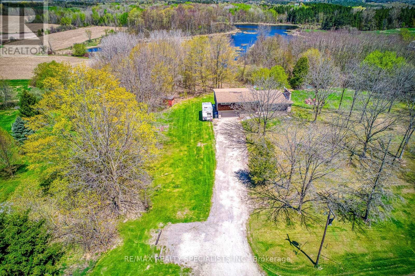
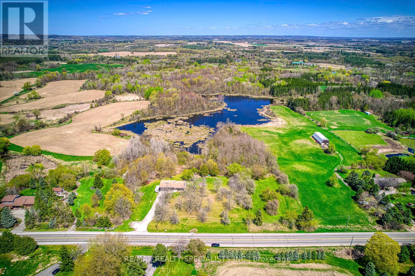
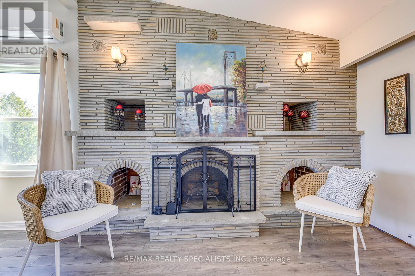
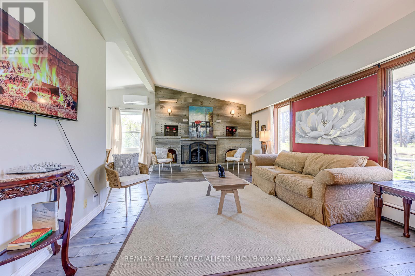
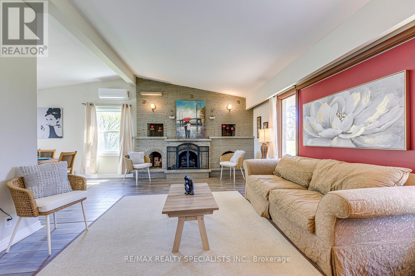
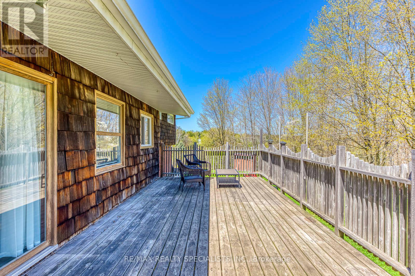
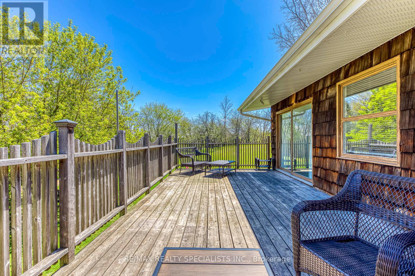
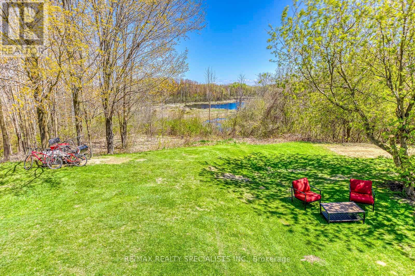
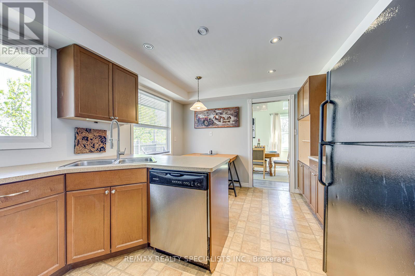
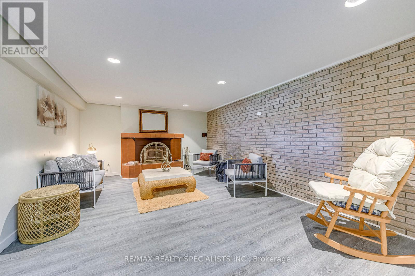
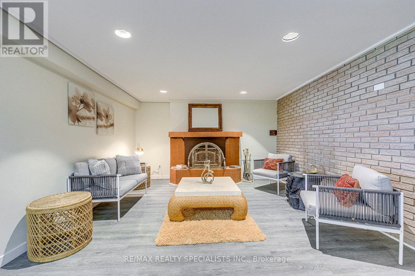
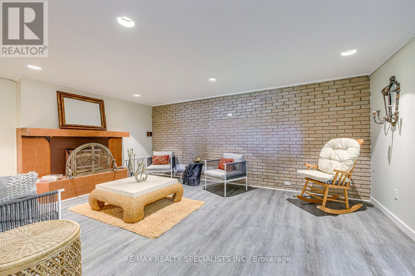
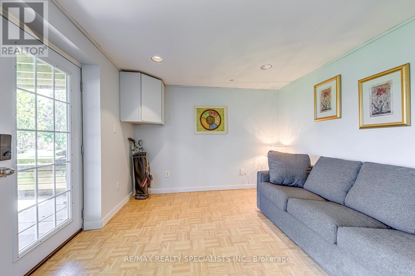
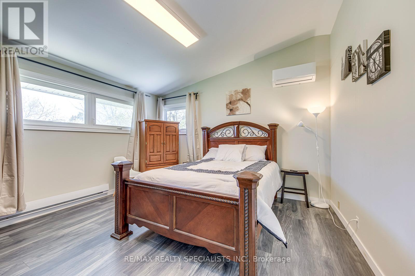
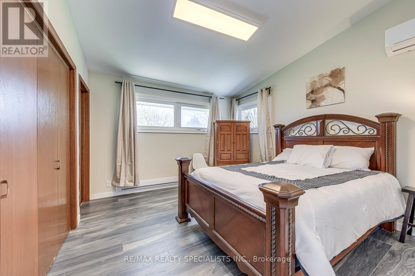
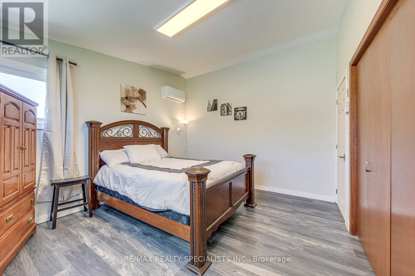
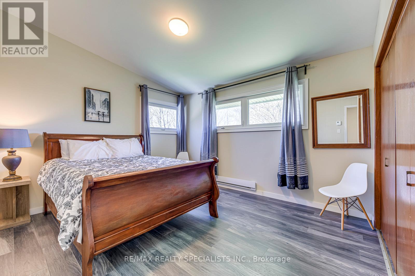
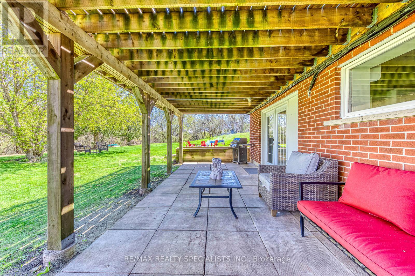
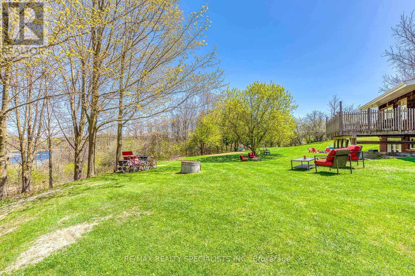
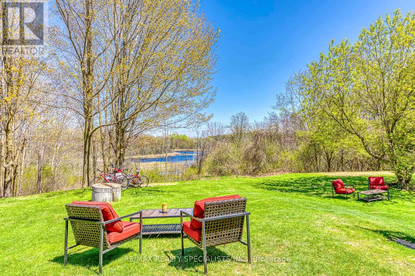
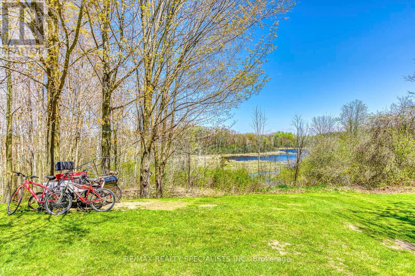
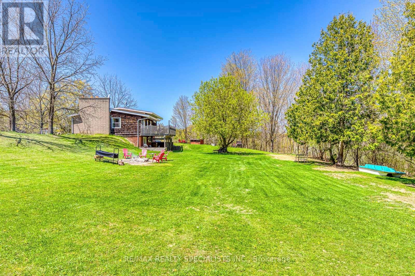
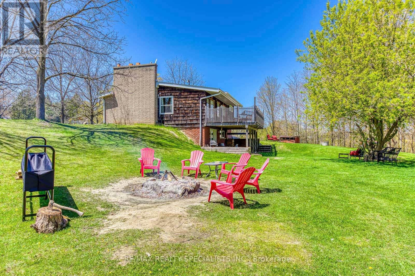
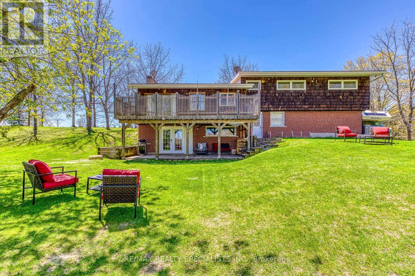
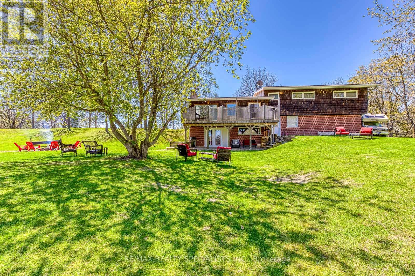
Discover an extraordinary and spectacular 20 acres of land sitting on approximately 400ft frontage on the prestigious Gore Road of East Caledon. Property contains beautiful surroundings: nature, mature trees, and a huge natural pond - very scenic and a much desired lot. Property features 4 + 1 bedrooms, finished basement with a walk-out to the back yard - perfect for entertaining all year round and offering endless opportunities for outdoor activities and relaxation. This property has endless possibilities for future development - even the possibility for two houses! Don't miss out on this rare offering in a sought after area of East Caledon. (id:63203)
Property Details
| MLS® Number | W13176406 |
| Property Type | Single Family |
| Community Name | Rural Caledon |
| Community Features | School Bus |
| Equipment Type | Water Heater |
| Features | Wooded Area, Ravine, Conservation/green Belt |
| Parking Space Total | 10 |
| Rental Equipment Type | Water Heater |
Building
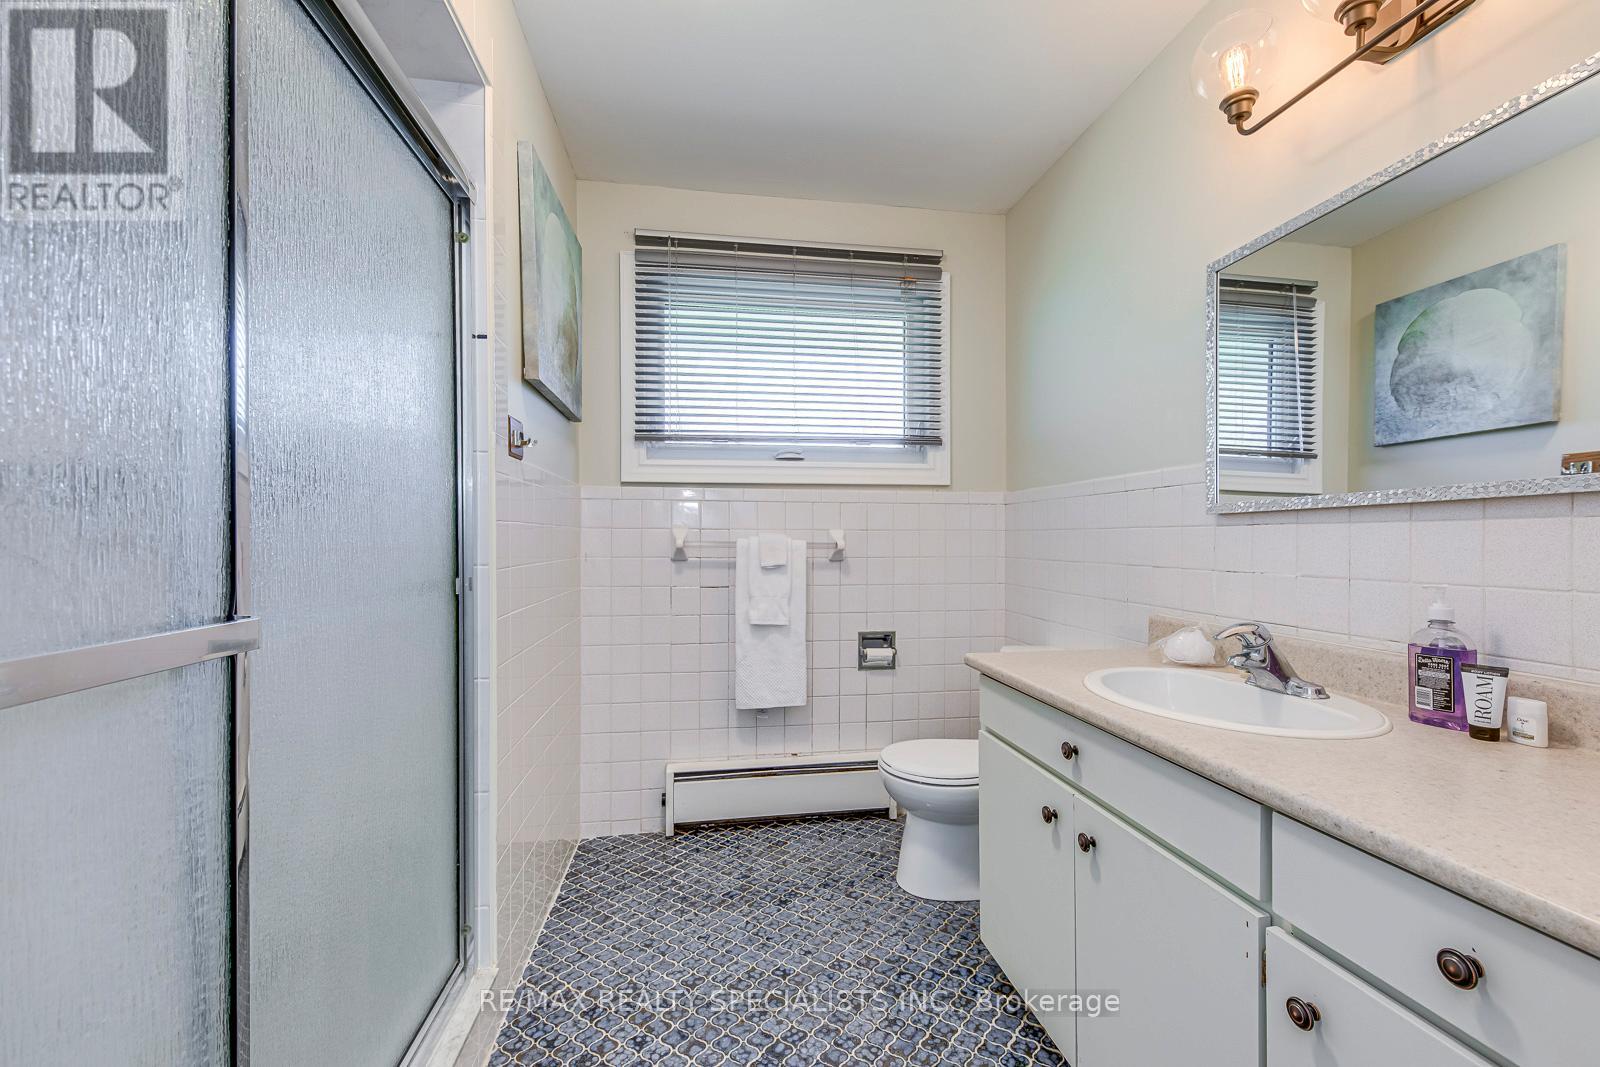
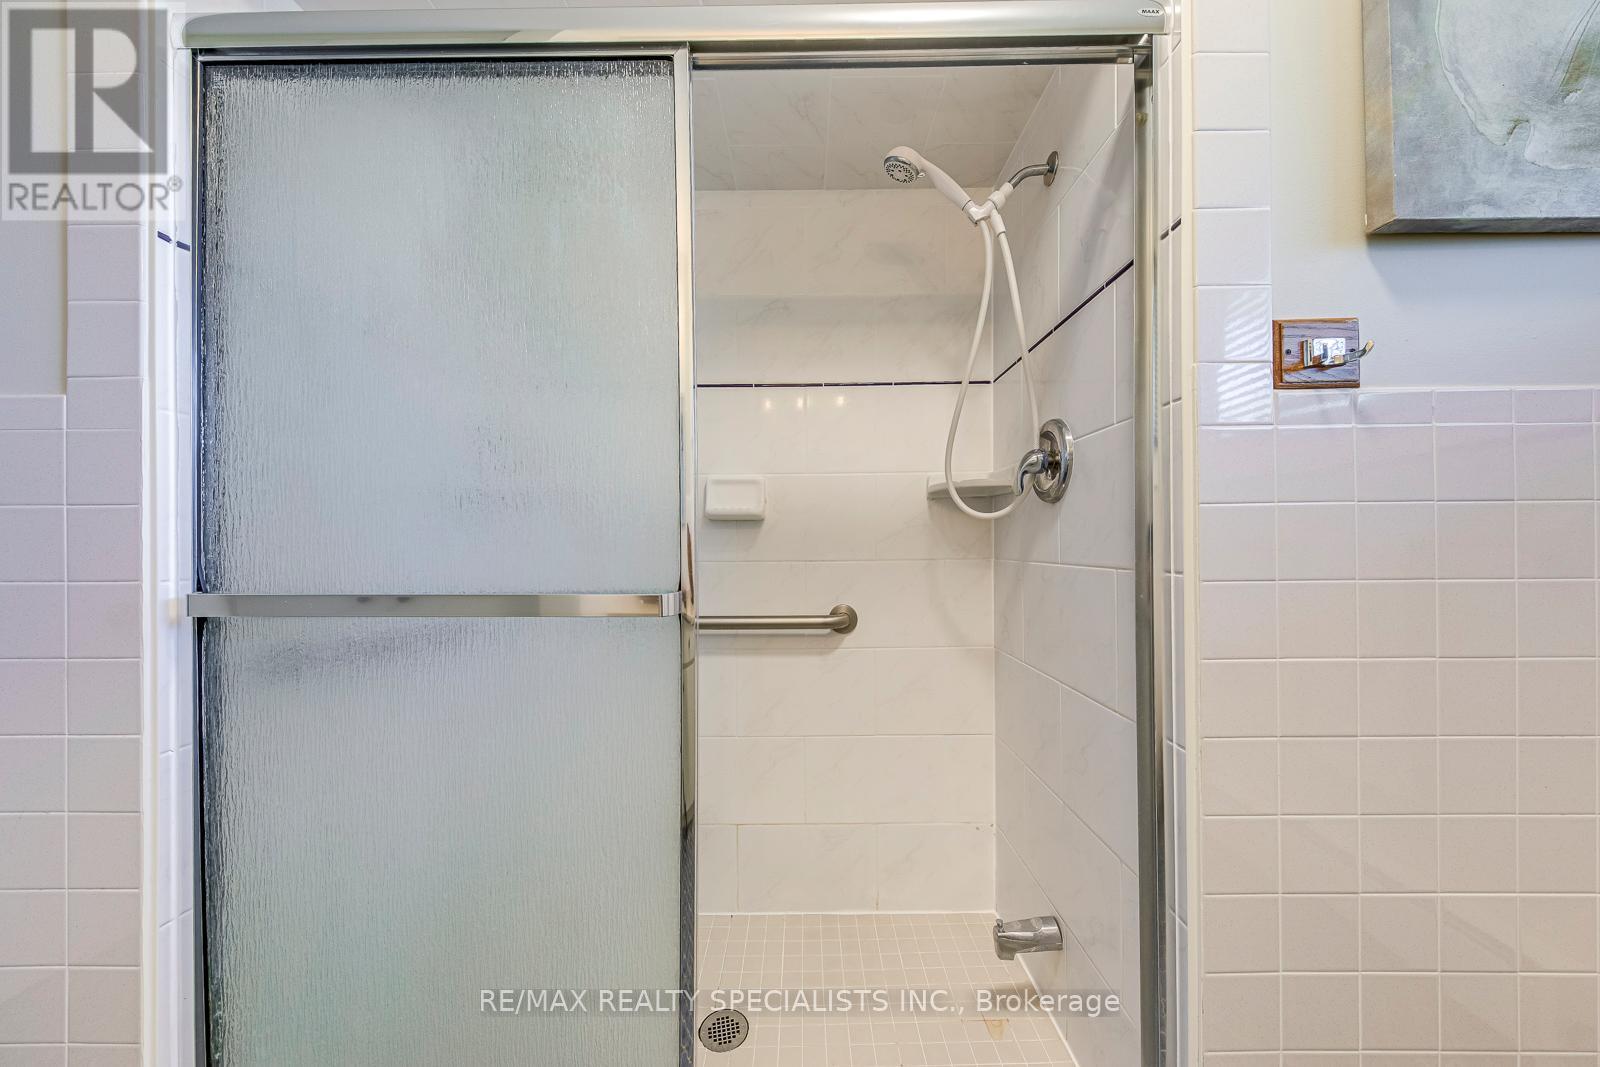
| Bathroom Total | 3 |
| Bedrooms Above Ground | 4 |
| Bedrooms Total | 4 |
| Age | 31 To 50 Years |
| Appliances | All |
| Basement Development | Finished |
| Basement Features | Walk Out |
| Basement Type | N/a (finished), N/a |
| Construction Style Attachment | Detached |
| Construction Style Split Level | Sidesplit |
| Cooling Type | None |
| Exterior Finish | Brick, Wood |
| Fireplace Present | Yes |
| Foundation Type | Brick |
| Heating Fuel | Electric |
| Heating Type | Baseboard Heaters |
| Size Interior | 1,100 - 1,500 Ft2 |
| Type | House |
Parking
| Attached Garage | |
| Garage |
Land
| Acreage | Yes |
| Sewer | Septic System |
| Size Depth | 2165 Ft ,6 In |
| Size Frontage | 399 Ft ,7 In |
| Size Irregular | 399.6 X 2165.5 Ft |
| Size Total Text | 399.6 X 2165.5 Ft|10 - 24.99 Acres |
| Surface Water | Lake/pond |
Rooms
| Level | Type | Length | Width | Dimensions |
|---|---|---|---|---|
| Lower Level | Recreational, Games Room | 5.61 m | 3.87 m | 5.61 m x 3.87 m |
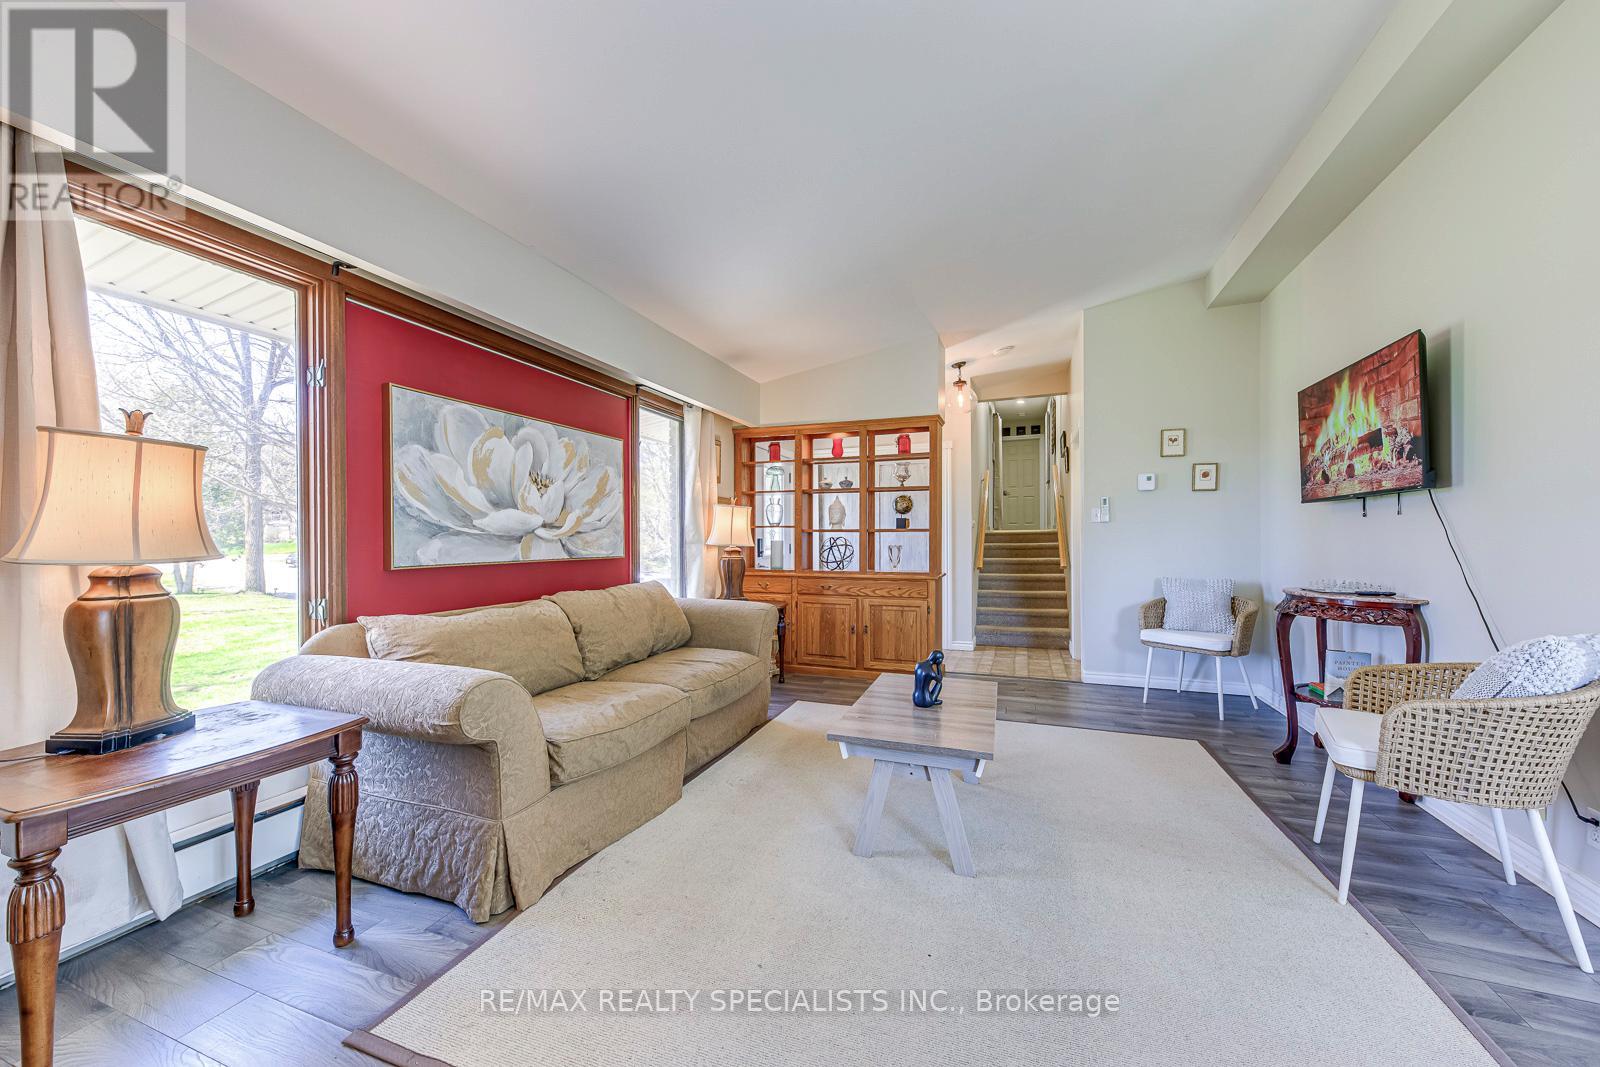
| Main Level | Living Room | 6.1 m | 4.15 m | 6.1 m x 4.15 m |
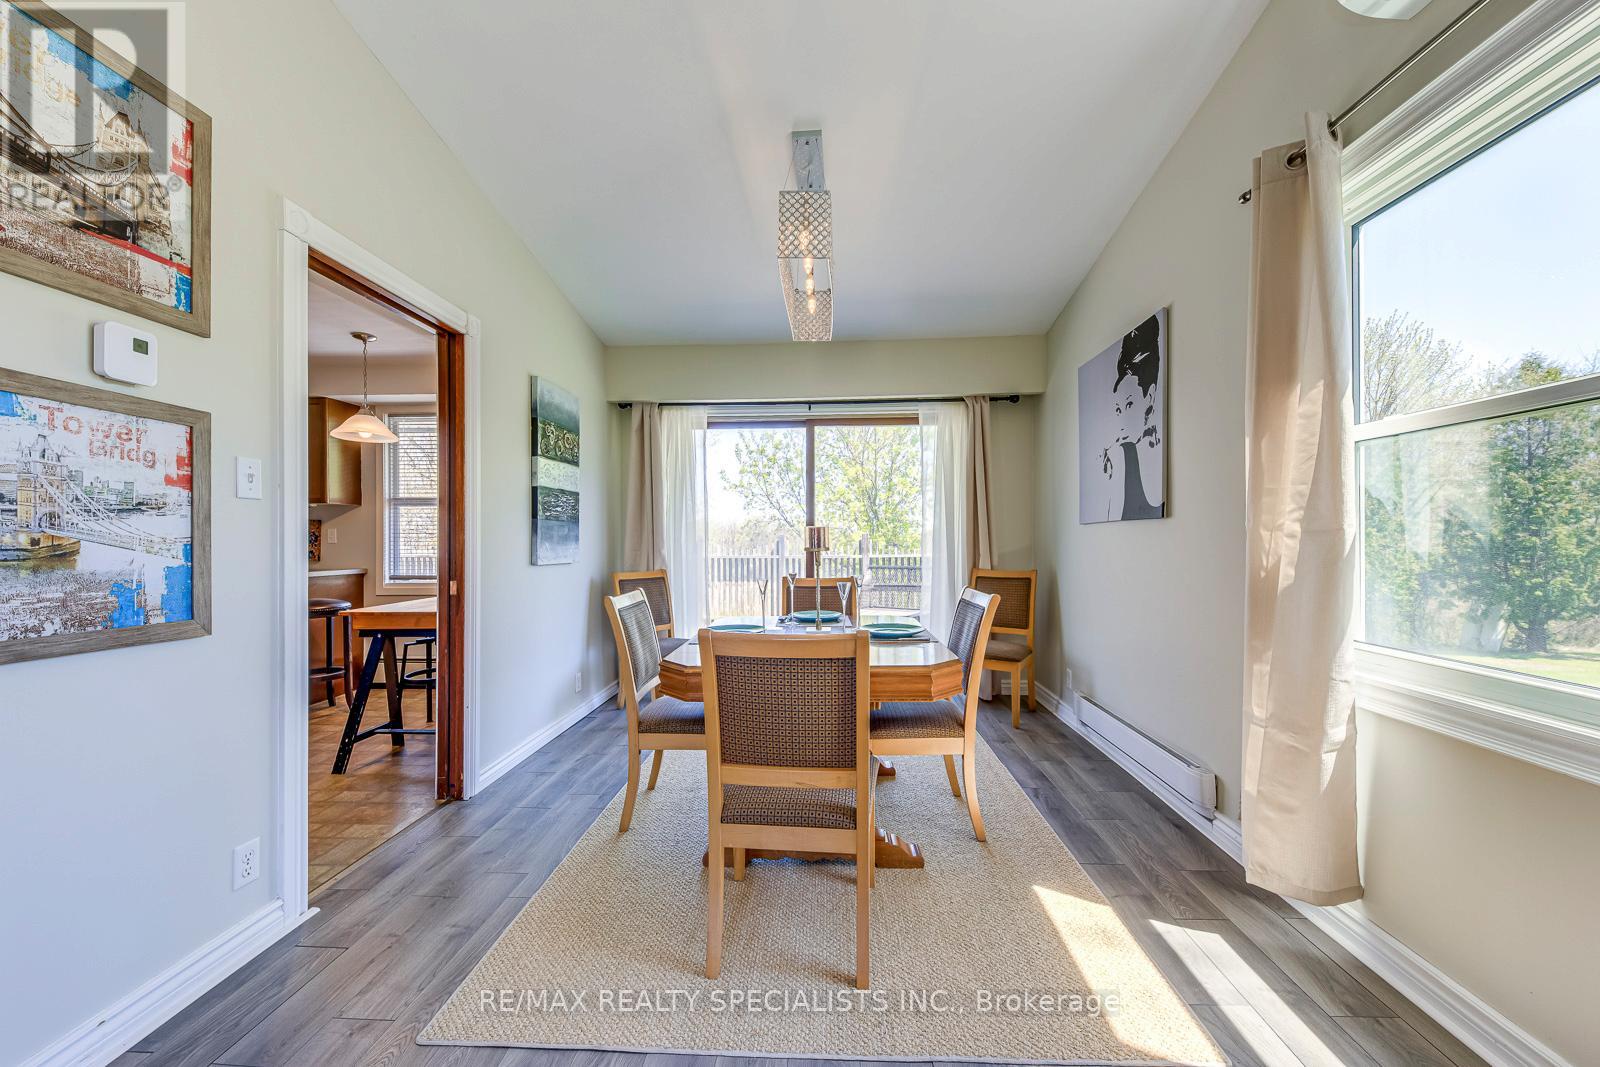
| Main Level | Dining Room | 3.38 m | 3.08 m | 3.38 m x 3.08 m |
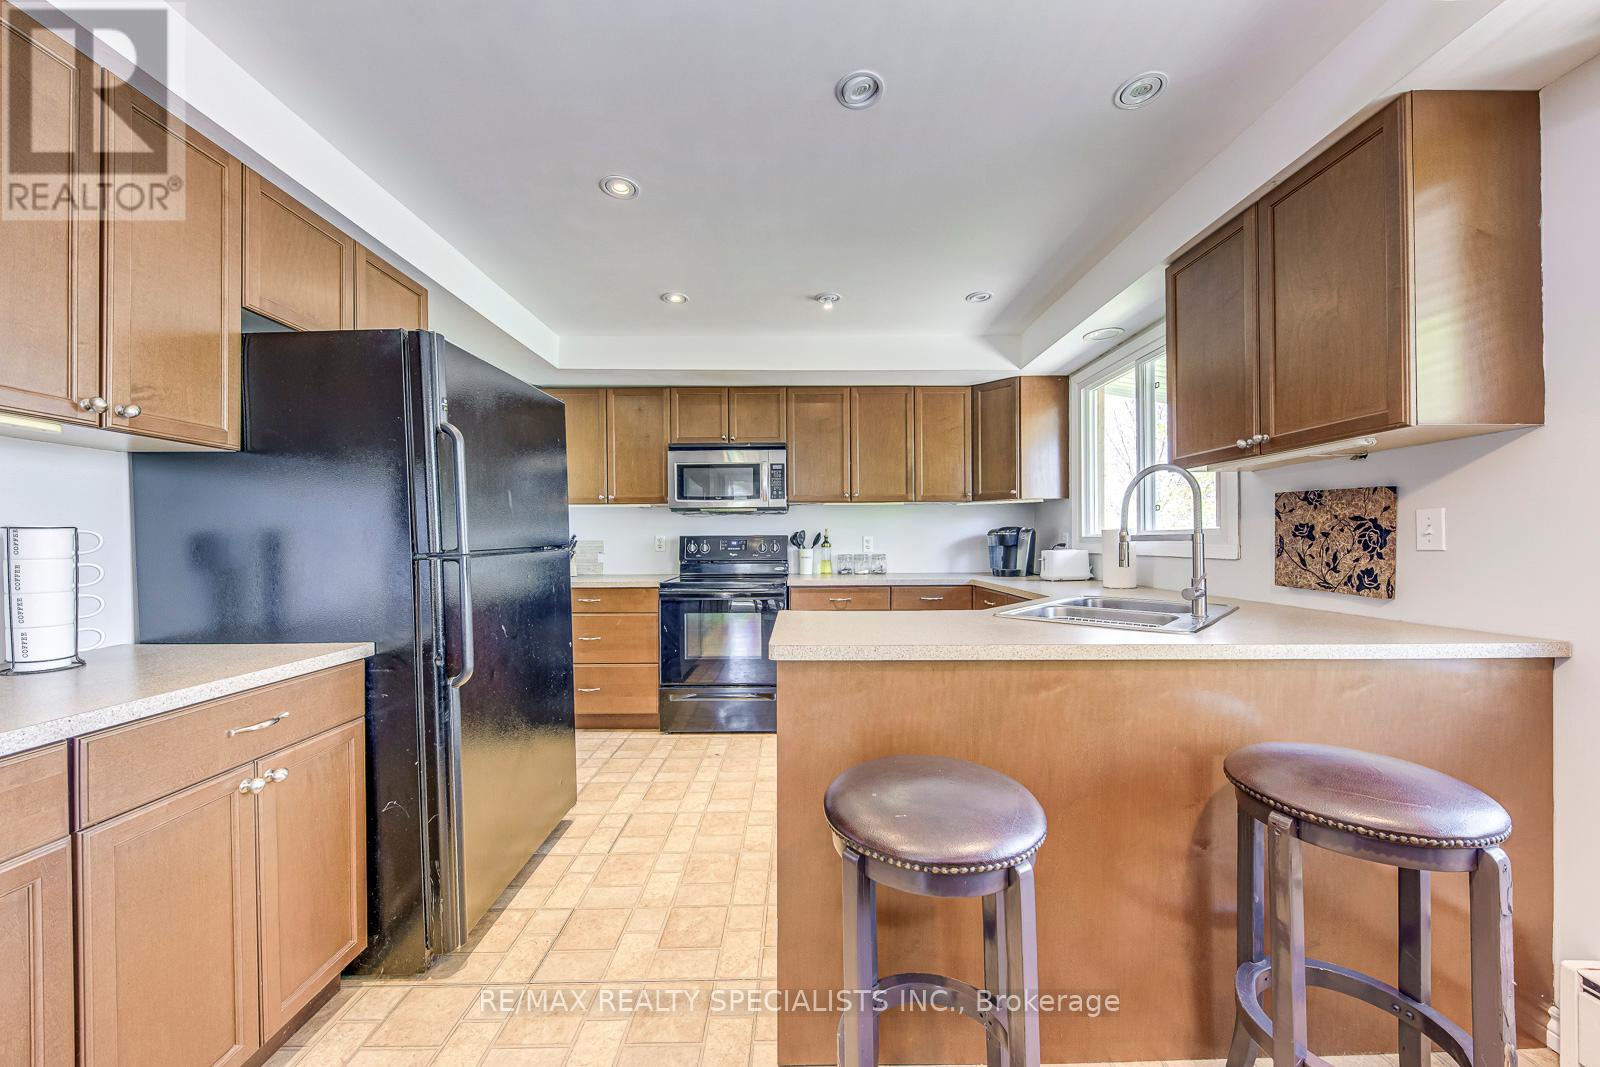
| Main Level | Kitchen | 4.75 m | 3.47 m | 4.75 m x 3.47 m |
| Upper Level | Primary Bedroom | 4.27 m | 3.66 m | 4.27 m x 3.66 m |
| Upper Level | Bedroom 2 | 4.66 m | 3.54 m | 4.66 m x 3.54 m |
| Upper Level | Bedroom 3 | 3.69 m | 3.05 m | 3.69 m x 3.05 m |
| Upper Level | Bedroom 4 | 3.54 m | 2.9 m | 3.54 m x 2.9 m |
| In Between | Office | 3.2 m | 2.04 m | 3.2 m x 2.04 m |
| In Between | Laundry Room | 3.93 m | 2.29 m | 3.93 m x 2.29 m |
Contact Us
Contact us for more information

The trademarks REALTOR®, REALTORS®, and the REALTOR® logo are controlled by The Canadian Real Estate Association (CREA) and identify real estate professionals who are members of CREA. The trademarks MLS®, Multiple Listing Service® and the associated logos are owned by The Canadian Real Estate Association (CREA) and identify the quality of services provided by real estate professionals who are members of CREA. The trademark DDF® is owned by The Canadian Real Estate Association (CREA) and identifies CREA's Data Distribution Facility (DDF®)
June 08 2026 06:48:58
Toronto Regional Real Estate Board
RE/MAX Realty Specialists Inc.