

1530 - 7161 Yonge Street Markham, Ontario L3T 0C8

$2,450 Monthly
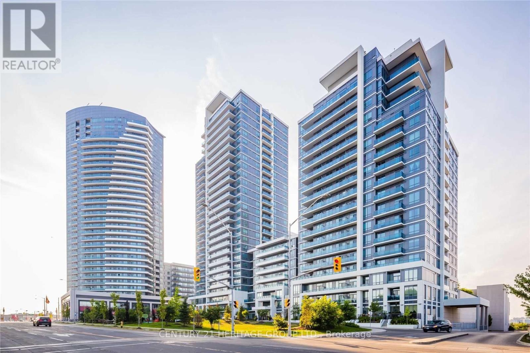
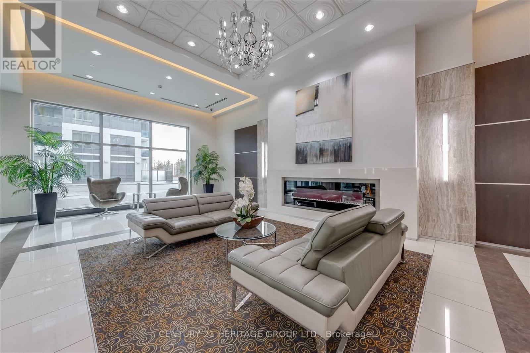
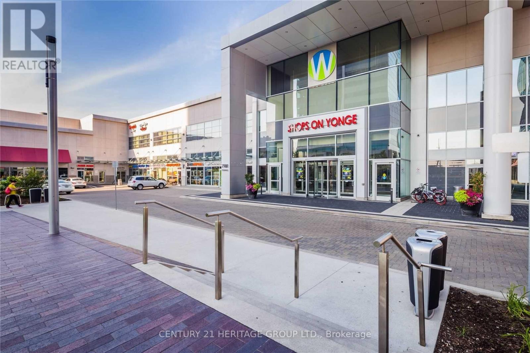
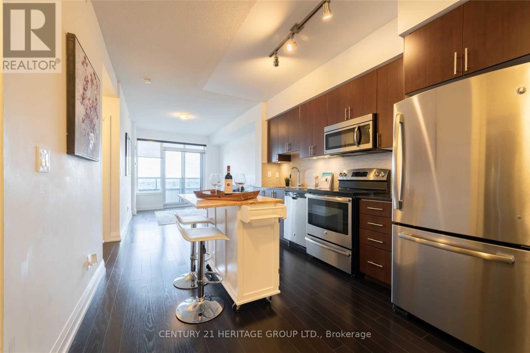
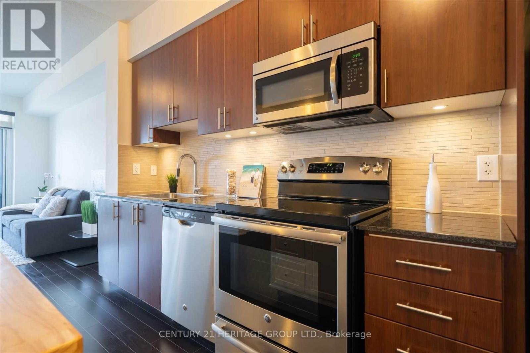
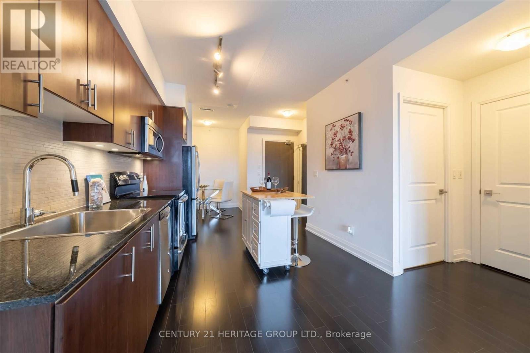
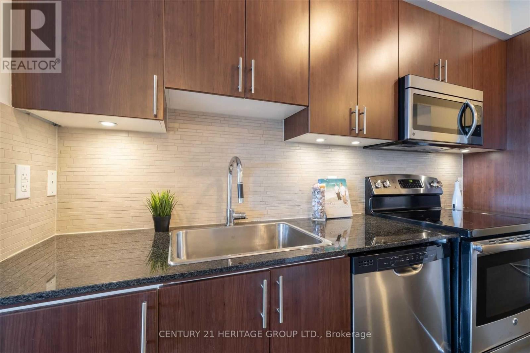
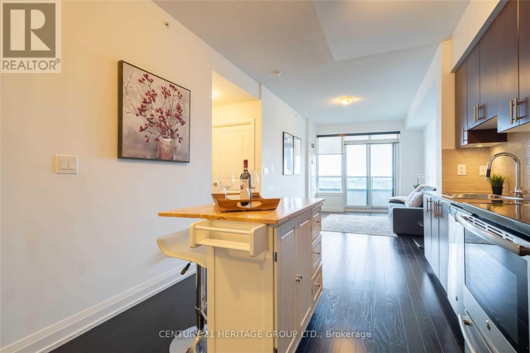
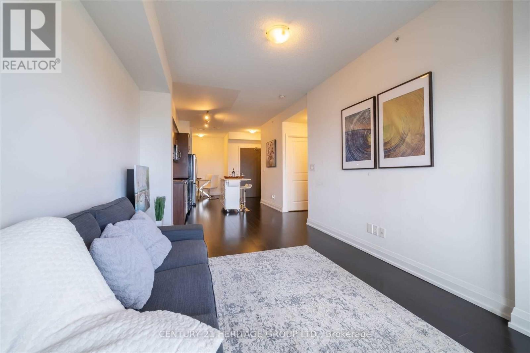
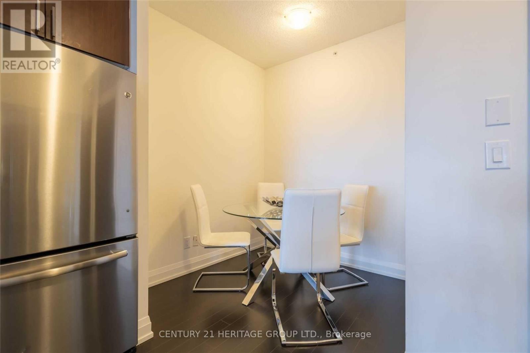
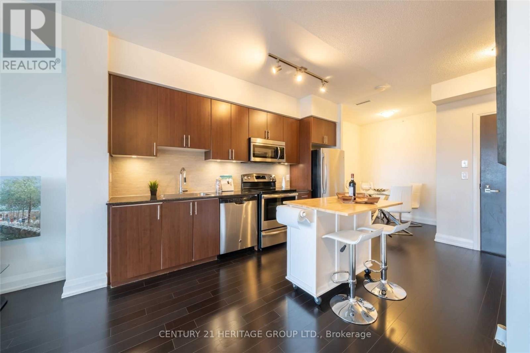
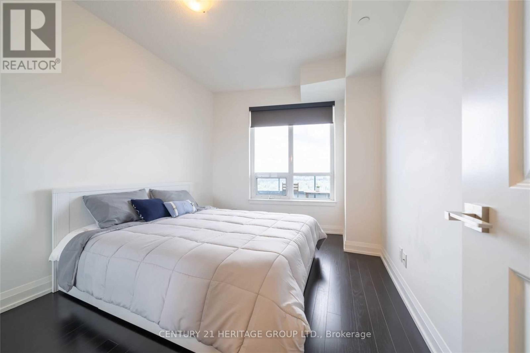
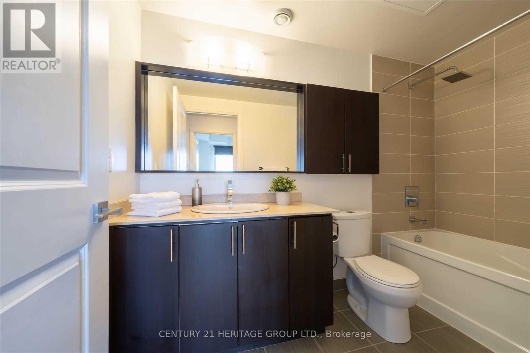
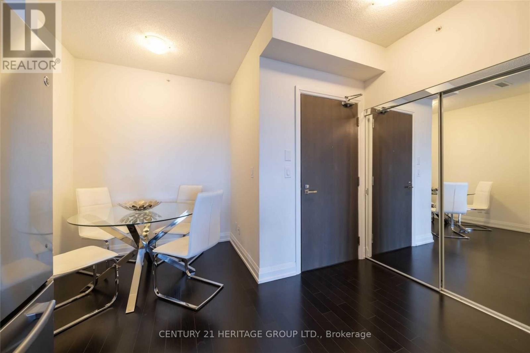
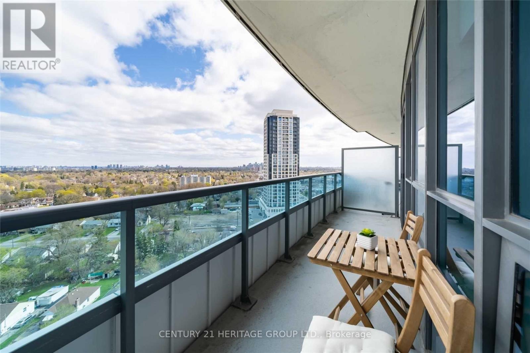
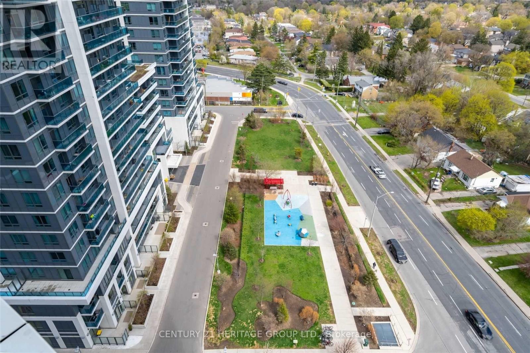
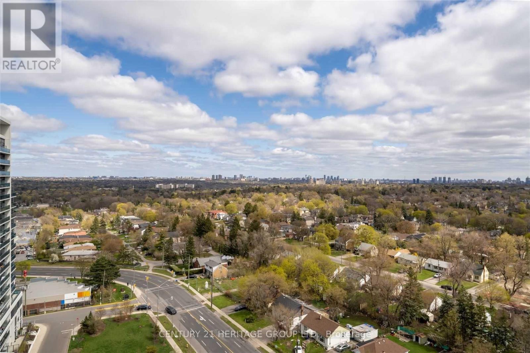
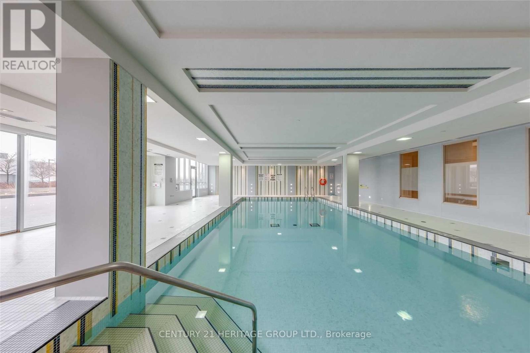
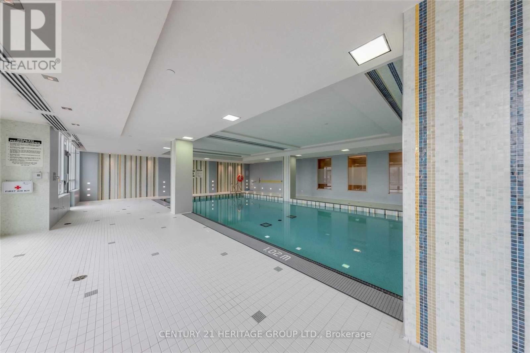
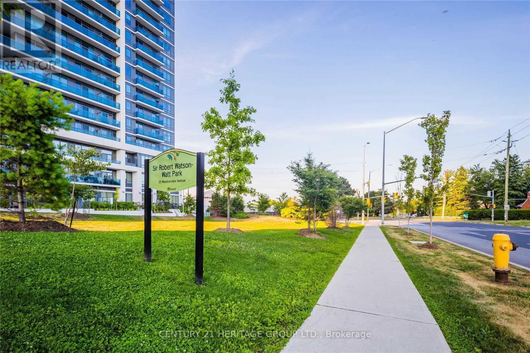
Welcome To The World On Yonge! An Entire Community At Your Doorstep, With Tons Of Restaurants, Shops, Banks, Hotel, Indoor Pool, Sauna, Rooftop Garden With Bbq, Gym, Billiard Room, Party Room Visitor Parking , Guest Suite And 24/7 Concierge.. , All Kinds Of Shopping & Services Without Having To Go Outdoors. This Luxurious Suite Is 635 Sqf W/ A Den, Sleek Dark Oak Style Flooring, Stainless Steel Appliances, Goose Neck Faucet, En Suite Laundry, Gorgeous Unobstructed South-East Views To Downtown Toronto, Underground Owned Parking Space and Double Sized Locker! Steps To Public Transit, The Entire City Is Accessible From Right Outside Your Doors. On Site Security, Parks, Visitor Parking and So Much More. This Is A Must-See! (id:63203)
Property Details
| MLS® Number | N13559776 |
| Property Type | Single Family |
| Community Name | Thornhill |
| Amenities Near By | Golf Nearby, Park, Public Transit, Schools |
| Community Features | Pets Allowed With Restrictions |
| Features | Elevator, Balcony |
| Parking Space Total | 1 |
| Pool Type | Indoor Pool |
| View Type | View |
Building
| Bathroom Total | 1 |
| Bedrooms Above Ground | 1 |
| Bedrooms Below Ground | 1 |
| Bedrooms Total | 2 |
| Age | 11 To 15 Years |
| Amenities | Security/concierge, Exercise Centre, Recreation Centre, Storage - Locker |
| Appliances | Microwave, Stove, Window Coverings, Refrigerator |
| Basement Type | None |
| Cooling Type | Central Air Conditioning |
| Exterior Finish | Concrete |
| Fire Protection | Smoke Detectors |
| Flooring Type | Laminate |
| Foundation Type | Concrete |
| Heating Fuel | Natural Gas |
| Heating Type | Forced Air |
| Size Interior | 600 - 699 Ft2 |
| Type | Apartment |
Parking
| Underground | |
| Garage |
Land
| Acreage | No |
| Land Amenities | Golf Nearby, Park, Public Transit, Schools |
Rooms
| Level | Type | Length | Width | Dimensions |
|---|---|---|---|---|
| Flat | Living Room | Measurements not available | ||
| Flat | Dining Room | Measurements not available | ||
| Flat | Kitchen | Measurements not available | ||
| Flat | Primary Bedroom | Measurements not available | ||
| Flat | Den | Measurements not available |
Contact Us
Contact us for more information

The trademarks REALTOR®, REALTORS®, and the REALTOR® logo are controlled by The Canadian Real Estate Association (CREA) and identify real estate professionals who are members of CREA. The trademarks MLS®, Multiple Listing Service® and the associated logos are owned by The Canadian Real Estate Association (CREA) and identify the quality of services provided by real estate professionals who are members of CREA. The trademark DDF® is owned by The Canadian Real Estate Association (CREA) and identifies CREA's Data Distribution Facility (DDF®)
July 14 2026 12:01:30
Toronto Regional Real Estate Board
Century 21 Heritage Group Ltd.