

1563 - 23 Cox Boulevard Markham, Ontario L3R 7Z9

$3,400 Monthly
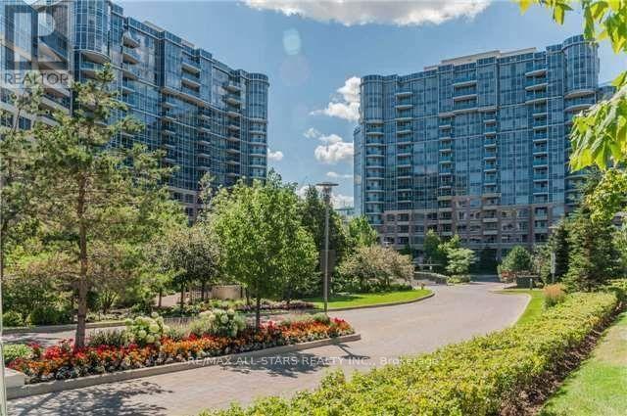
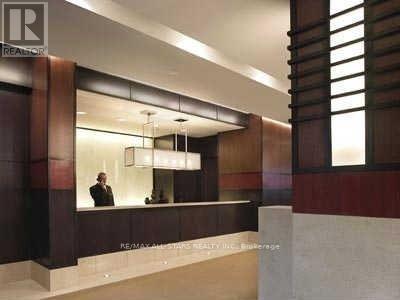
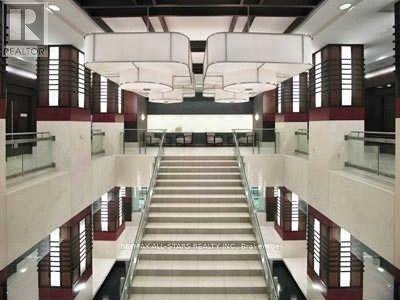
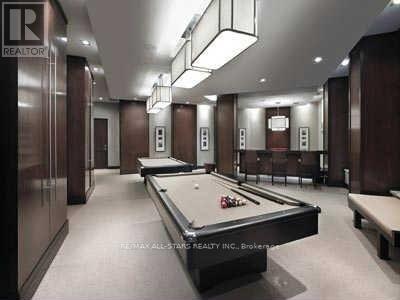
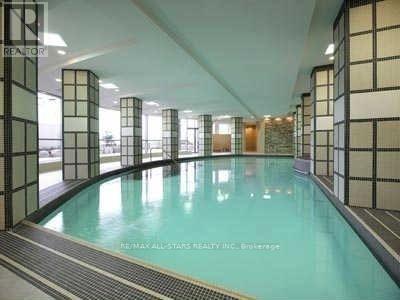
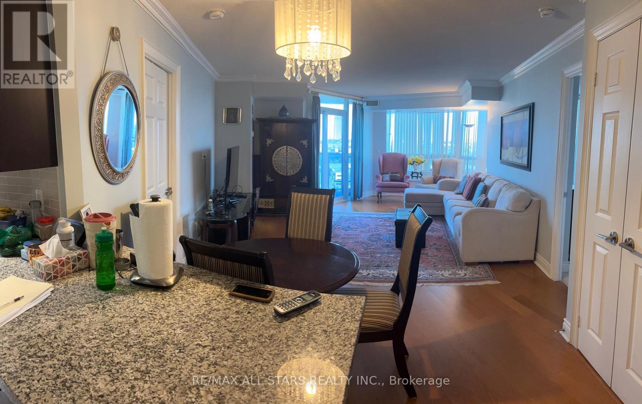
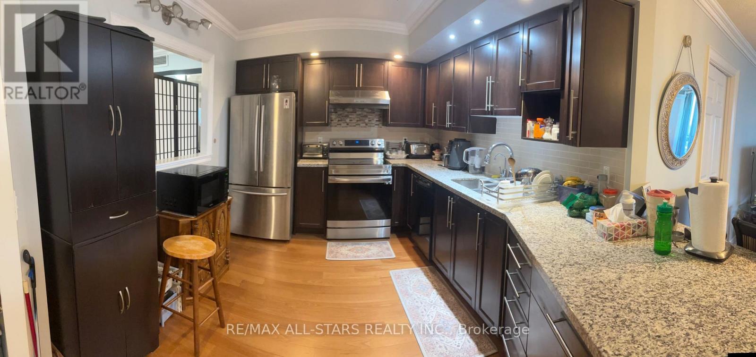
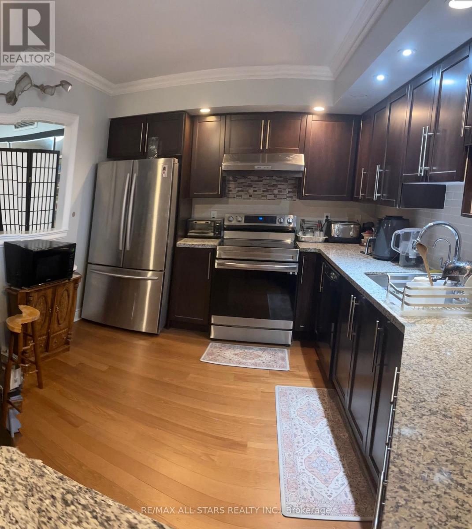
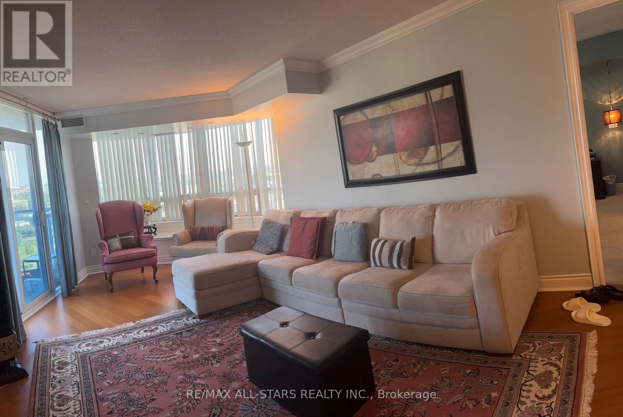
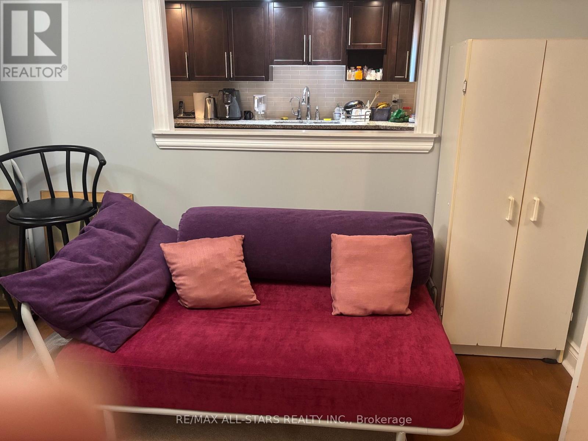
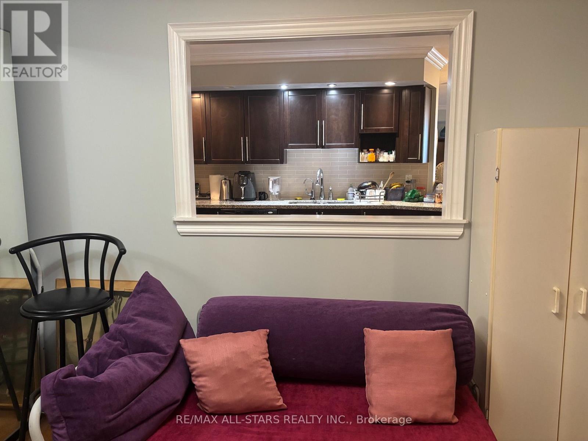
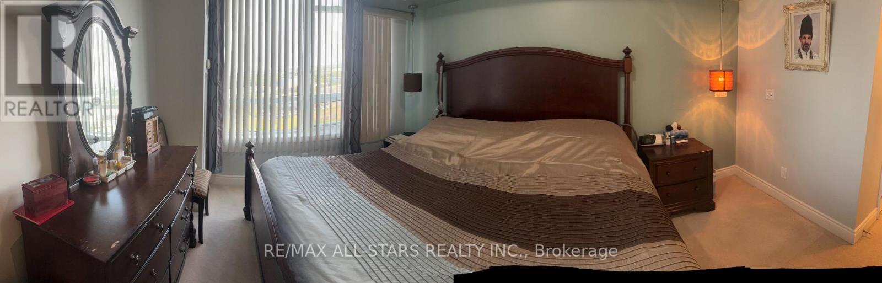
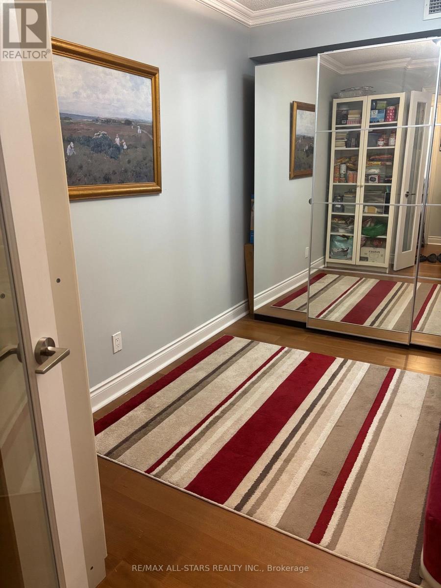
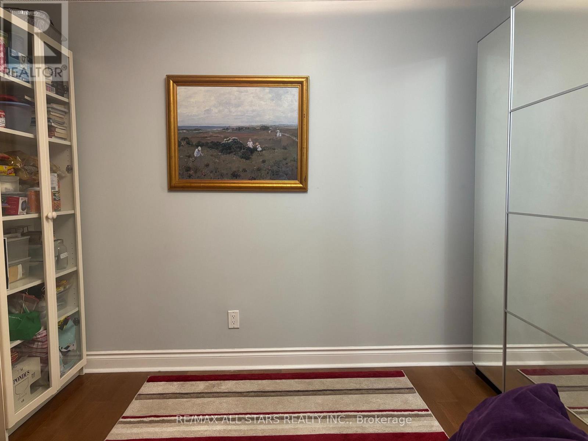
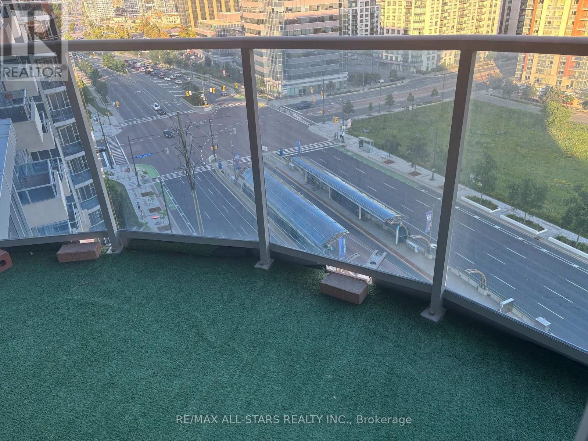
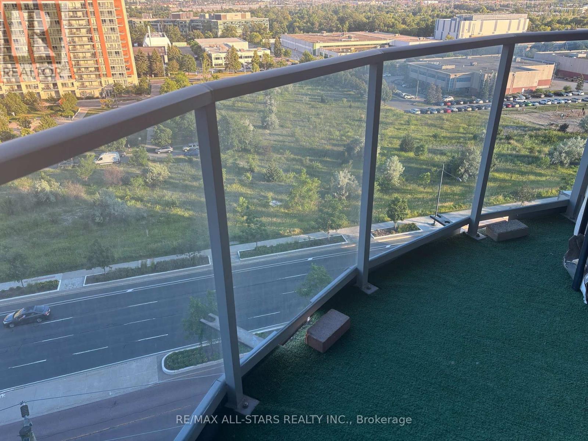
Rarely Offered Luxury Tridel Built! Large 2 Br Plus Den South Exposure, Approx. 1250Sf,Upgraded ,Pot Lights, Granite Counters, Cornice Moldings, Kitchen With Large Breakfast Bar, Upgraded Cabinetry, Extra Built In Closets In Mbr, Indoor Pool, Golf Simulator, Yoga, Gym, Security, Concierge, Visitor Parking, Parking & Locker Included, Walk To Schools, Public Transit, Shopping! Show Very Well! Tenant pays heat and hydro. (id:63203)
Property Details
| MLS® Number | N13544636 |
| Property Type | Single Family |
| Community Name | Unionville |
| Amenities Near By | Place Of Worship, Schools |
| Community Features | Pets Not Allowed |
| Features | Balcony |
| Parking Space Total | 1 |
| View Type | View |
Building
| Bathroom Total | 2 |
| Bedrooms Above Ground | 2 |
| Bedrooms Below Ground | 1 |
| Bedrooms Total | 3 |
| Amenities | Storage - Locker |
| Appliances | Dryer, Microwave, Stove, Washer, Window Coverings, Refrigerator |
| Basement Type | None |
| Cooling Type | Central Air Conditioning |
| Exterior Finish | Concrete |
| Flooring Type | Hardwood, Carpeted |
| Heating Fuel | Natural Gas |
| Heating Type | Forced Air |
| Size Interior | 1,200 - 1,399 Ft2 |
| Type | Apartment |
Parking
| Underground | |
| Garage |
Land
| Acreage | No |
| Land Amenities | Place Of Worship, Schools |
Rooms
| Level | Type | Length | Width | Dimensions |
|---|---|---|---|---|
| Flat | Living Room | 5.8 m | 3.17 m | 5.8 m x 3.17 m |
| Flat | Dining Room | 5.8 m | 10.17 m | 5.8 m x 10.17 m |
| Flat | Kitchen | 3.09 m | 2.59 m | 3.09 m x 2.59 m |
| Flat | Primary Bedroom | 3.96 m | 3.05 m | 3.96 m x 3.05 m |
| Flat | Bedroom 2 | 3.27 m | 2.59 m | 3.27 m x 2.59 m |
| Flat | Den | 2.44 m | 2.42 m | 2.44 m x 2.42 m |
Contact Us
Contact us for more information

The trademarks REALTOR®, REALTORS®, and the REALTOR® logo are controlled by The Canadian Real Estate Association (CREA) and identify real estate professionals who are members of CREA. The trademarks MLS®, Multiple Listing Service® and the associated logos are owned by The Canadian Real Estate Association (CREA) and identify the quality of services provided by real estate professionals who are members of CREA. The trademark DDF® is owned by The Canadian Real Estate Association (CREA) and identifies CREA's Data Distribution Facility (DDF®)
July 09 2026 06:34:34
Toronto Regional Real Estate Board
RE/MAX All-Stars Realty Inc.