

158 - 2050 Upper Middle Road Burlington, Ontario L7P 3R9

$484,900Maintenance, Common Area Maintenance, Insurance, Parking, Water
$783.57 Monthly
Maintenance, Common Area Maintenance, Insurance, Parking, Water
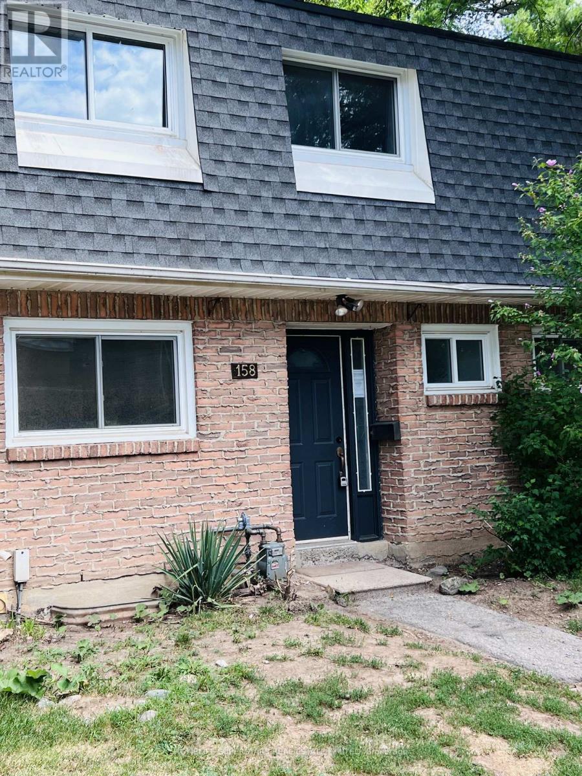
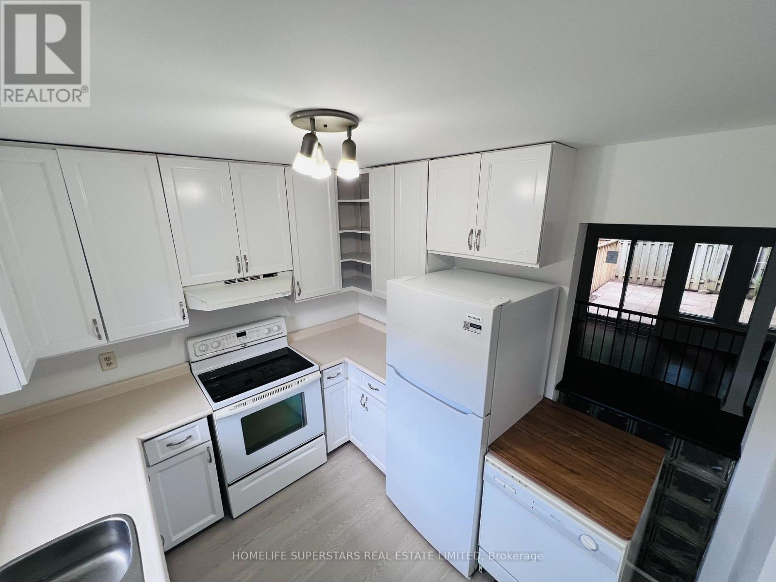
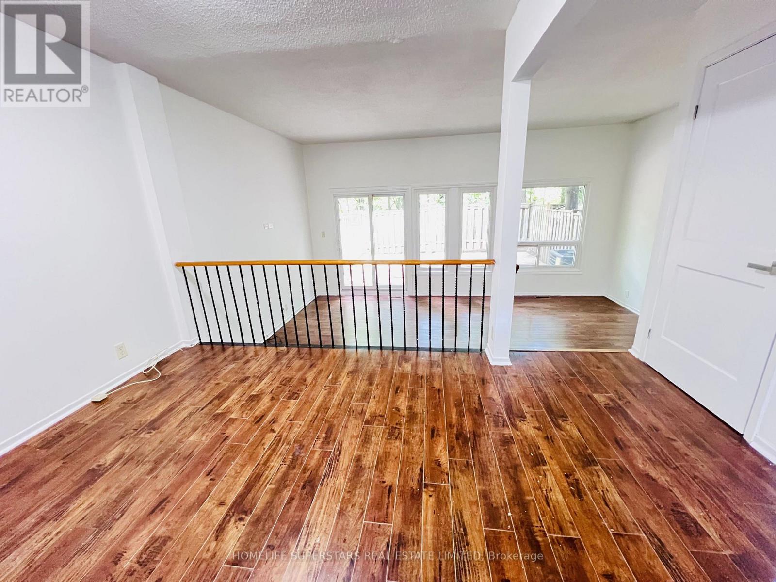
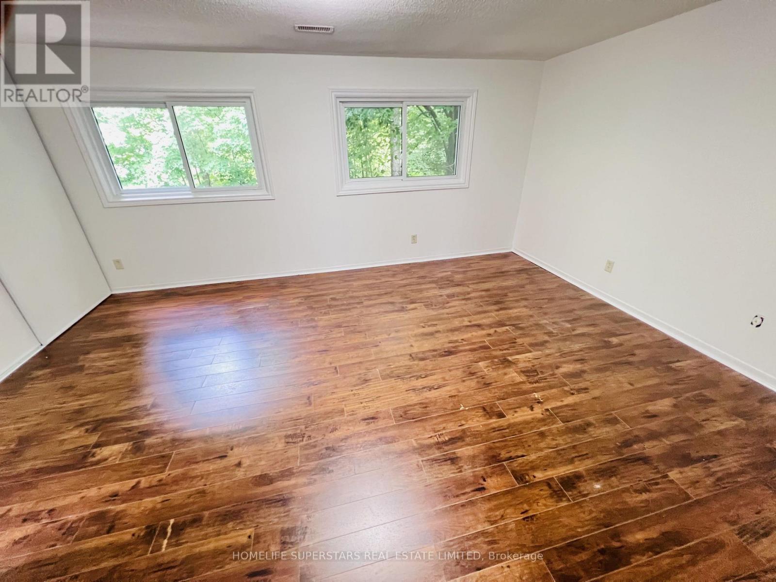
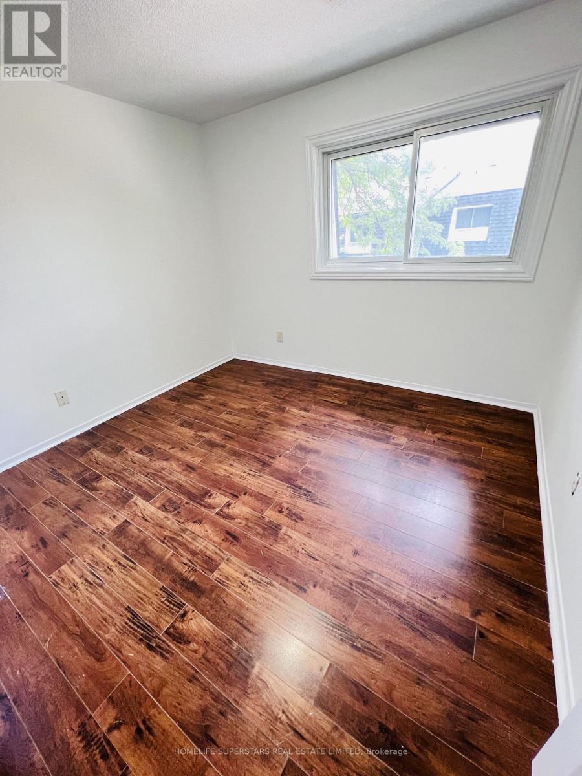
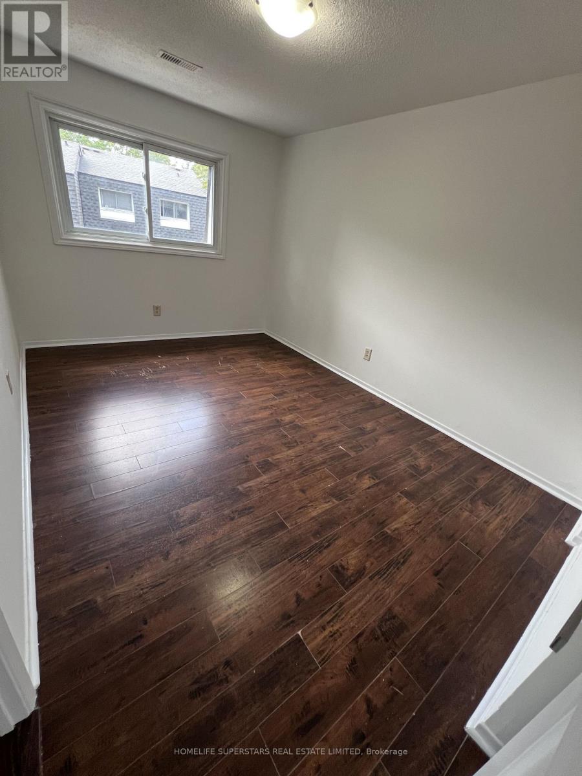
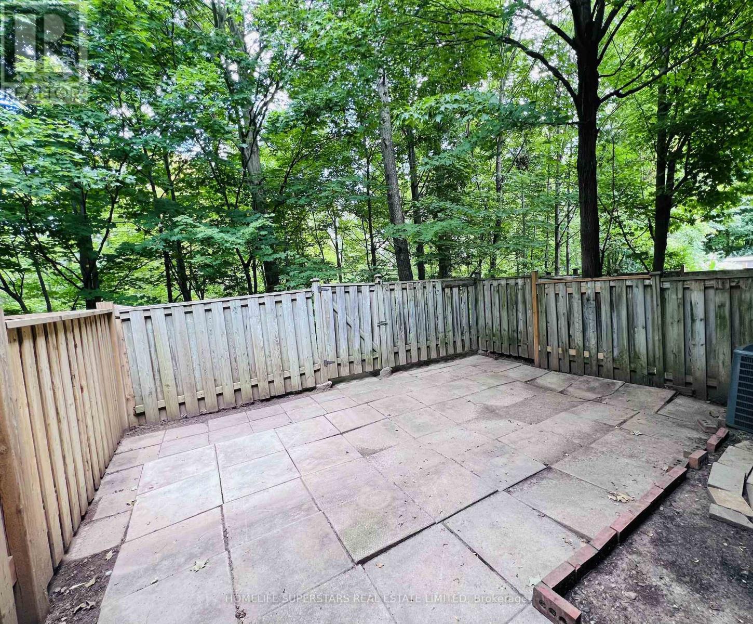
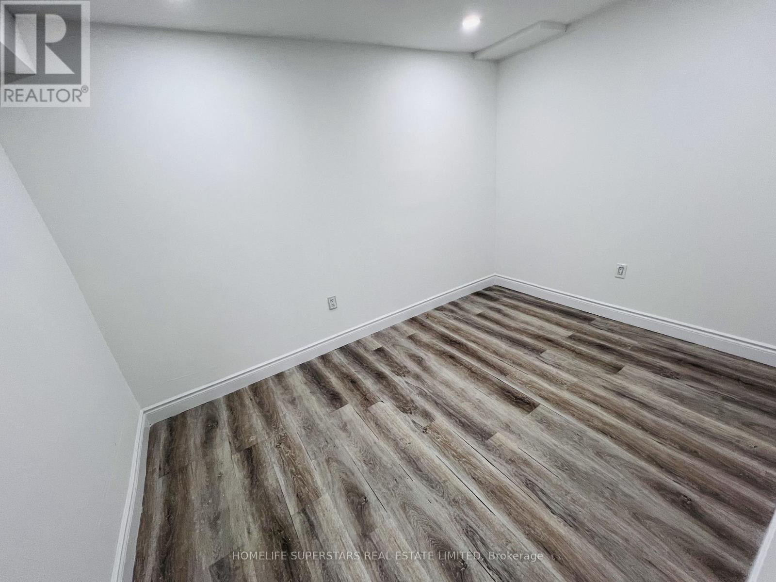
$783.57 MonthlyWelcome To 2050 Upper Middle Road #158 - This Townhouse Is Perfect For First Time Buyers Or Downsizers On A Beautiful Ravine Property. This Three Bedroom, 1.5 Bathroom Unit Offers A Separate Dining Room, Cozy Family Room With Walkout To Private Rear Yard. Upstairs You Will Find Three Spacious Bedrooms, Master With Ensuite Privilege, Laminate Flooring Throughout. Close To Shopping, Schools (Paul A. Fisher P.S.),Highway 403 & 407. 2 Parking Spots! with Additional 2 Bedrooms In The Basement For Large Families! (id:63203)
Property Details
| MLS® Number | W13711234 |
| Property Type | Single Family |
| Community Name | Brant Hills |
| Community Features | Pets Allowed With Restrictions |
| Parking Space Total | 2 |
Building
| Bathroom Total | 2 |
| Bedrooms Above Ground | 3 |
| Bedrooms Total | 3 |
| Age | 31 To 50 Years |
| Appliances | Dryer, Stove, Washer, Refrigerator |
| Basement Type | Full |
| Cooling Type | Central Air Conditioning |
| Exterior Finish | Brick |
| Half Bath Total | 1 |
| Heating Fuel | Natural Gas |
| Heating Type | Forced Air |
| Stories Total | 2 |
| Size Interior | 1,200 - 1,399 Ft2 |
| Type | Row / Townhouse |
Parking
| No Garage |
Land
| Acreage | No |
| Zoning Description | Residential |
Rooms
| Level | Type | Length | Width | Dimensions |
|---|---|---|---|---|
| Second Level | Primary Bedroom | 3.81 m | 5.18 m | 3.81 m x 5.18 m |
| Second Level | Bedroom 2 | 2.74 m | 3.9 m | 2.74 m x 3.9 m |
| Second Level | Bedroom 3 | 2.77 m | 2.89 m | 2.77 m x 2.89 m |
| Main Level | Kitchen | 2.89 m | 3.11 m | 2.89 m x 3.11 m |
| Main Level | Dining Room | 4.17 m | 2.47 m | 4.17 m x 2.47 m |
| Main Level | Family Room | 5.79 m | 3.39 m | 5.79 m x 3.39 m |
Contact Us
Contact us for more information

The trademarks REALTOR®, REALTORS®, and the REALTOR® logo are controlled by The Canadian Real Estate Association (CREA) and identify real estate professionals who are members of CREA. The trademarks MLS®, Multiple Listing Service® and the associated logos are owned by The Canadian Real Estate Association (CREA) and identify the quality of services provided by real estate professionals who are members of CREA. The trademark DDF® is owned by The Canadian Real Estate Association (CREA) and identifies CREA's Data Distribution Facility (DDF®)
August 25 2026 07:07:00
Toronto Regional Real Estate Board
Homelife Superstars Real Estate Limited