

16 - 200 Veterans Drive N Brampton, Ontario L7A 5K7

$649,000Maintenance, Insurance, Common Area Maintenance
$416 Monthly
Maintenance, Insurance, Common Area Maintenance
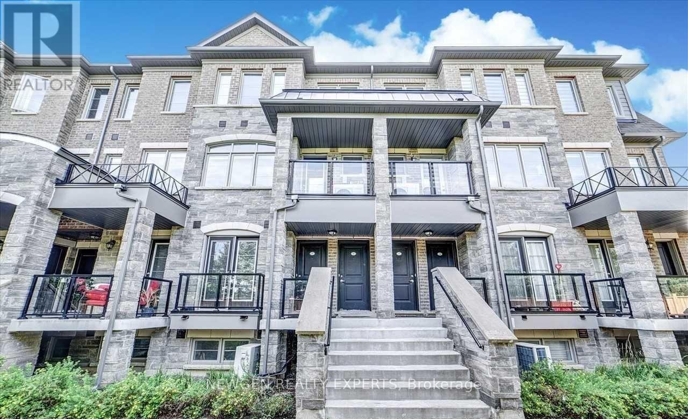
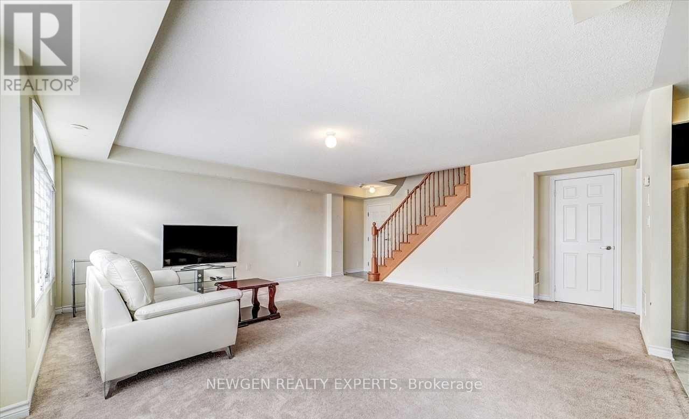
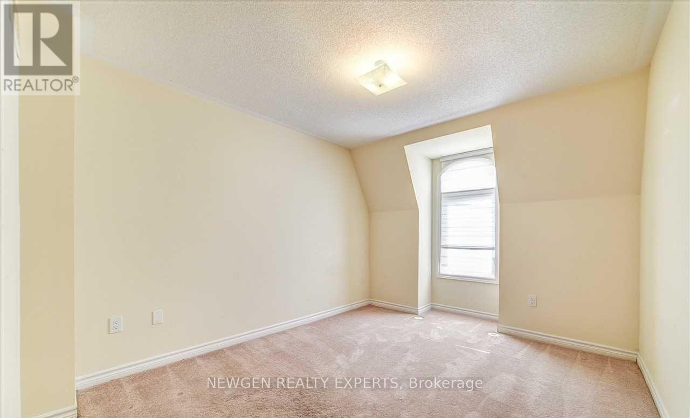
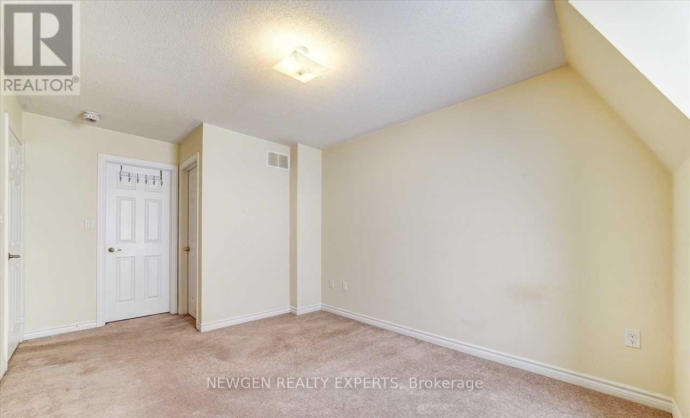
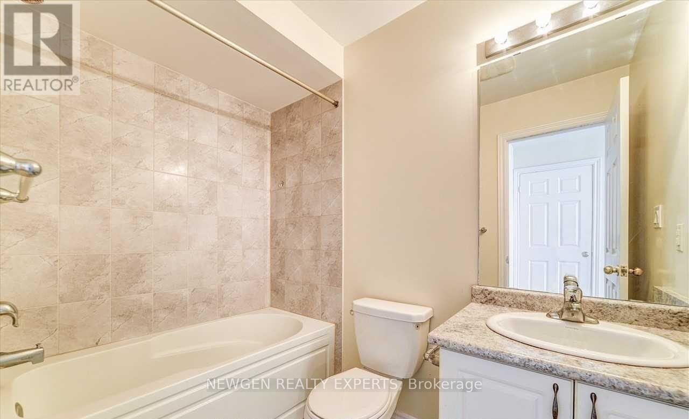
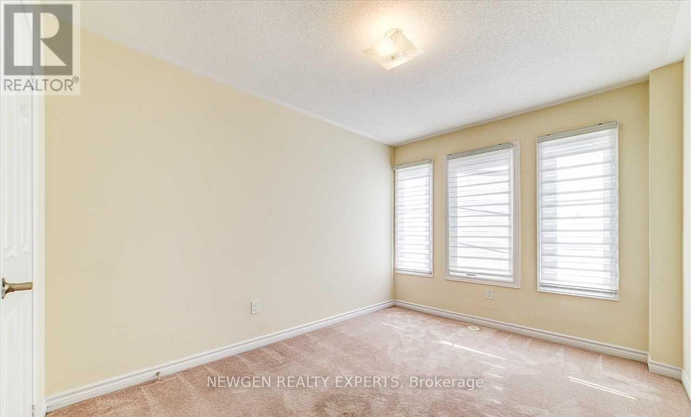
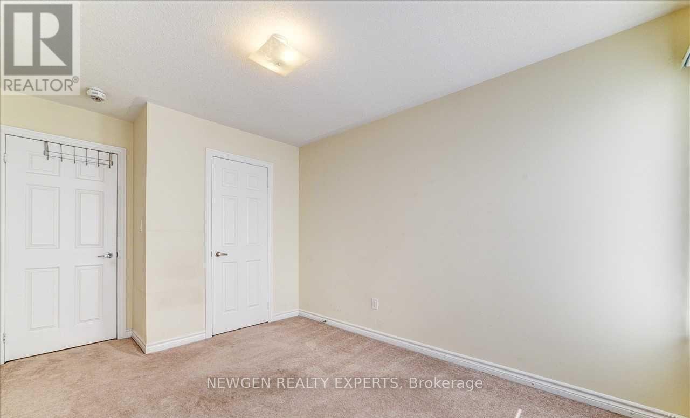
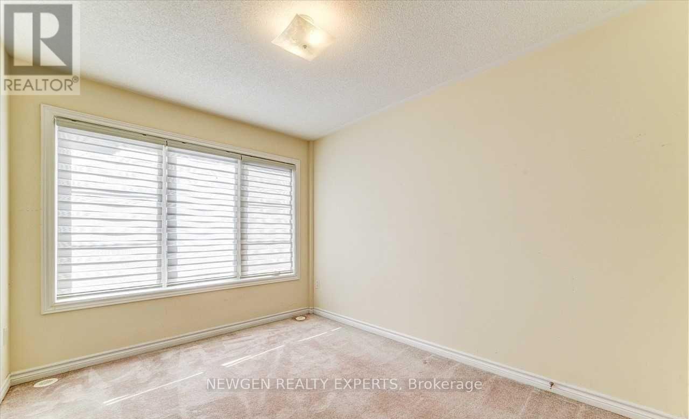
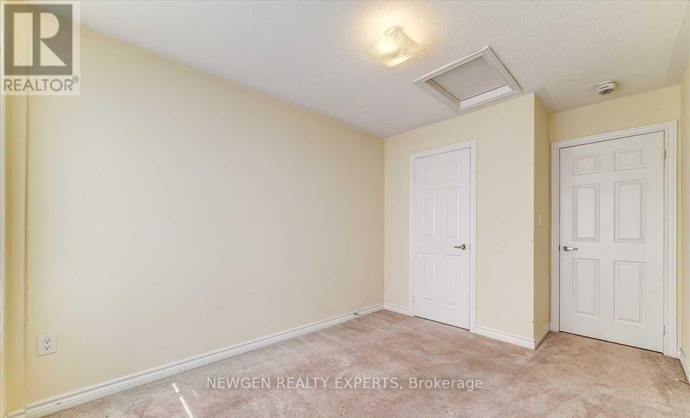
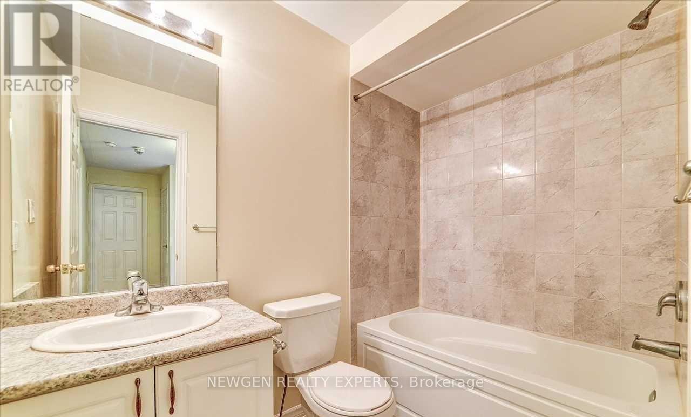
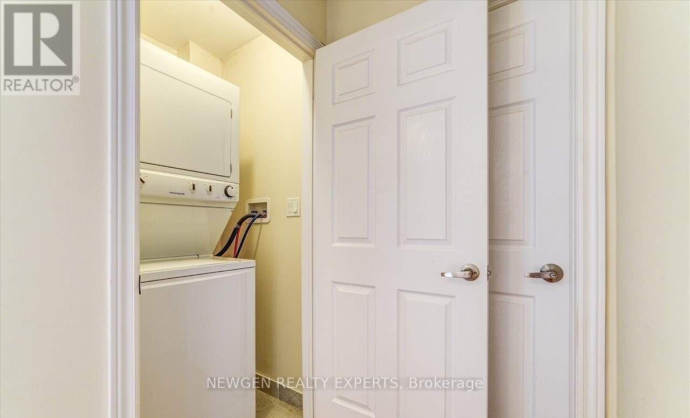
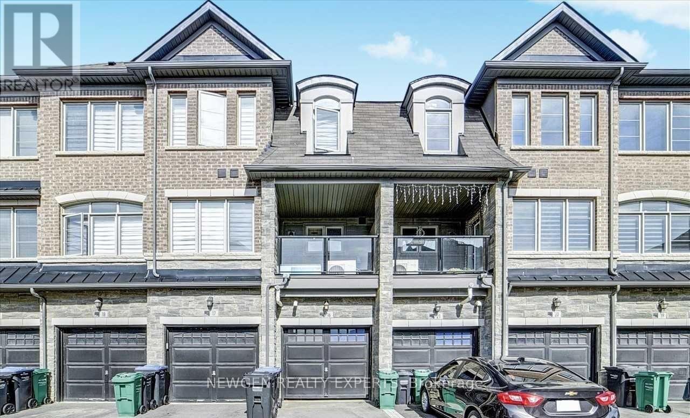
$416 MonthlyWelcome to this beautifully maintained 3-bedroom, 2.5-bathroom stacked townhouse in the highly sought-after Mount Pleasant community of Northwest Brampton. Ideally located near Mississauga Rd & Sandalwood Pkwy, this bright and functional home features an open-concept great room and dining area flooded with natural light through large windows. The updated kitchen boasts brand new stainless steel appliances and stylish LED pot lights throughout. The spacious primary bedroom offers a private ensuite, with two additional well-sized bedrooms perfect for family or a home office. Enjoy the convenience of 2 parking spaces - 1 private garage and 1 surface spot. Steps to Mount Pleasant GO Station for easy commuting, top-rated schools, parks, plazas, and everyday essentials. A fantastic opportunity for first-time buyers, young families, and investors alike. Do not miss this move-in ready gem in one of Brampton's most connected and growing neighbourhoods! (id:63203)
Property Details
| MLS® Number | W13539752 |
| Property Type | Single Family |
| Community Name | Northwest Brampton |
| Community Features | Pets Allowed With Restrictions |
| Equipment Type | Water Heater |
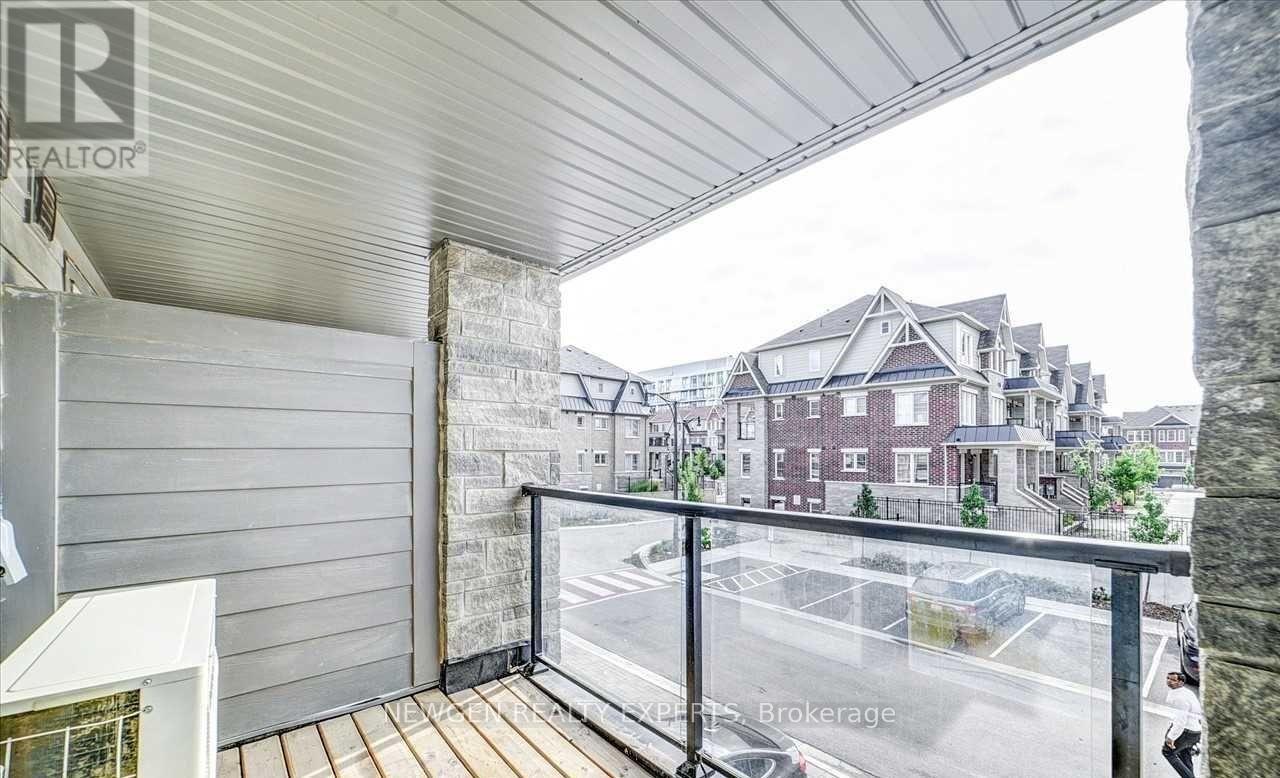
| Features | Balcony, In Suite Laundry |
| Parking Space Total | 2 |
| Rental Equipment Type | Water Heater |
| Structure | Playground |
Building
| Bathroom Total | 2 |
| Bedrooms Above Ground | 3 |
| Bedrooms Total | 3 |
| Age | 6 To 10 Years |
| Amenities | Visitor Parking, Separate Heating Controls |
| Appliances | Dishwasher, Dryer, Stove, Washer, Window Coverings, Refrigerator |
| Basement Type | None |
| Cooling Type | Central Air Conditioning |
| Exterior Finish | Brick |
| Fireplace Present | Yes |
| Flooring Type | Ceramic, Tile |
| Heating Fuel | Natural Gas |
| Heating Type | Forced Air |
| Size Interior | 1,400 - 1,599 Ft2 |
| Type | Row / Townhouse |
Parking
| Garage |
Land
| Acreage | No |
Rooms
| Level | Type | Length | Width | Dimensions |
|---|---|---|---|---|
| Second Level | Kitchen | 9.22 m | 10.3 m | 9.22 m x 10.3 m |
| Second Level | Eating Area | 20.67 m | 10.99 m | 20.67 m x 10.99 m |
| Second Level | Great Room | 20.67 m | 11.32 m | 20.67 m x 11.32 m |
| Third Level | Bedroom | 10.99 m | 12.8 m | 10.99 m x 12.8 m |
| Third Level | Bedroom 2 | 10.5 m | 9.25 m | 10.5 m x 9.25 m |
| Third Level | Bedroom 3 | 8.17 m | 13.71 m | 8.17 m x 13.71 m |
| Third Level | Laundry Room | 2.95 m | 5.91 m | 2.95 m x 5.91 m |
Contact Us
Contact us for more information

The trademarks REALTOR®, REALTORS®, and the REALTOR® logo are controlled by The Canadian Real Estate Association (CREA) and identify real estate professionals who are members of CREA. The trademarks MLS®, Multiple Listing Service® and the associated logos are owned by The Canadian Real Estate Association (CREA) and identify the quality of services provided by real estate professionals who are members of CREA. The trademark DDF® is owned by The Canadian Real Estate Association (CREA) and identifies CREA's Data Distribution Facility (DDF®)
July 08 2026 11:35:50
Toronto Regional Real Estate Board
Newgen Realty Experts