

16 Bernadotte Drive Markham, Ontario L6C 1E1

$3,680,000
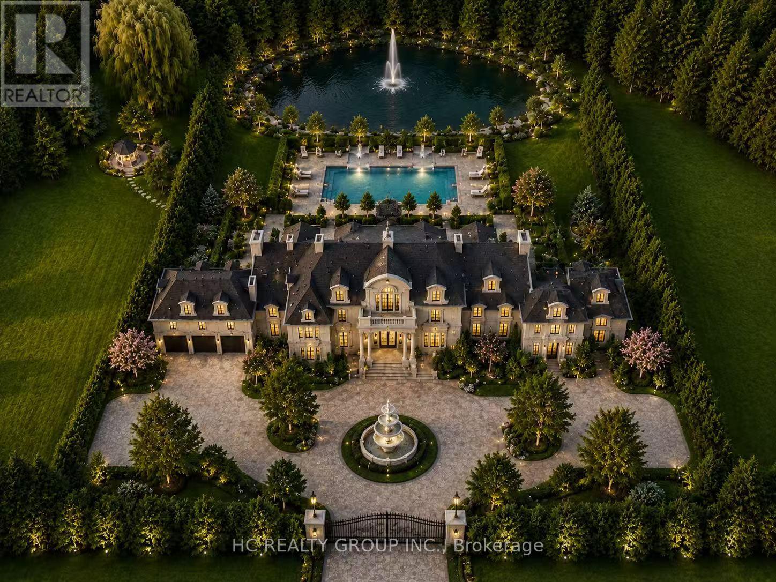
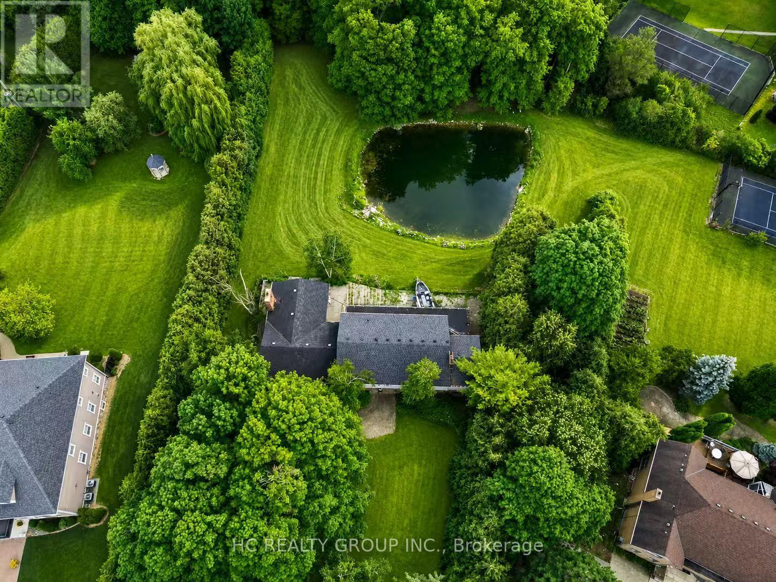
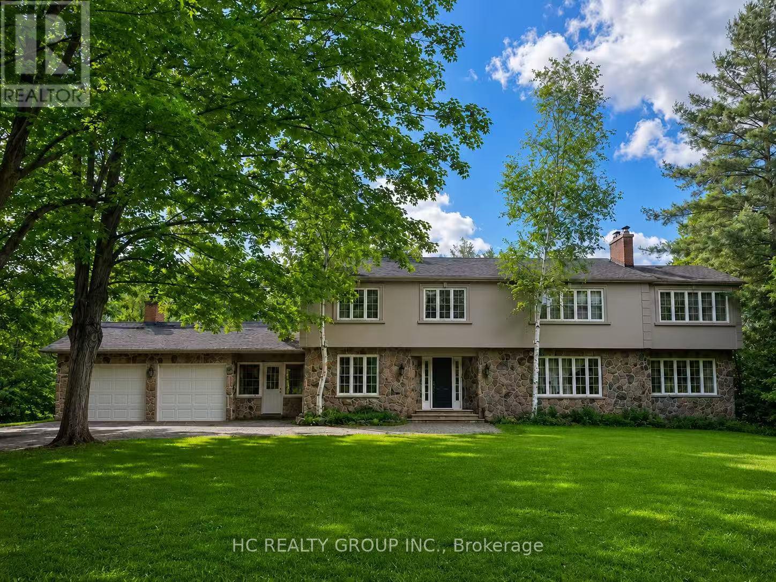
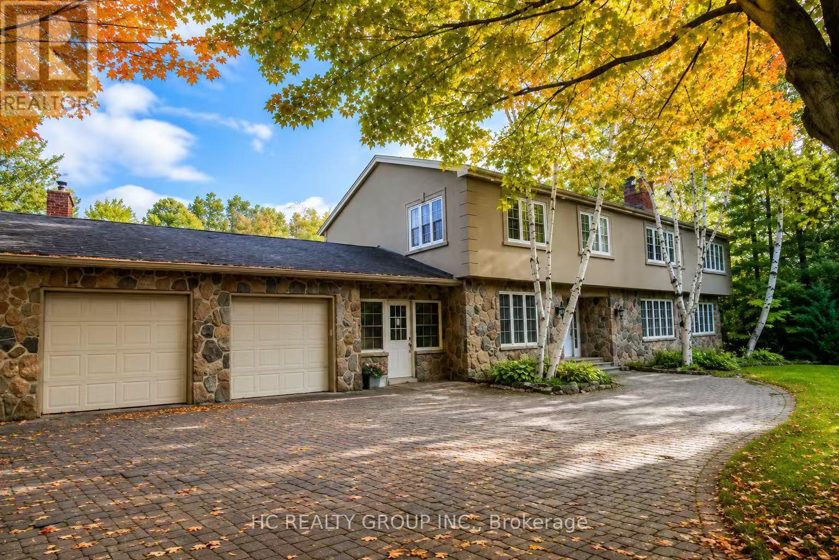
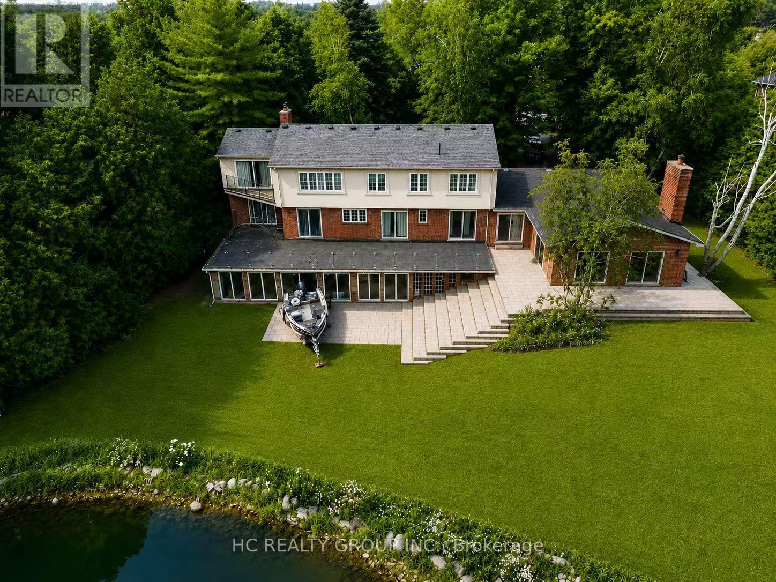
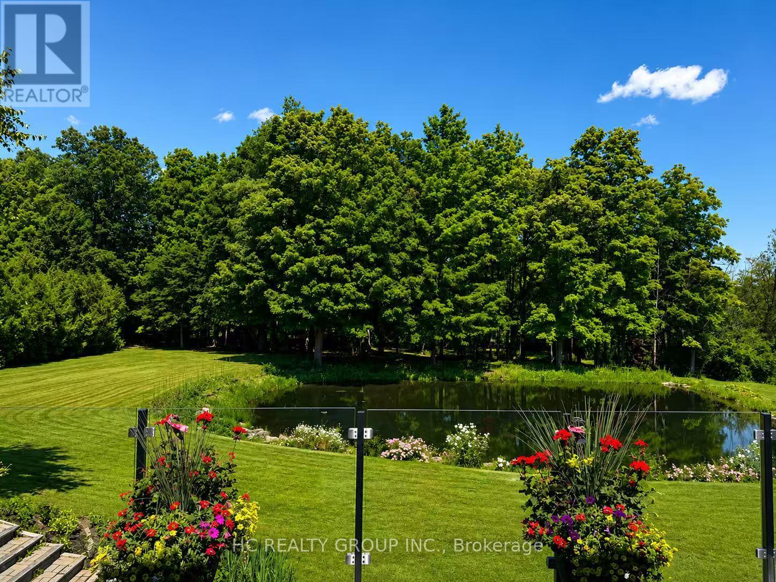
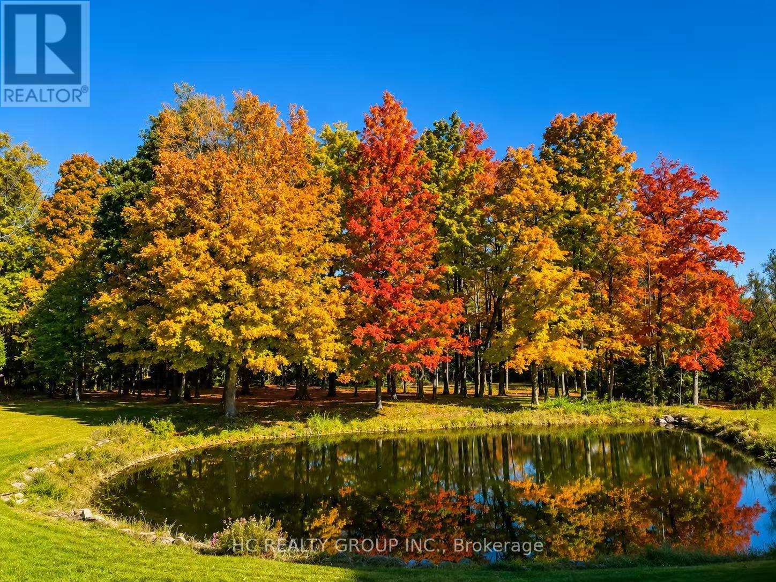
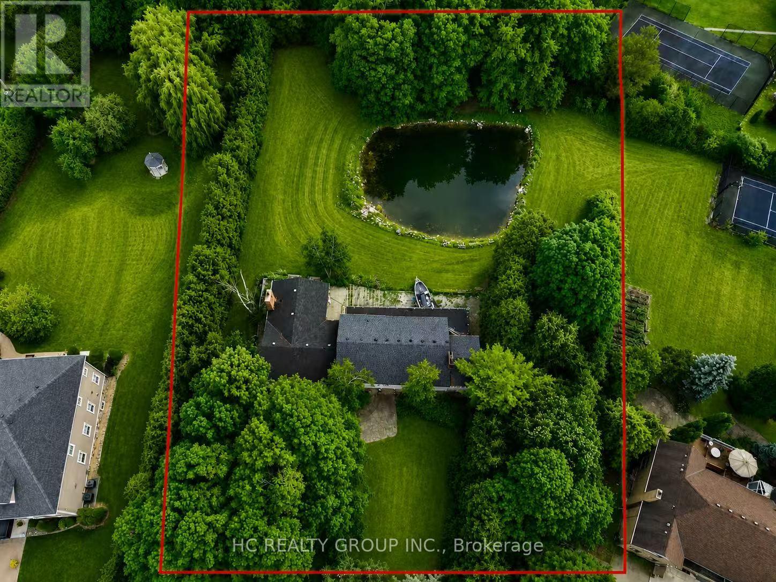
Build The Mansion Of Your Dreams In One Of Markham's Most Prestigious Estate Communities. Rare Nearly 2-Acre Property Featuring A Private Pond, Mature Wooded Setting, And Exceptional Privacy. Ideal For A Luxury Custom Home, Landmark Estate Residence, Or Future Investment. The Natural Grade Offers Outstanding Potential For A Walk-Out Design Showcasing Panoramic Views Of Your Own Scenic Backyard Retreat. Located In Exclusive Cachet Estates, Surrounded By Luxury Homes And Close To Top-Ranked Schools, Angus Glen Golf Club, Community Centre, Shopping, Hwy 404/407, And Markham Downtown. A Truly Once-In-A-Generation Opportunity. (id:63203)
Property Details
| MLS® Number | N13552192 |
| Property Type | Single Family |
| Community Name | Devil's Elbow |
| Parking Space Total | 10 |
Building
| Bathroom Total | 3 |
| Bedrooms Above Ground | 4 |
| Bedrooms Total | 4 |
| Appliances | Dishwasher, Dryer, Oven, Stove, Washer, Window Coverings, Refrigerator |
| Basement Development | Finished |
| Basement Type | N/a (finished) |
| Construction Style Attachment | Detached |
| Cooling Type | None |
| Exterior Finish | Brick |
| Fireplace Present | Yes |
| Foundation Type | Unknown |
| Half Bath Total | 1 |
| Heating Fuel | Electric |
| Heating Type | Baseboard Heaters |
| Stories Total | 2 |
| Size Interior | 3,500 - 5,000 Ft2 |
| Type | House |
Parking
| Attached Garage | |
| Garage |
Land
| Acreage | No |
| Sewer | Septic System |
| Size Depth | 418 Ft ,3 In |
| Size Frontage | 117 Ft ,4 In |
| Size Irregular | 117.4 X 418.3 Ft |
| Size Total Text | 117.4 X 418.3 Ft|1/2 - 1.99 Acres |
Rooms
| Level | Type | Length | Width | Dimensions |
|---|---|---|---|---|
| Second Level | Laundry Room | 3.5 m | 2.74 m | 3.5 m x 2.74 m |
| Second Level | Primary Bedroom | 5.56 m | 3.9 m | 5.56 m x 3.9 m |
| Second Level | Sitting Room | 5.52 m | 3.85 m | 5.52 m x 3.85 m |
| Second Level | Bedroom 2 | 4.65 m | 4.34 m | 4.65 m x 4.34 m |
| Second Level | Bedroom 3 | 3.65 m | 2.67 m | 3.65 m x 2.67 m |
| Second Level | Bedroom 4 | 4.57 m | 3.51 m | 4.57 m x 3.51 m |
| Main Level | Living Room | 5.72 m | 3.79 m | 5.72 m x 3.79 m |
| Main Level | Dining Room | 3.49 m | 3.28 m | 3.49 m x 3.28 m |
| Main Level | Family Room | 5.15 m | 3.89 m | 5.15 m x 3.89 m |
| Main Level | Kitchen | 5.33 m | 3.53 m | 5.33 m x 3.53 m |
| Main Level | Office | 3.28 m | 3.12 m | 3.28 m x 3.12 m |
Contact Us
Contact us for more information

The trademarks REALTOR®, REALTORS®, and the REALTOR® logo are controlled by The Canadian Real Estate Association (CREA) and identify real estate professionals who are members of CREA. The trademarks MLS®, Multiple Listing Service® and the associated logos are owned by The Canadian Real Estate Association (CREA) and identify the quality of services provided by real estate professionals who are members of CREA. The trademark DDF® is owned by The Canadian Real Estate Association (CREA) and identifies CREA's Data Distribution Facility (DDF®)
July 12 2026 04:33:39
Toronto Regional Real Estate Board
Hc Realty Group Inc.