

16 Mintern Avenue Brantford, Ontario N3S 1K6

$399,900
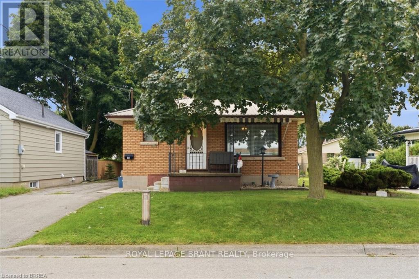
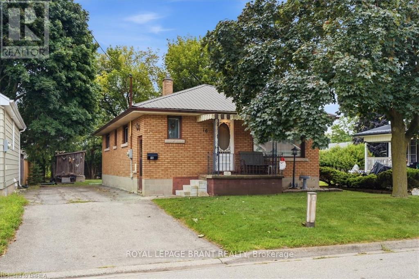
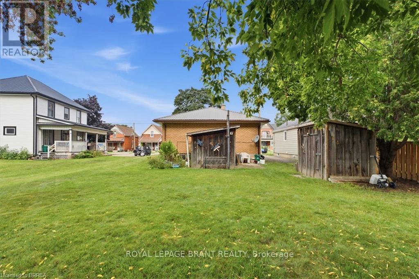
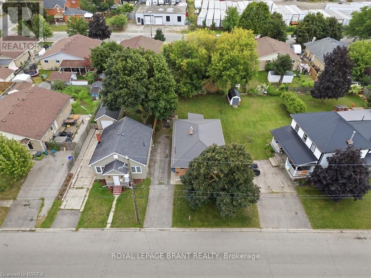
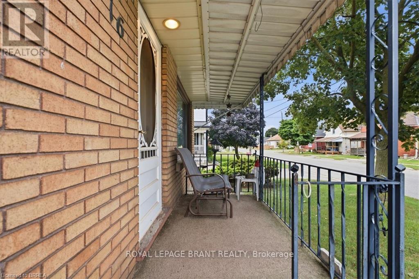
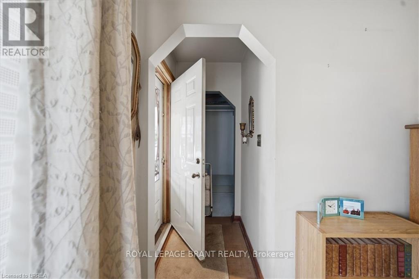
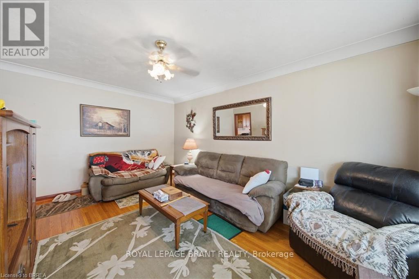
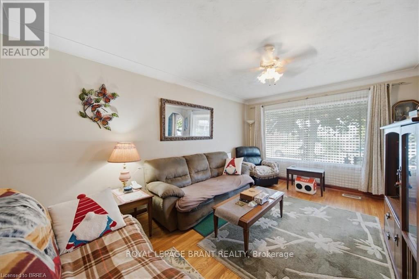
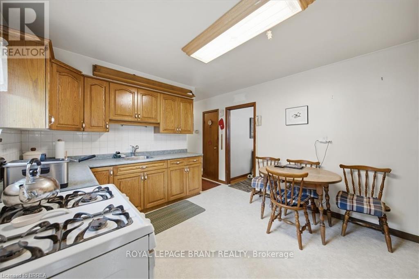
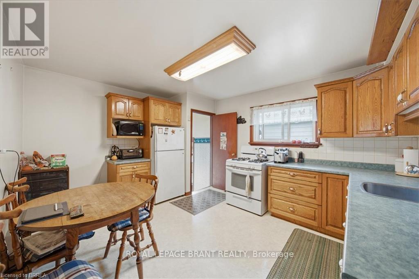
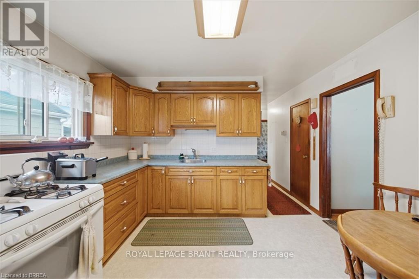
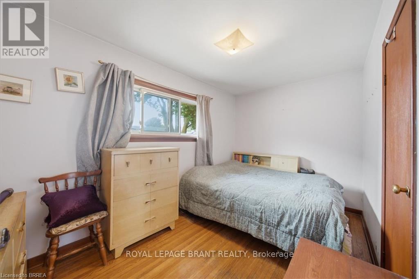
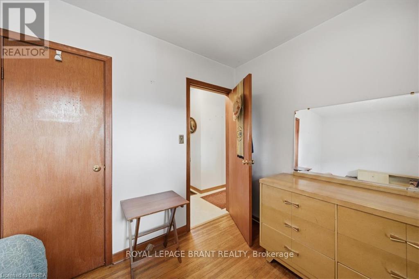
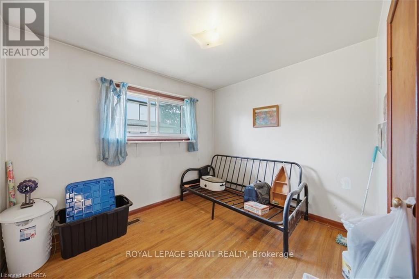
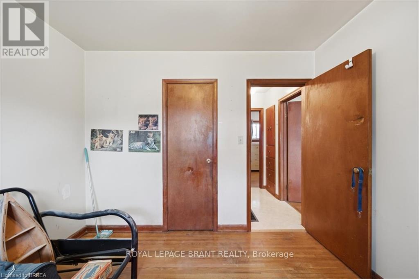
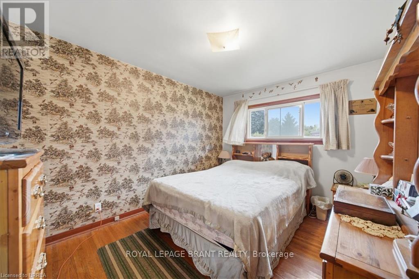
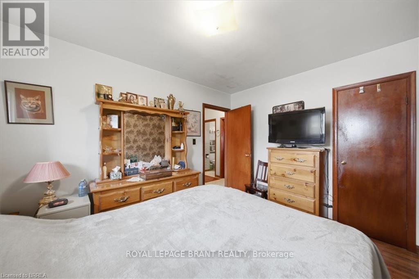
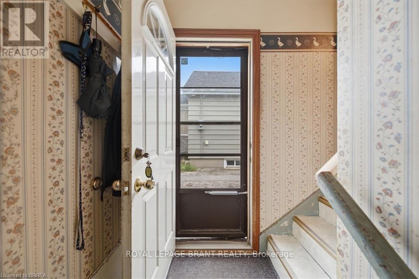
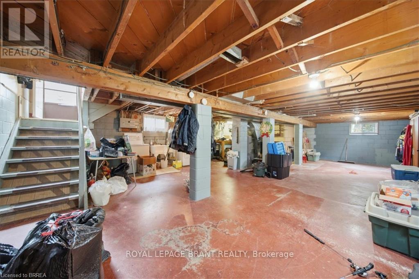
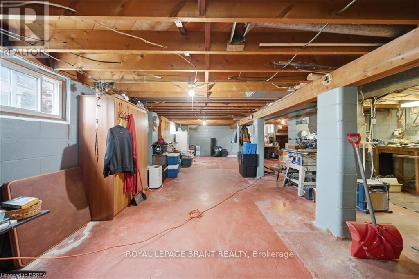
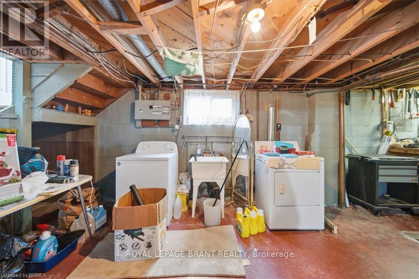
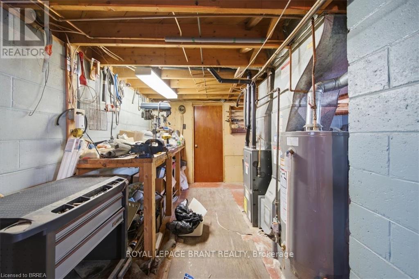
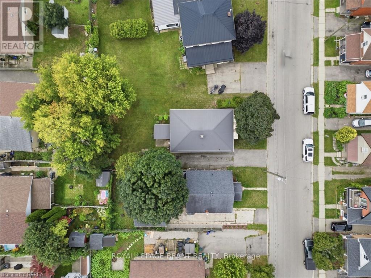
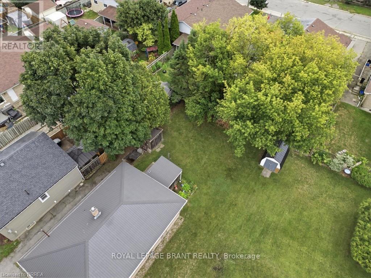
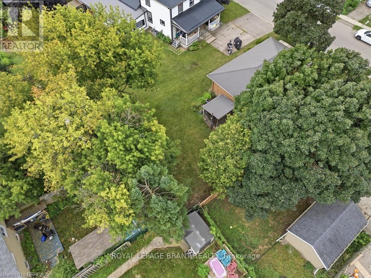
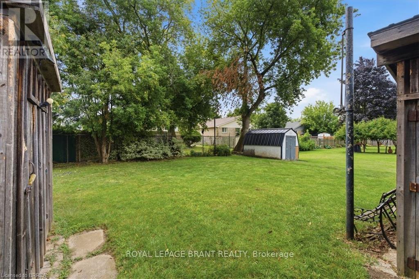
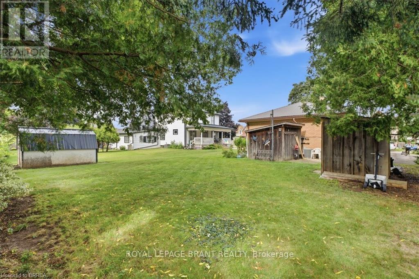
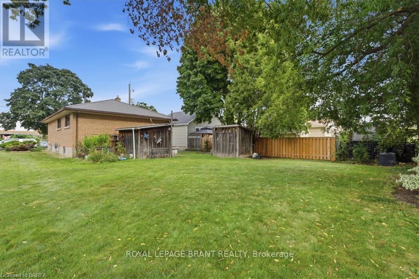
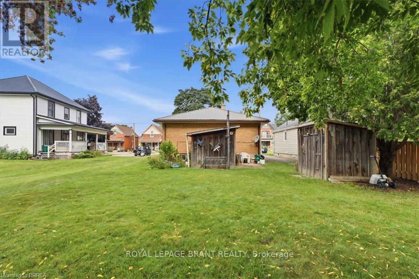
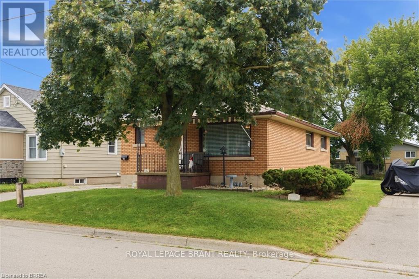
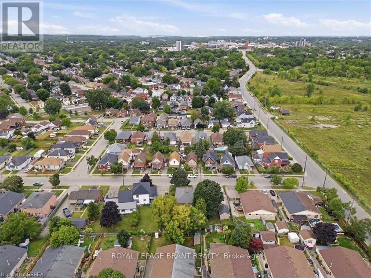
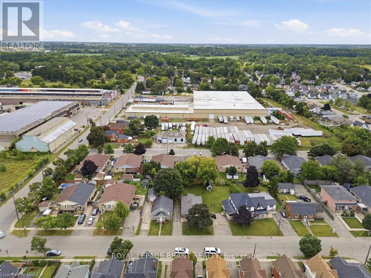
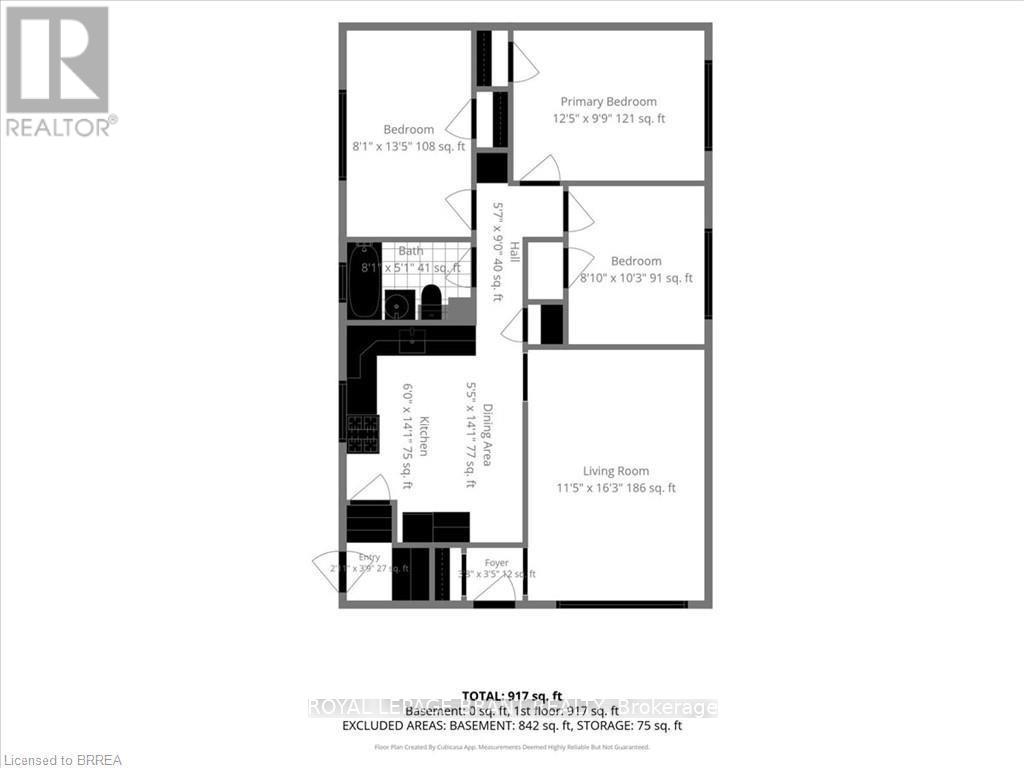
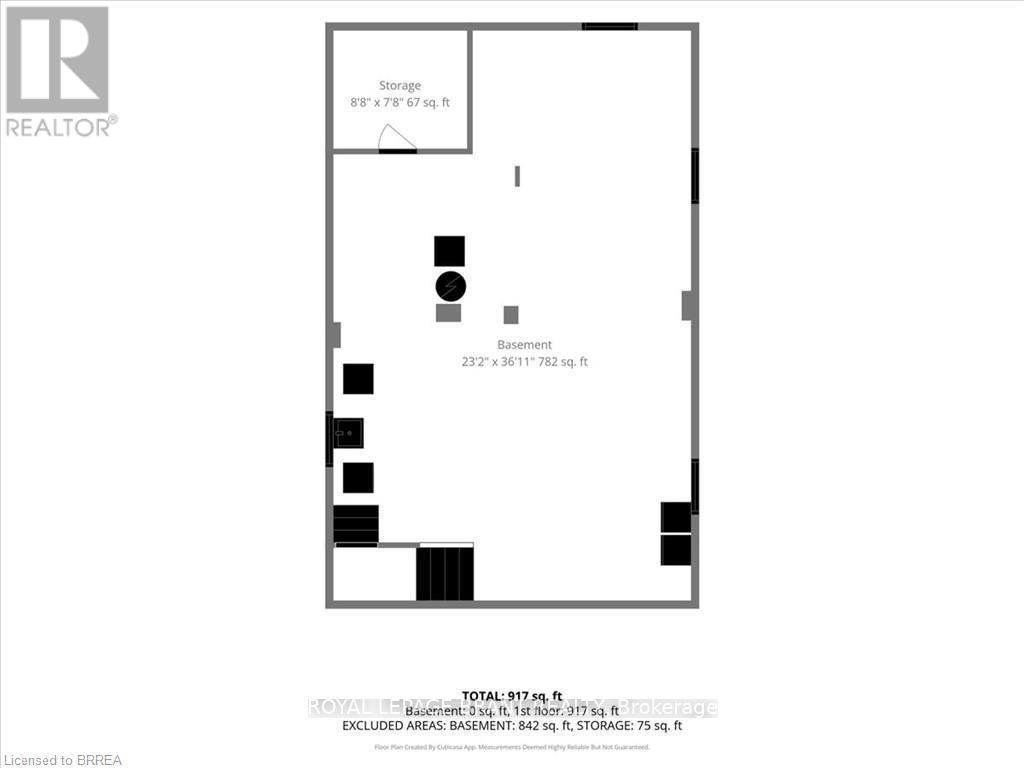
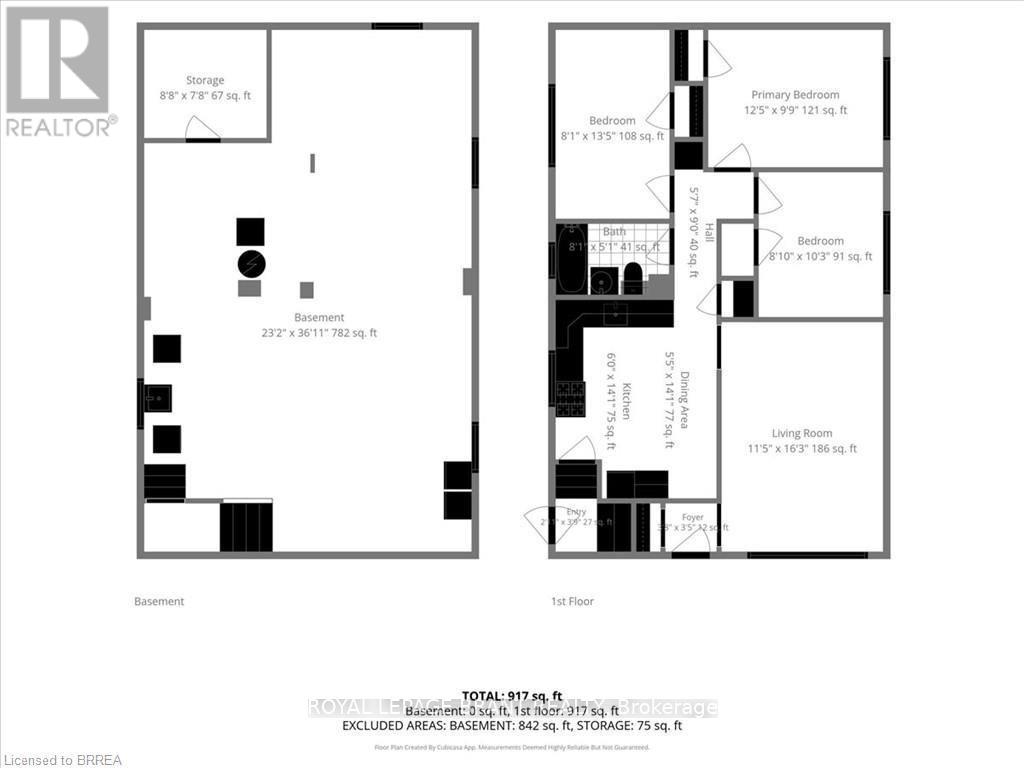
Welcome to 16 Mintern Ave in Brantford, a charming 3-bedroom, 1-bathroom brick bungalow tucked into a quiet, established neighbourhood surrounded by mature trees. Sitting on a generous-sized lot, this home offers a solid starting point with plenty of opportunity to make it your own. Inside, you'll find oak kitchen cabinetry, a gas stove, and a functional layout, while the steel roof adds long-term practicality. The unfinished basement offers additional space to finish to suit your needs and may provide potential for a future second unit, subject to applicable approvals. Whether you're a first-time buyer, downsizer, or investor, this is a great opportunity to bring your vision to a well-established Brantford neighbourhood. (id:63203)
Property Details
| MLS® Number | X13711256 |
| Property Type | Single Family |
| Amenities Near By | Park, Public Transit, Schools |
| Equipment Type | Water Heater |
| Parking Space Total | 3 |
| Rental Equipment Type | Water Heater |
Building
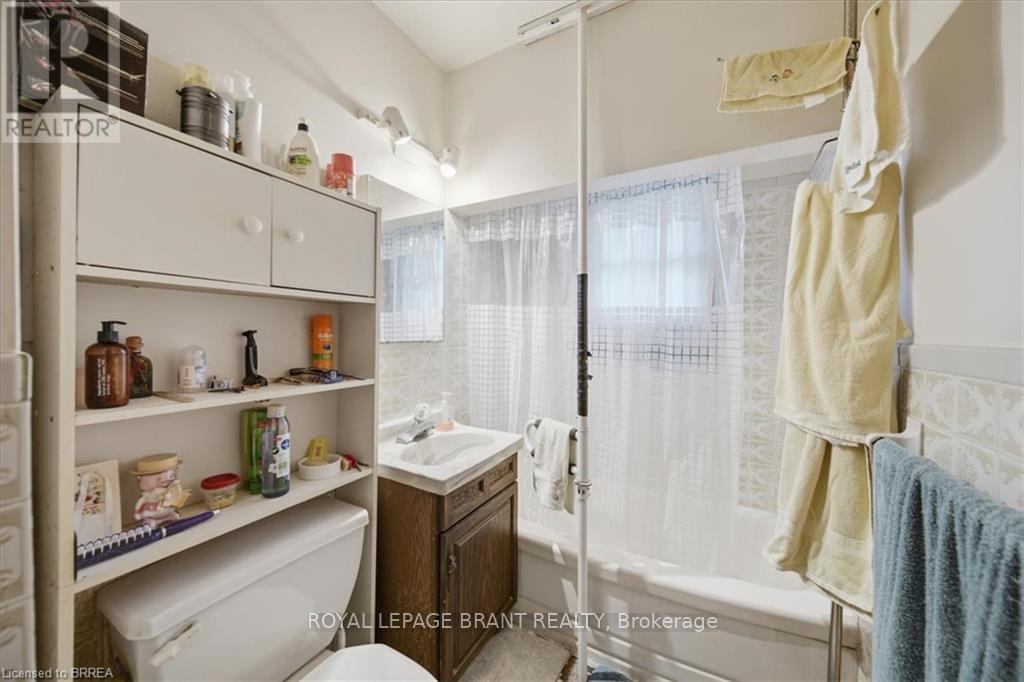
| Bathroom Total | 1 |
| Bedrooms Above Ground | 3 |
| Bedrooms Total | 3 |
| Appliances | Water Heater, Gas Stove(s), Window Coverings, Refrigerator |
| Architectural Style | Bungalow |
| Basement Development | Unfinished |
| Basement Type | Full (unfinished) |
| Construction Style Attachment | Detached |
| Cooling Type | Central Air Conditioning |
| Exterior Finish | Brick |
| Foundation Type | Concrete |
| Heating Fuel | Natural Gas |
| Heating Type | Forced Air |
| Stories Total | 1 |
| Size Interior | 700 - 1,100 Ft2 |
| Type | House |
| Utility Water | Municipal Water |
Parking
| No Garage |
Land
| Acreage | No |
| Land Amenities | Park, Public Transit, Schools |
| Sewer | Sanitary Sewer |
| Size Depth | 114 Ft |
| Size Frontage | 50 Ft |
| Size Irregular | 50 X 114 Ft |
| Size Total Text | 50 X 114 Ft |
| Zoning Description | R2, Rc |
Rooms
| Level | Type | Length | Width | Dimensions |
|---|---|---|---|---|
| Main Level | Living Room | 3.48 m | 4.95 m | 3.48 m x 4.95 m |
| Main Level | Kitchen | 1.83 m | 4.29 m | 1.83 m x 4.29 m |
| Main Level | Dining Room | 1.65 m | 4.29 m | 1.65 m x 4.29 m |
| Main Level | Bedroom | 2.69 m | 3.12 m | 2.69 m x 3.12 m |
| Main Level | Bathroom | 2.46 m | 1.55 m | 2.46 m x 1.55 m |
| Main Level | Bedroom | 2.4 m | 4.09 m | 2.4 m x 4.09 m |
| Main Level | Primary Bedroom | 3.78 m | 2.97 m | 3.78 m x 2.97 m |
Contact Us
Contact us for more information

The trademarks REALTOR®, REALTORS®, and the REALTOR® logo are controlled by The Canadian Real Estate Association (CREA) and identify real estate professionals who are members of CREA. The trademarks MLS®, Multiple Listing Service® and the associated logos are owned by The Canadian Real Estate Association (CREA) and identify the quality of services provided by real estate professionals who are members of CREA. The trademark DDF® is owned by The Canadian Real Estate Association (CREA) and identifies CREA's Data Distribution Facility (DDF®)
August 25 2026 07:09:47
Toronto Regional Real Estate Board
Royal LePage Brant Realty