

16 Vogue Court Hamilton, Ontario L8E 4T3

$1,099,000
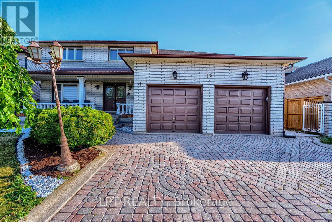
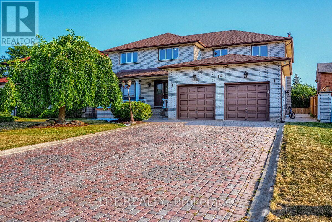
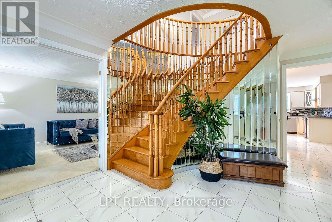
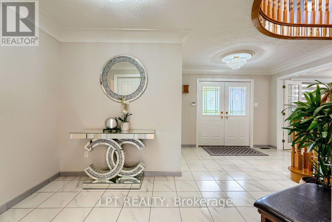
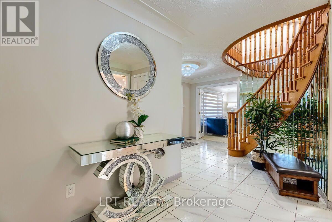
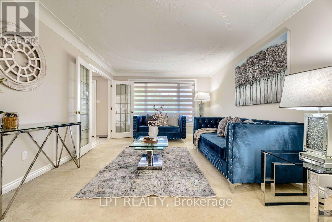
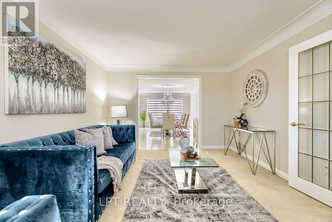
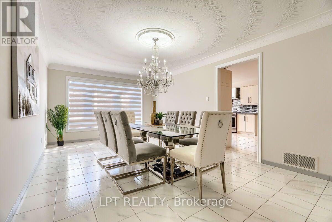
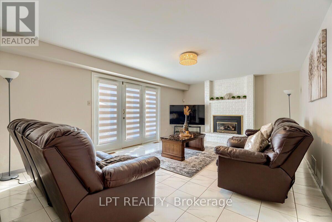
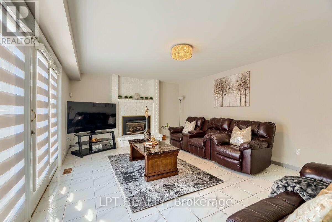
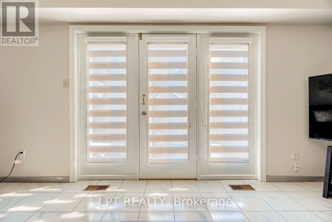
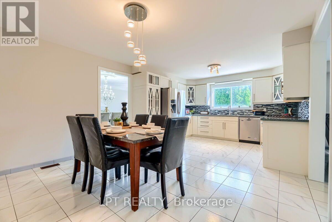
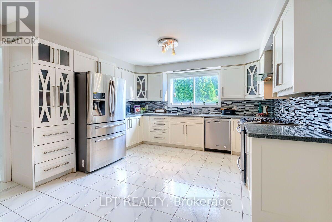
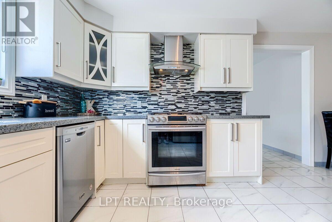
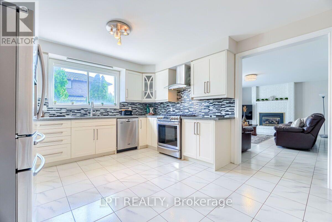
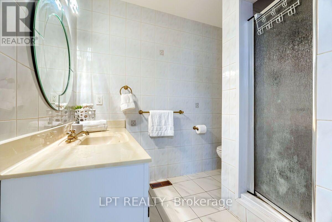
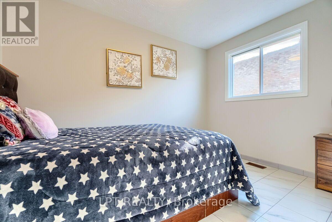
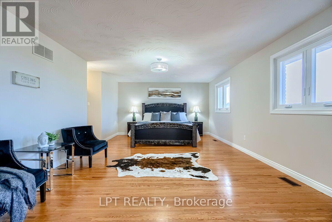
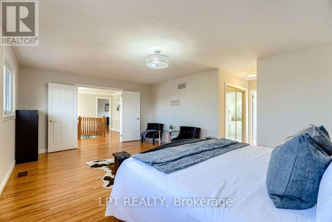
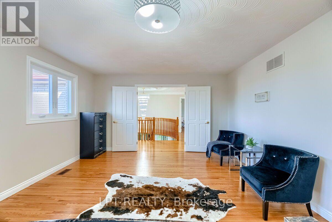
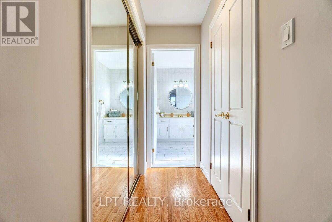
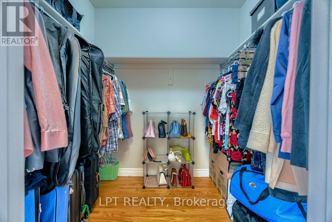
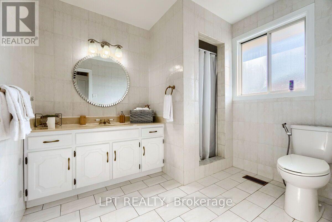
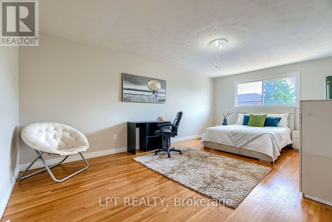
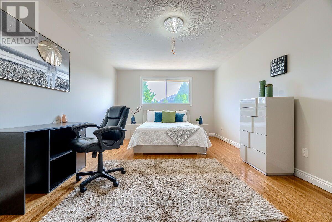
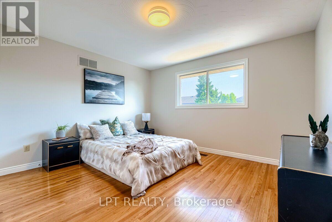
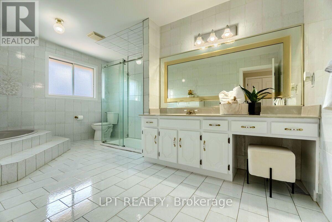
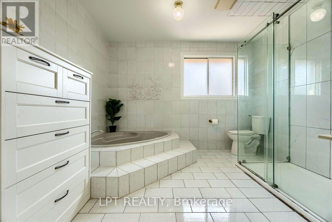
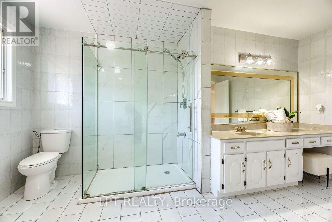
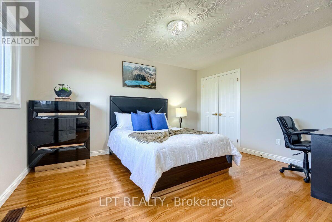
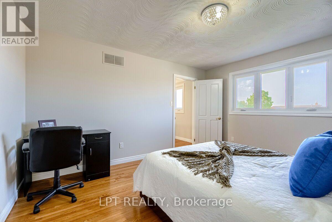
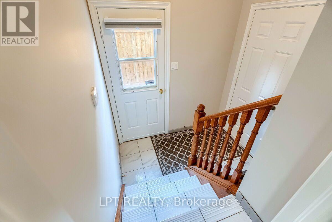
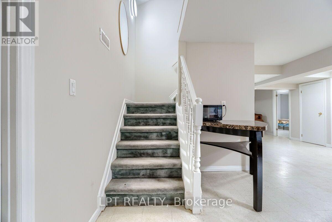
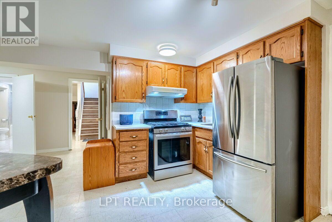
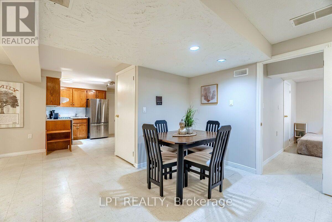
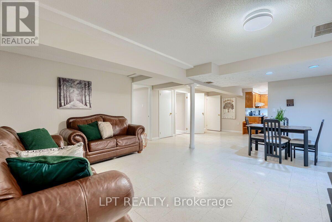
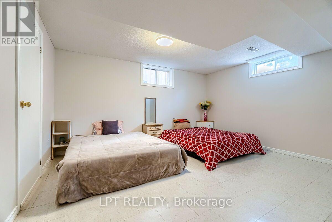
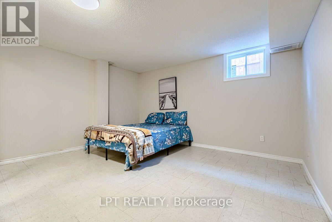
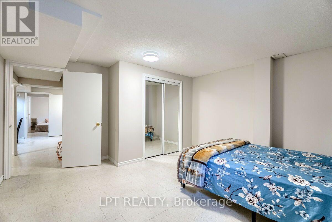
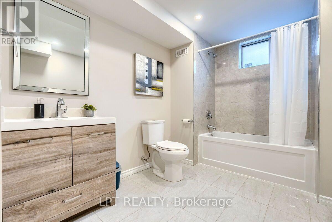
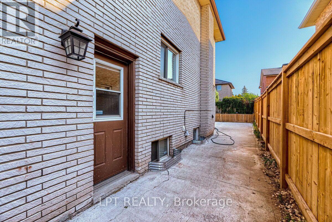
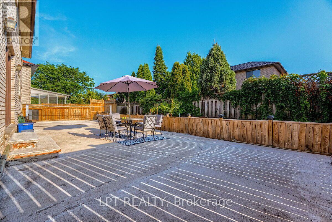
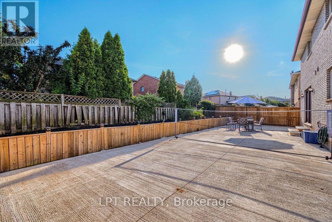
Welcome to 16 Vogue Court, a grand 5,160 sq. ft. residence nestled on a quiet, family-friendly court in the heart of Stoney Creek. This meticulously maintained home is a rare find, offering a versatile layout perfect for large or multi-generational families. The upper level features four expansive hardwood-floored bedrooms and two full baths, while the main floor uniquely offers a fifth bedroom and a full bathroom-an ideal setup for guests or seniors. The heart of the home is a massive, family-sized kitchen and a bright, open-concept living area warmed by a cozy fireplace.The property's value is further elevated by a fully finished 2-bedroom in-law suite in the basement, complete with its own kitchen, bathroom, and separate entrance, providing excellent income potential or private space for extended family. Outside, an extra-wide driveway offers abundant parking.Perfectly located for ultimate convenience, you are just minutes from theConfederation GO Station, Redhill Valley Parkway, and premier shopping at WinonaCrossing and Eastgate Square. With top-rated schools, scenic parks, and the LakeOntario waterfront nearby, 16 Vogue Court offers a sophisticated Od lifestyle in one of the community's most sought-after pockets. Plus, for those looking for a seamless move, furniture is negotiable for a price, making this turn-key opportunity even more attractive. (id:63203)
Property Details
| MLS® Number | X13585800 |
| Property Type | Single Family |
| Community Name | Stoney Creek |
| Amenities Near By | Park, Schools |
| Community Features | Community Centre |
| Equipment Type | Water Heater |
| Features | Cul-de-sac, In-law Suite |
| Parking Space Total | 8 |
| Rental Equipment Type | Water Heater |
Building
| Bathroom Total | 4 |
| Bedrooms Above Ground | 5 |
| Bedrooms Below Ground | 2 |
| Bedrooms Total | 7 |
| Amenities | Fireplace(s) |
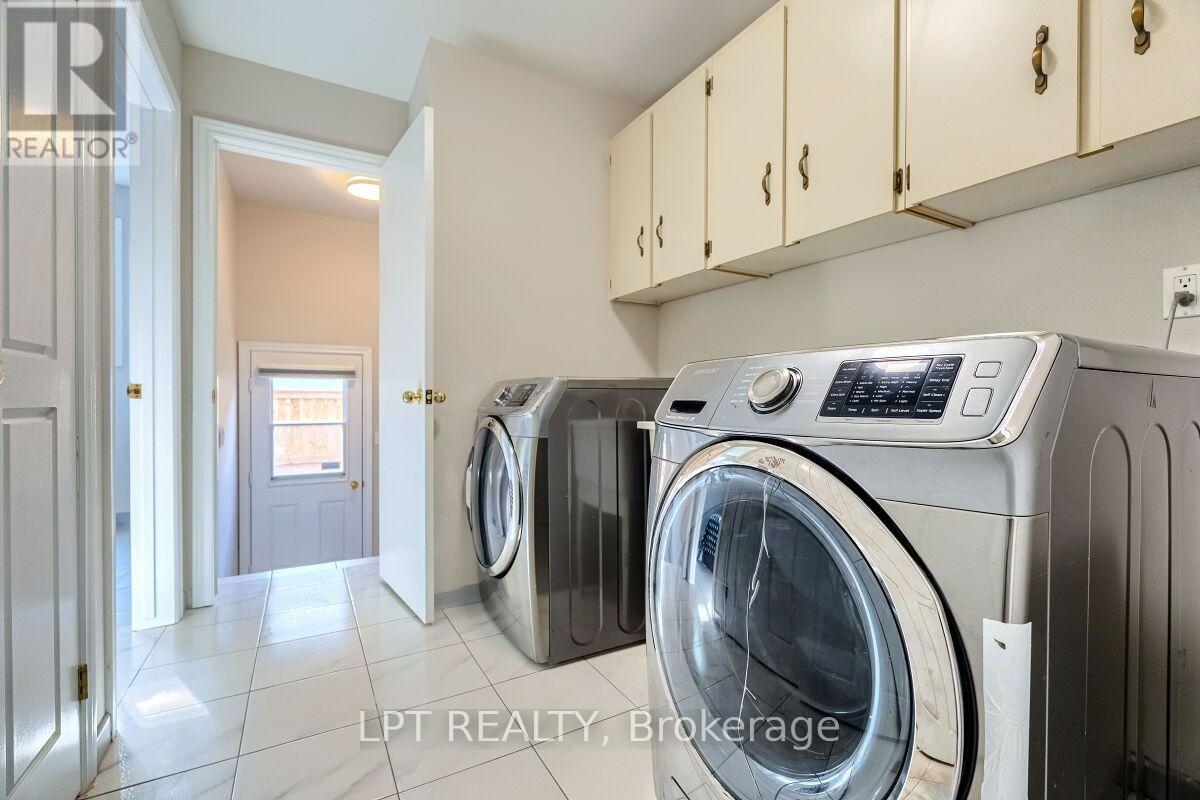
| Appliances | Water Heater, Central Vacuum, Garage Door Opener Remote(s), Blinds, Dishwasher, Dryer, Furniture, Microwave, Two Stoves, Washer, Two Refrigerators |
| Basement Development | Finished |
| Basement Features | Separate Entrance |
| Basement Type | Full, N/a (finished), N/a |
| Construction Style Attachment | Detached |
| Cooling Type | Central Air Conditioning |
| Exterior Finish | Brick |
| Fireplace Present | Yes |
| Fireplace Total | 1 |
| Foundation Type | Block |
| Heating Fuel | Natural Gas |
| Heating Type | Forced Air |
| Stories Total | 2 |
| Size Interior | 3,000 - 3,500 Ft2 |
| Type | House |
| Utility Water | Municipal Water |
Parking
| Attached Garage | |
| Garage |
Land
| Acreage | No |
| Land Amenities | Park, Schools |
| Sewer | Sanitary Sewer |
| Size Depth | 104 Ft ,8 In |
| Size Frontage | 64 Ft ,7 In |
| Size Irregular | 64.6 X 104.7 Ft |
| Size Total Text | 64.6 X 104.7 Ft |
| Zoning Description | R2 |
Rooms
| Level | Type | Length | Width | Dimensions |
|---|---|---|---|---|
| Second Level | Primary Bedroom | 6.15 m | 3.99 m | 6.15 m x 3.99 m |
| Second Level | Bedroom 2 | 3.38 m | 3.99 m | 3.38 m x 3.99 m |
| Second Level | Bedroom 3 | 5.6 m | 3.38 m | 5.6 m x 3.38 m |
| Second Level | Bedroom 4 | 3.96 m | 3.6 m | 3.96 m x 3.6 m |
| Basement | Kitchen | 3.8 m | 3.68 m | 3.8 m x 3.68 m |
| Basement | Recreational, Games Room | 13.9 m | 8.56 m | 13.9 m x 8.56 m |
| Basement | Bedroom | Measurements not available | ||
| Basement | Bedroom 2 | Measurements not available | ||
| Main Level | Living Room | 3.6 m | 4.8 m | 3.6 m x 4.8 m |
| Main Level | Dining Room | 3.6 m | 6.2 m | 3.6 m x 6.2 m |
| Main Level | Kitchen | 3.7 m | 6.25 m | 3.7 m x 6.25 m |
| Main Level | Family Room | 4.1 m | 6.12 m | 4.1 m x 6.12 m |
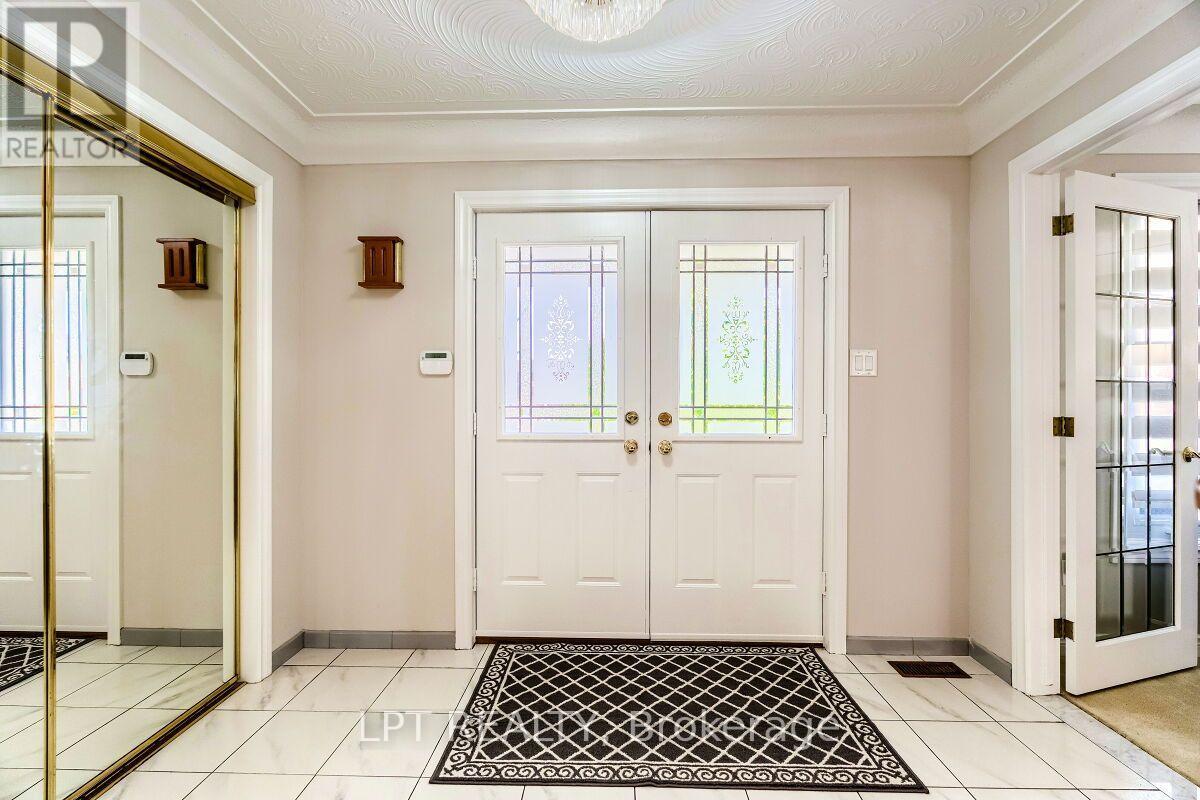
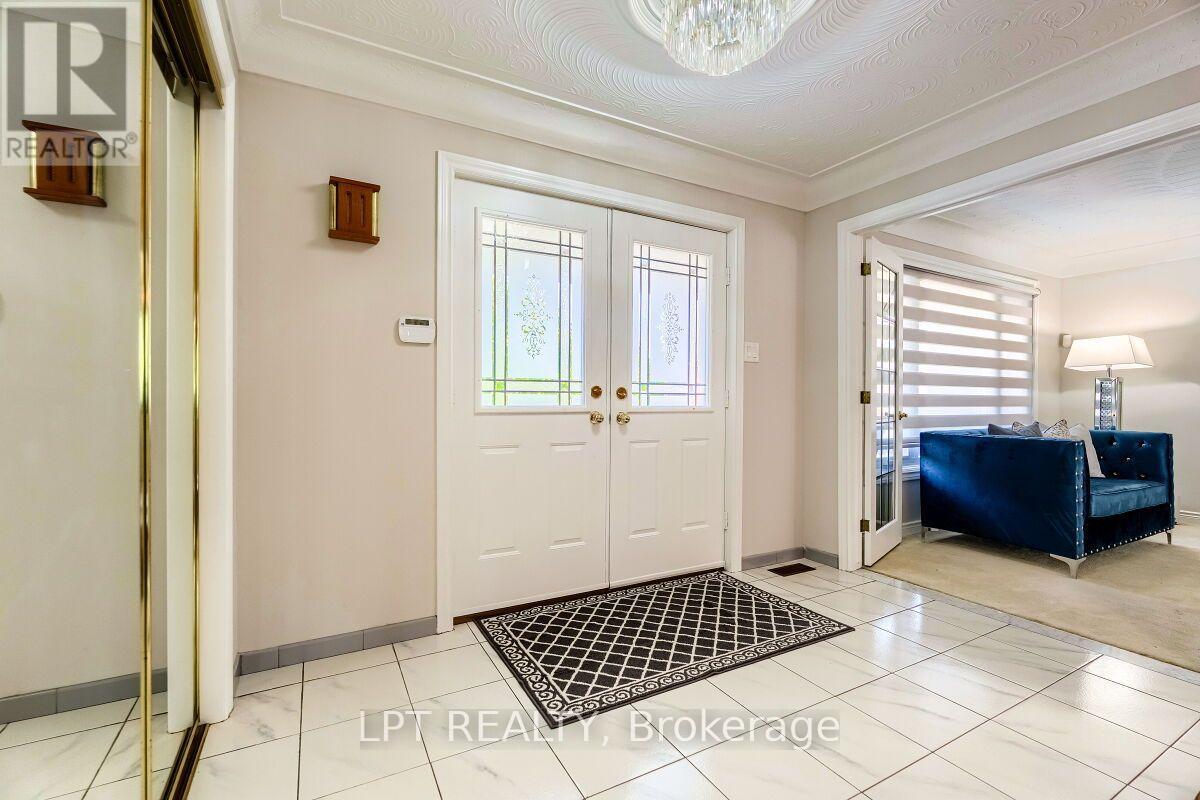
| Main Level | Foyer | 4.8 m | 5.3 m | 4.8 m x 5.3 m |
| Main Level | Office | 2.41 m | 3.44 m | 2.41 m x 3.44 m |
Contact Us
Contact us for more information

The trademarks REALTOR®, REALTORS®, and the REALTOR® logo are controlled by The Canadian Real Estate Association (CREA) and identify real estate professionals who are members of CREA. The trademarks MLS®, Multiple Listing Service® and the associated logos are owned by The Canadian Real Estate Association (CREA) and identify the quality of services provided by real estate professionals who are members of CREA. The trademark DDF® is owned by The Canadian Real Estate Association (CREA) and identifies CREA's Data Distribution Facility (DDF®)
July 20 2026 09:40:19
Toronto Regional Real Estate Board
Lpt Realty