

1601 - 5 Defries Street Toronto, Ontario M5A 0W7

$2,000 Monthly
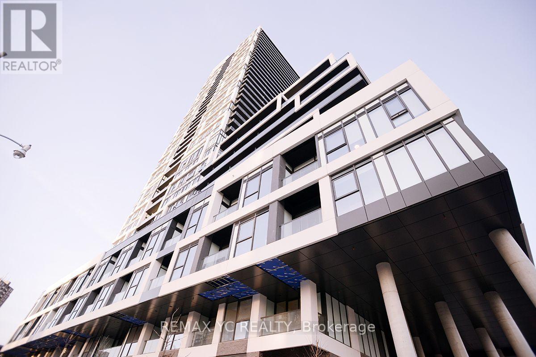
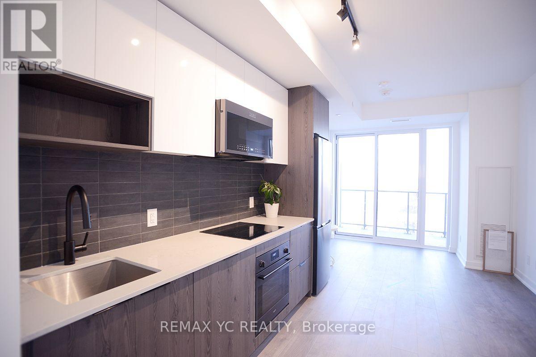
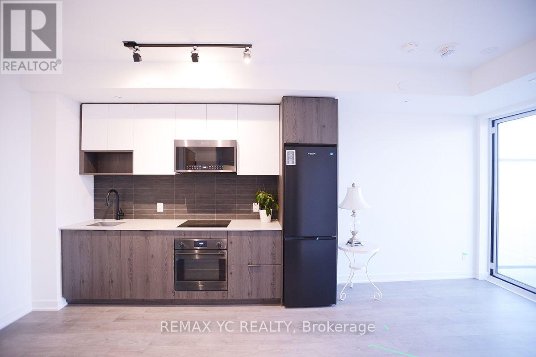
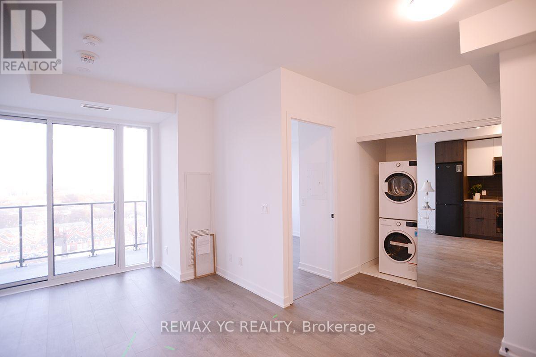
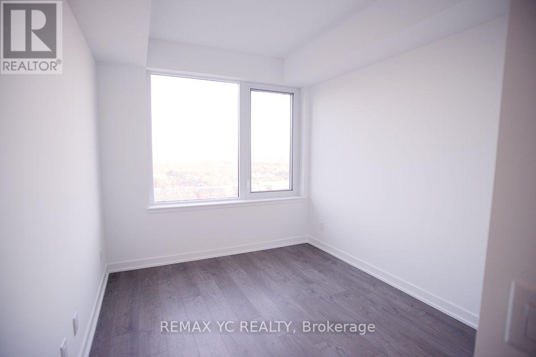
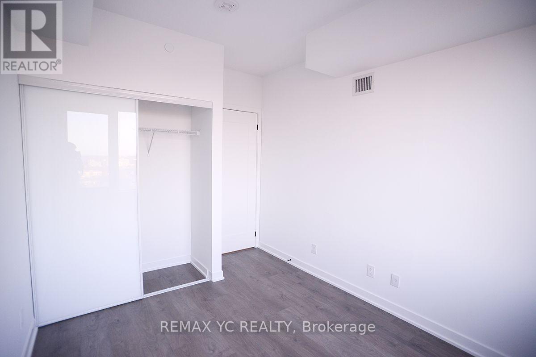
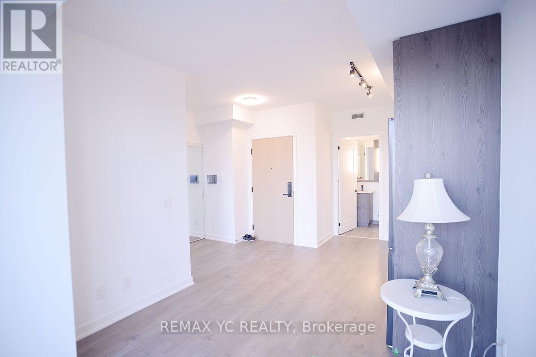
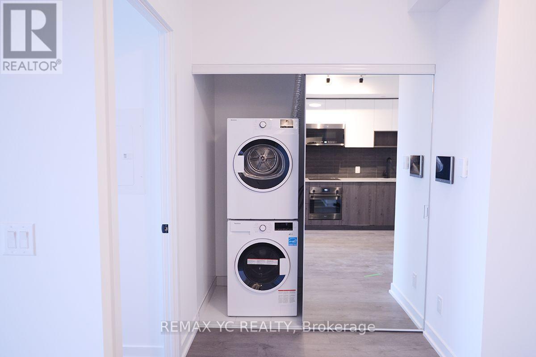
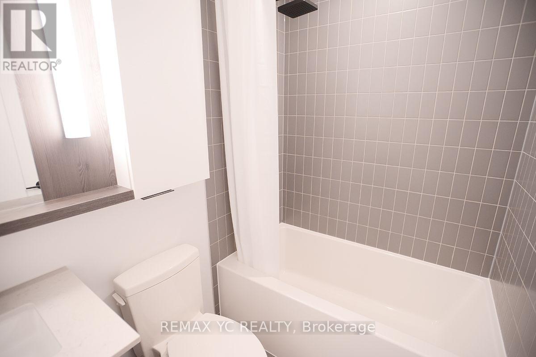
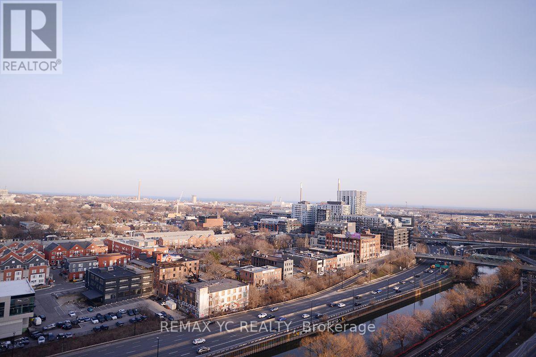
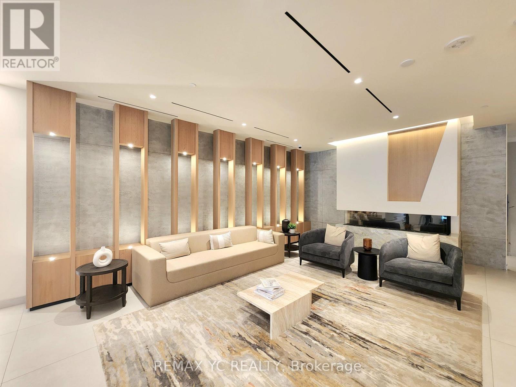
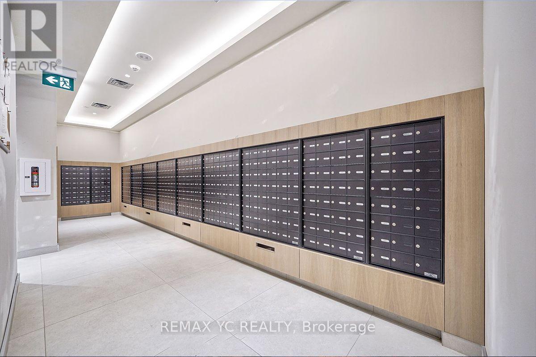
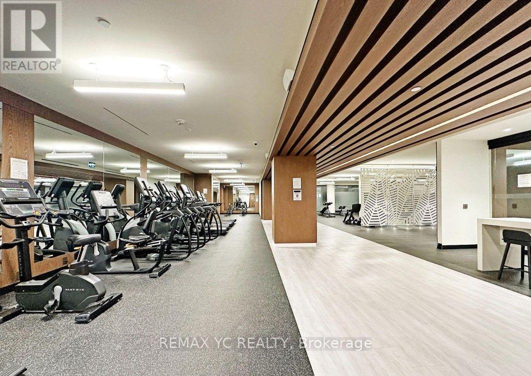
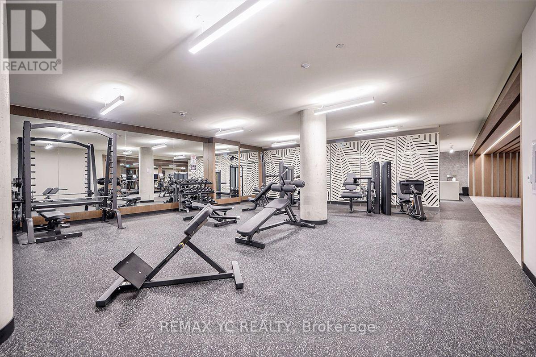
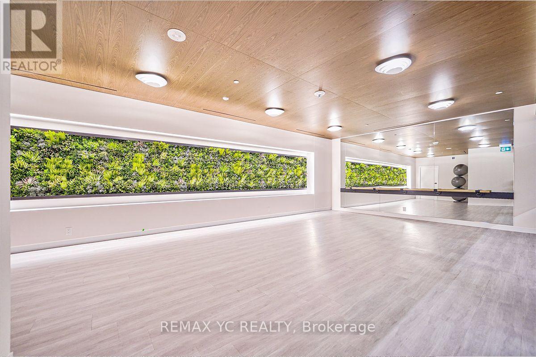
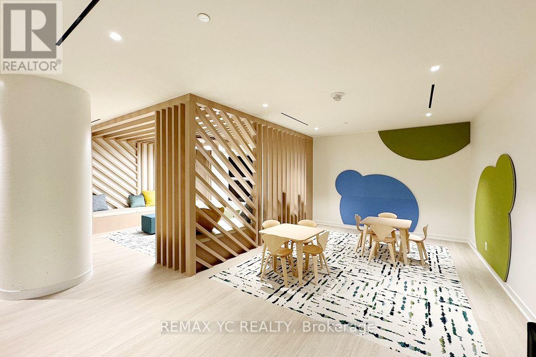
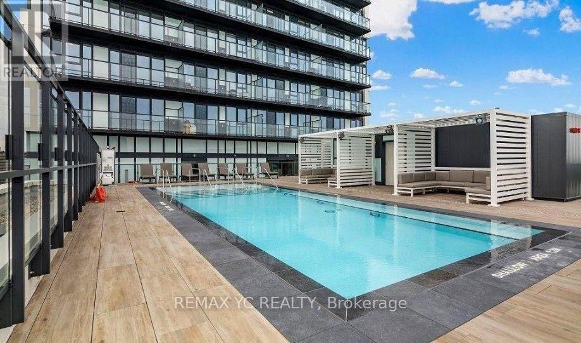
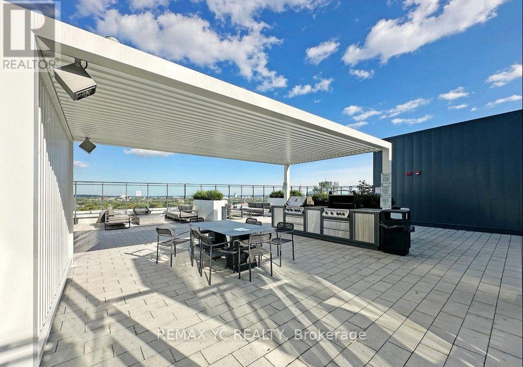
Bright 1 Bed Unit with 9 Ft Ceilings, Floor To Ceiling Windows, Spacious Balcony with Unobstructed Clear East View. Open Concept Layout, Premium Finishes Throughout, Stainless Steel Appliances with Modern Kitchen, And Smart Home System Connects to 24-Hour Concierge. Enjoy World-Class Amenities: Rooftop Terrace with Outdoor Pool, Yoga Studio, Fitness Centre, Party Room, Dining Room, Steam Room, Pet Station, BBQ Gas Terrace Hook Up, Hobby Room, Bar & Lounge,Co-Working Lounge, Outdoor Amenity Space, and Kids Club. Steps to TTC, Trendy Cafes, Restaurants, Parks, Eaton Centre, Universities, Colleges, Hospitals, Highway DVP, the Gardiner Expressway, and Highway 401. *High-Speed Internet is included. (id:63203)
Property Details
| MLS® Number | C13557934 |
| Property Type | Single Family |
| Community Name | Regent Park |
| Communication Type | High Speed Internet |
| Community Features | Pets Allowed With Restrictions |
| Features | Balcony, Carpet Free, In Suite Laundry |
| Pool Type | Outdoor Pool |
| View Type | City View |
Building
| Bathroom Total | 1 |
| Bedrooms Above Ground | 1 |
| Bedrooms Total | 1 |
| Age | 0 To 5 Years |
| Amenities | Security/concierge, Exercise Centre |
| Appliances | Cooktop, Dishwasher, Dryer, Microwave, Oven, Washer, Window Coverings, Refrigerator |
| Basement Type | None |
| Cooling Type | Central Air Conditioning |
| Exterior Finish | Concrete |
| Flooring Type | Laminate |
| Heating Fuel | Natural Gas |
| Heating Type | Coil Fan |
| Size Interior | 0 - 499 Ft2 |
| Type | Apartment |
Parking
| No Garage |
Land
| Acreage | No |
Rooms
| Level | Type | Length | Width | Dimensions |
|---|---|---|---|---|
| Flat | Living Room | 3.06 m | 2.56 m | 3.06 m x 2.56 m |
| Flat | Dining Room | 3.06 m | 2.56 m | 3.06 m x 2.56 m |
| Flat | Kitchen | 4.64 m | 3.46 m | 4.64 m x 3.46 m |
| Flat | Bedroom | 3.82 m | 2.74 m | 3.82 m x 2.74 m |
Contact Us
Contact us for more information

The trademarks REALTOR®, REALTORS®, and the REALTOR® logo are controlled by The Canadian Real Estate Association (CREA) and identify real estate professionals who are members of CREA. The trademarks MLS®, Multiple Listing Service® and the associated logos are owned by The Canadian Real Estate Association (CREA) and identify the quality of services provided by real estate professionals who are members of CREA. The trademark DDF® is owned by The Canadian Real Estate Association (CREA) and identifies CREA's Data Distribution Facility (DDF®)
July 13 2026 07:30:44
Toronto Regional Real Estate Board
RE/MAX Yc Realty