

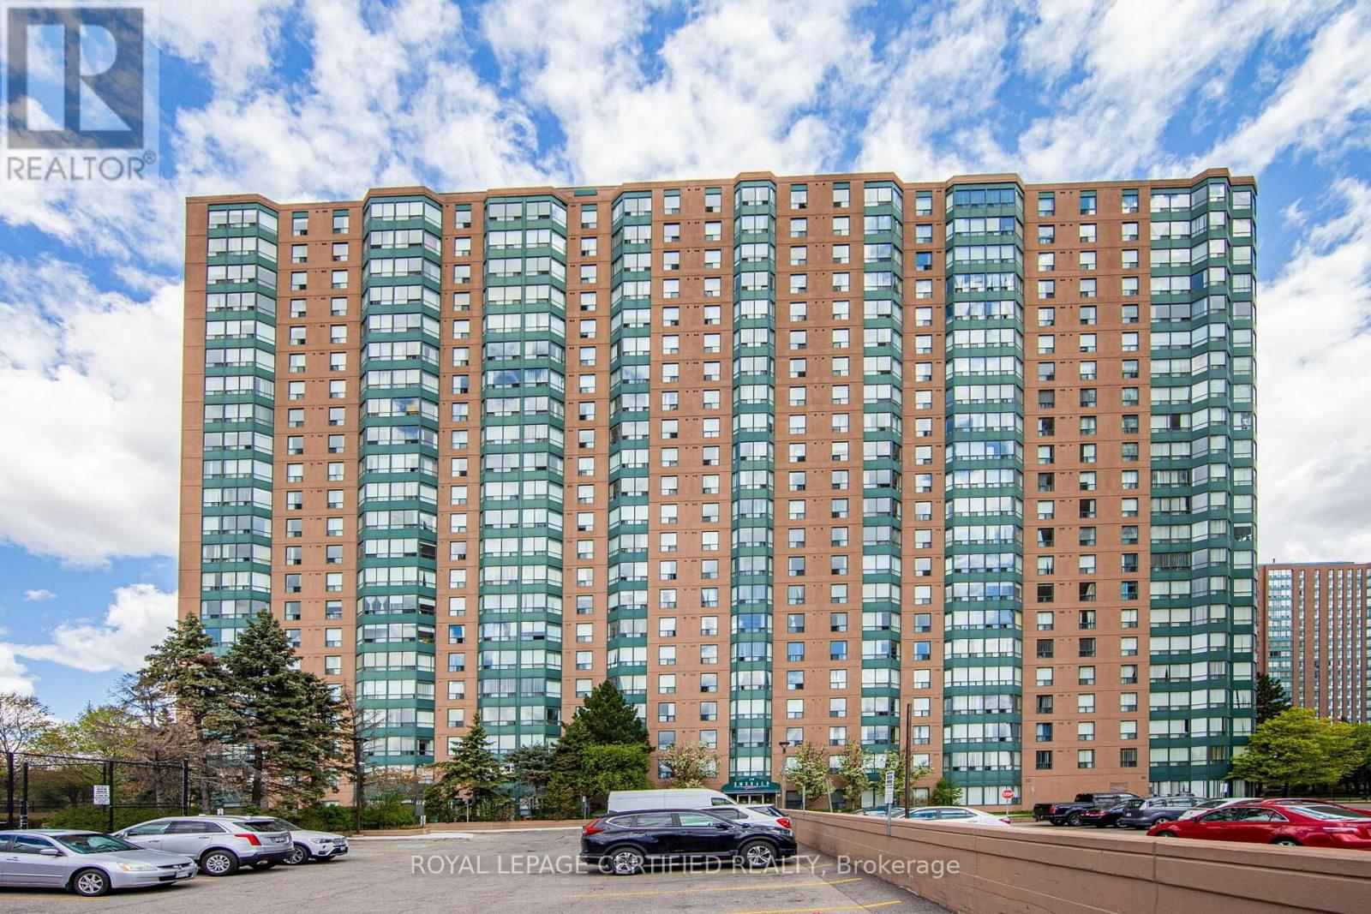
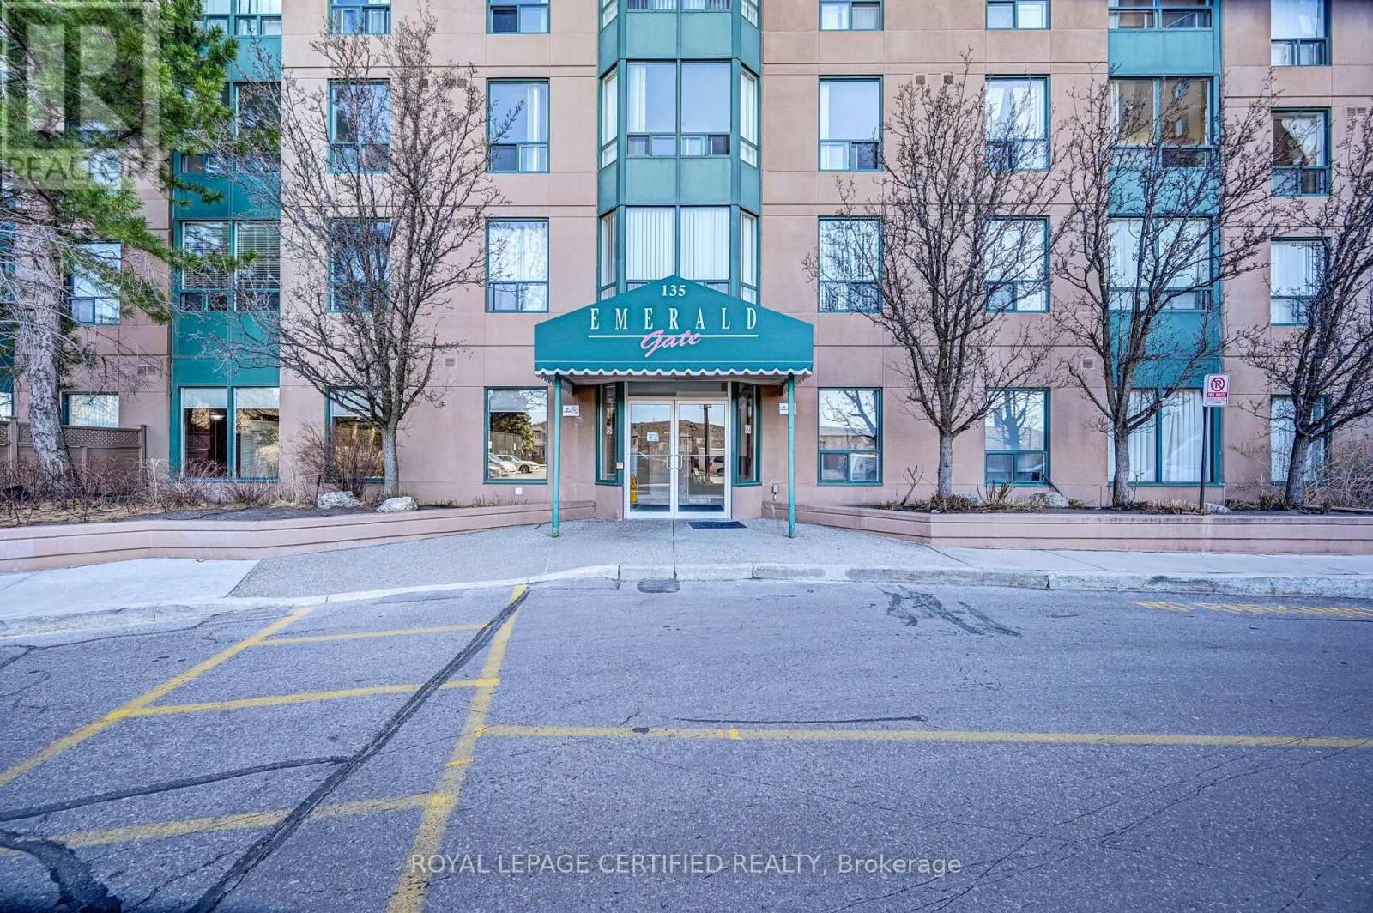
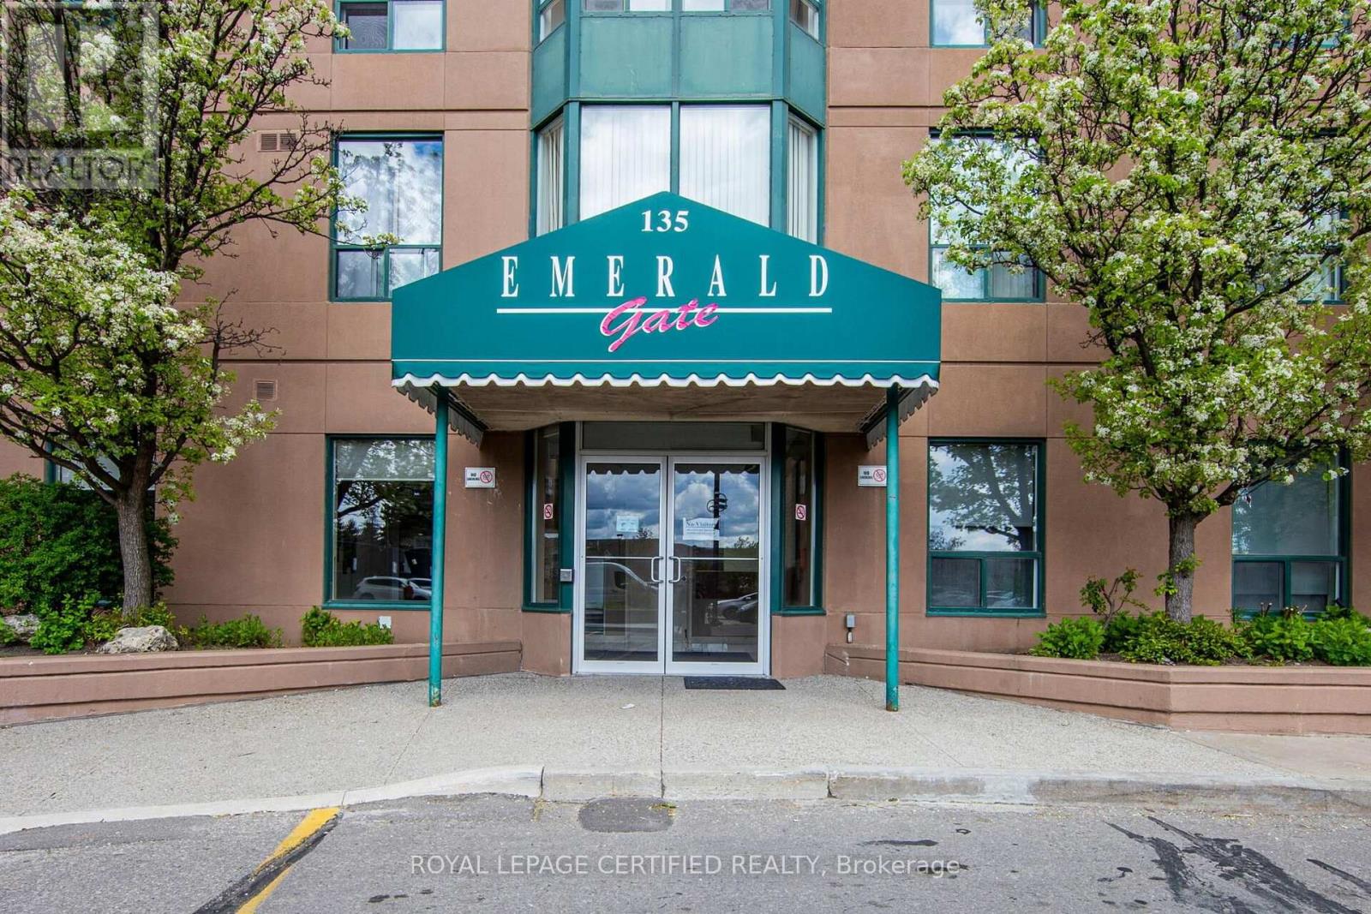
1605 - 135 Hillcrest Avenue Mississauga, Ontario L5B 4B1

$475,000Maintenance, Heat, Common Area Maintenance, Insurance, Water, Parking
$455.89 Monthly
Maintenance, Heat, Common Area Maintenance, Insurance, Water, Parking
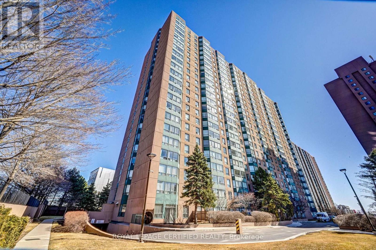
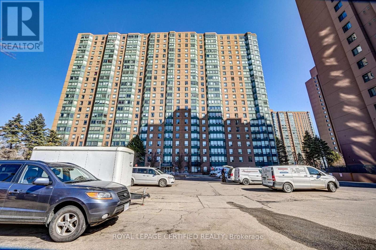
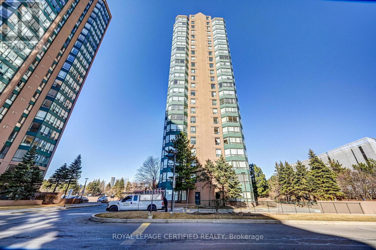
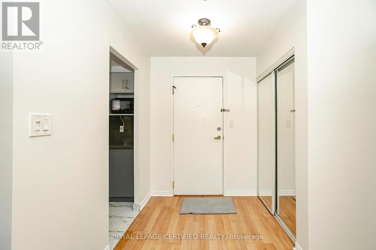
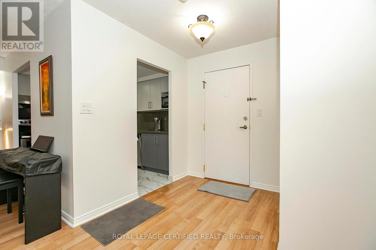
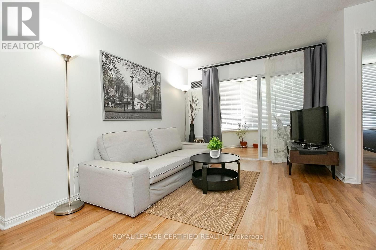
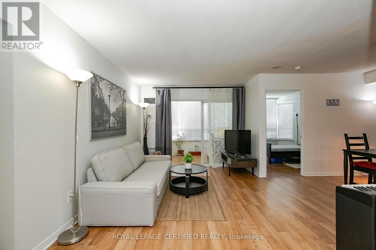
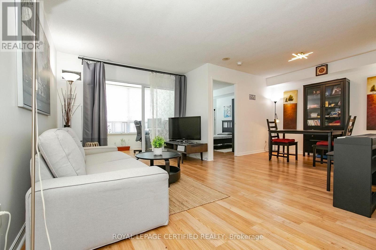
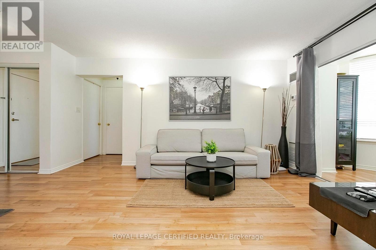
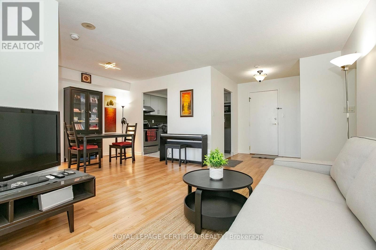
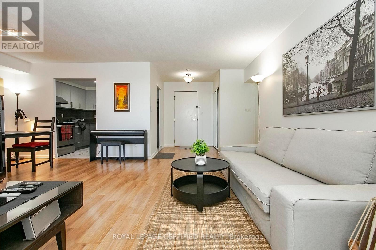
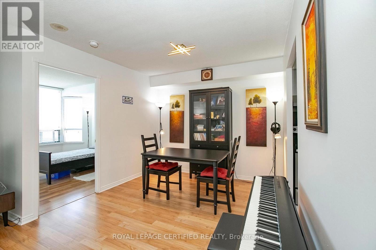
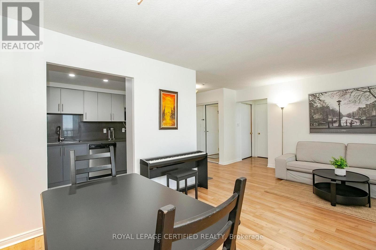
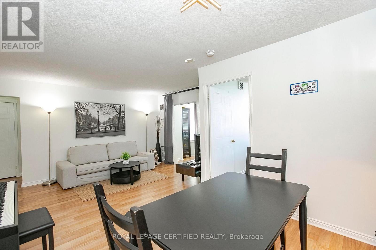
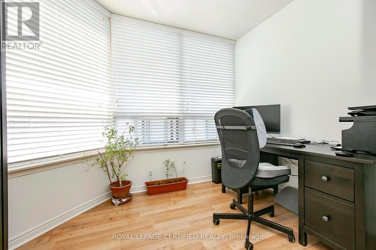
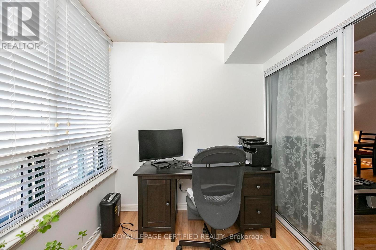
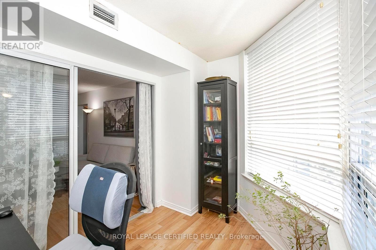
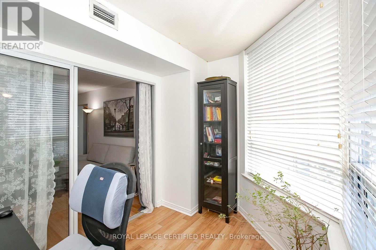
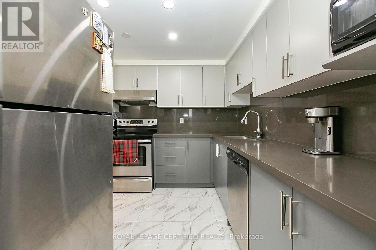
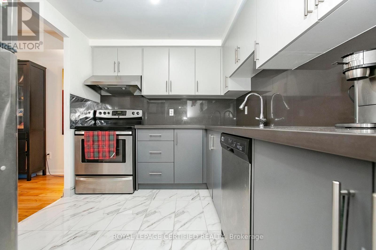
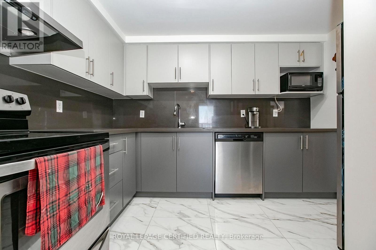
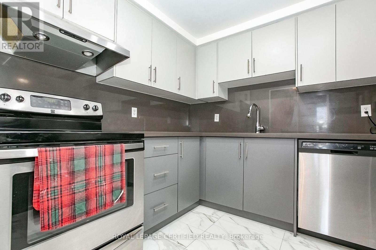
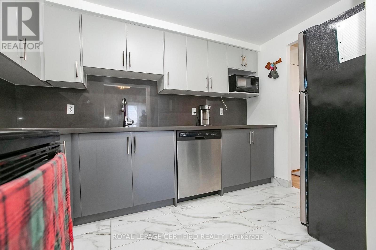
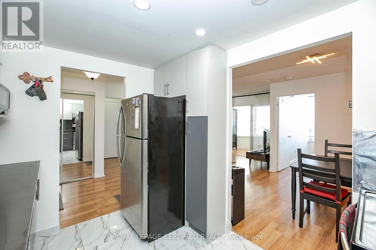
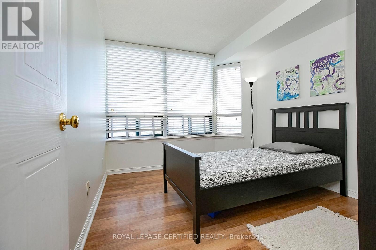
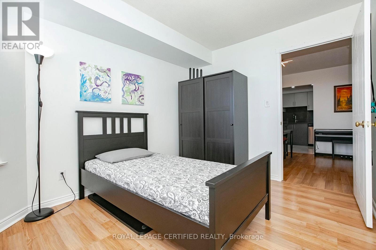
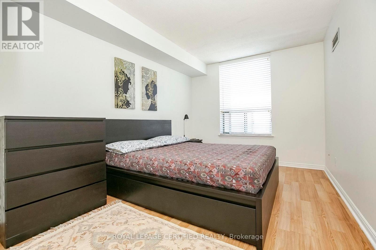
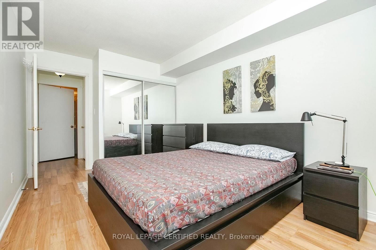
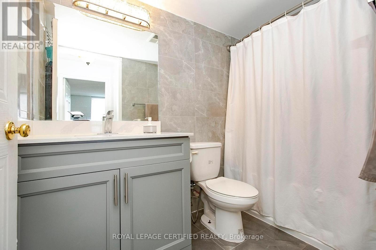
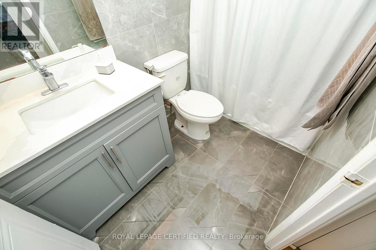
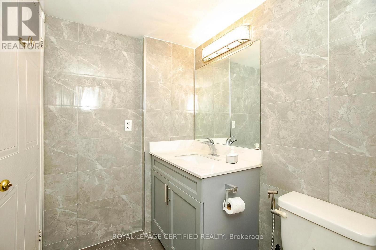
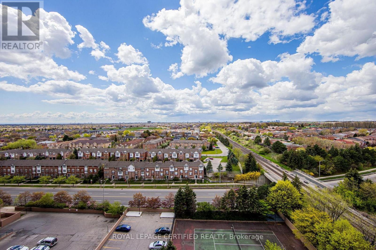
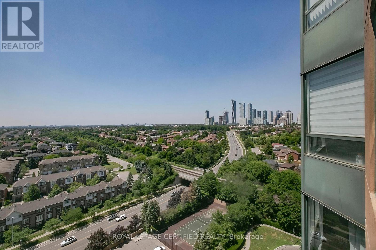
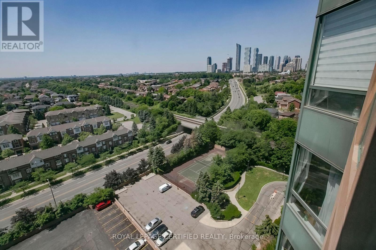
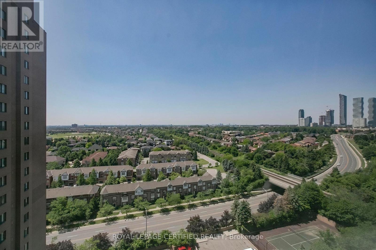
$455.89 MonthlyExperience city living at its finest at this fully renovated ,bright and spacious apartment with amazing panoramic, unobstructed west views, convenient location, just a walk to cooksville go station, highways, shopping mall, great schools. Features A Large Bedroom + Den that is being used as a Second Bedroom. Solarium With Western Exposure With Unobstructed View. Freshly Painted, Low Maintenance. Laminate Flooring. Onsite Management And 24 Hr Security. This is one of the rare units which boasts of ****2 PARKING SPACES**** , Tennis court ,Squash court, Gym, TV room, Table Tennis ,sauna Billiards, visitor's parking and much much more !!! (id:63203)
Property Details
| MLS® Number | W13563100 |
| Property Type | Single Family |
| Community Name | Cooksville |
| Amenities Near By | Park, Public Transit, Schools |
| Community Features | Pets Not Allowed, School Bus, Community Centre |
| Features | Balcony, Carpet Free |
| Parking Space Total | 2 |
| View Type | View |
Building
| Bathroom Total | 1 |
| Bedrooms Above Ground | 2 |
| Bedrooms Below Ground | 1 |
| Bedrooms Total | 3 |
| Age | 31 To 50 Years |
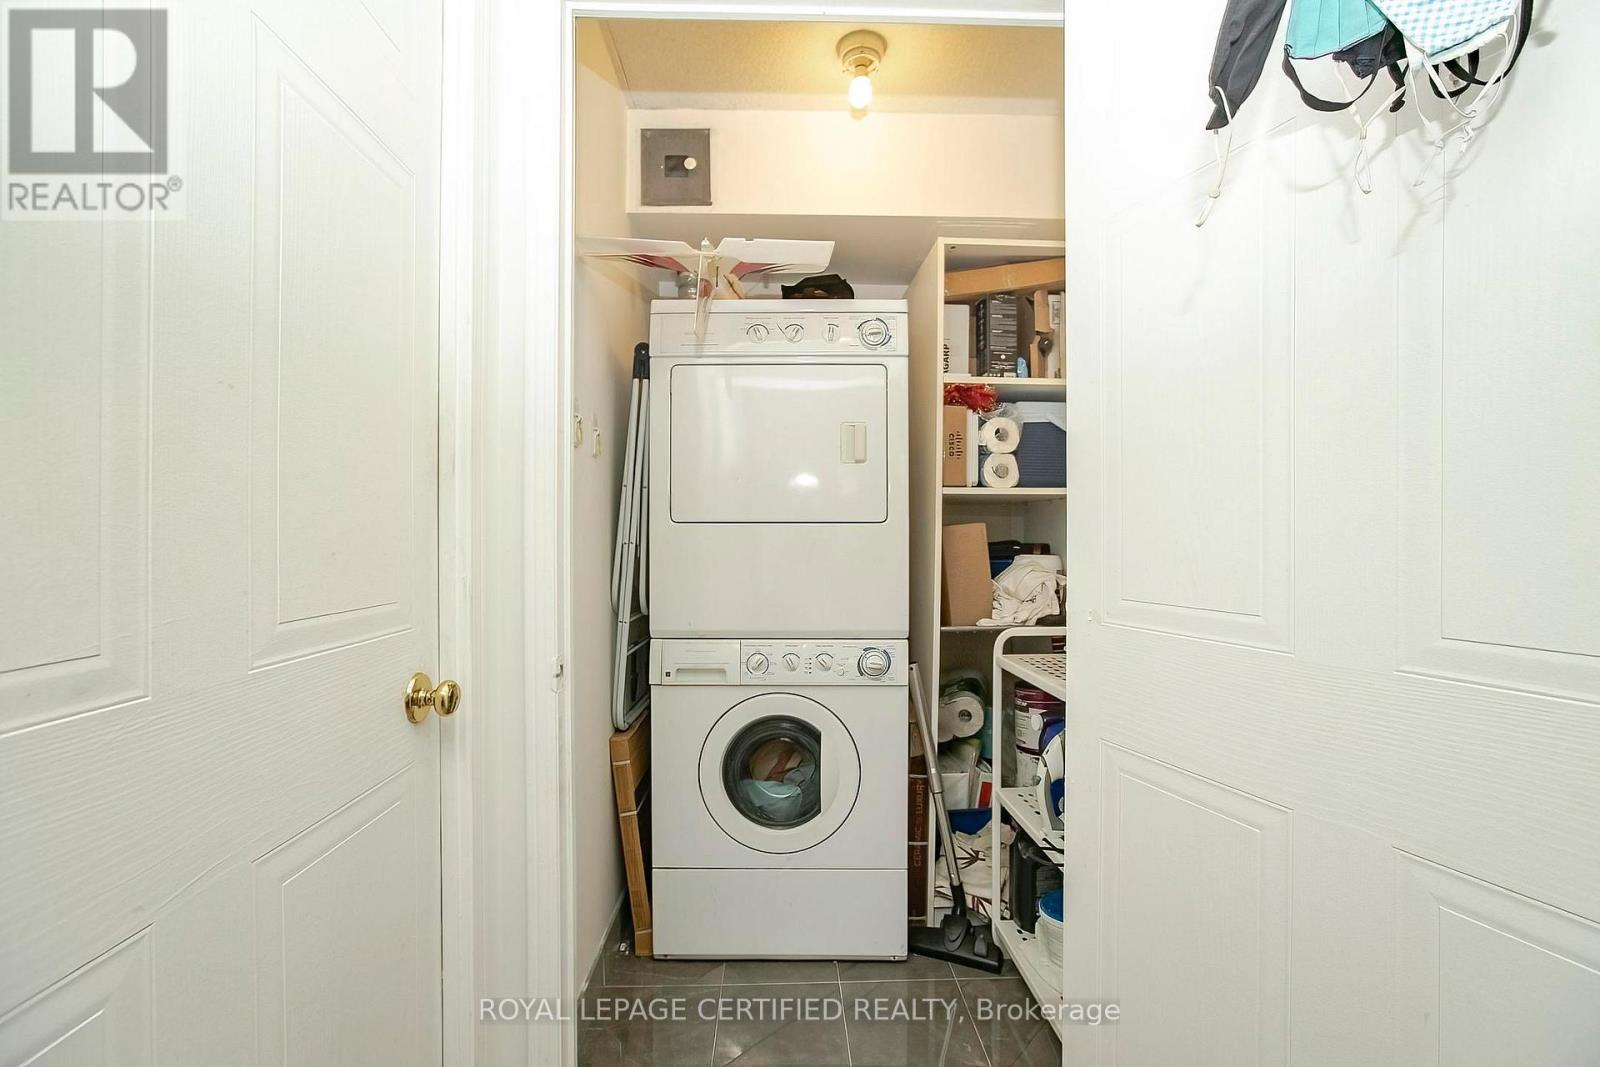
| Appliances | Dishwasher, Dryer, Stove, Washer, Refrigerator |
| Basement Type | None |
| Cooling Type | Central Air Conditioning |
| Exterior Finish | Brick, Concrete |
| Flooring Type | Laminate, Ceramic |
| Heating Fuel | Natural Gas |
| Heating Type | Coil Fan |
| Size Interior | 900 - 999 Ft2 |
| Type | Apartment |
Parking
| Underground | |
| Garage |
Land
| Acreage | No |
| Land Amenities | Park, Public Transit, Schools |
Rooms
| Level | Type | Length | Width | Dimensions |
|---|---|---|---|---|
| Flat | Living Room | 4.3 m | 3.1 m | 4.3 m x 3.1 m |
| Flat | Dining Room | 3.1 m | 3.1 m | 3.1 m x 3.1 m |
| Flat | Kitchen | 3.4 m | 2.45 m | 3.4 m x 2.45 m |
| Flat | Primary Bedroom | 3.9 m | 2.9 m | 3.9 m x 2.9 m |
| Flat | Den | 3.4 m | 3.1 m | 3.4 m x 3.1 m |
| Flat | Solarium | 3 m | 2.1 m | 3 m x 2.1 m |
| Flat | Laundry Room | 1.8 m | 1.8 m | 1.8 m x 1.8 m |
Contact Us
Contact us for more information

The trademarks REALTOR®, REALTORS®, and the REALTOR® logo are controlled by The Canadian Real Estate Association (CREA) and identify real estate professionals who are members of CREA. The trademarks MLS®, Multiple Listing Service® and the associated logos are owned by The Canadian Real Estate Association (CREA) and identify the quality of services provided by real estate professionals who are members of CREA. The trademark DDF® is owned by The Canadian Real Estate Association (CREA) and identifies CREA's Data Distribution Facility (DDF®)
July 16 2026 02:37:07
Toronto Regional Real Estate Board
Royal LePage Certified Realty