

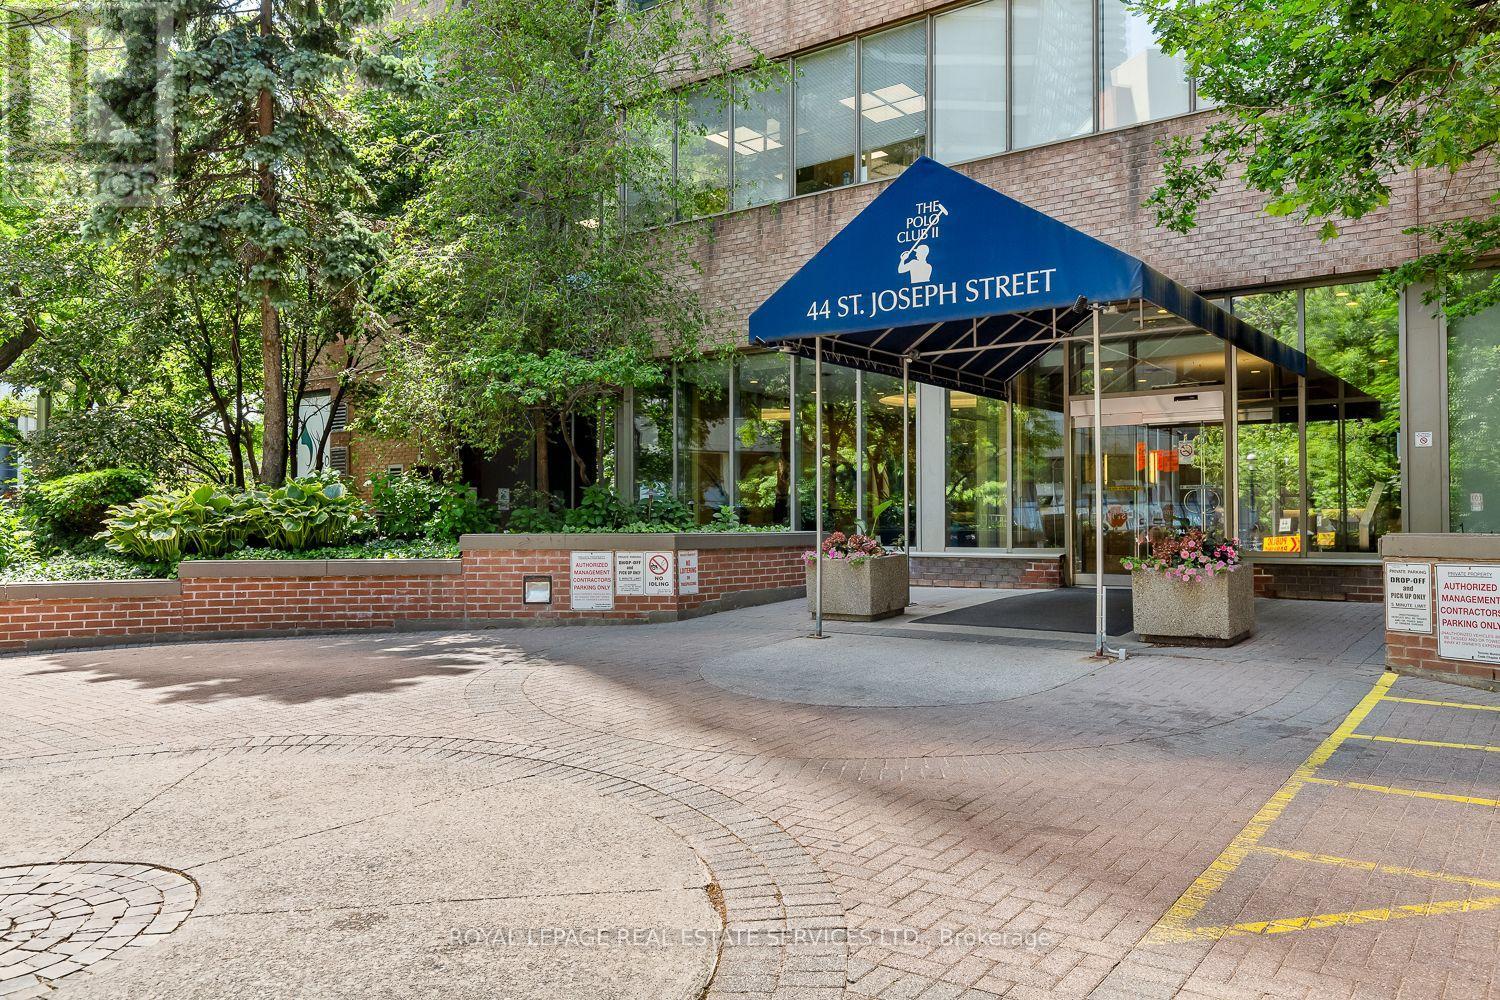
1608 - 44 St. Joseph Street Toronto, Ontario M4Y 2W4

$2,650 Monthly
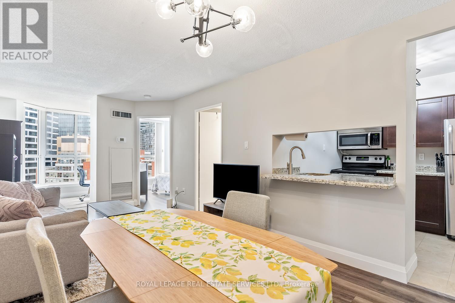
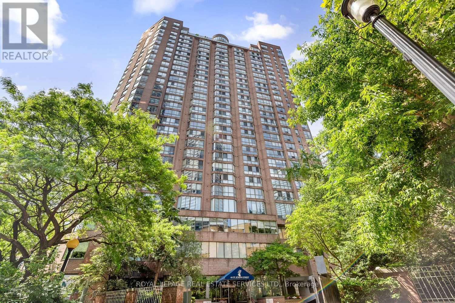
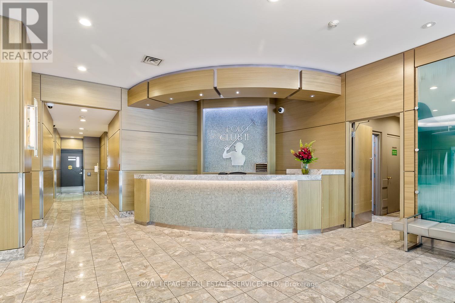
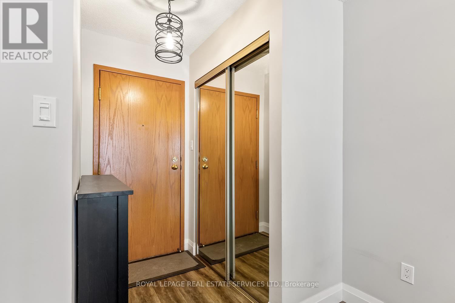
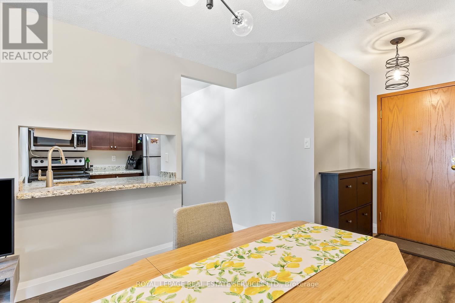
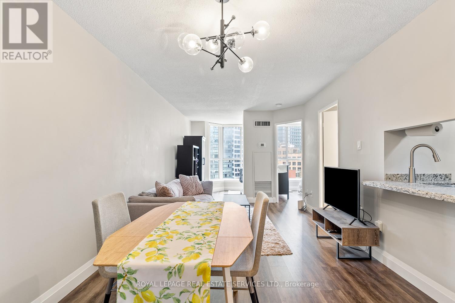
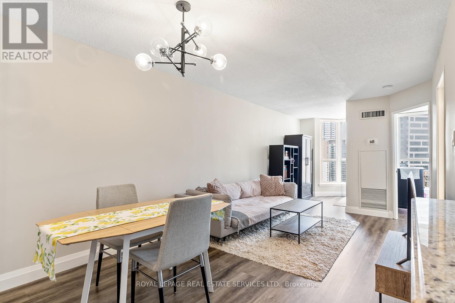
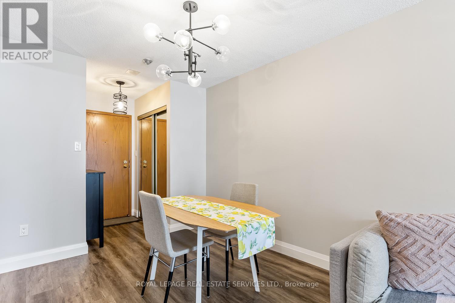
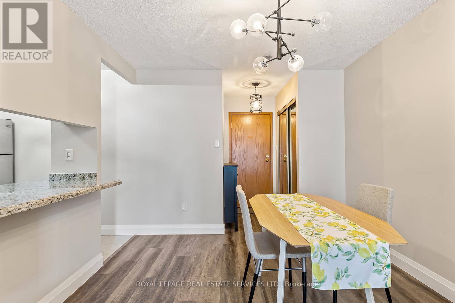
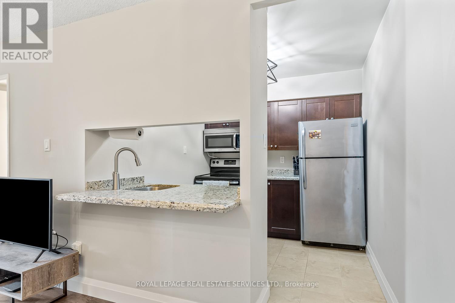
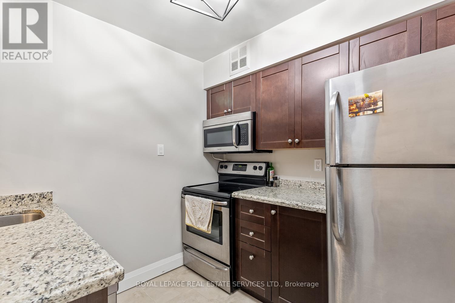
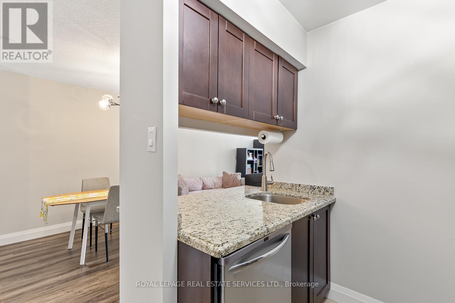
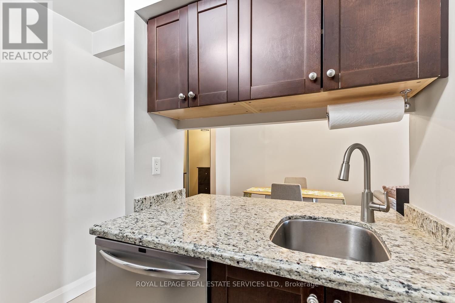
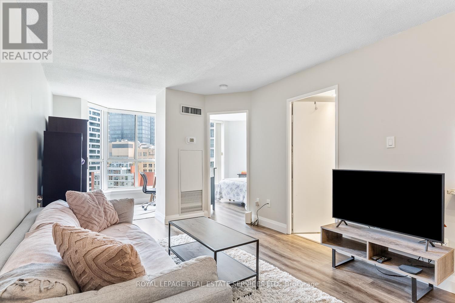
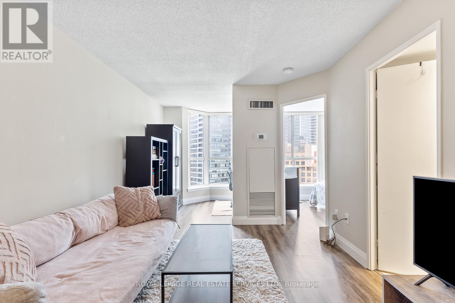
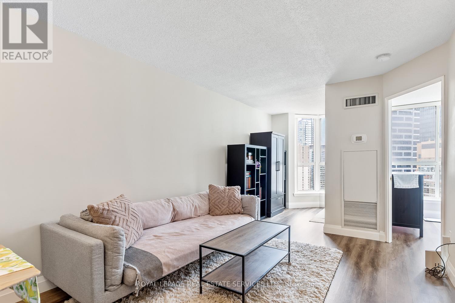
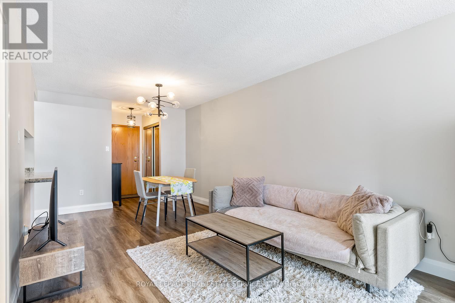
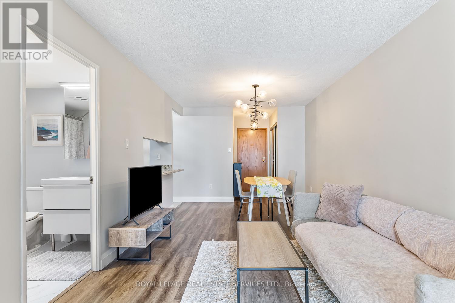
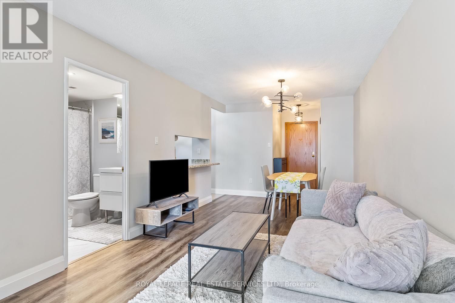
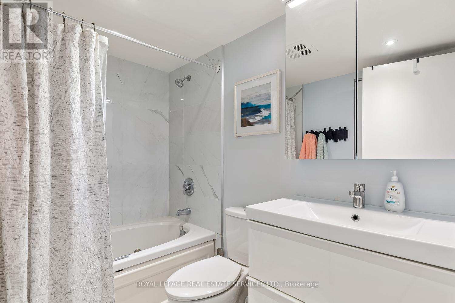
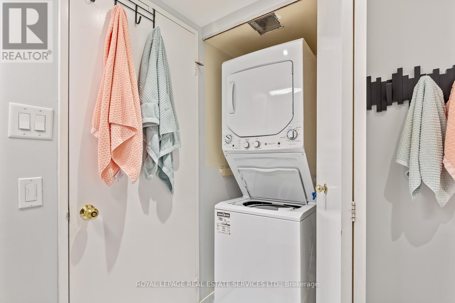
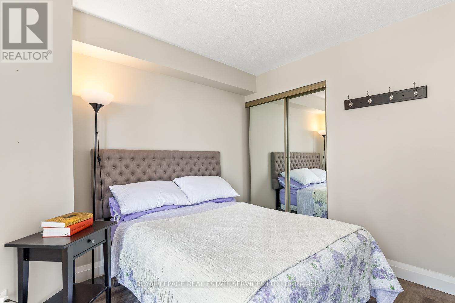
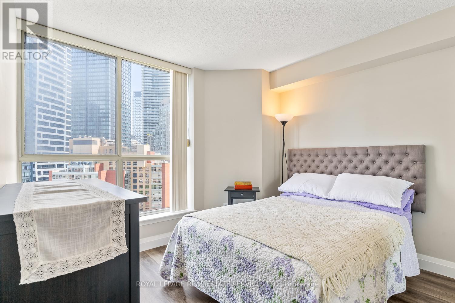
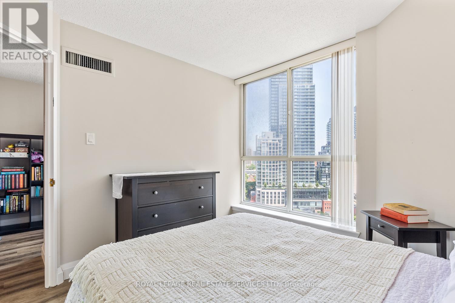
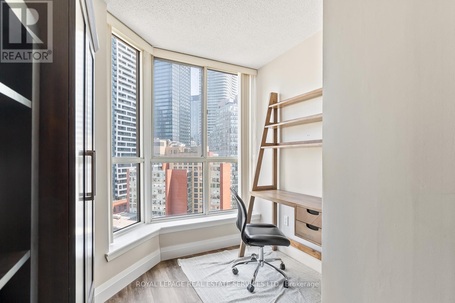
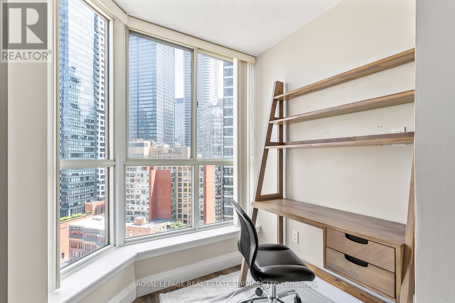
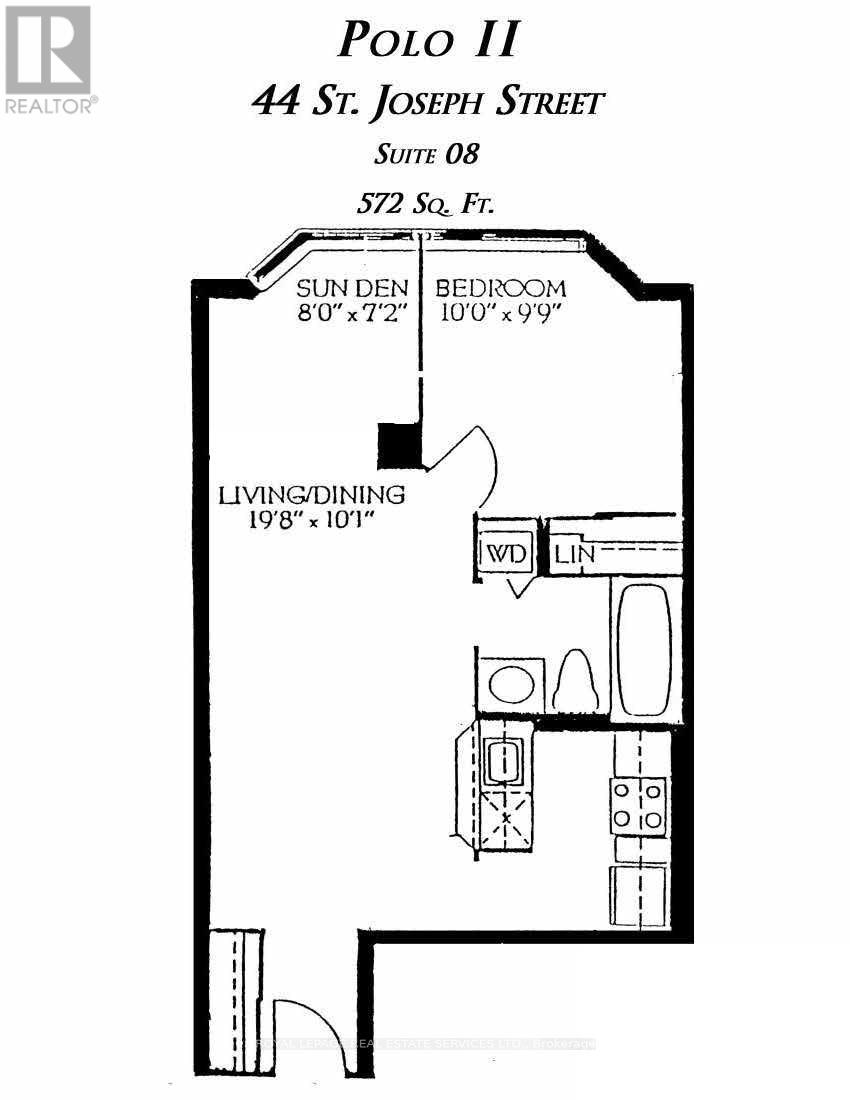
Welcome to unit #1608 at the Polo Club II. This Tridel building is perfectly situated close to everything downtown Toronto has to offer! This one bedroom plus den is immaculate, clean, and recently renovated with new laminate flooring, kitchen counters, cabinets, appliances, light fixtures, and washer & dryer! The functional floorplan makes use of every square foot and a bright and sunny solarium will make a perfect home office. Kitchen includes stainless steel appliances and a convenient breakfast bar. Monthly rent includes all utilities, cable, and internet! Meticulously managed building with great amenities including gym, party room, outdoor pool, sauna, hot tub, and rooftop deck and BBQ area. Steps away from Hospital Row, U of T, TMU, TTC, Bloor Street, Yorkville, and much more! (id:63203)
Property Details
| MLS® Number | C13563064 |
| Property Type | Single Family |
| Community Name | Bay Street Corridor |
| Amenities Near By | Hospital, Park, Public Transit |
| Communication Type | High Speed Internet |
| Community Features | Pets Allowed With Restrictions |
| Features | Carpet Free |
| Pool Type | Outdoor Pool |
| View Type | View |
Building
| Bathroom Total | 1 |
| Bedrooms Above Ground | 1 |
| Bedrooms Below Ground | 1 |
| Bedrooms Total | 2 |
| Amenities | Security/concierge, Exercise Centre, Party Room, Sauna |
| Appliances | Dishwasher, Dryer, Microwave, Stove, Washer, Window Coverings, Refrigerator |
| Basement Type | None |
| Cooling Type | Central Air Conditioning |
| Exterior Finish | Brick |
| Flooring Type | Laminate |
| Heating Fuel | Natural Gas |
| Heating Type | Forced Air |
| Size Interior | 500 - 599 Ft2 |
| Type | Apartment |
Parking
| Underground | |
| Garage |
Land
| Acreage | No |
| Land Amenities | Hospital, Park, Public Transit |
Rooms
| Level | Type | Length | Width | Dimensions |
|---|---|---|---|---|
| Main Level | Living Room | 5.926 m | 3.09 m | 5.926 m x 3.09 m |
| Main Level | Dining Room | 5.926 m | 3.09 m | 5.926 m x 3.09 m |
| Main Level | Kitchen | 2.431 m | 2.52 m | 2.431 m x 2.52 m |
| Main Level | Primary Bedroom | 3.082 m | 2.91 m | 3.082 m x 2.91 m |
| Main Level | Den | 1.698 m | 2.46 m | 1.698 m x 2.46 m |
Contact Us
Contact us for more information

The trademarks REALTOR®, REALTORS®, and the REALTOR® logo are controlled by The Canadian Real Estate Association (CREA) and identify real estate professionals who are members of CREA. The trademarks MLS®, Multiple Listing Service® and the associated logos are owned by The Canadian Real Estate Association (CREA) and identify the quality of services provided by real estate professionals who are members of CREA. The trademark DDF® is owned by The Canadian Real Estate Association (CREA) and identifies CREA's Data Distribution Facility (DDF®)
July 14 2026 08:01:25
Toronto Regional Real Estate Board
Royal LePage Real Estate Services Ltd.