

1611 - 117 Broadway Avenue Toronto, Ontario M4P 1V3
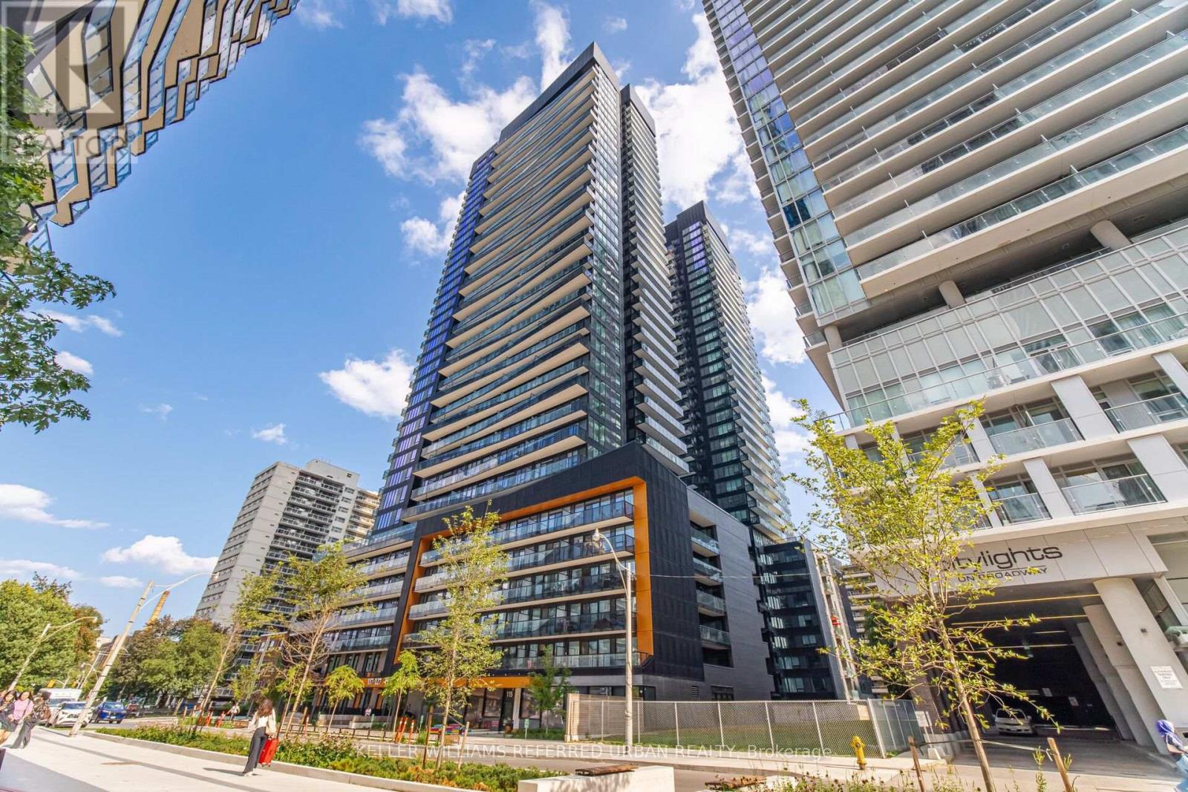
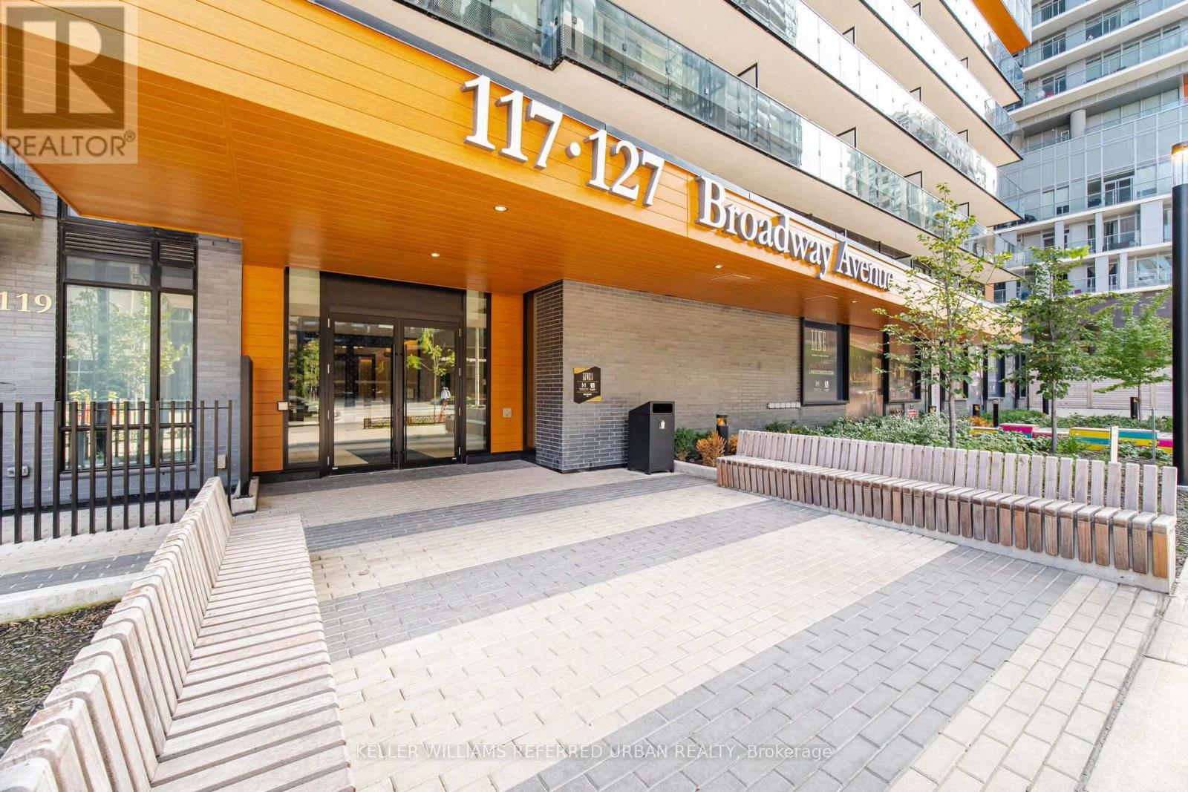
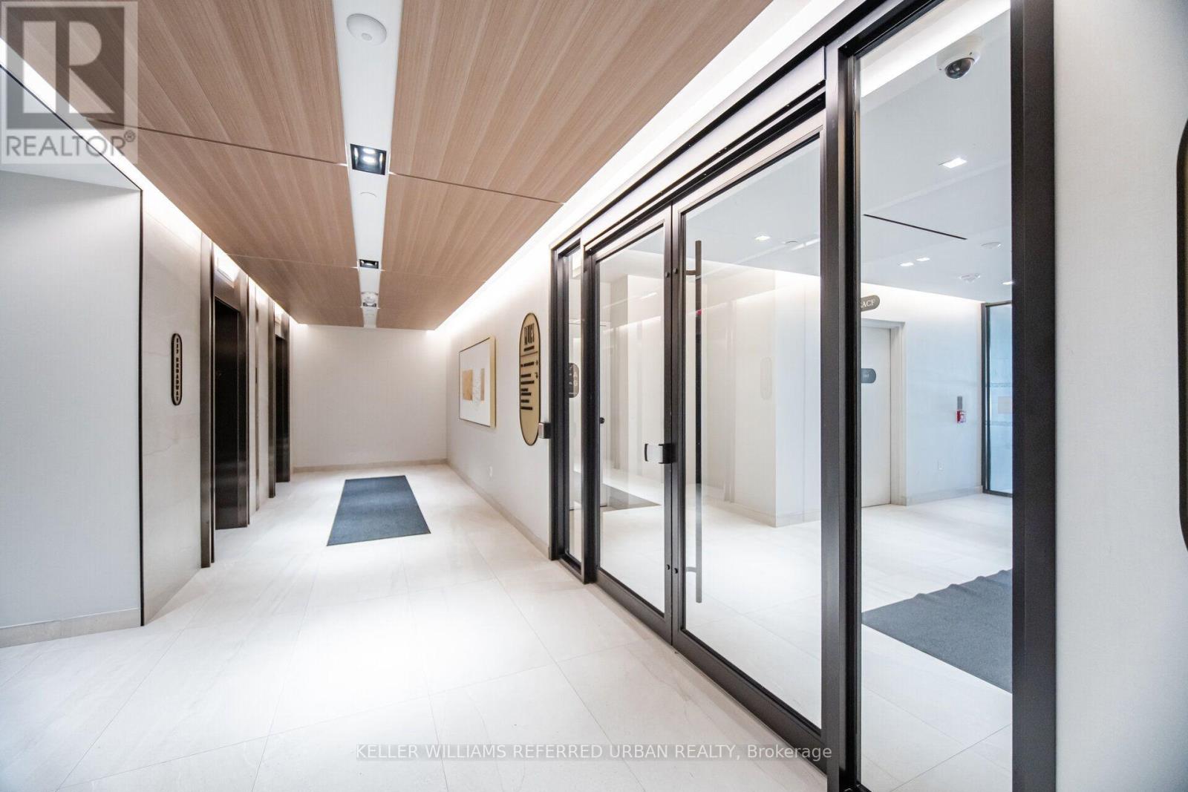
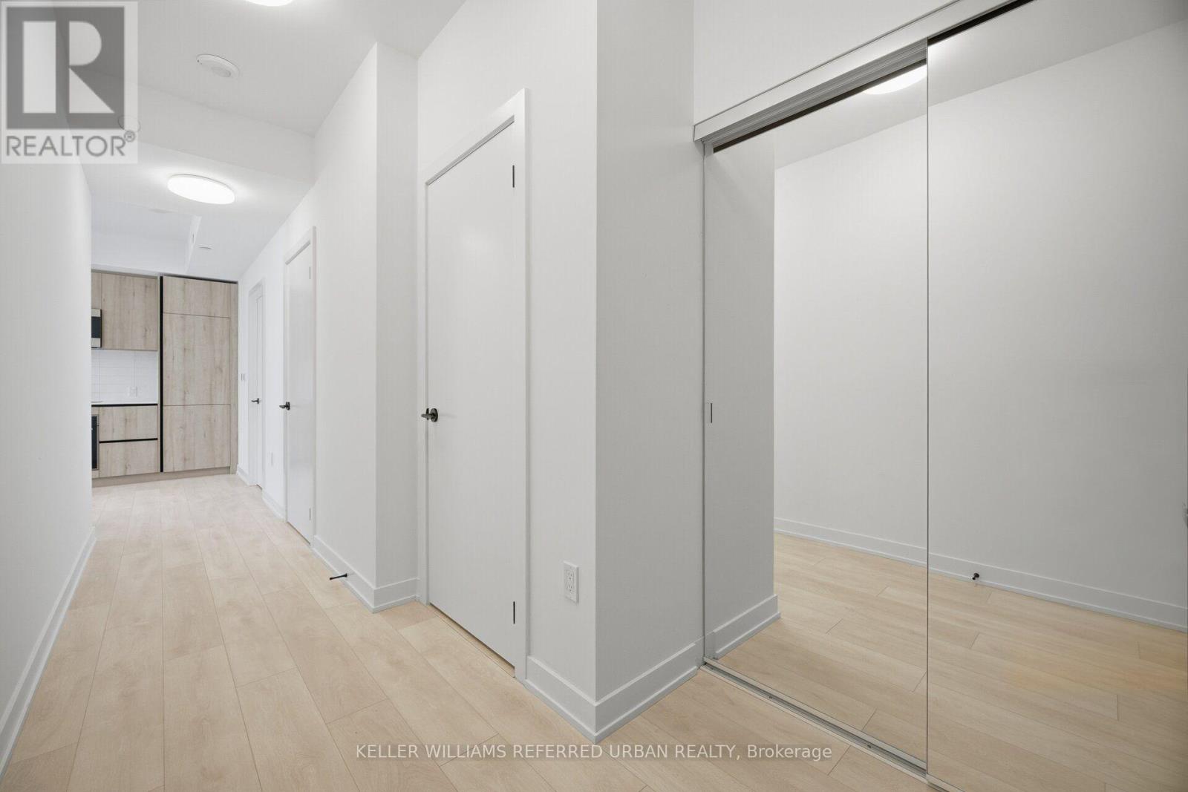

$2,950 Monthly
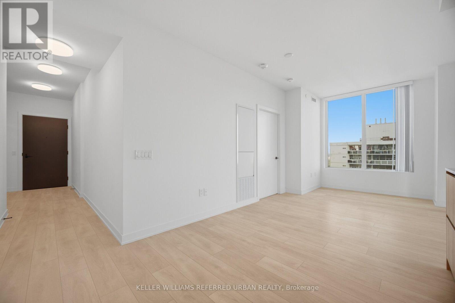
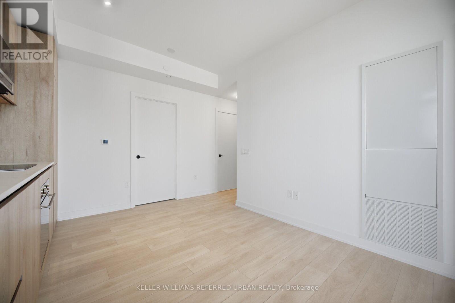
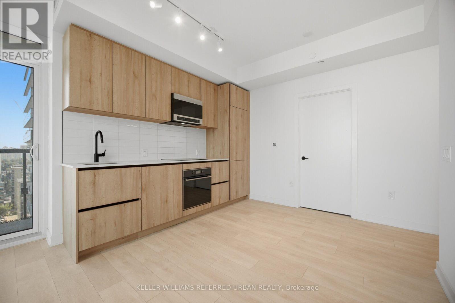
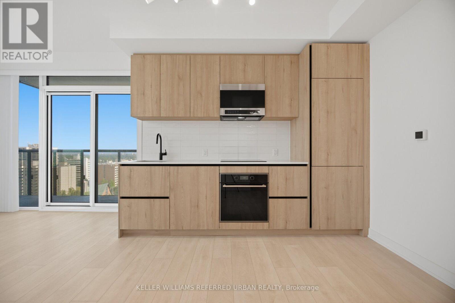
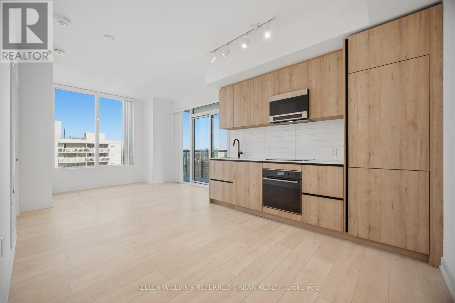
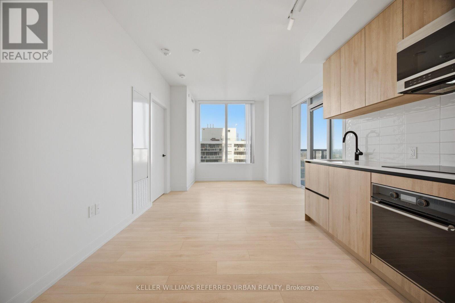
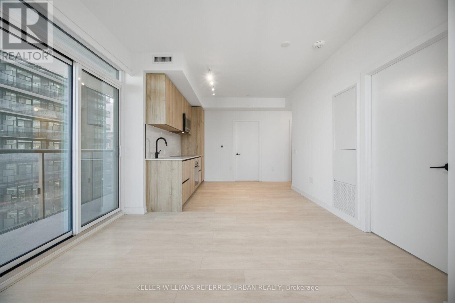
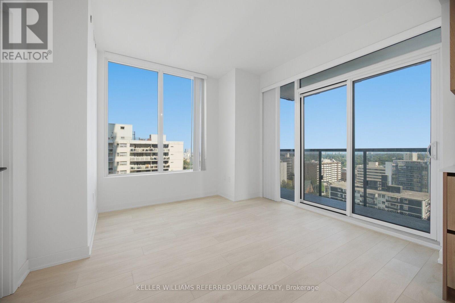
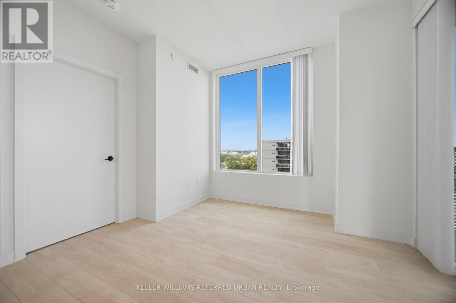
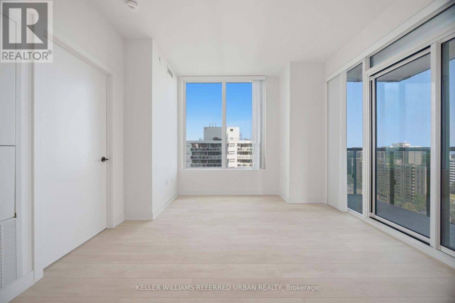
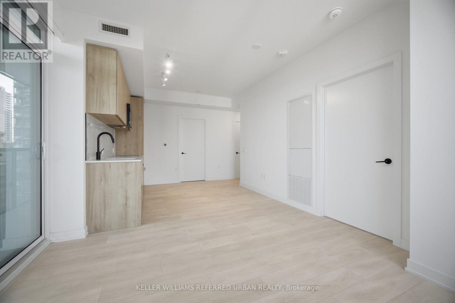
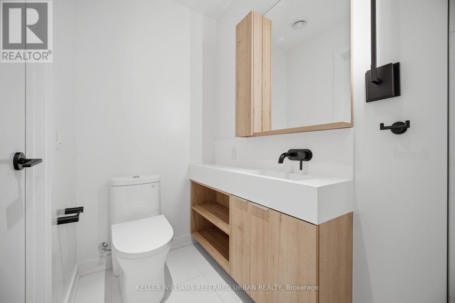
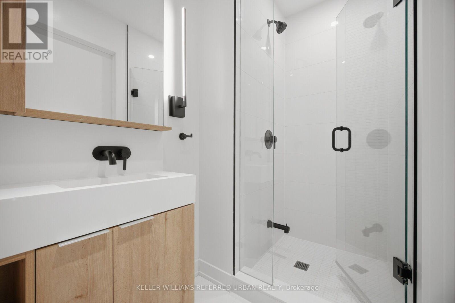
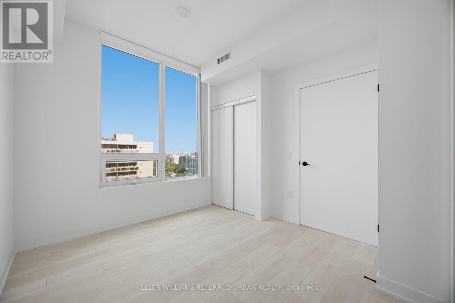
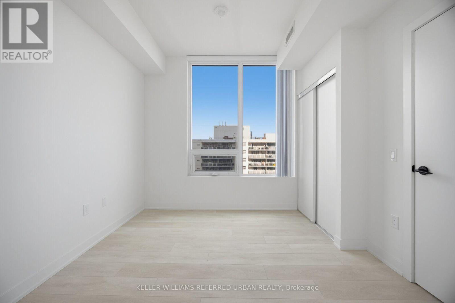
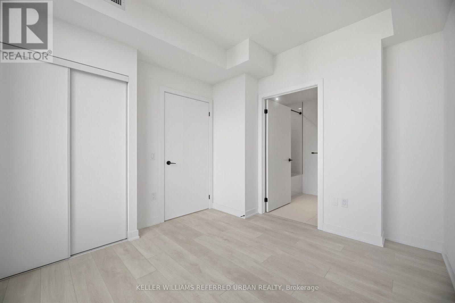
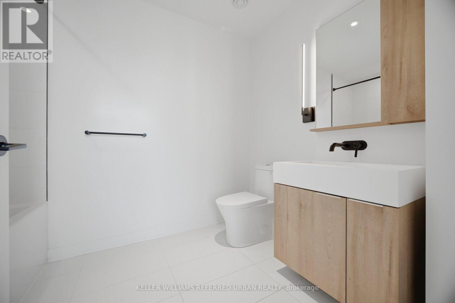
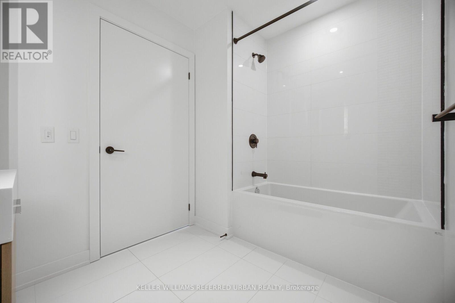
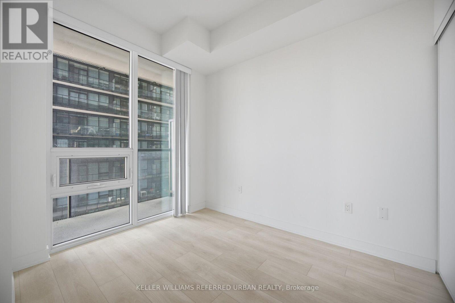
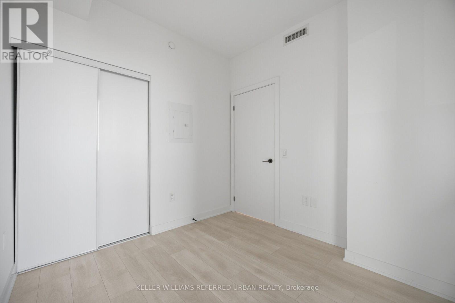
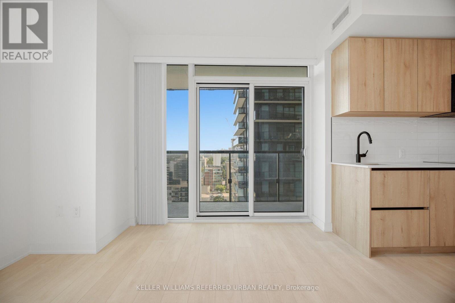
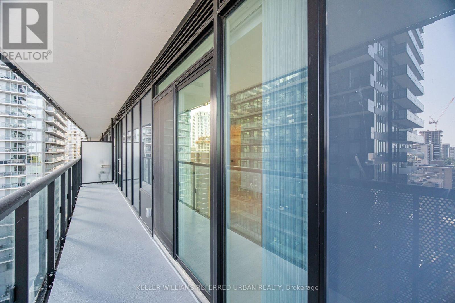
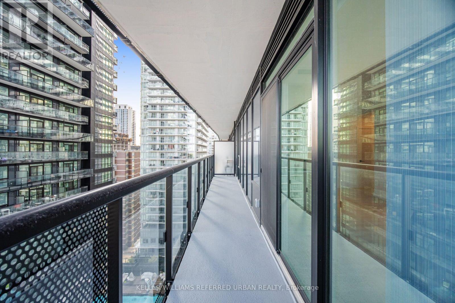
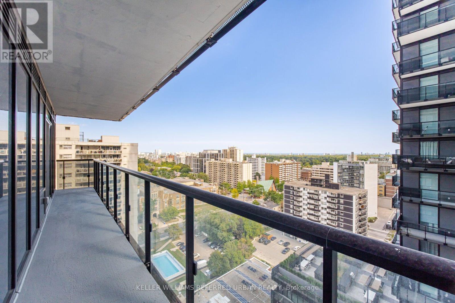
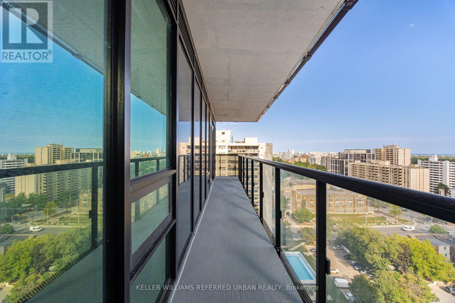
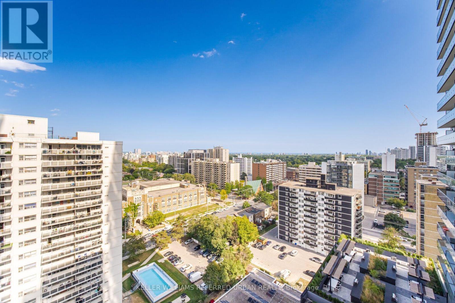
Parking & Locker Included! Welcome to Line 5 Condos! This bright and spacious 2-bedroom, 2-bathroom southeast-facing corner suite offers 741 sq. ft. of thoughtfully designed interior living space, plus a generous 118 sq. ft. private balcony with beautiful southeast city views. Floor-to-ceiling windows flood the suite with natural light, creating a warm and inviting atmosphere throughout. The open-concept living and dining area is ideal for entertaining, while the modern kitchen features built-in appliances and quality finishes. Both bedrooms are generously sized and filled with natural sunlight. Perfect for professionals, families, or investors, this suite combines comfort, style, and convenience in an exceptional location. Just steps from the LRT and Eglinton subway station, with easy access to shops, restaurants, schools, and everyday amenities. Residents enjoy an impressive range of building amenities, including 24-hour concierge service, a fitness centre, pet spa, BBQ area, and more. A fantastic opportunity to own a bright corner suite in one of the area's most convenient locations! (id:63203)
Property Details
| MLS® Number | C13699570 |
| Property Type | Single Family |
| Community Name | Mount Pleasant West |
| Community Features | Pets Allowed With Restrictions |
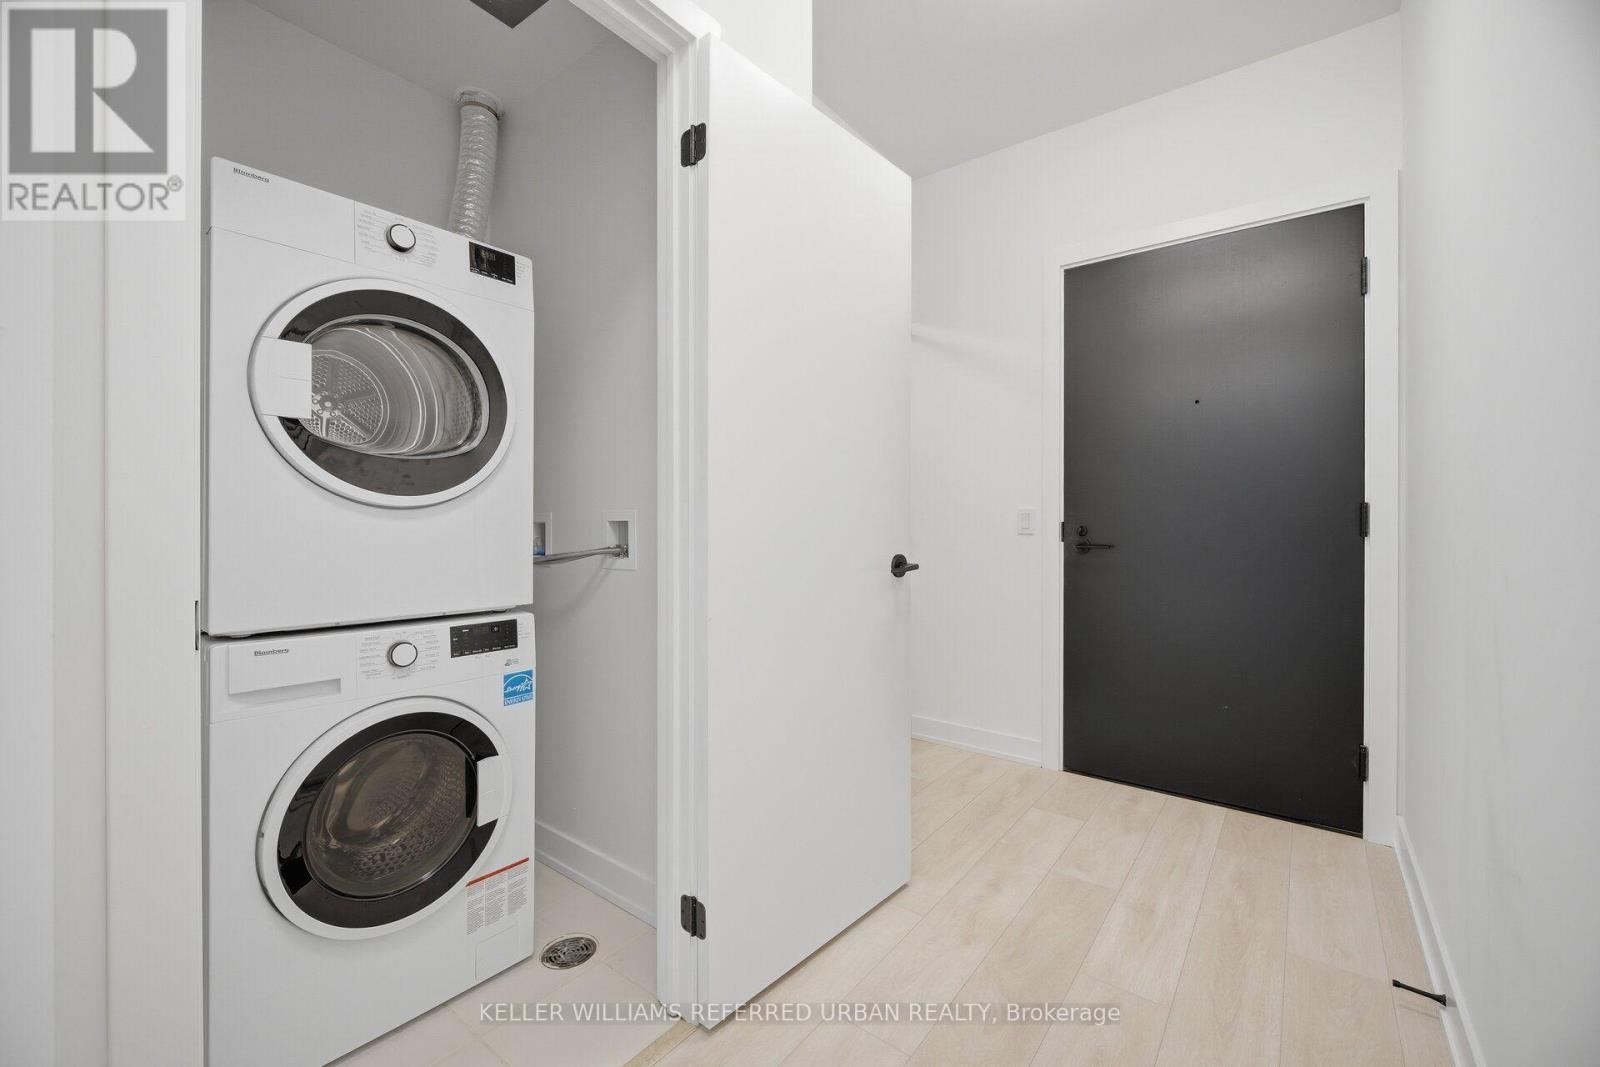
| Features | Balcony, Carpet Free, In Suite Laundry |
| Parking Space Total | 1 |
Building
| Bathroom Total | 2 |
| Bedrooms Above Ground | 2 |
| Bedrooms Total | 2 |
| Age | New Building |
| Amenities | Storage - Locker |
| Appliances | Dishwasher, Dryer, Microwave, Range, Stove, Washer, Refrigerator |
| Basement Type | None |
| Cooling Type | Central Air Conditioning |
| Exterior Finish | Concrete |
| Heating Fuel | Natural Gas |
| Heating Type | Forced Air |
| Size Interior | 700 - 799 Ft2 |
| Type | Apartment |
Parking
| Underground | |
| Garage |
Land
| Acreage | No |
Rooms
| Level | Type | Length | Width | Dimensions |
|---|---|---|---|---|
| Main Level | Living Room | 6.59 m | 3.59 m | 6.59 m x 3.59 m |
| Main Level | Dining Room | 6.62 m | 3.59 m | 6.62 m x 3.59 m |
| Main Level | Kitchen | 6.65 m | 3.65 m | 6.65 m x 3.65 m |
| Main Level | Bedroom | 3.19 m | 2.79 m | 3.19 m x 2.79 m |
| Main Level | Bedroom 2 | 2.87 m | 2.6 m | 2.87 m x 2.6 m |
Contact Us
Contact us for more information

The trademarks REALTOR®, REALTORS®, and the REALTOR® logo are controlled by The Canadian Real Estate Association (CREA) and identify real estate professionals who are members of CREA. The trademarks MLS®, Multiple Listing Service® and the associated logos are owned by The Canadian Real Estate Association (CREA) and identify the quality of services provided by real estate professionals who are members of CREA. The trademark DDF® is owned by The Canadian Real Estate Association (CREA) and identifies CREA's Data Distribution Facility (DDF®)
August 21 2026 04:27:39
Toronto Regional Real Estate Board
Keller Williams Referred Urban Realty