

162 Largo Crescent Vaughan, Ontario L6A 1N1

$3,500 Monthly
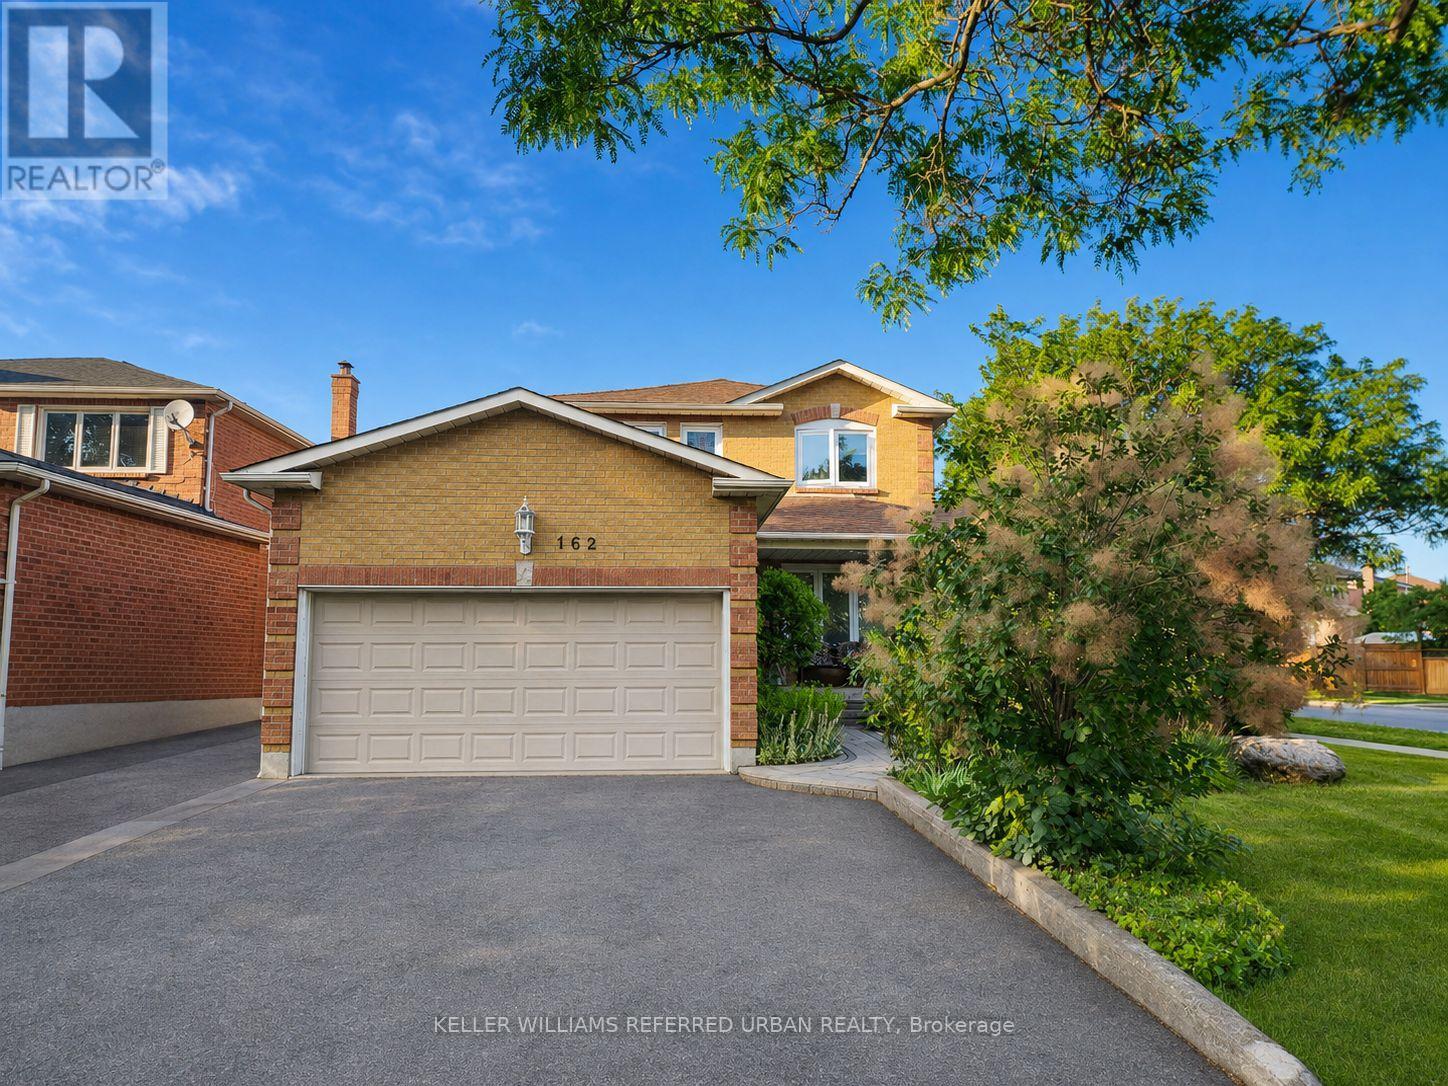
Bright and spacious 3+1 bedroom family home situated on a quiet crescent in the desirable Maple community of Vaughan. Offering a generous and functional layout with plenty of space throughout, the main level features comfortable living and dining areas along with a convenient 2-piece powder room. Upstairs are three well-sized bedrooms, including a spacious primary bedroom with its own private ensuite, plus an additional full bathroom. The finished basement provides even more versatile living space with a fourth bedroom, full bathroom and additional room for a family area, home office or recreation space. Garage and driveway parking provide added convenience. Available furnished or unfurnished to suit your needs, with a furniture list to be agreed upon where applicable. Conveniently located close to parks, schools, shopping, everyday amenities, transit and Maple GO Station, with easy access to major commuter routes. A spacious and versatile home offering an excellent layout for families looking to settle in an established Vaughan neighbourhood. (id:63203)
Property Details
| MLS® Number | N13659386 |
| Property Type | Single Family |
| Community Name | Maple |
| Amenities Near By | Public Transit |
| Features | In Suite Laundry |
| Parking Space Total | 4 |
Building
| Bathroom Total | 4 |
| Bedrooms Above Ground | 3 |
| Bedrooms Below Ground | 1 |
| Bedrooms Total | 4 |
| Basement Development | Finished |
| Basement Type | Full (finished) |
| Construction Style Attachment | Detached |
| Cooling Type | Central Air Conditioning |
| Exterior Finish | Brick Veneer |
| Fire Protection | Smoke Detectors |
| Foundation Type | Unknown |
| Half Bath Total | 1 |
| Heating Fuel | Natural Gas |
| Heating Type | Forced Air |
| Stories Total | 2 |
| Size Interior | 2,000 - 2,500 Ft2 |
| Type | House |
| Utility Water | Municipal Water |
Parking
| Attached Garage | |
| Garage |
Land
| Acreage | No |
| Land Amenities | Public Transit |
| Sewer | Sanitary Sewer |
| Size Depth | 113 Ft ,3 In |
| Size Frontage | 46 Ft ,1 In |
| Size Irregular | 46.1 X 113.3 Ft |
| Size Total Text | 46.1 X 113.3 Ft |
Rooms
| Level | Type | Length | Width | Dimensions |
|---|---|---|---|---|
| Other | Kitchen | 4.7 m | 2.69 m | 4.7 m x 2.69 m |
| Other | Bathroom | Measurements not available | ||
| Other | Bathroom | Measurements not available | ||
| Other | Bathroom | Measurements not available | ||
| Other | Partial Bathroom | Measurements not available | ||
| Other | Family Room | 3.31 m | 4.29 m | 3.31 m x 4.29 m |
| Other | Living Room | 7.42 m | 3.25 m | 7.42 m x 3.25 m |
| Other | Dining Room | 7.42 m | 3.25 m | 7.42 m x 3.25 m |
| Other | Primary Bedroom | 3.95 m | 5.52 m | 3.95 m x 5.52 m |
| Other | Bedroom 2 | 3.94 m | 3.23 m | 3.94 m x 3.23 m |
| Other | Bedroom 3 | 2.85 m | 3.79 m | 2.85 m x 3.79 m |
| Other | Recreational, Games Room | 7.19 m | 4.25 m | 7.19 m x 4.25 m |
| Other | Playroom | 3.15 m | 4.5 m | 3.15 m x 4.5 m |
| Other | Bedroom 4 | 2.95 m | 2.11 m | 2.95 m x 2.11 m |
Contact Us
Contact us for more information

The trademarks REALTOR®, REALTORS®, and the REALTOR® logo are controlled by The Canadian Real Estate Association (CREA) and identify real estate professionals who are members of CREA. The trademarks MLS®, Multiple Listing Service® and the associated logos are owned by The Canadian Real Estate Association (CREA) and identify the quality of services provided by real estate professionals who are members of CREA. The trademark DDF® is owned by The Canadian Real Estate Association (CREA) and identifies CREA's Data Distribution Facility (DDF®)
August 10 2026 09:03:06
Toronto Regional Real Estate Board
Keller Williams Referred Urban Realty