

1625 5th Avenue E Owen Sound, Ontario N4K 2S3

$465,000
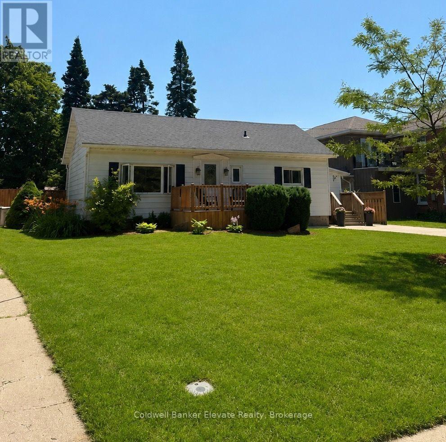
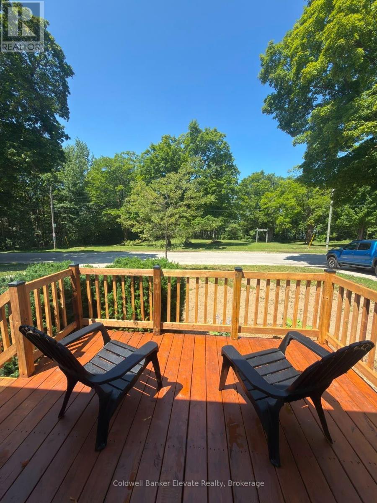
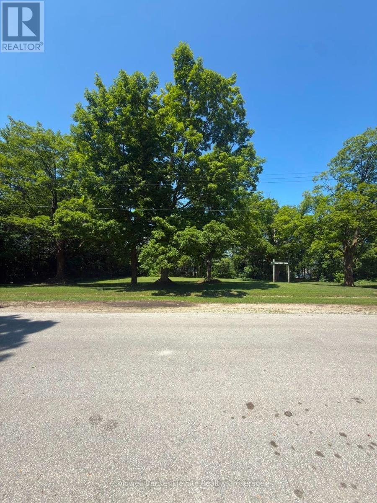
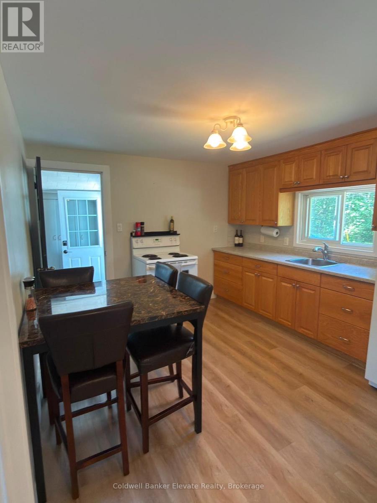
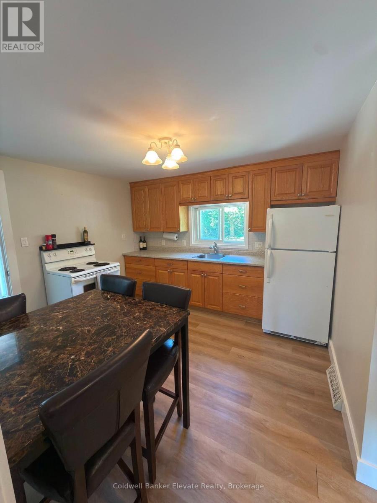
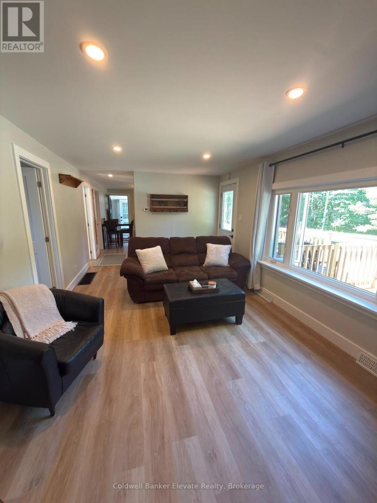
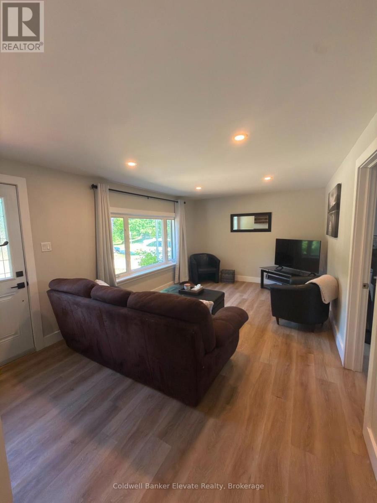
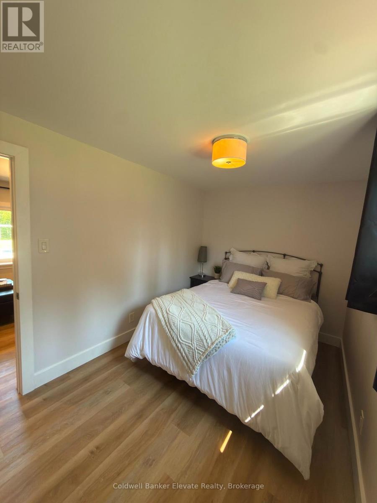
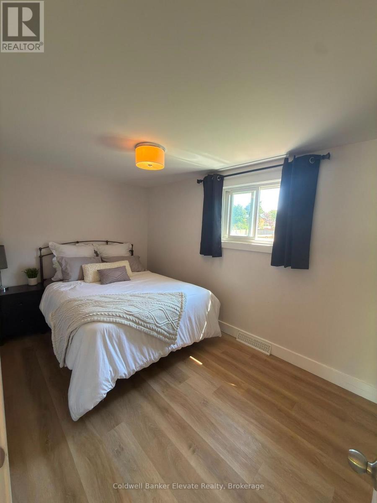
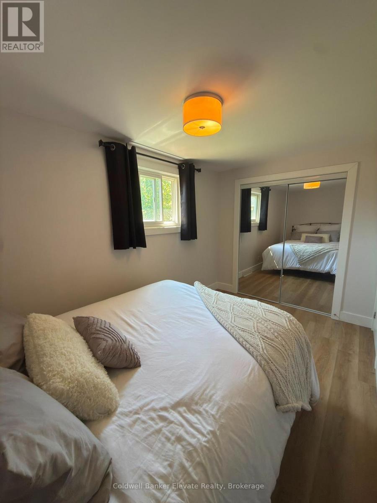
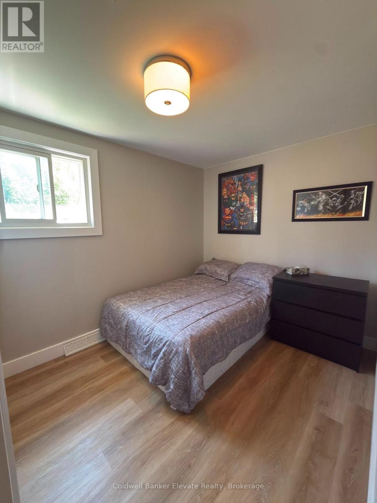
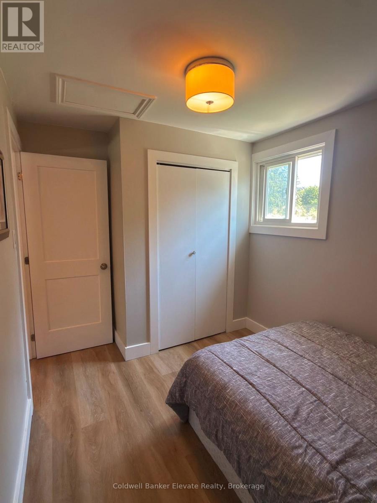
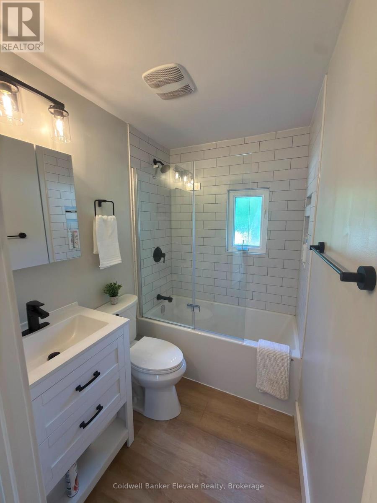
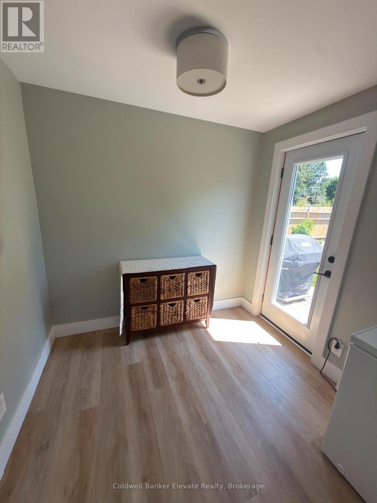
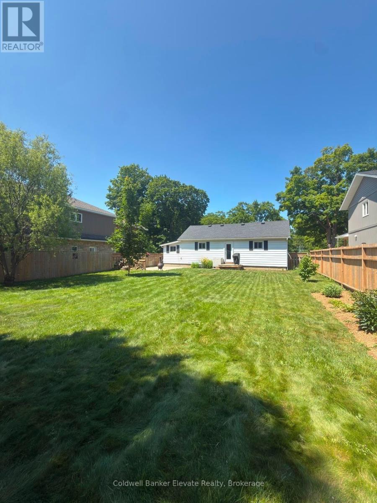
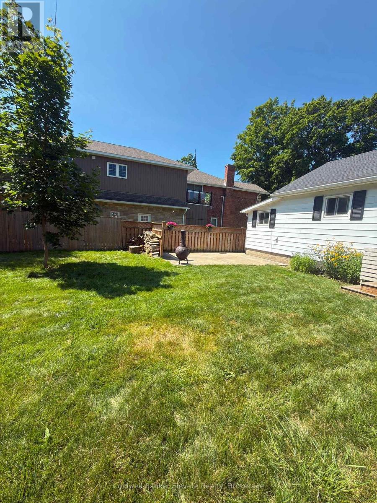
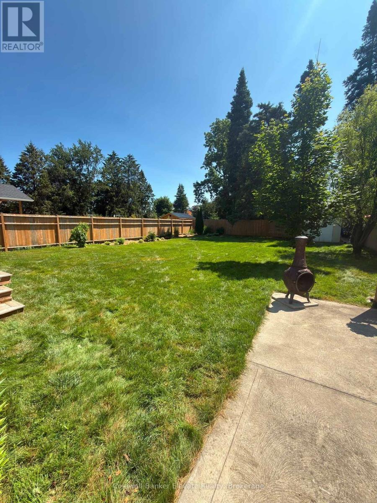
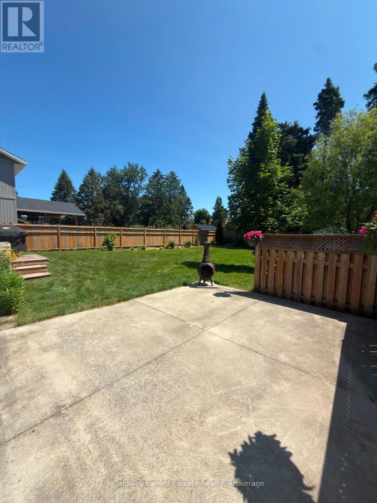
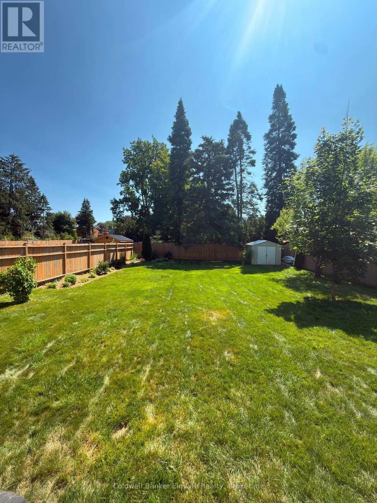
This beautifully maintained 2-bedroom home with an additional den offers a functional layout and stylish finishes throughout. The landscaped backyard provides a private outdoor space, perfect for relaxing or entertaining. Ideally situated across from a park and green space, the home enjoys a scenic setting with easy access to outdoor recreation. Conveniently located close to shopping, dining, schools, transit, and other everyday amenities, this property offers an exceptional combination of comfort, location, and lifestyle. (id:63203)
Property Details
| MLS® Number | X13588752 |
| Property Type | Single Family |
| Community Name | Owen Sound |
| Features | Flat Site |
| Parking Space Total | 4 |
Building
| Bathroom Total | 1 |
| Bedrooms Above Ground | 2 |
| Bedrooms Total | 2 |
| Age | 51 To 99 Years |
| Appliances | Water Heater |
| Architectural Style | Raised Bungalow |
| Basement Development | Unfinished |
| Basement Type | Full (unfinished) |
| Construction Style Attachment | Detached |
| Cooling Type | Central Air Conditioning |
| Exterior Finish | Aluminum Siding |
| Foundation Type | Block |
| Heating Fuel | Natural Gas |
| Heating Type | Forced Air |
| Stories Total | 1 |
| Size Interior | 700 - 1,100 Ft2 |
| Type | House |
| Utility Water | Municipal Water |
Parking
| No Garage |
Land
| Acreage | No |
| Fence Type | Fenced Yard |
| Sewer | Sanitary Sewer |
| Size Depth | 131 Ft ,9 In |
| Size Frontage | 55 Ft |
| Size Irregular | 55 X 131.8 Ft |
| Size Total Text | 55 X 131.8 Ft|under 1/2 Acre |
| Zoning Description | R1-6 |
Rooms
| Level | Type | Length | Width | Dimensions |
|---|---|---|---|---|
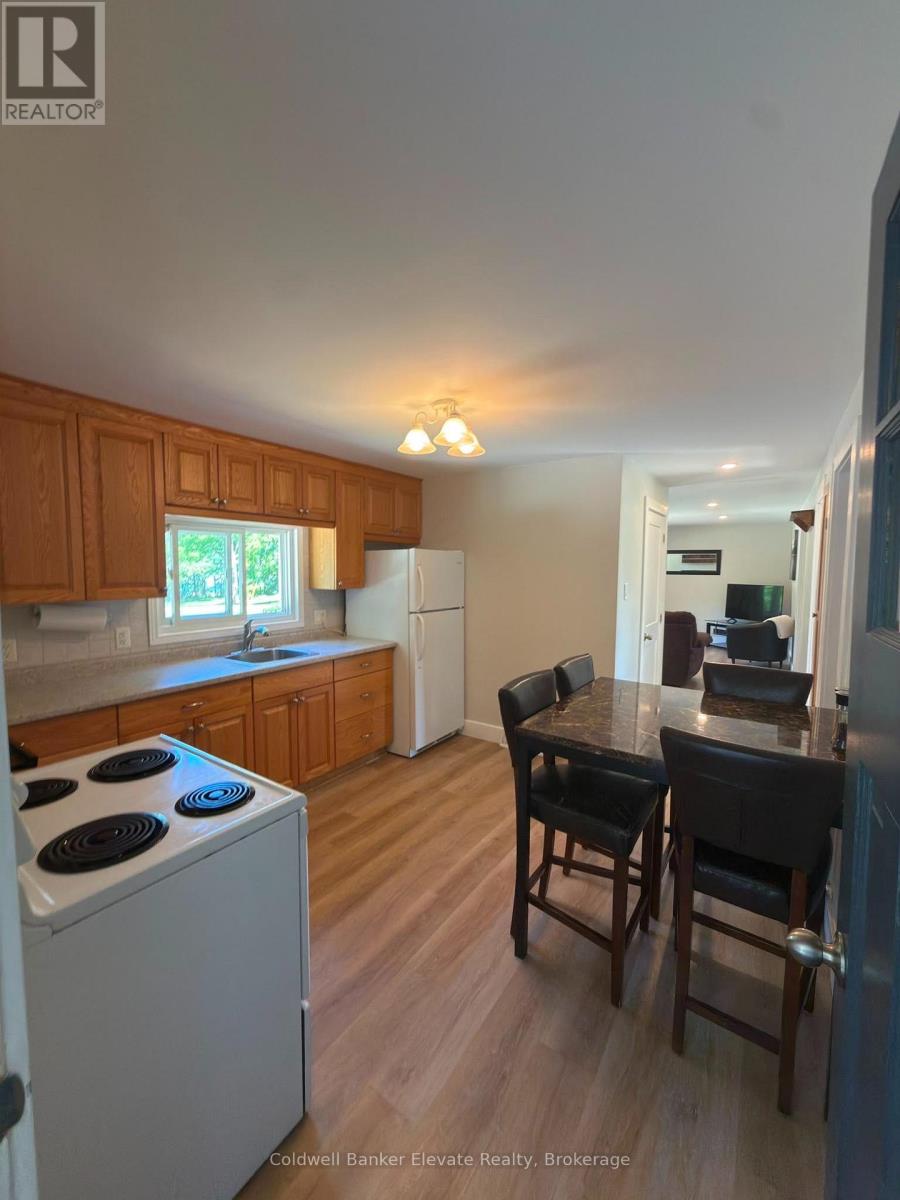
| Main Level | Kitchen | 3.47 m | 3.32 m | 3.47 m x 3.32 m |
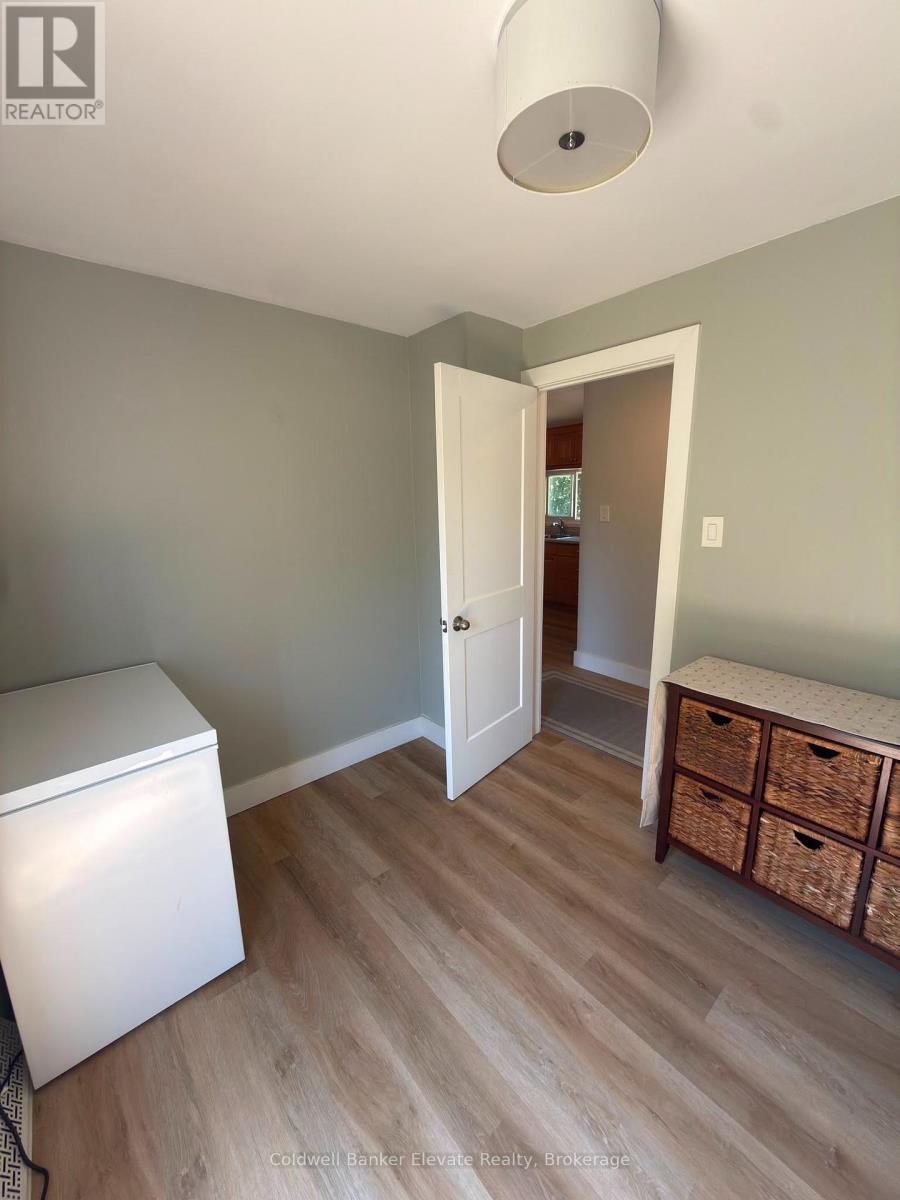
| Main Level | Mud Room | 3.73 m | 2.28 m | 3.73 m x 2.28 m |
| Main Level | Living Room | 5.33 m | 3.32 m | 5.33 m x 3.32 m |
| Main Level | Bathroom | 1.98 m | 1.49 m | 1.98 m x 1.49 m |
| Main Level | Primary Bedroom | 3.84 m | 2.4 m | 3.84 m x 2.4 m |
| Main Level | Bedroom 2 | 3.38 m | 2.4 m | 3.38 m x 2.4 m |
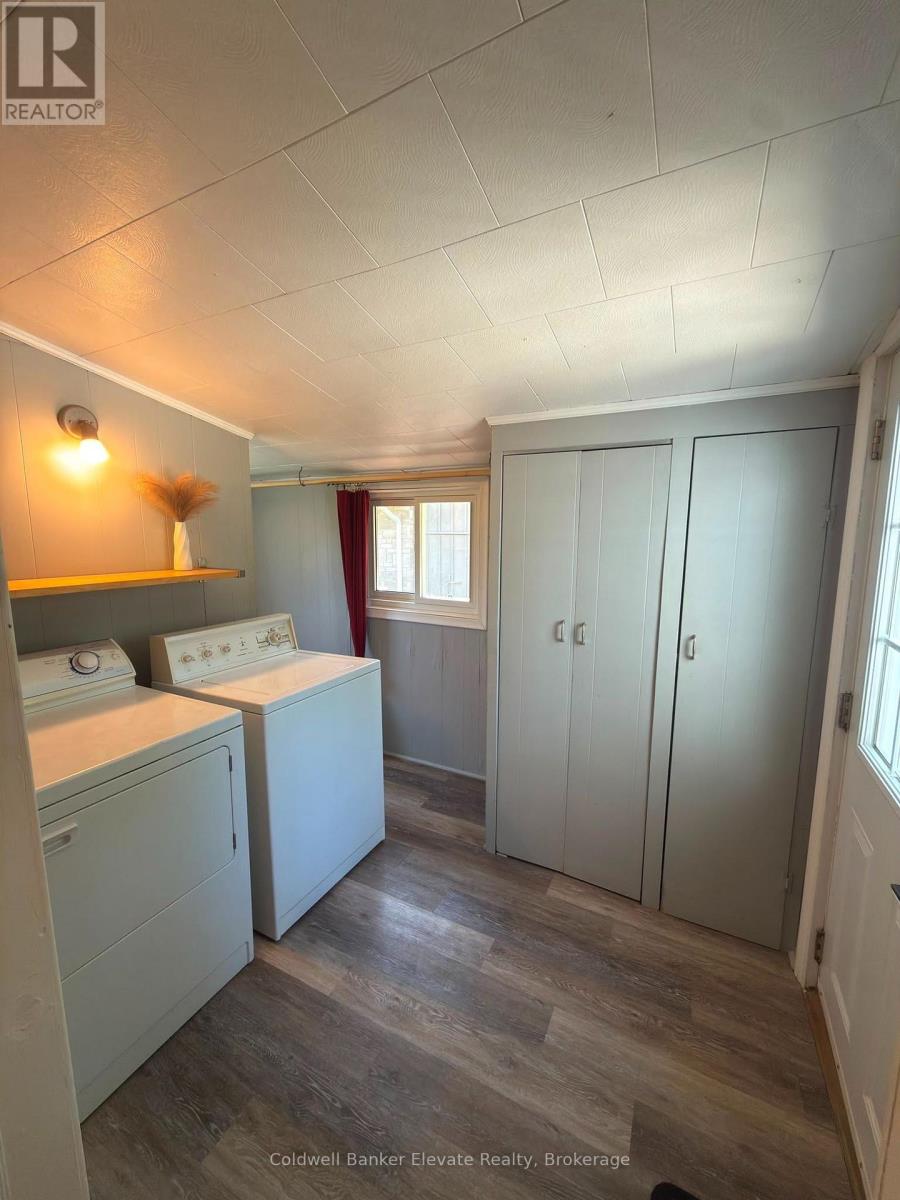
| Main Level | Laundry Room | 2.52 m | 2.43 m | 2.52 m x 2.43 m |
Utilities
| Electricity | Installed |
| Wireless | Available |
| Sewer | Installed |
Contact Us
Contact us for more information

The trademarks REALTOR®, REALTORS®, and the REALTOR® logo are controlled by The Canadian Real Estate Association (CREA) and identify real estate professionals who are members of CREA. The trademarks MLS®, Multiple Listing Service® and the associated logos are owned by The Canadian Real Estate Association (CREA) and identify the quality of services provided by real estate professionals who are members of CREA. The trademark DDF® is owned by The Canadian Real Estate Association (CREA) and identifies CREA's Data Distribution Facility (DDF®)
July 21 2026 07:09:34
Toronto Regional Real Estate Board
Coldwell Banker Elevate Realty