

163 Durham Street Oshawa, Ontario L1J 5R1

$575,000
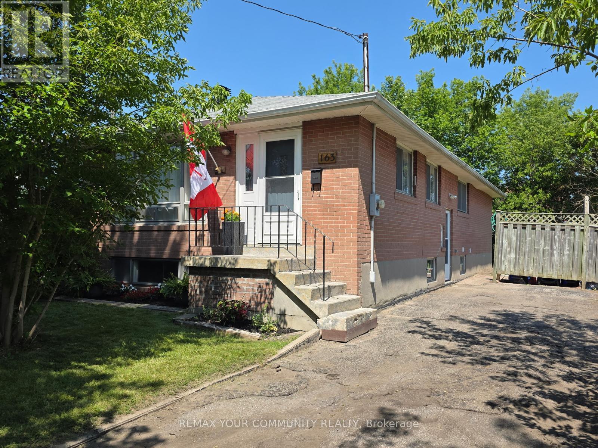
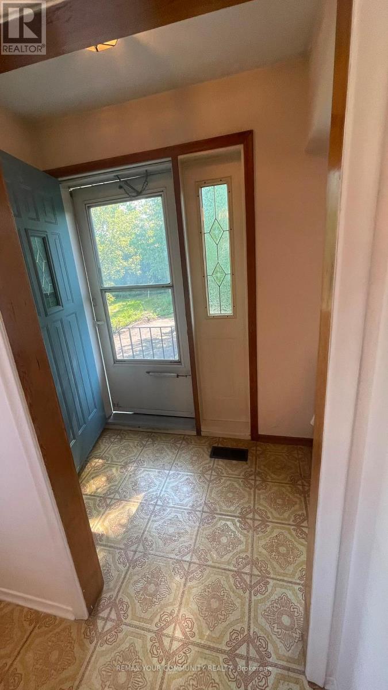
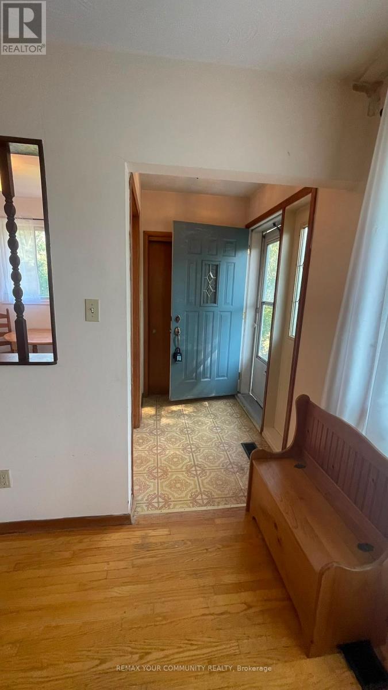
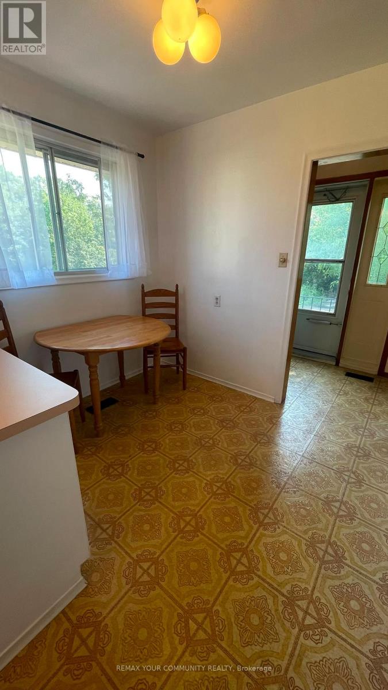
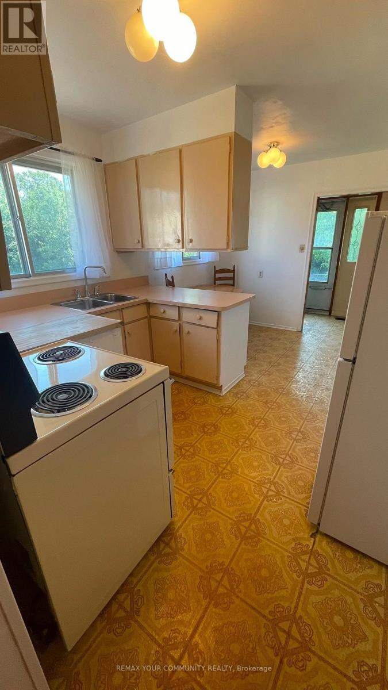
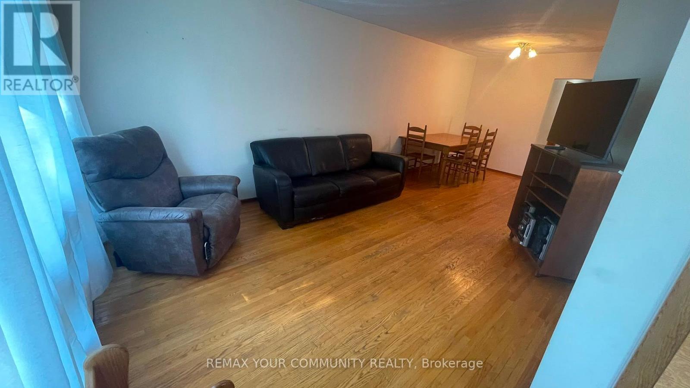
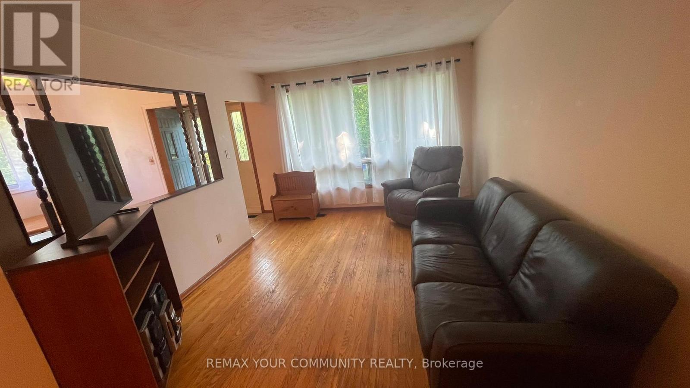
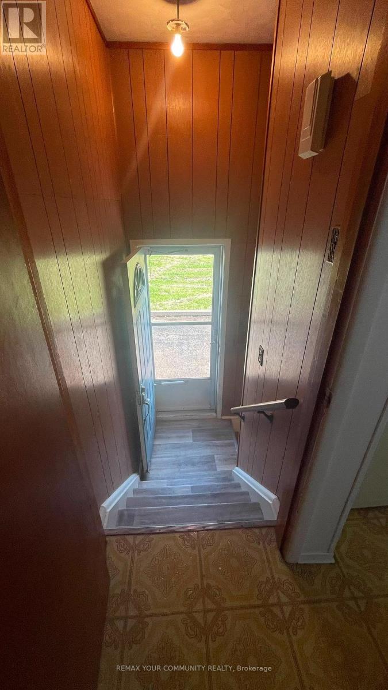
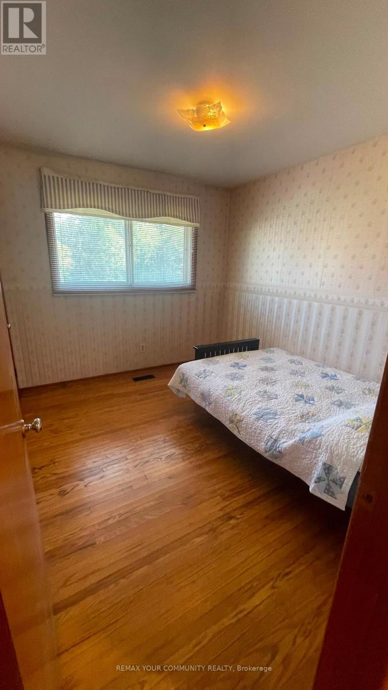
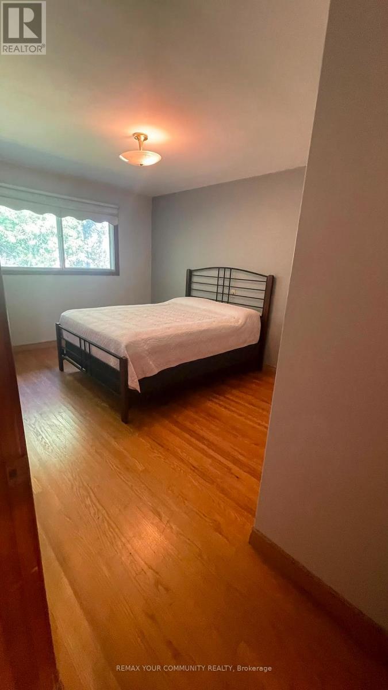
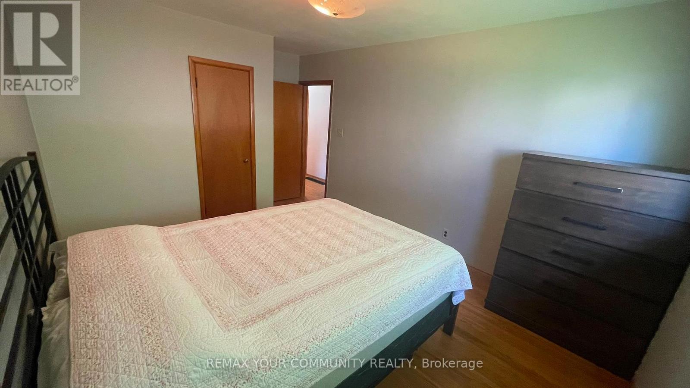
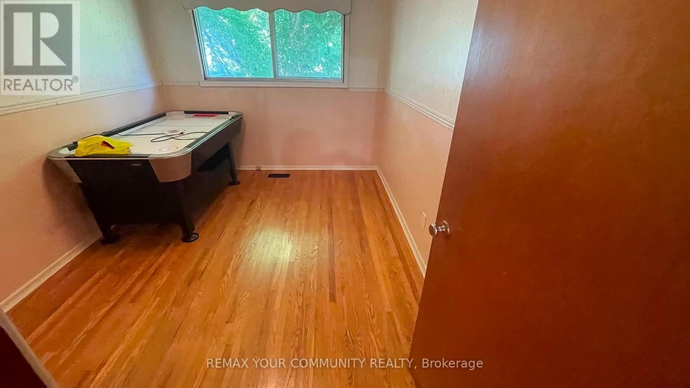
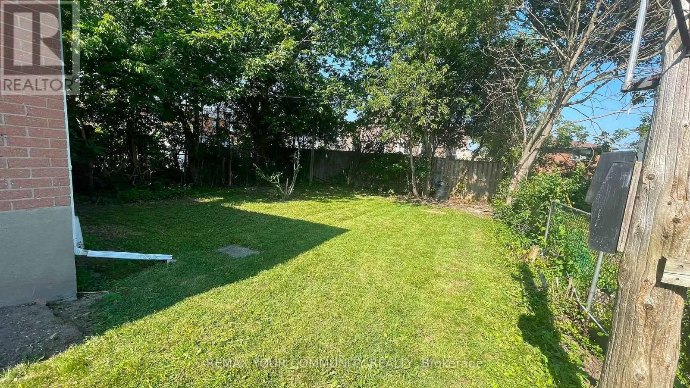
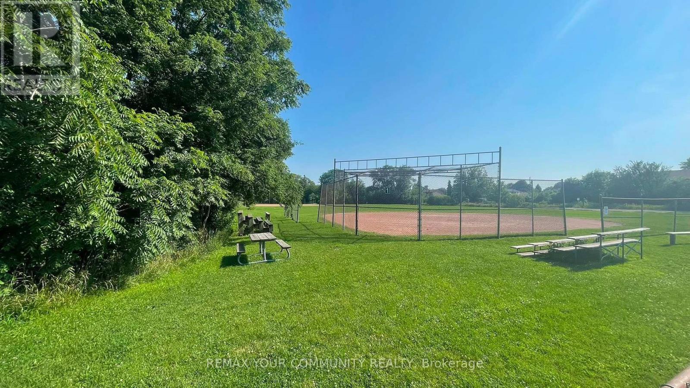
Welcome to 163 Durham Street in Oshawa. Location, location, location!!! Fantastic opportunity for first-time buyers, investors or downsizers looking to get into market and build value. Featuring a 3-bedrooms main floor with functional layout, spacious living area, full bath and ample storage throughout. Separate entrance to a 1 bedroom basement unit provides excellent potential for future income or extra space for stay over guests. Situated on a large lot besides an empty green space lot, offering plenty of outdoor space. In front of house are 2 large baseball diamond fields. Private driveway with parking for up to 3 vehicles. Conveniently located close to schools, parks, shopping, Oshawa Centre, transit, and quick access to Hwy 401. Don't Miss This Versatile Property! (id:63203)
Property Details
| MLS® Number | E13561580 |
| Property Type | Single Family |
| Neigbourhood | Vanier |
| Community Name | Vanier |
| Amenities Near By | Park, Public Transit, Schools |
| Features | Cul-de-sac, Ravine |
| Parking Space Total | 3 |
Building
| Bathroom Total | 2 |
| Bedrooms Above Ground | 3 |
| Bedrooms Below Ground | 1 |
| Bedrooms Total | 4 |
| Age | 31 To 50 Years |
| Appliances | Dryer, Freezer, Stove, Washer, Window Coverings, Refrigerator |
| Architectural Style | Bungalow |
| Basement Development | Partially Finished |
| Basement Features | Apartment In Basement, Separate Entrance |
| Basement Type | N/a, N/a (partially Finished), N/a |
| Construction Style Attachment | Semi-detached |
| Exterior Finish | Brick |
| Flooring Type | Hardwood |
| Foundation Type | Unknown |
| Half Bath Total | 1 |
| Heating Fuel | Oil |
| Heating Type | Forced Air |
| Stories Total | 1 |
| Size Interior | 700 - 1,100 Ft2 |
| Type | House |
| Utility Water | Municipal Water |
Parking
| No Garage |
Land
| Acreage | No |
| Fence Type | Fully Fenced |
| Land Amenities | Park, Public Transit, Schools |
| Sewer | Septic System |
| Size Depth | 114 Ft |
| Size Frontage | 32 Ft ,8 In |
| Size Irregular | 32.7 X 114 Ft |
| Size Total Text | 32.7 X 114 Ft |
Rooms
| Level | Type | Length | Width | Dimensions |
|---|---|---|---|---|
| Lower Level | Recreational, Games Room | 10.97 m | 6.05 m | 10.97 m x 6.05 m |
| Main Level | Living Room | 4.27 m | 3.3 m | 4.27 m x 3.3 m |
| Main Level | Dining Room | 3.05 m | 2.74 m | 3.05 m x 2.74 m |
| Main Level | Kitchen | 4.27 m | 2.74 m | 4.27 m x 2.74 m |
| Main Level | Eating Area | 2.57 m | 1.93 m | 2.57 m x 1.93 m |
| Main Level | Bedroom 2 | 3.66 m | 2.69 m | 3.66 m x 2.69 m |
| Main Level | Bedroom 2 | 3.66 m | 2.69 m | 3.66 m x 2.69 m |
| Main Level | Bedroom 3 | 3.15 m | 2.74 m | 3.15 m x 2.74 m |
Utilities
| Cable | Available |
| Electricity | Installed |
| Sewer | Installed |
Contact Us
Contact us for more information

The trademarks REALTOR®, REALTORS®, and the REALTOR® logo are controlled by The Canadian Real Estate Association (CREA) and identify real estate professionals who are members of CREA. The trademarks MLS®, Multiple Listing Service® and the associated logos are owned by The Canadian Real Estate Association (CREA) and identify the quality of services provided by real estate professionals who are members of CREA. The trademark DDF® is owned by The Canadian Real Estate Association (CREA) and identifies CREA's Data Distribution Facility (DDF®)
July 14 2026 04:32:36
Toronto Regional Real Estate Board
RE/MAX Your Community Realty