

166 East Avenue Brantford, Ontario N3S 3M6

$519,000
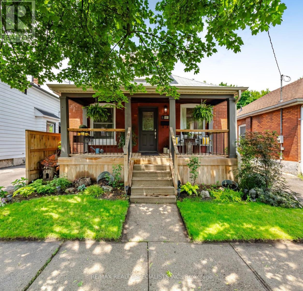
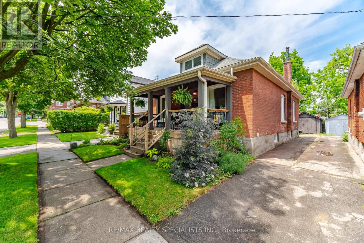
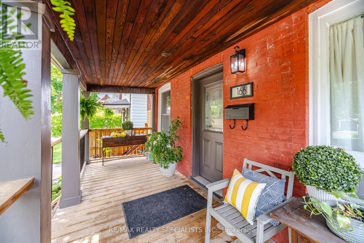
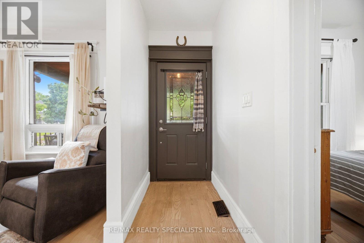
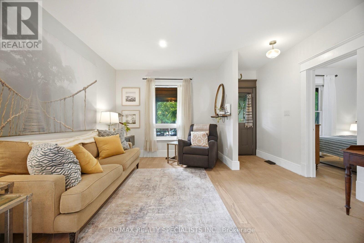
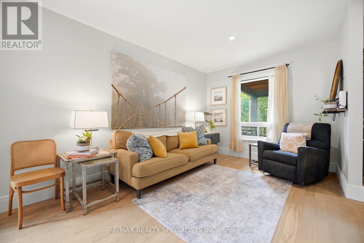
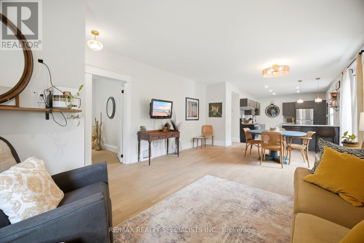
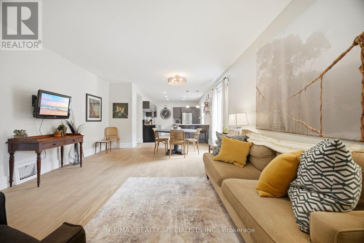
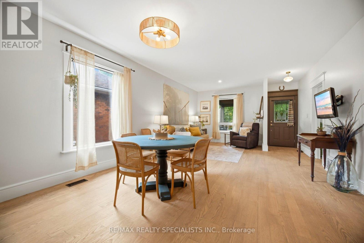
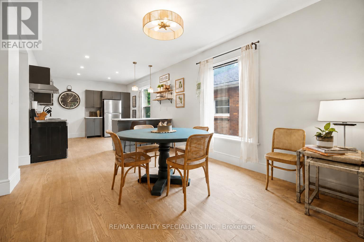
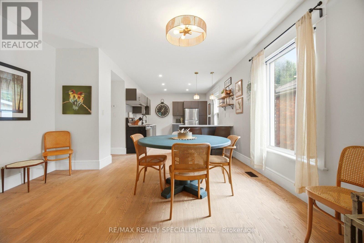
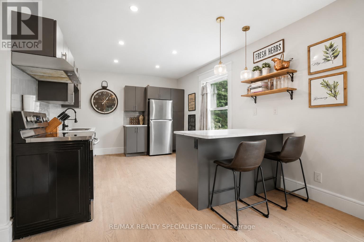
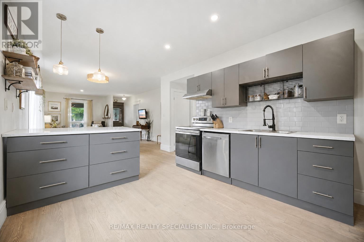
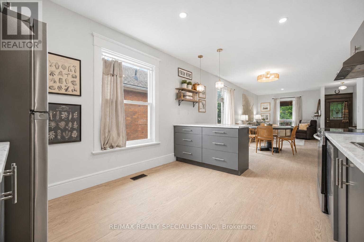
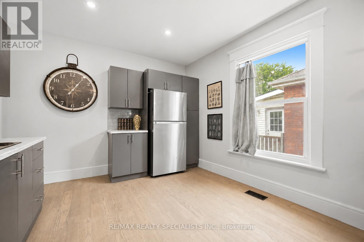
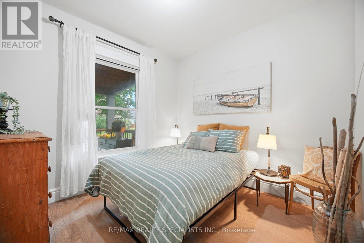
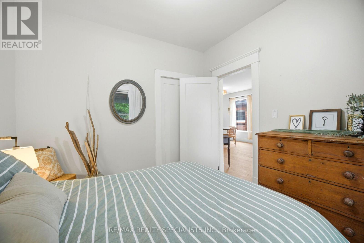
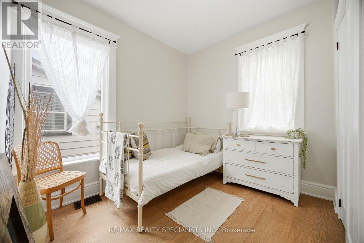
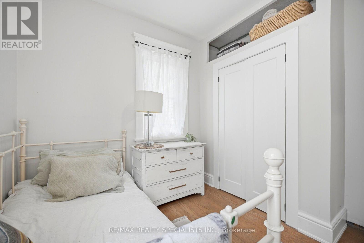
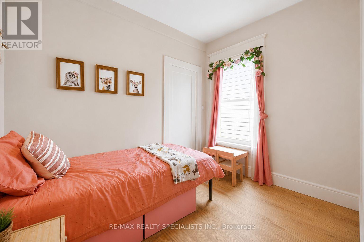
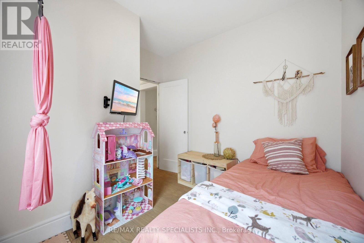
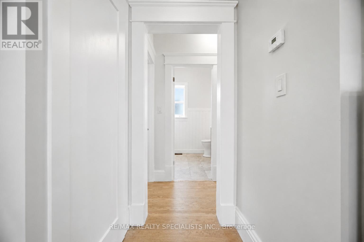
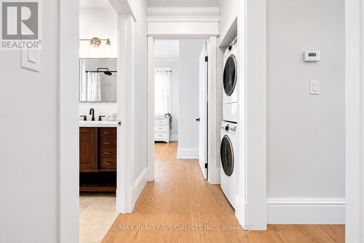
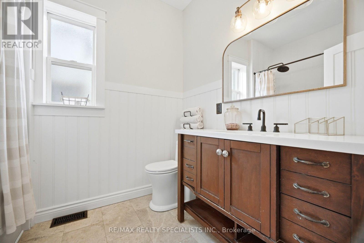
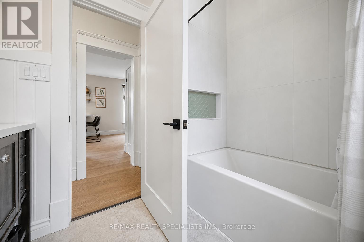
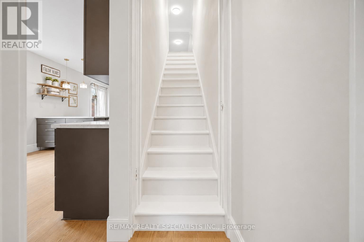
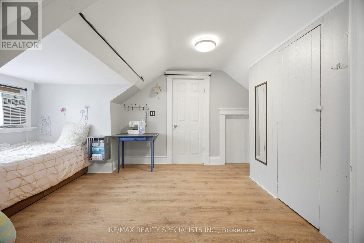
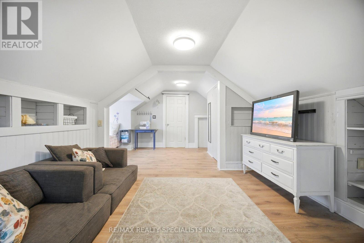
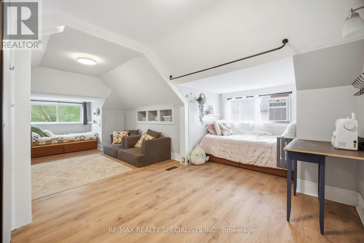
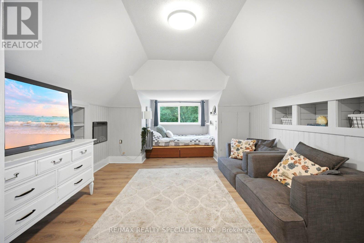
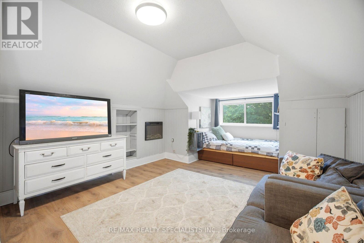
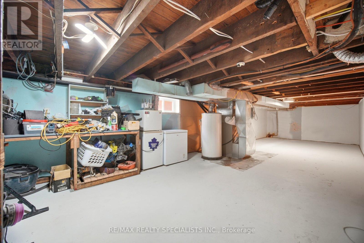
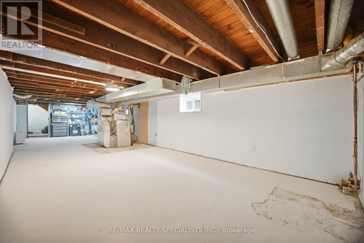
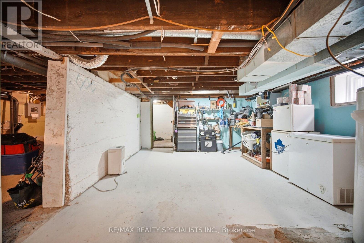
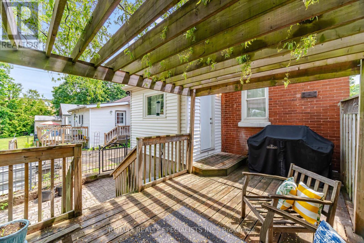
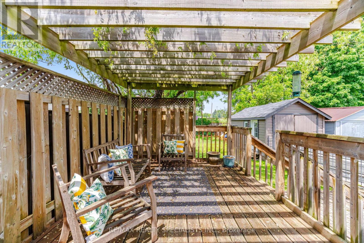
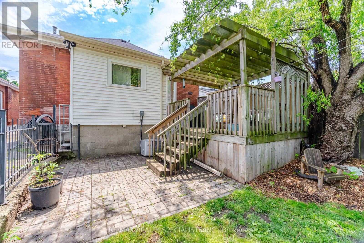
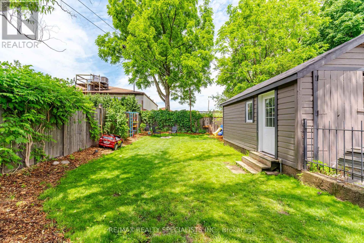
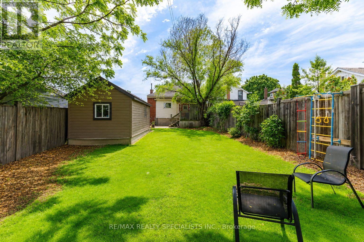
Welcome to 166 East Ave, a beautifully landscaped property nestled on a quiet, mature, tree-lined cul-de-sac. This charming all-brick bungalow offers exceptional curb appeal, highlighted by a spacious covered front porch-perfect for relaxing. Step inside to discover a thoughtfully designed open-concept layout, ideal for comfortable family living and effortless entertaining. The bright and airy main living space features large windows that flood the home with natural light and beautiful brand-new oak hardwood floors. The well-appointed kitchen opens to the dining and living area with a breakfast bar, stainless steel appliances, double sink, new faucet, ceramic backsplash, pot lighting, ample cabinetry, and stylish pendant lighting. This home offers three bedrooms on the main floor, each with large windows and closet space. A three-piece bathroom and convenient main- floor laundry add to the ease of one-level living. The upper floor features a bright and cozy loft, currently used as additional family space but could be a spacious primary bedroom. A charming built-in window nook creates a perfect sleeping or reading area. The built-in storage is both practical and discreet, helping maximize functionality without clutter. The basement provides tons of storage or utility workspace or is open and ready for renovating to create more family space. Step outside to your private fenced backyard, featuring a large deck with a pergola-perfect for outdoor dining and relaxation. The deep 137-foot lot has mature trees and thoughtfully landscaped garden beds. The detached garage provides excellent additional storage or workshop potential. A wonderful opportunity to enjoy peaceful living in a desirable location. (id:63203)
Property Details
| MLS® Number | X13432230 |
| Property Type | Single Family |
| Amenities Near By | Public Transit, Schools |
| Community Features | Community Centre, School Bus |
| Features | Cul-de-sac, Carpet Free |
| Parking Space Total | 3 |
Building
| Bathroom Total | 1 |
| Bedrooms Above Ground | 4 |
| Bedrooms Total | 4 |
| Age | 100+ Years |
| Appliances | Water Heater, Blinds, Dishwasher, Dryer, Stove, Washer, Refrigerator |
| Basement Development | Unfinished |
| Basement Type | N/a (unfinished) |
| Construction Style Attachment | Detached |
| Cooling Type | Central Air Conditioning |
| Exterior Finish | Brick |
| Flooring Type | Hardwood, Laminate, Ceramic, Concrete |
| Foundation Type | Stone |
| Heating Fuel | Natural Gas |
| Heating Type | Forced Air |
| Stories Total | 2 |
| Size Interior | 1,100 - 1,500 Ft2 |
| Type | House |
| Utility Water | Municipal Water |
Parking
| Detached Garage | |
| Garage |
Land
| Acreage | No |
| Fence Type | Fenced Yard |
| Land Amenities | Public Transit, Schools |
| Sewer | Sanitary Sewer |
| Size Depth | 136 Ft ,10 In |
| Size Frontage | 34 Ft ,2 In |
| Size Irregular | 34.2 X 136.9 Ft |
| Size Total Text | 34.2 X 136.9 Ft |
Rooms
| Level | Type | Length | Width | Dimensions |
|---|---|---|---|---|
| Second Level | Loft | 7.05 m | 5.06 m | 7.05 m x 5.06 m |
| Basement | Recreational, Games Room | 11.47 m | 2.95 m | 11.47 m x 2.95 m |
| Basement | Utility Room | 11.47 m | 3.93 m | 11.47 m x 3.93 m |
| Main Level | Kitchen | 4.94 m | 3.24 m | 4.94 m x 3.24 m |
| Main Level | Living Room | 4.17 m | 3.99 m | 4.17 m x 3.99 m |
| Main Level | Dining Room | 4.17 m | 2.89 m | 4.17 m x 2.89 m |
| Main Level | Bedroom | 3.11 m | 2.93 m | 3.11 m x 2.93 m |
| Main Level | Bedroom | 3.11 m | 3.08 m | 3.11 m x 3.08 m |
| Main Level | Bedroom | 3.11 m | 2.96 m | 3.11 m x 2.96 m |
Contact Us
Contact us for more information

The trademarks REALTOR®, REALTORS®, and the REALTOR® logo are controlled by The Canadian Real Estate Association (CREA) and identify real estate professionals who are members of CREA. The trademarks MLS®, Multiple Listing Service® and the associated logos are owned by The Canadian Real Estate Association (CREA) and identify the quality of services provided by real estate professionals who are members of CREA. The trademark DDF® is owned by The Canadian Real Estate Association (CREA) and identifies CREA's Data Distribution Facility (DDF®)
June 11 2026 06:21:21
Toronto Regional Real Estate Board
RE/MAX Realty Specialists Inc.