

168 Tango Crescent Newmarket, Ontario L3X 0K5

$868,000
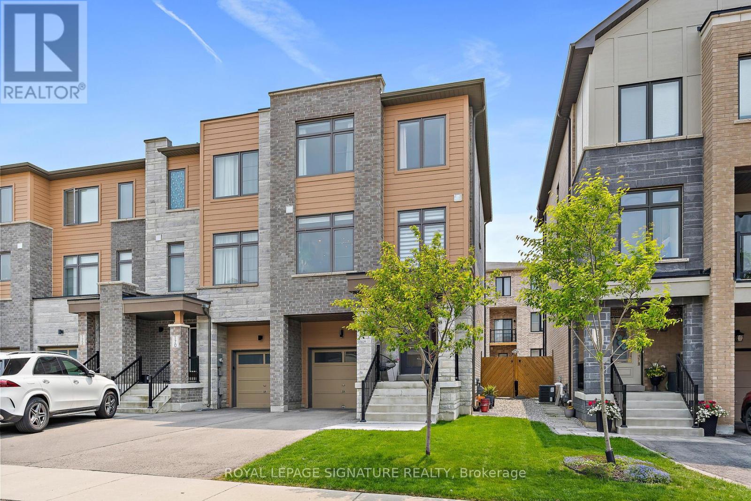
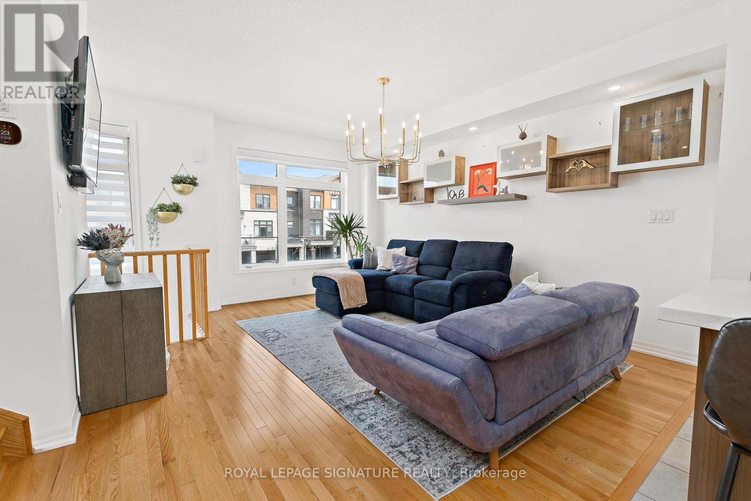
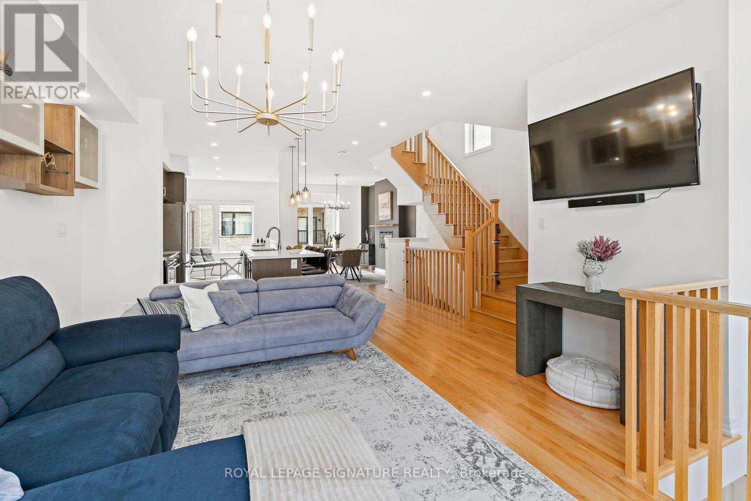
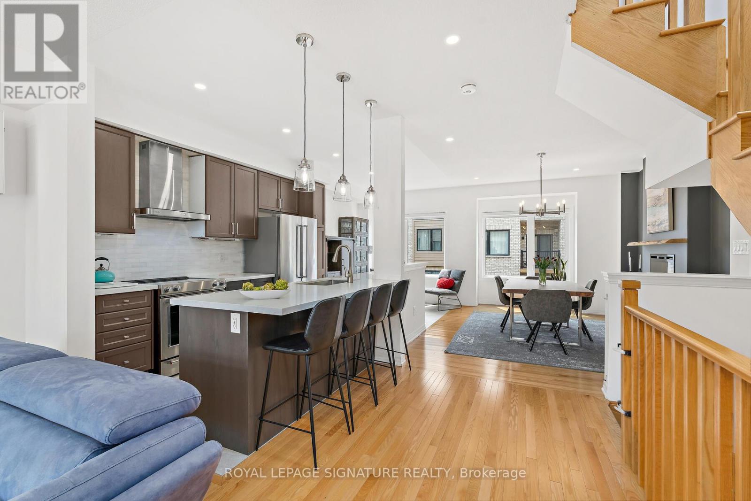
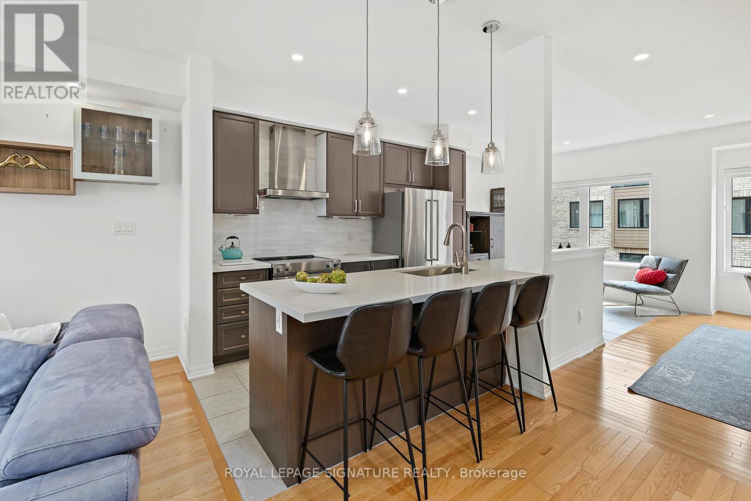
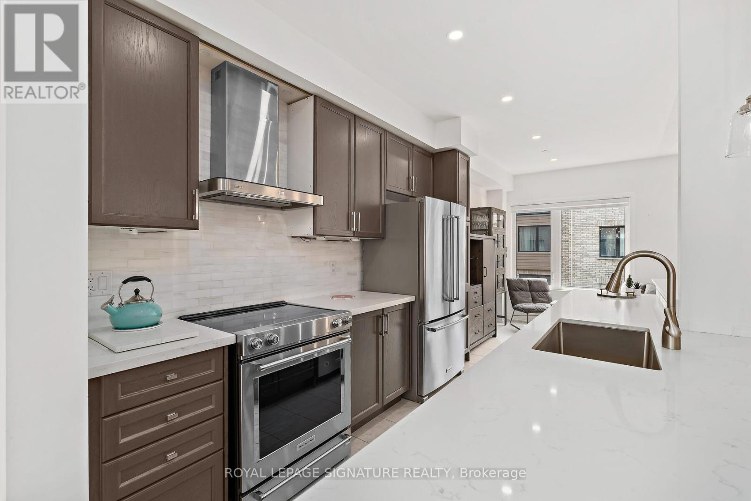
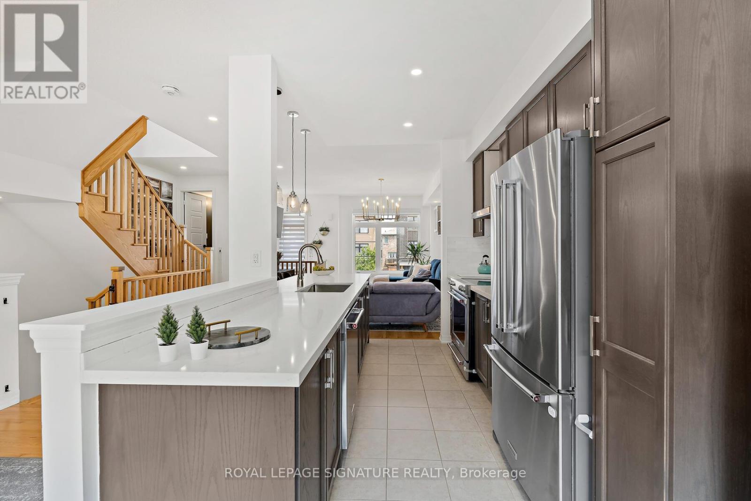
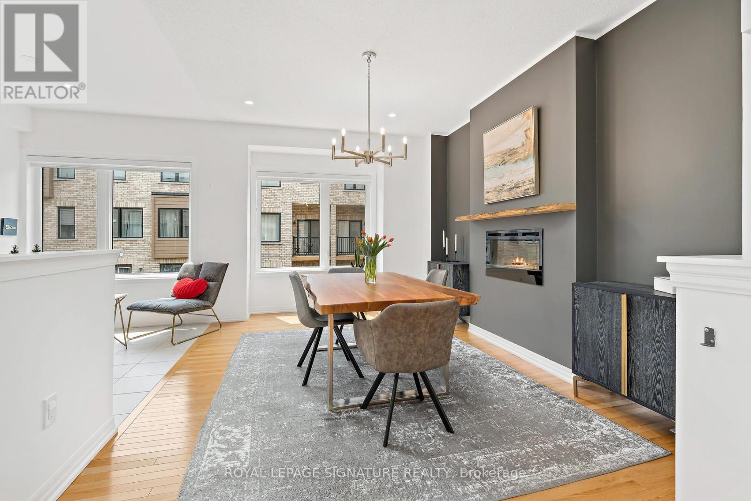
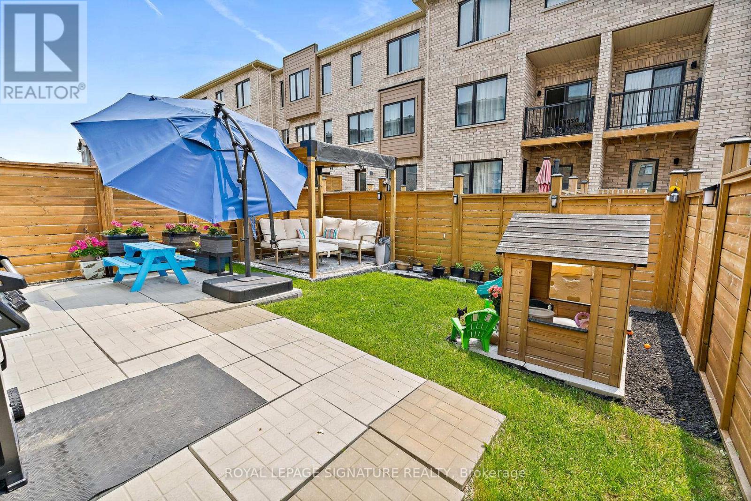
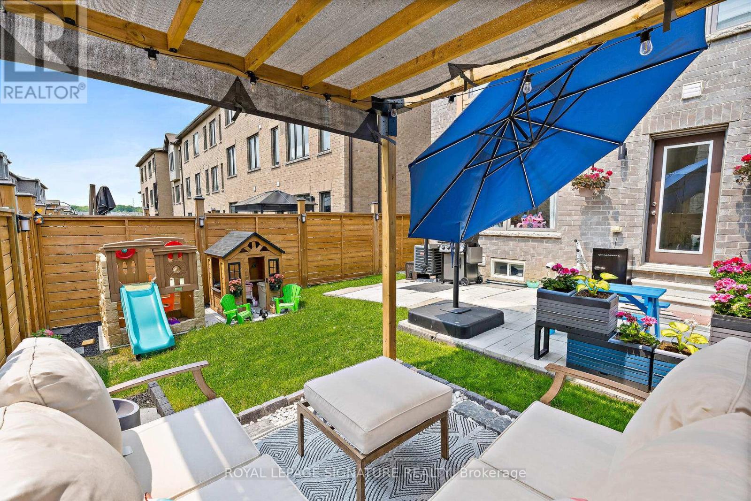
Stunning FREEHOLD end-unit townhouse that looks and feels like a Semi-Detached home! built-in garage, making it easy to bring your shopping inside. Fenced backyard gives you the privacy you want while providing you with lots of space to relax and enjoy your time with family and friends;experience the city's energy and comfort in a peaceful community, surrounded by parks and trails.Walking distance to Upper Canada Mall, restaurants, Newmarket Terminal for GO and YRT and a quick access to highways 400 and 404. Highly desirable neighbourhood with some of the top-rated schools in York Region, such as Alexander Muir Public School and Dr. G.W. Williams Secondary School - truly a fantastic place to call home. Don't miss this rare opportunity to make this remarkable home yours! (id:63203)
Property Details
| MLS® Number | N13668396 |
| Property Type | Single Family |
| Community Name | Woodland Hill |
| Amenities Near By | Park, Public Transit |
| Community Features | Community Centre |
| Equipment Type | Water Heater, Water Heater - Tankless |
| Parking Space Total | 3 |
| Rental Equipment Type | Water Heater, Water Heater - Tankless |
Building
| Bathroom Total | 4 |
| Bedrooms Above Ground | 3 |
| Bedrooms Below Ground | 1 |
| Bedrooms Total | 4 |
| Age | 0 To 5 Years |
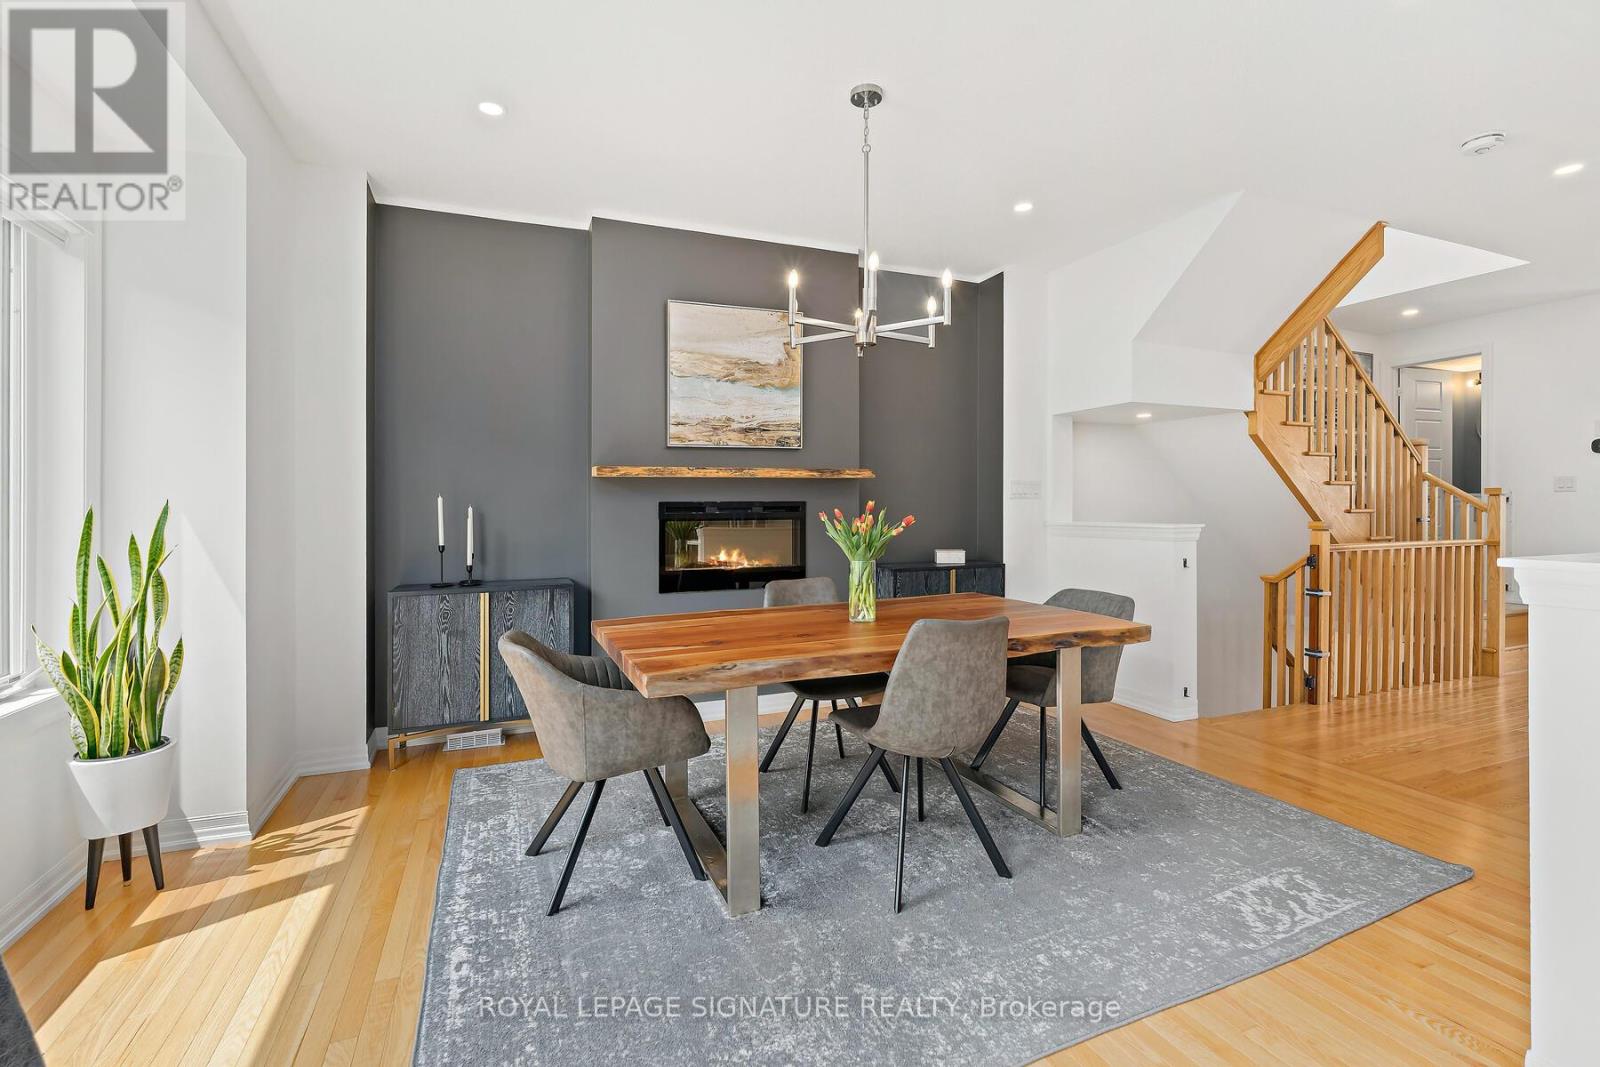
| Amenities | Fireplace(s) |
| Appliances | Water Heater - Tankless, Dishwasher, Dryer, Freezer, Hood Fan, Oven, Stove, Washer, Water Softener, Refrigerator |
| Basement Development | Finished |
| Basement Type | N/a (finished) |
| Construction Style Attachment | Attached |
| Cooling Type | Central Air Conditioning |
| Exterior Finish | Brick |
| Fire Protection | Alarm System, Smoke Detectors |
| Fireplace Present | Yes |
| Fireplace Total | 1 |
| Flooring Type | Tile, Hardwood, Laminate |
| Foundation Type | Concrete |
| Half Bath Total | 1 |
| Heating Fuel | Natural Gas |
| Heating Type | Forced Air |
| Stories Total | 3 |
| Size Interior | 1,500 - 2,000 Ft2 |
| Type | Row / Townhouse |
| Utility Water | Municipal Water |
Parking
| Garage |
Land
| Acreage | No |
| Fence Type | Fully Fenced, Fenced Yard |
| Land Amenities | Park, Public Transit |
| Sewer | Sanitary Sewer |
| Size Depth | 84 Ft |
| Size Frontage | 25 Ft ,3 In |
| Size Irregular | 25.3 X 84 Ft |
| Size Total Text | 25.3 X 84 Ft |
Rooms
| Level | Type | Length | Width | Dimensions |
|---|---|---|---|---|
| Second Level | Kitchen | 6.44 m | 2.62 m | 6.44 m x 2.62 m |
| Second Level | Dining Room | 6.44 m | 2.62 m | 6.44 m x 2.62 m |
| Second Level | Living Room | 4.9 m | 4.42 m | 4.9 m x 4.42 m |
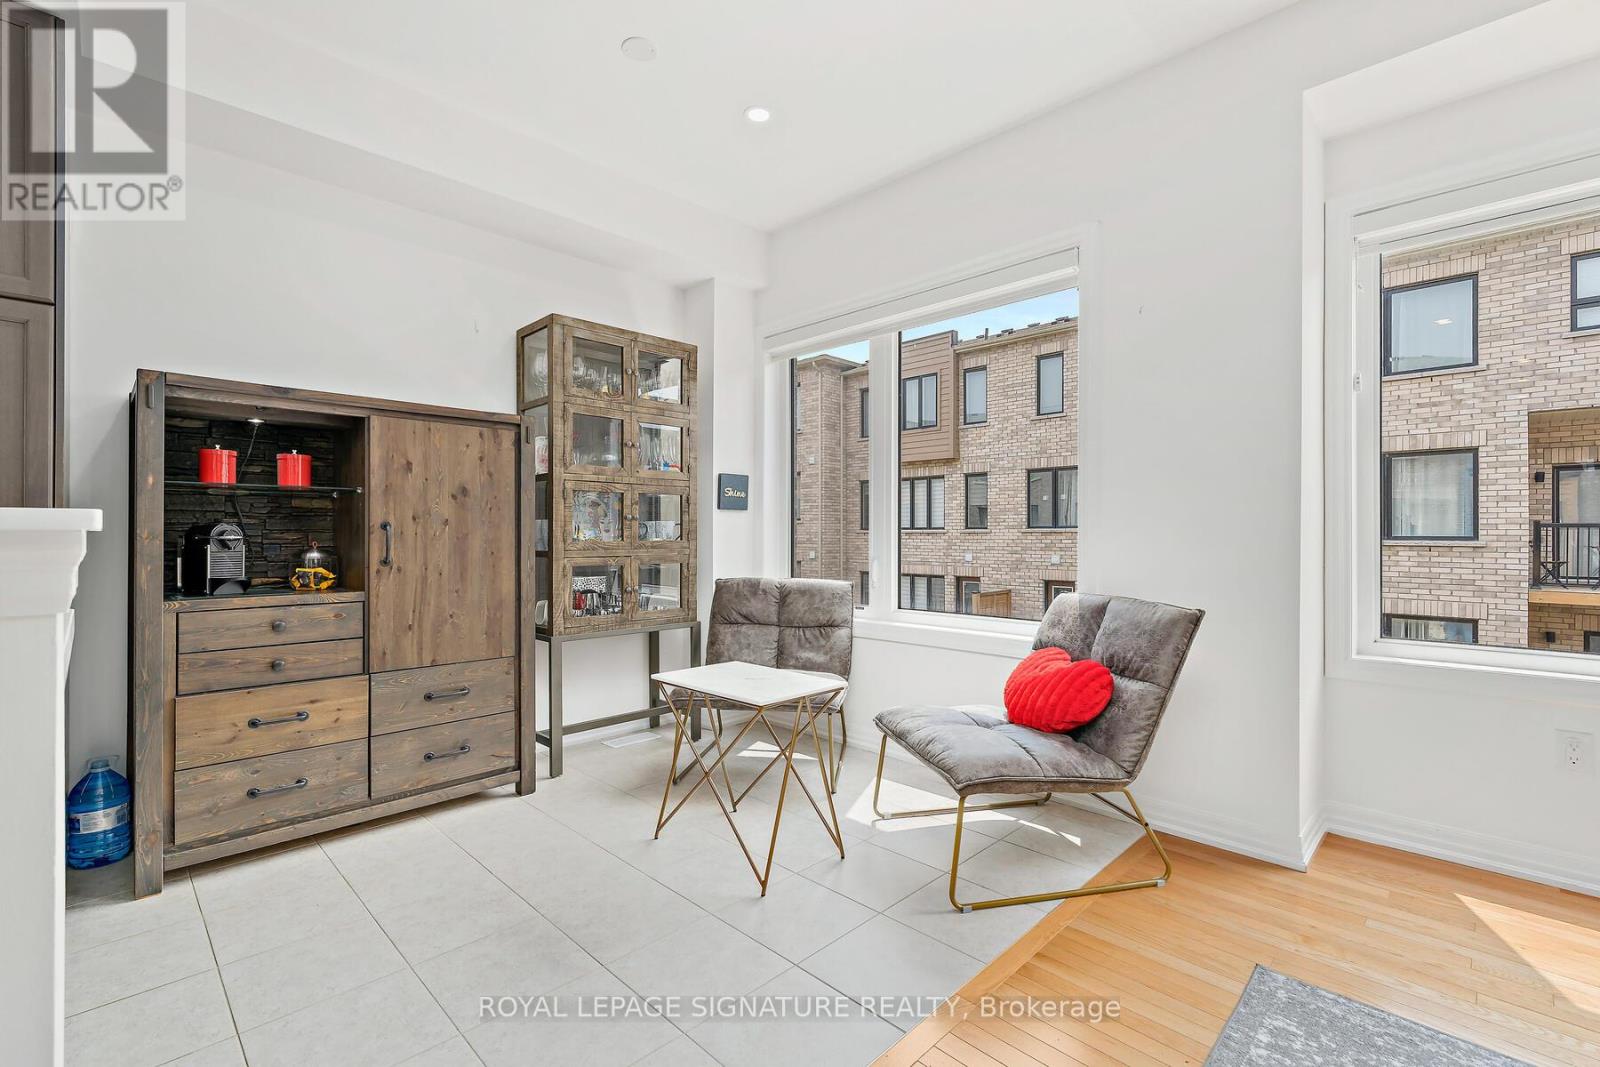
| Second Level | Family Room | 4.75 m | 3.32 m | 4.75 m x 3.32 m |
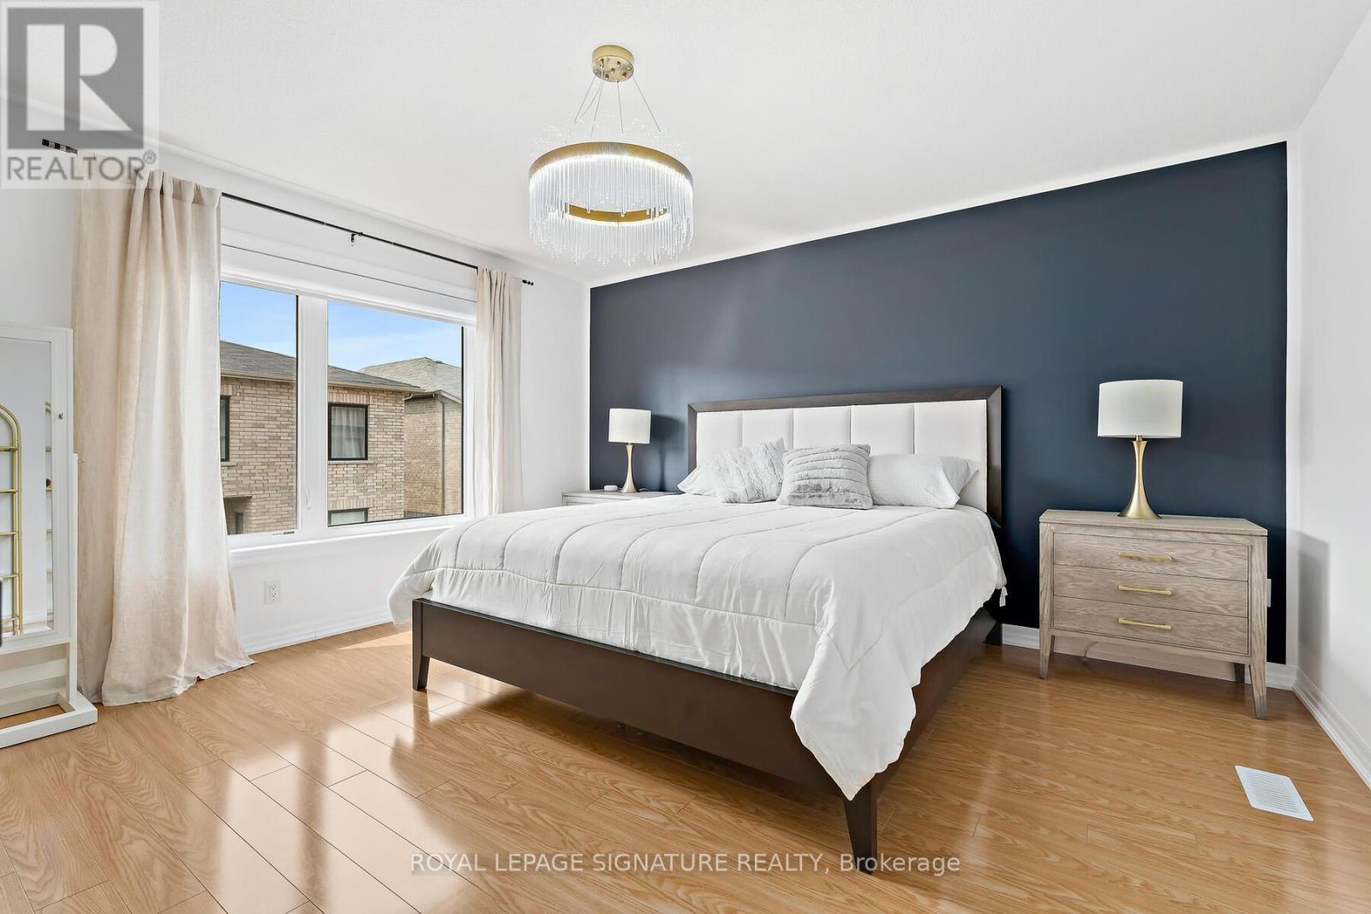
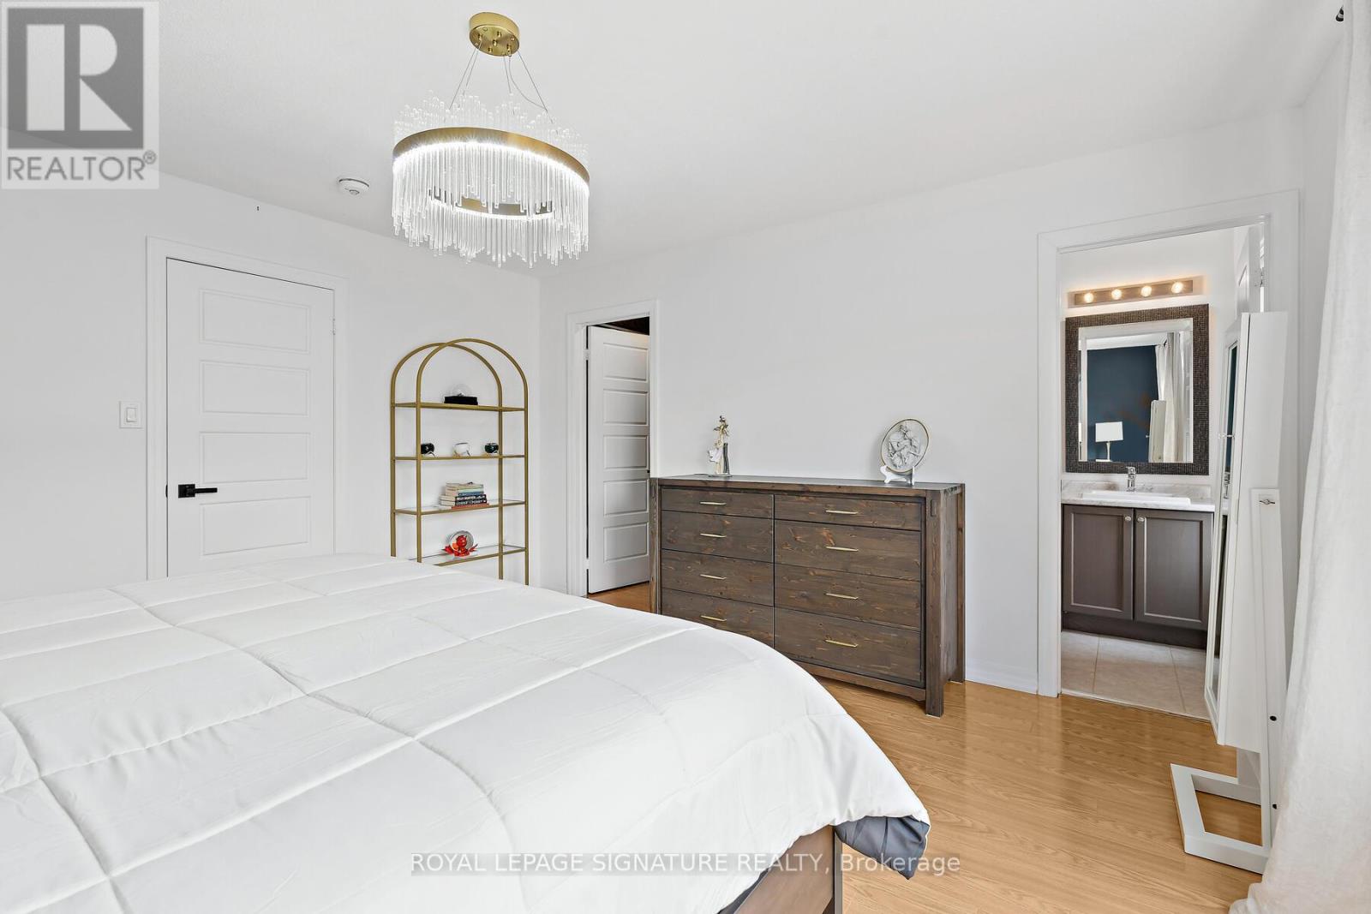
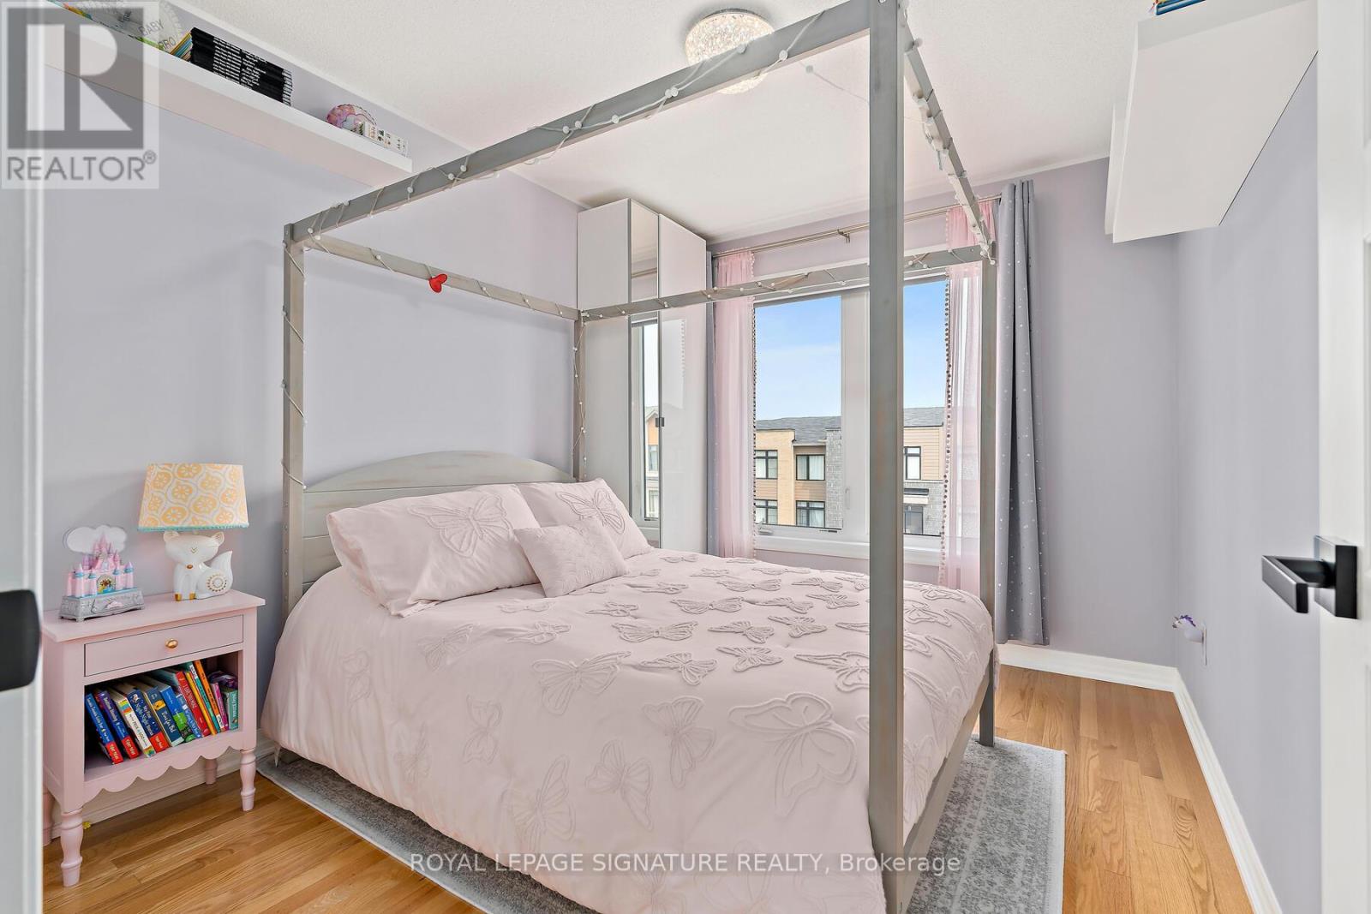
| Third Level | Primary Bedroom | 4.29 m | 4.13 m | 4.29 m x 4.13 m |
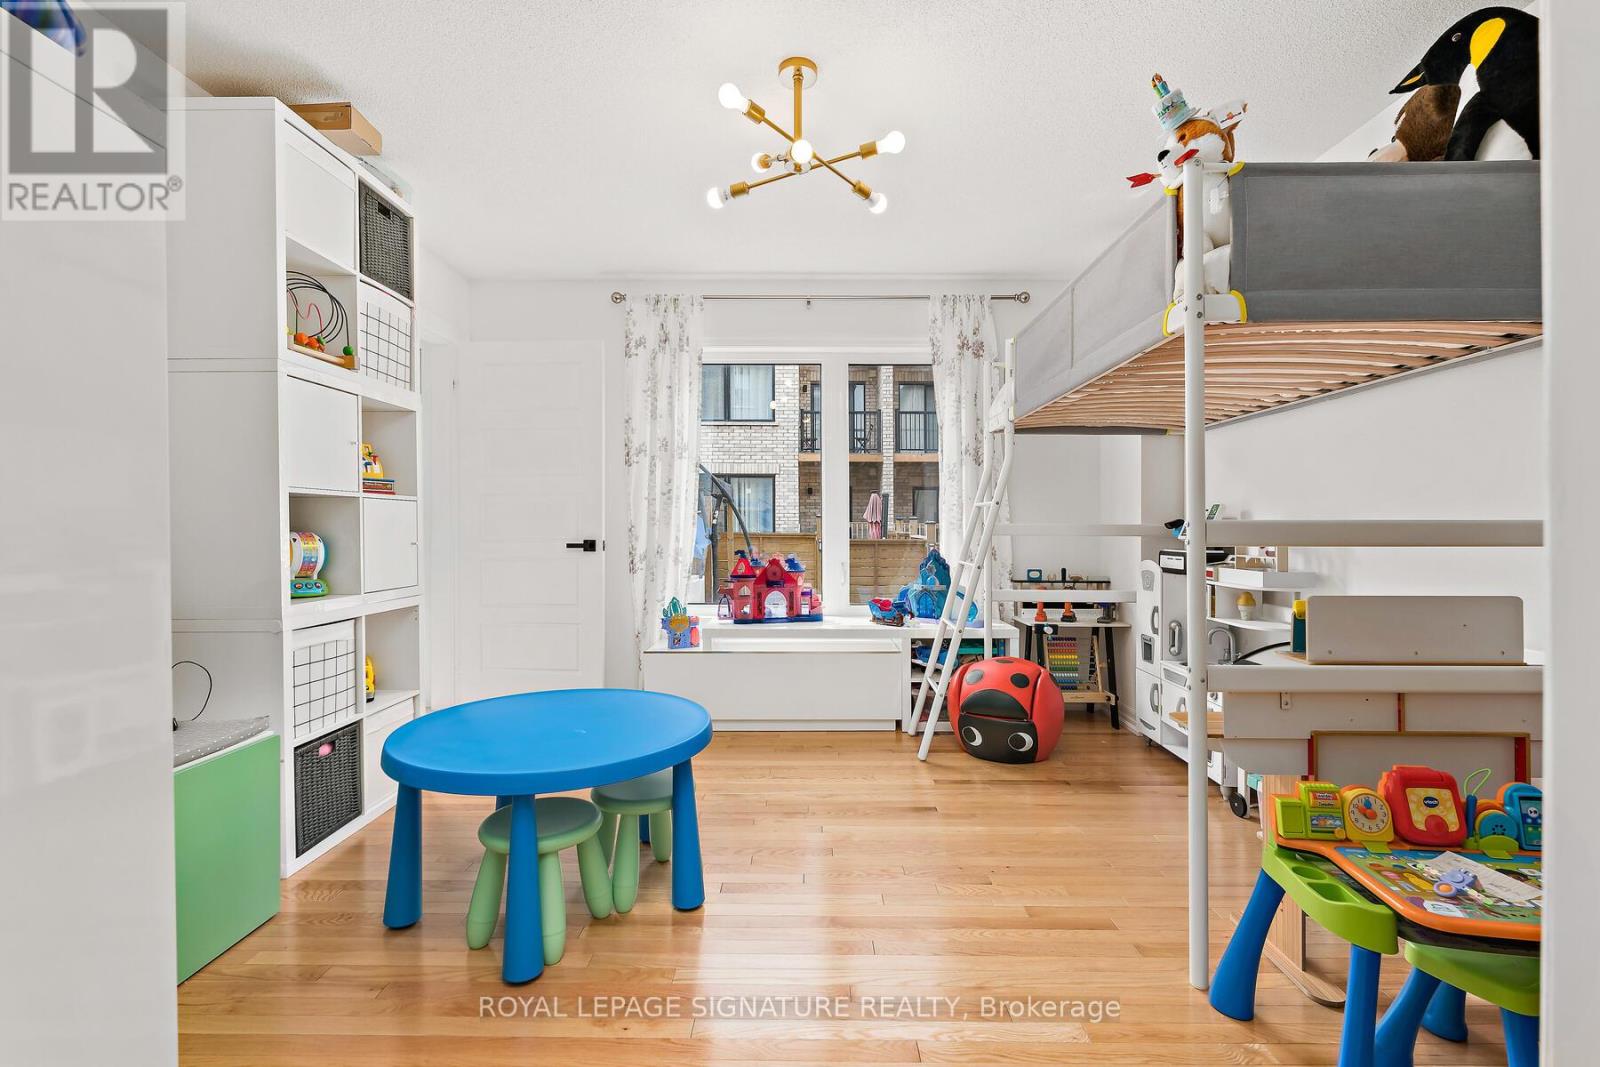
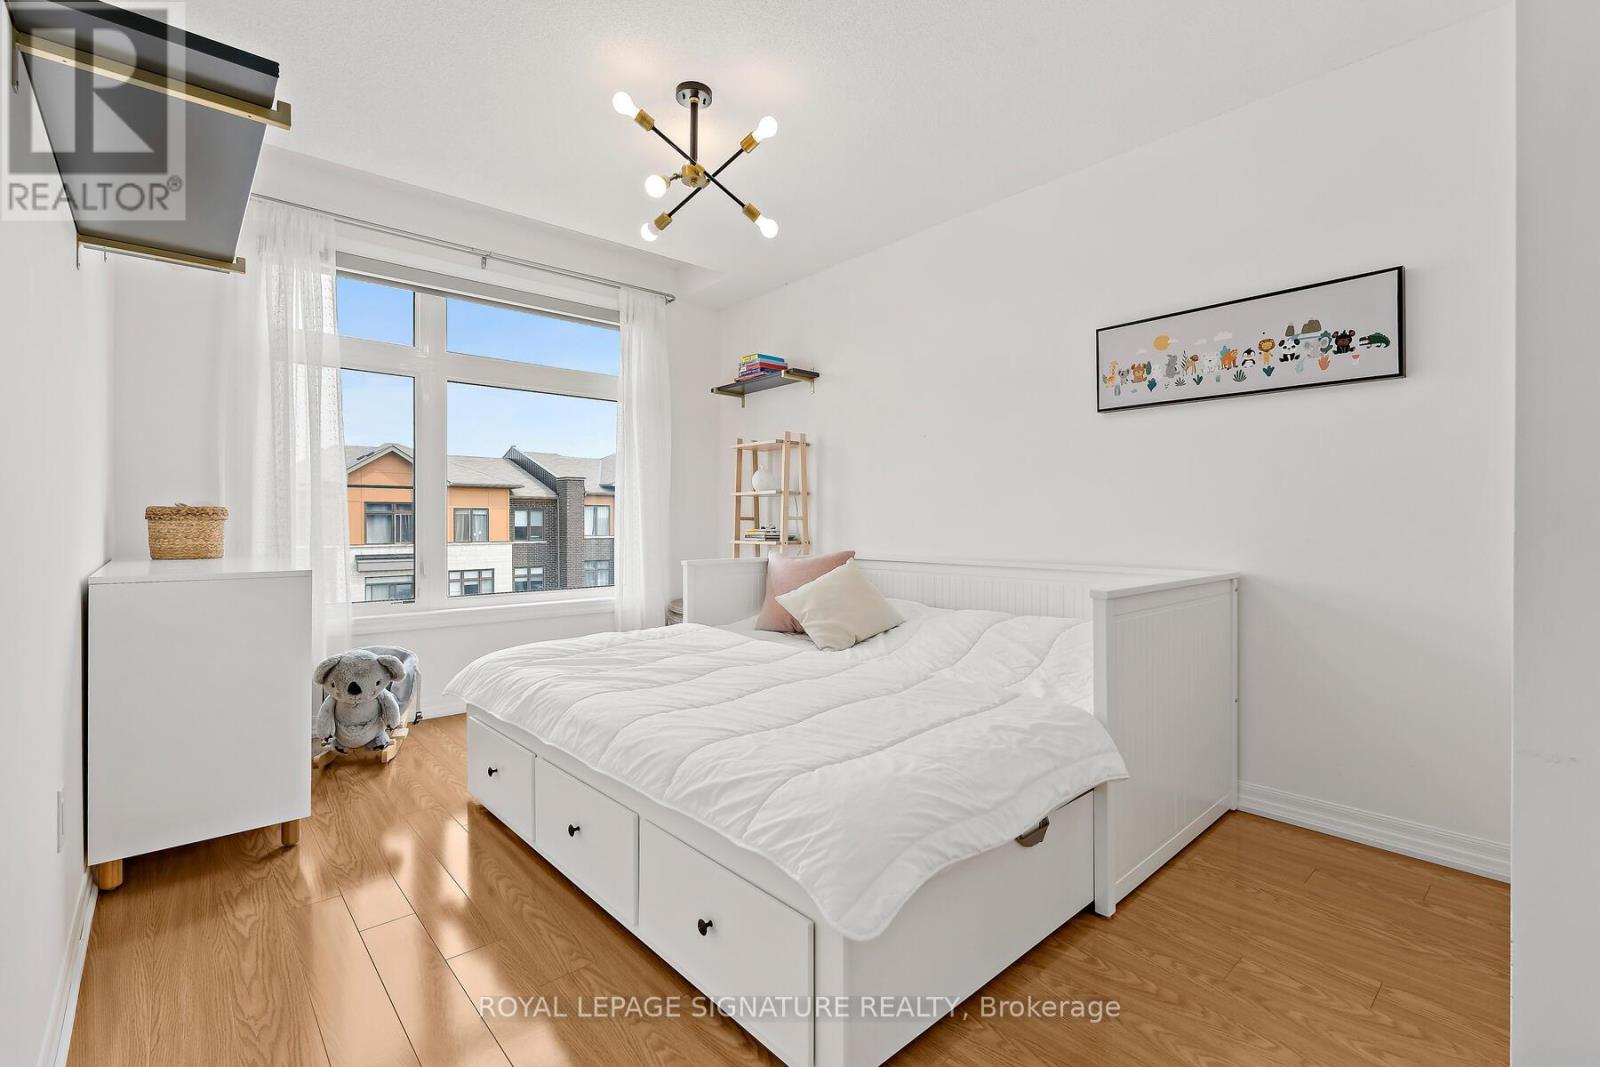
| Third Level | Bedroom 2 | 4.65 m | 2.97 m | 4.65 m x 2.97 m |
| Third Level | Bedroom 3 | 3.3 m | 2.68 m | 3.3 m x 2.68 m |
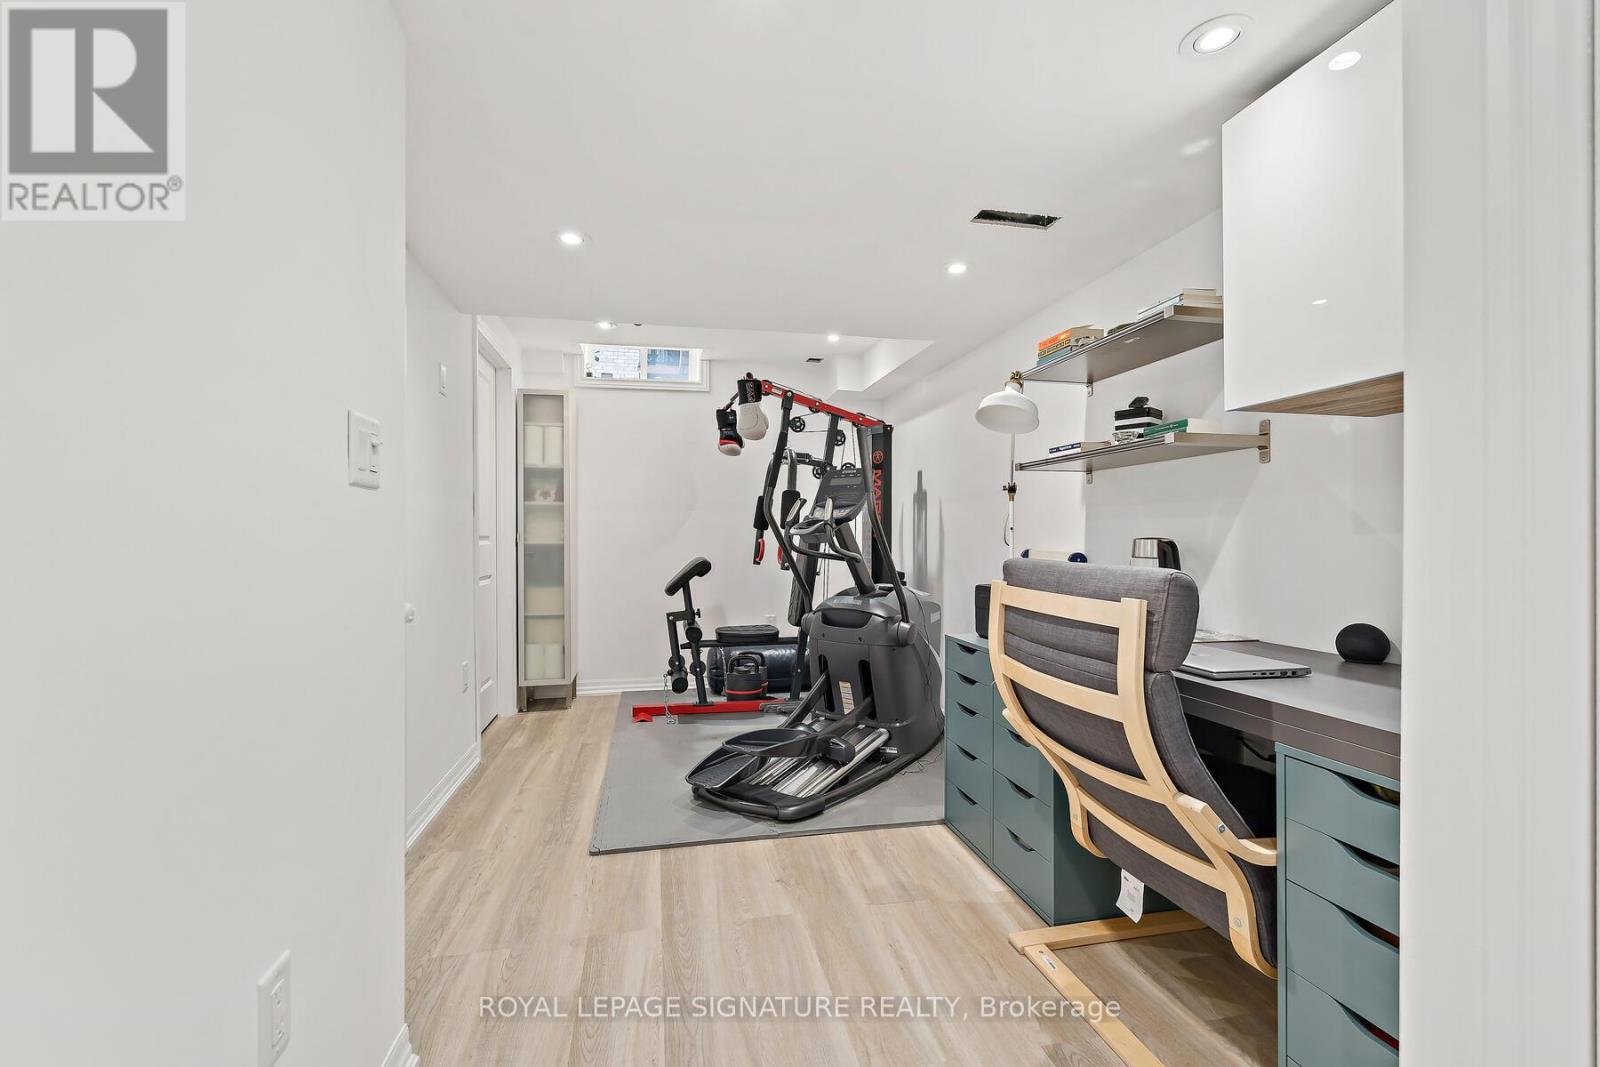
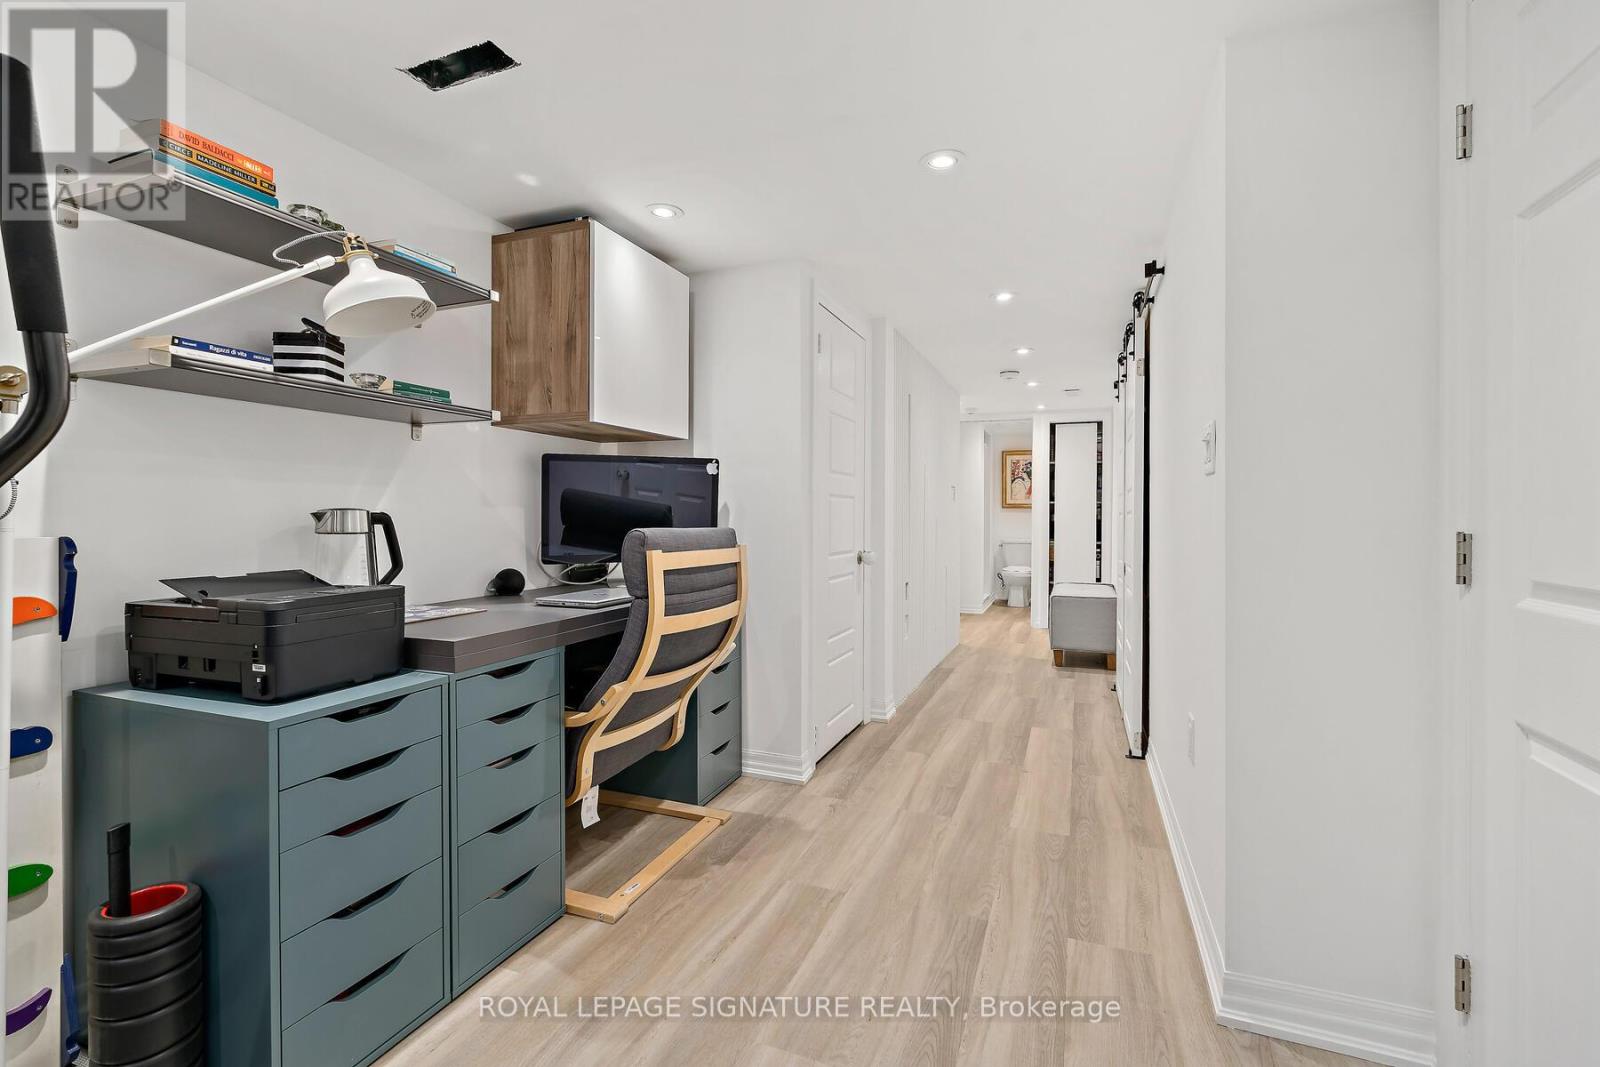
| Basement | Recreational, Games Room | 8.69 m | 2.47 m | 8.69 m x 2.47 m |
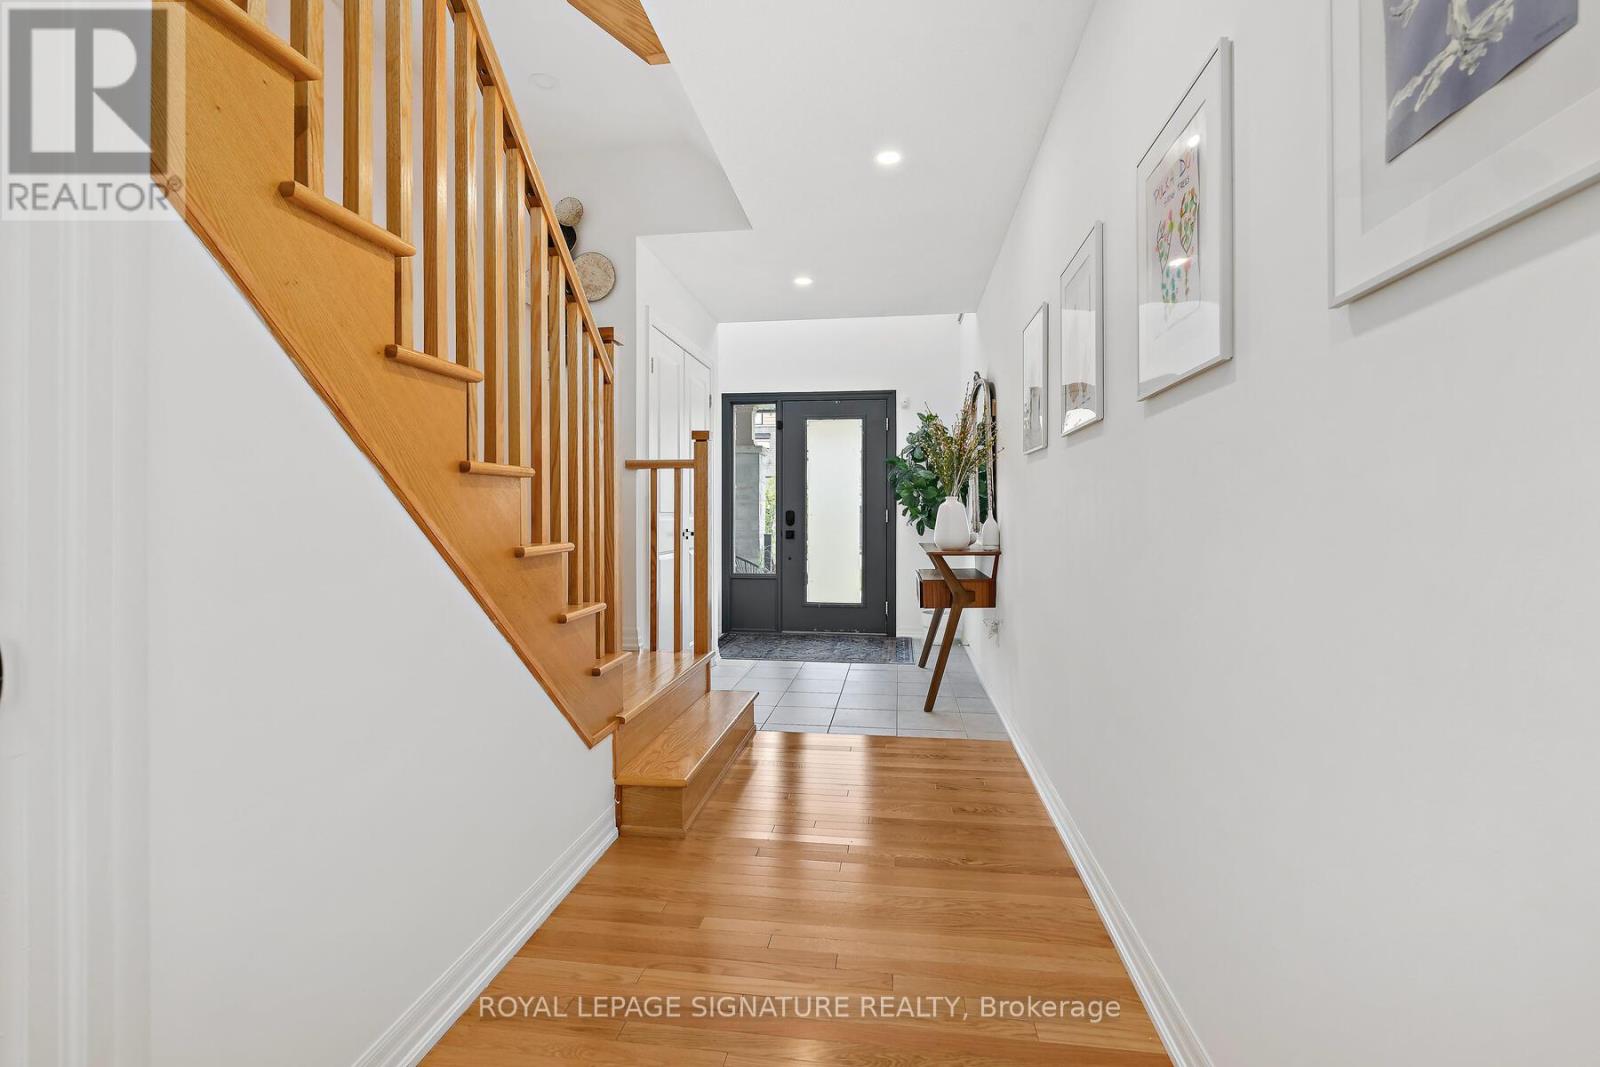
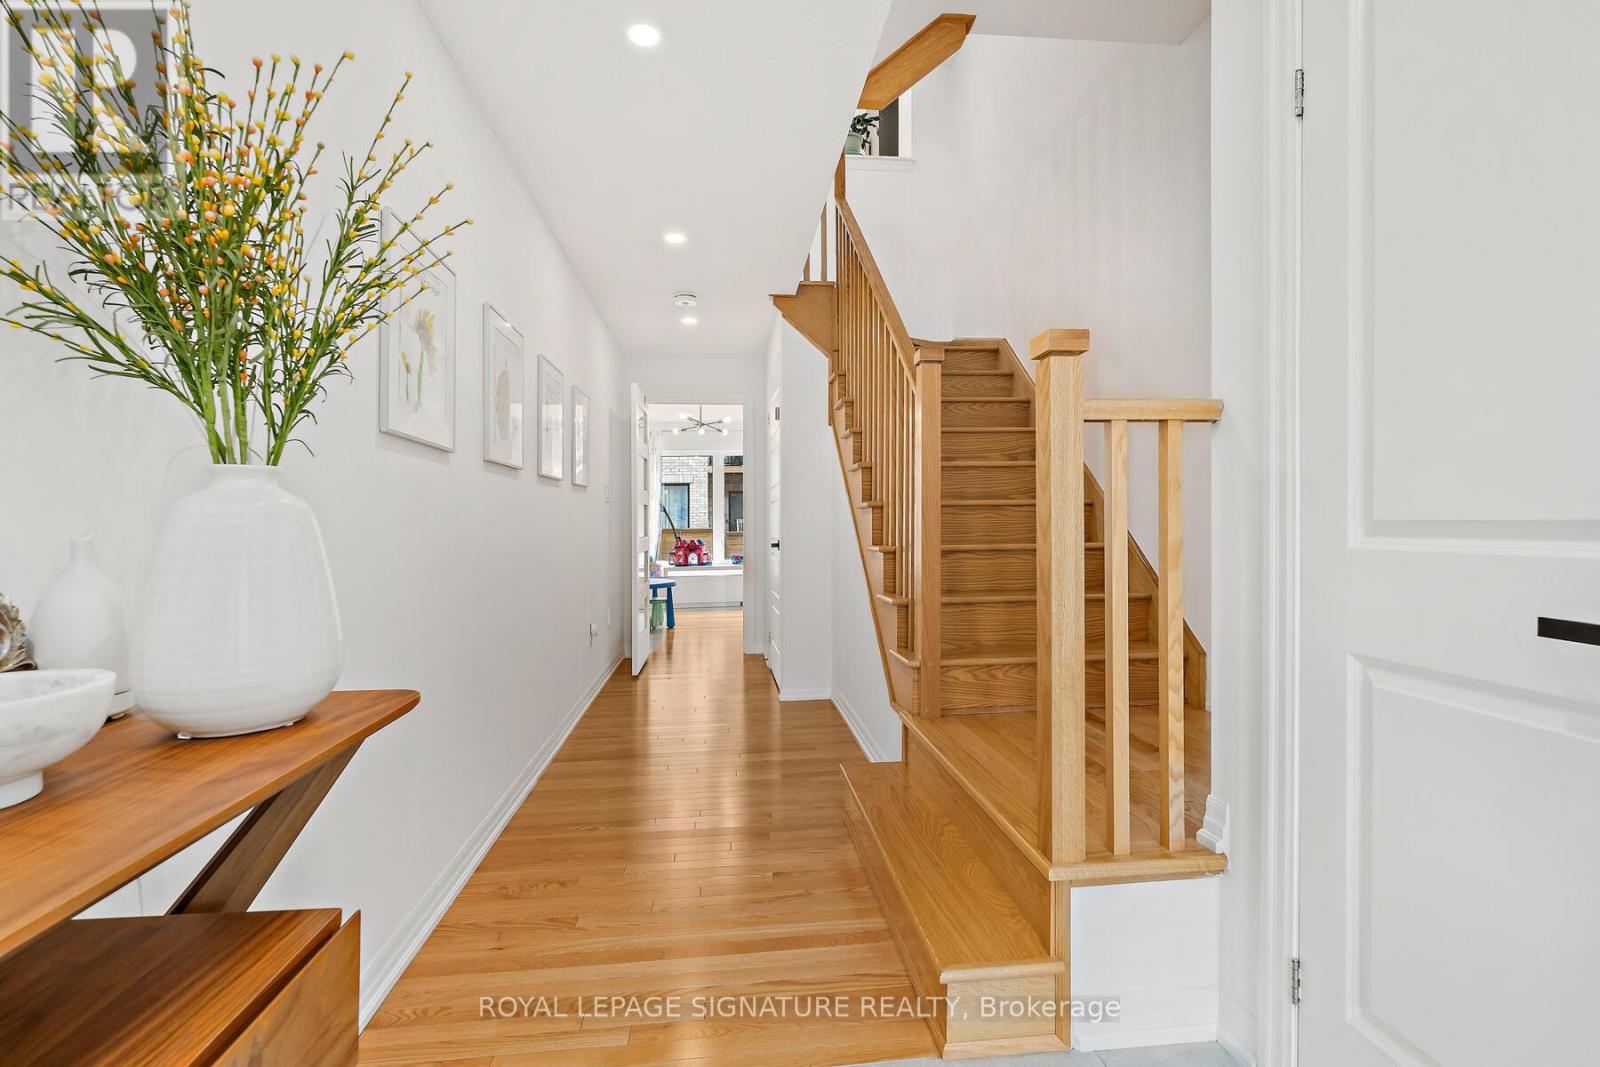
| Main Level | Foyer | 2.52 m | 2.76 m | 2.52 m x 2.76 m |
| Main Level | Den | 3.87 m | 3.67 m | 3.87 m x 3.67 m |
Contact Us
Contact us for more information

The trademarks REALTOR®, REALTORS®, and the REALTOR® logo are controlled by The Canadian Real Estate Association (CREA) and identify real estate professionals who are members of CREA. The trademarks MLS®, Multiple Listing Service® and the associated logos are owned by The Canadian Real Estate Association (CREA) and identify the quality of services provided by real estate professionals who are members of CREA. The trademark DDF® is owned by The Canadian Real Estate Association (CREA) and identifies CREA's Data Distribution Facility (DDF®)
August 12 2026 08:31:34
Toronto Regional Real Estate Board
Royal LePage Signature Realty