

169 - 18 Clark Avenue Vaughan, Ontario L4J 8J1









$3,450 Monthly
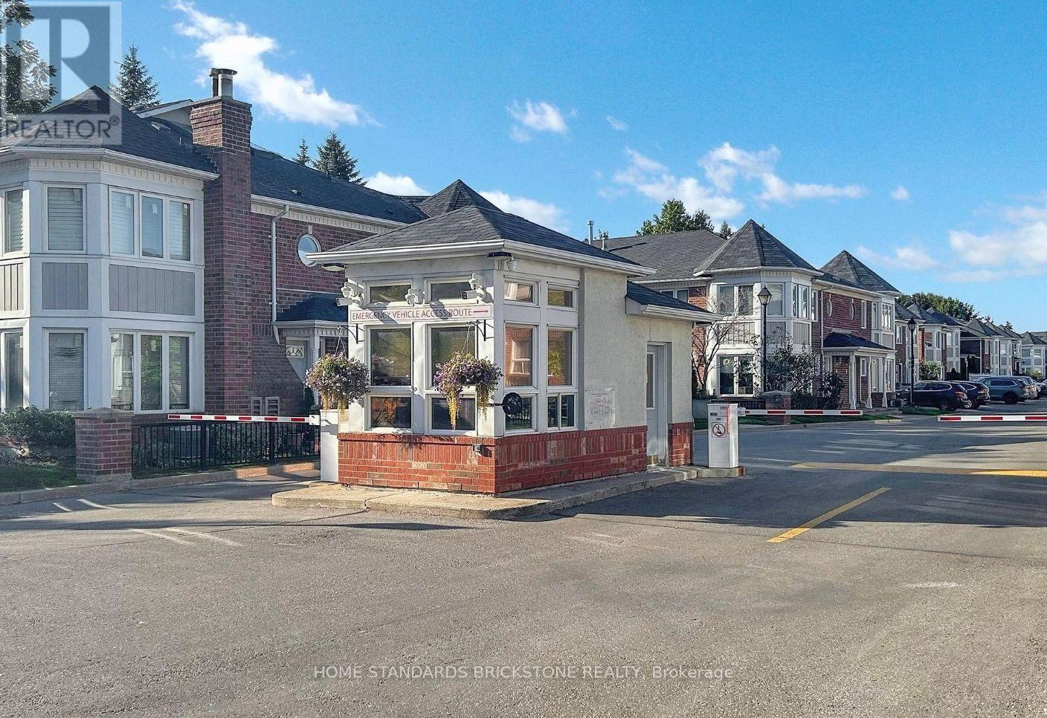
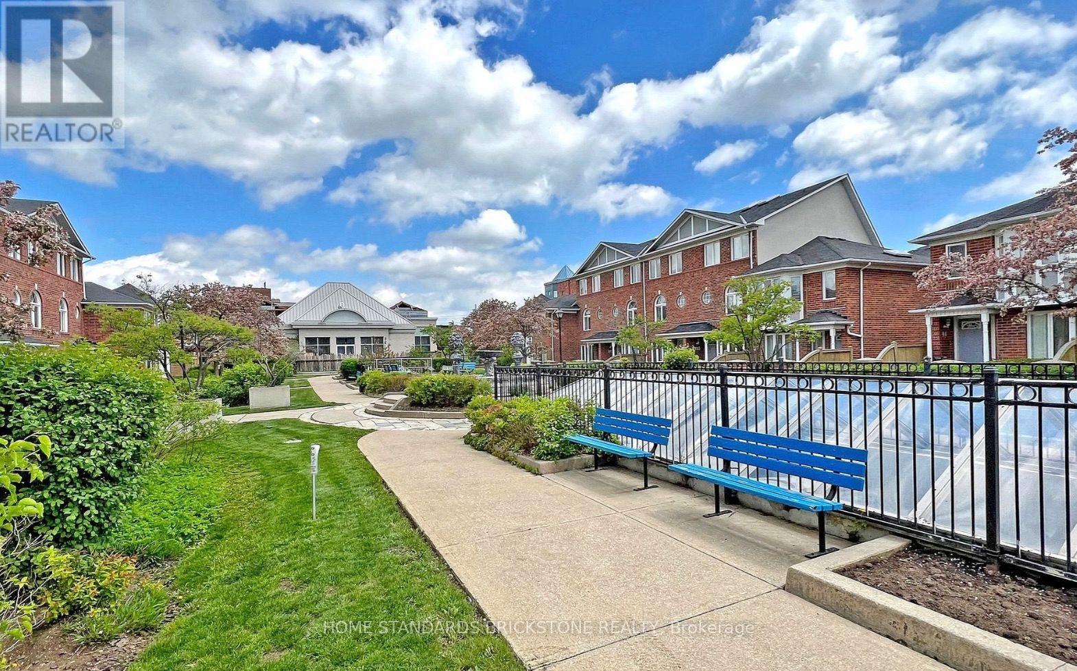
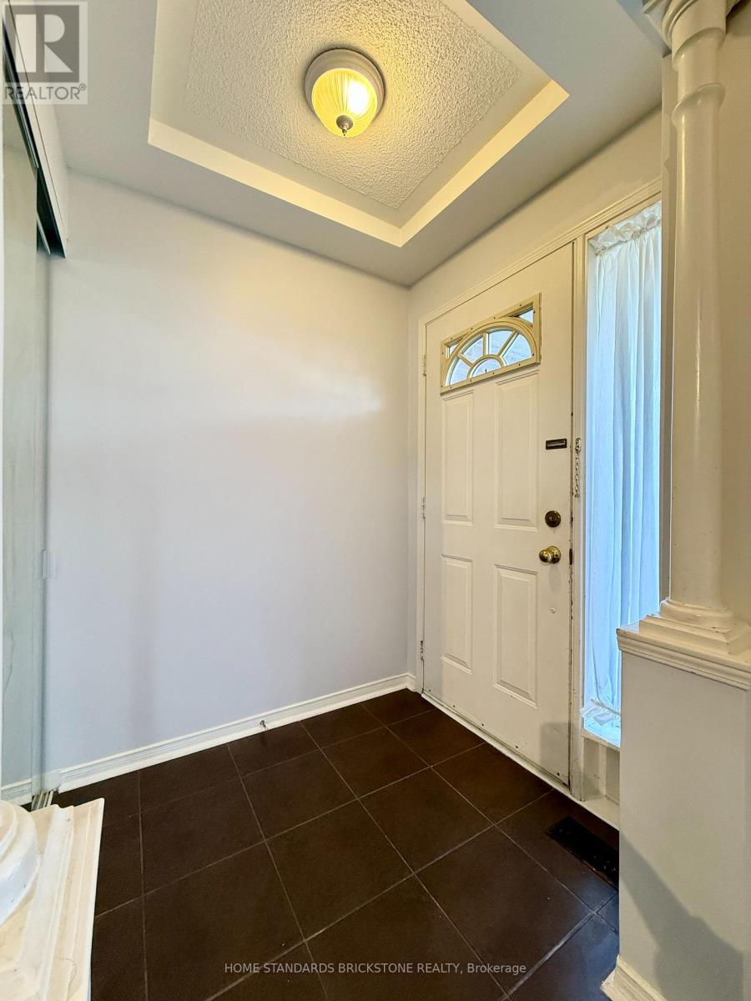
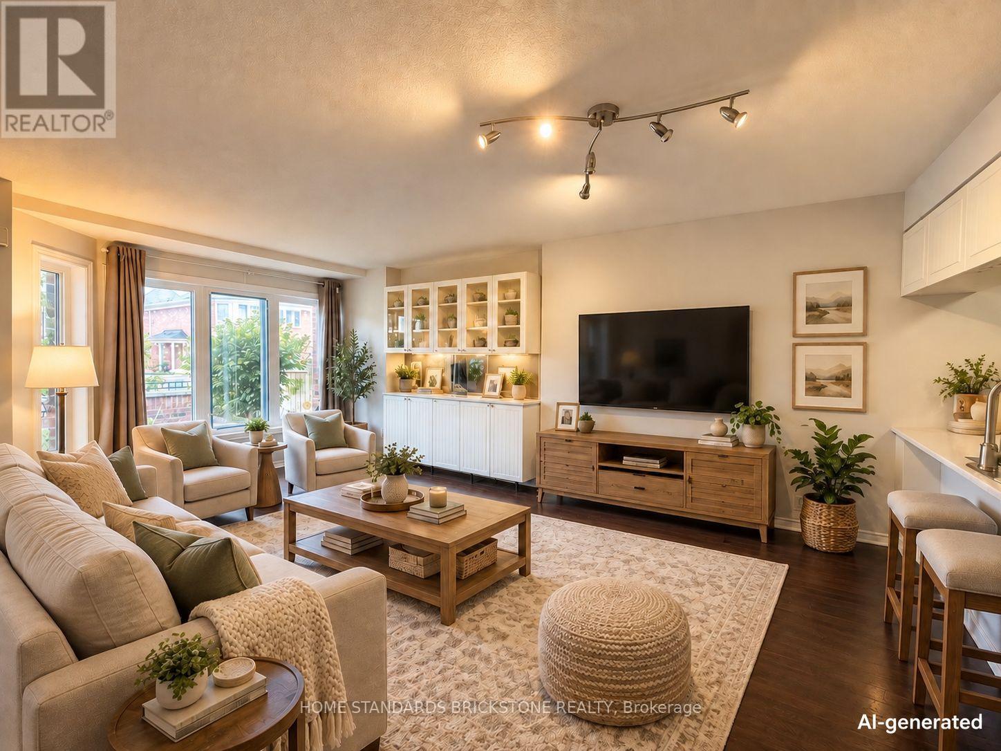
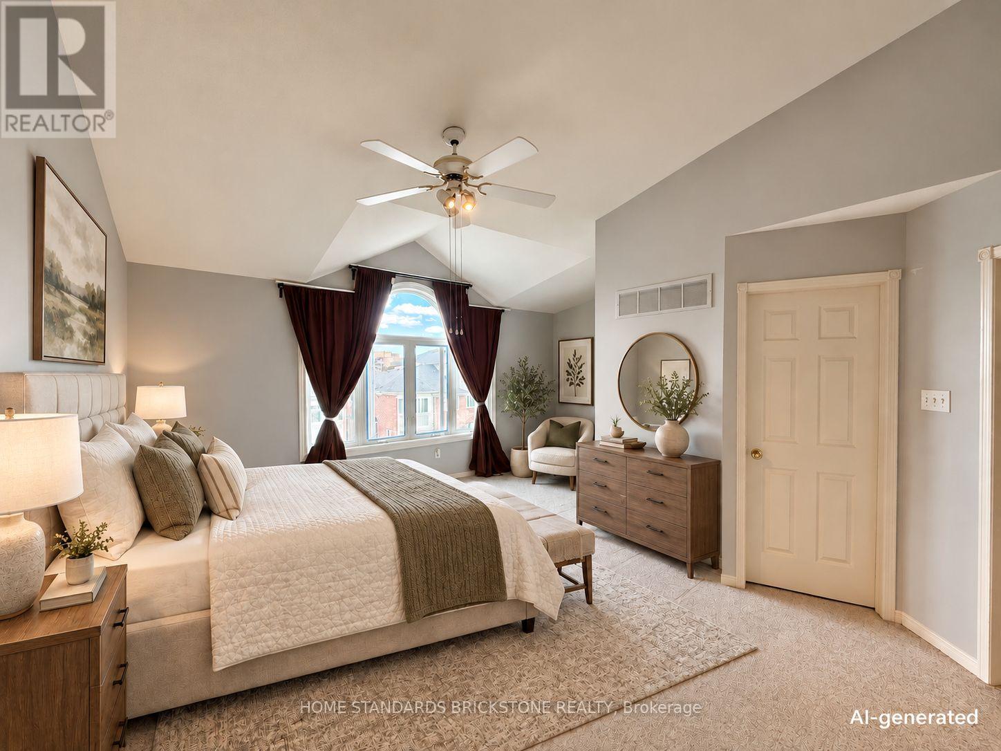
Excellent Location Near Yonge & Clark In A Highly Desirable Thornhill Community! Well-Maintained 3-Bedroom, 3-Bathroom Townhouse In A Secure Gated Community With 24-Hour Security. Spacious And Functional Layout Featuring Fresh Paint, New Appliances, A Skylight, And Direct Basement Access To Underground Parking Spaces. The Primary Bedroom Offers A Cathedral Ceiling, Walk-In Closet, And 4-Piece Ensuite, While The Second And Third Bedrooms Are Generously Sized With Large Closets. Steps To Public Transit, Excellent Schools, Shops, Restaurants, And The Future Subway Extension. Parking, High-Speed Internet, And Cable TV Are Included In The Rent. Perfect For Families Seeking A Convenient And Comfortable Home. Some photos have been virtually staged for illustration purposes. (id:63203)
Property Details
| MLS® Number | N13768996 |
| Property Type | Single Family |
| Community Name | Crestwood-Springfarm-Yorkhill |
| Communication Type | High Speed Internet |
| Community Features | Pets Allowed With Restrictions |
| Parking Space Total | 1 |
Building
| Bathroom Total | 3 |
| Bedrooms Above Ground | 3 |
| Bedrooms Total | 3 |
| Appliances | Garage Door Opener Remote(s), Dishwasher, Dryer, Range, Stove, Washer, Refrigerator |
| Basement Development | Finished |
| Basement Type | N/a (finished) |
| Cooling Type | Central Air Conditioning |
| Exterior Finish | Brick |
| Flooring Type | Hardwood, Ceramic, Carpeted |
| Half Bath Total | 1 |
| Heating Fuel | Natural Gas |
| Heating Type | Forced Air |
| Stories Total | 3 |
| Size Interior | 1,600 - 1,799 Ft2 |
| Type | Row / Townhouse |
Parking
| Underground | |
| Garage |
Land
| Acreage | No |
Rooms
| Level | Type | Length | Width | Dimensions |
|---|---|---|---|---|
| Second Level | Bedroom 2 | 4.27 m | 2.74 m | 4.27 m x 2.74 m |
| Second Level | Bedroom 3 | 4.27 m | 2.44 m | 4.27 m x 2.44 m |
| Third Level | Primary Bedroom | 5.18 m | 3.35 m | 5.18 m x 3.35 m |
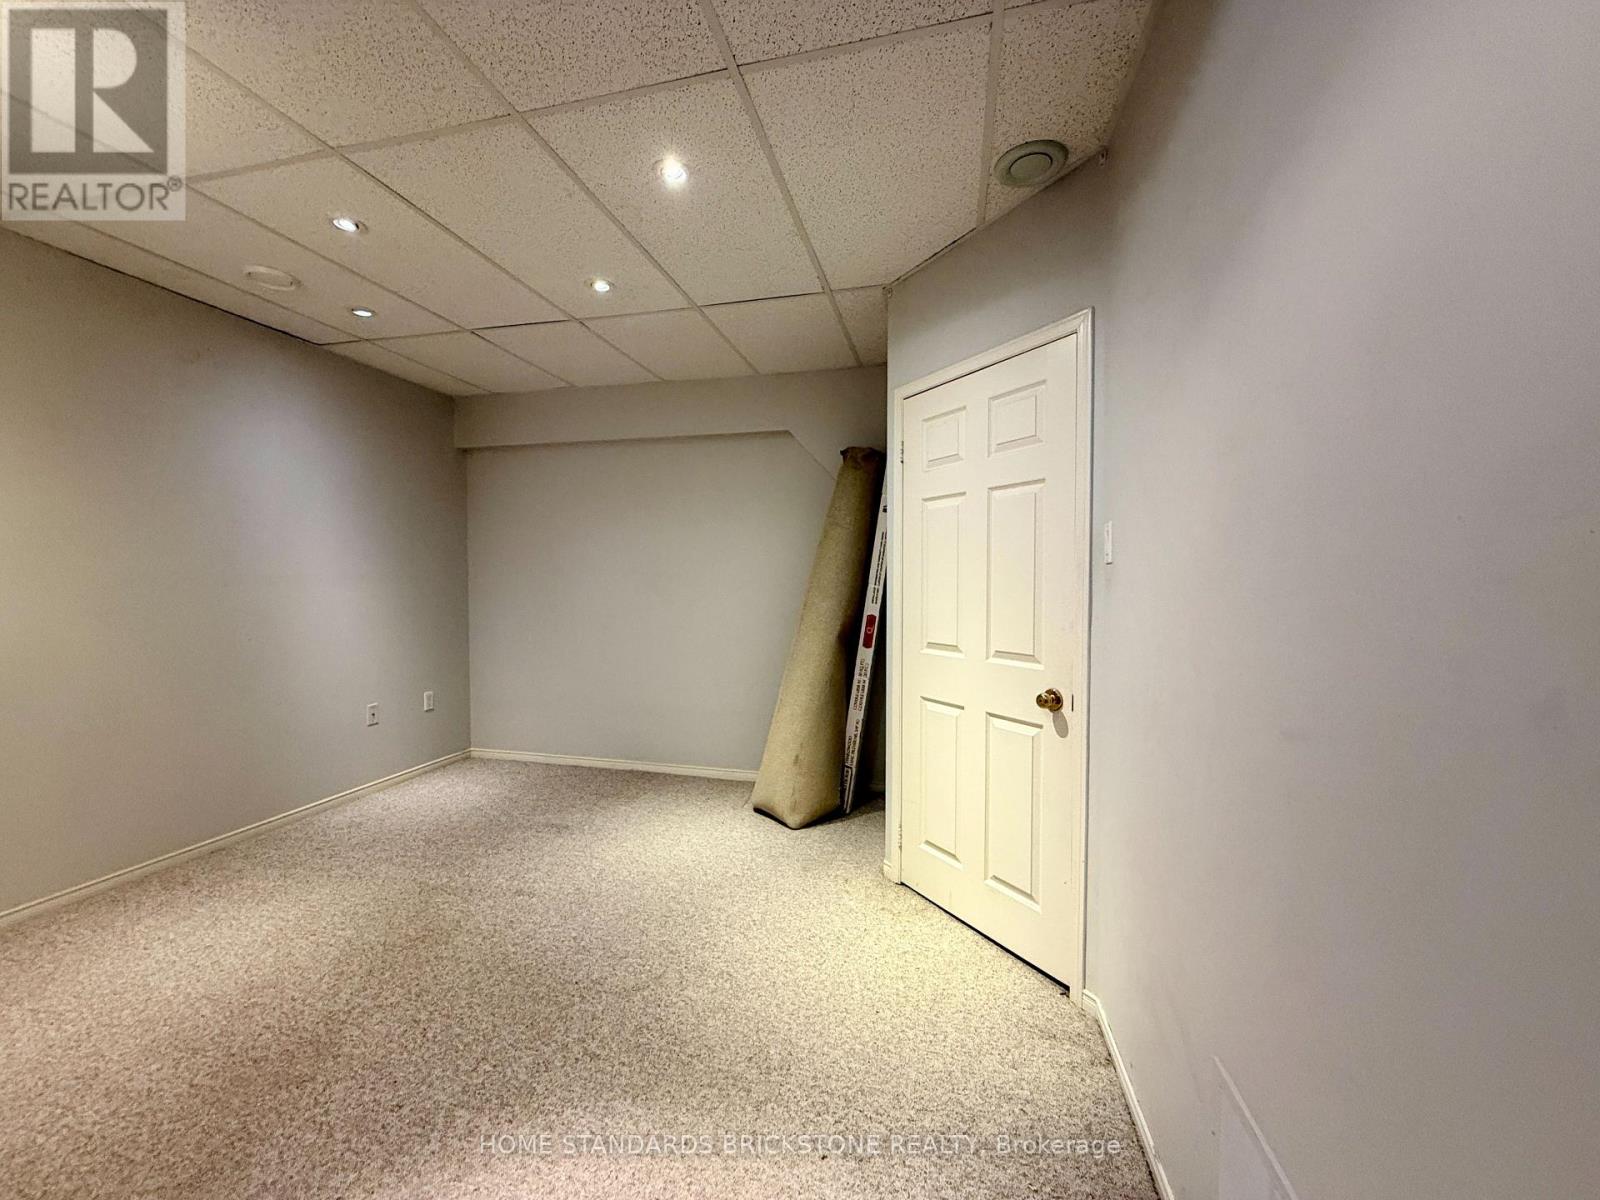
| Lower Level | Family Room | Measurements not available | ||
| Main Level | Living Room | 5.49 m | 3.66 m | 5.49 m x 3.66 m |
| Main Level | Dining Room | 5.49 m | 3.66 m | 5.49 m x 3.66 m |
| Main Level | Kitchen | 3.35 m | 2.74 m | 3.35 m x 2.74 m |
Contact Us
Contact us for more information

The trademarks REALTOR®, REALTORS®, and the REALTOR® logo are controlled by The Canadian Real Estate Association (CREA) and identify real estate professionals who are members of CREA. The trademarks MLS®, Multiple Listing Service® and the associated logos are owned by The Canadian Real Estate Association (CREA) and identify the quality of services provided by real estate professionals who are members of CREA. The trademark DDF® is owned by The Canadian Real Estate Association (CREA) and identifies CREA's Data Distribution Facility (DDF®)
September 11 2026 12:29:17
Toronto Regional Real Estate Board
Home Standards Brickstone Realty