

169 Balmoral Avenue Toronto, Ontario M4V 1J8

$6,875 Monthly
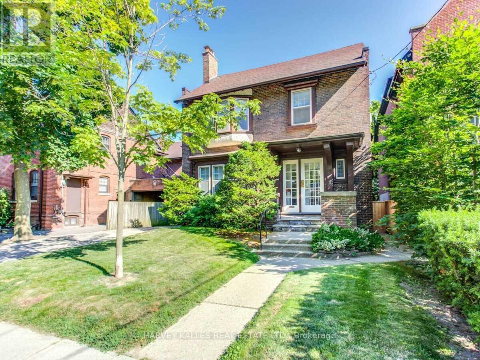
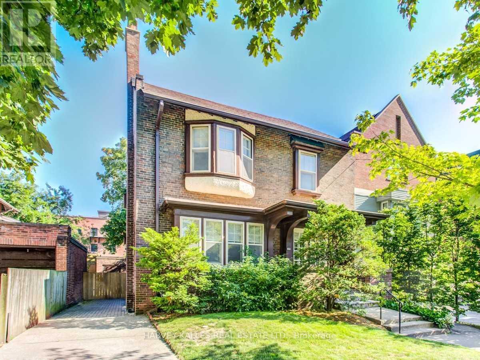
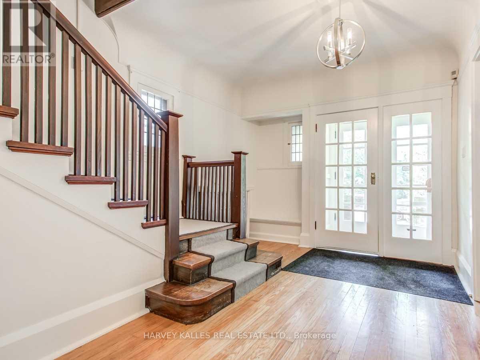
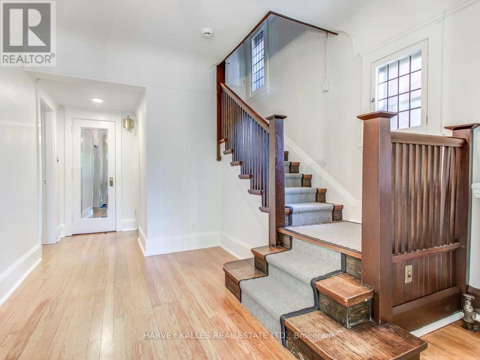
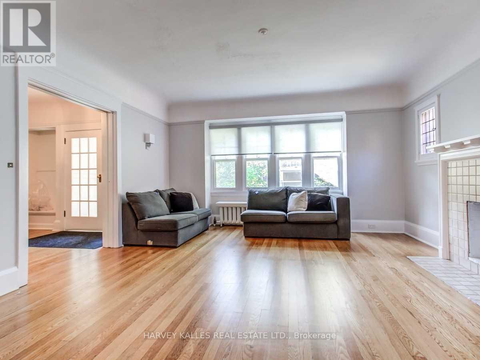
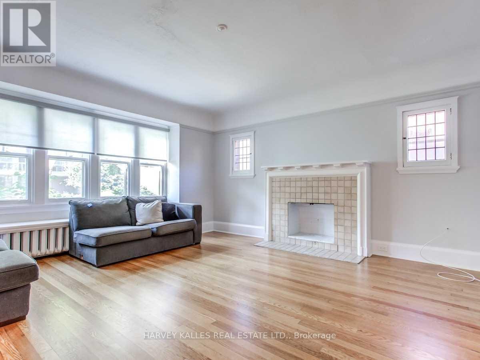
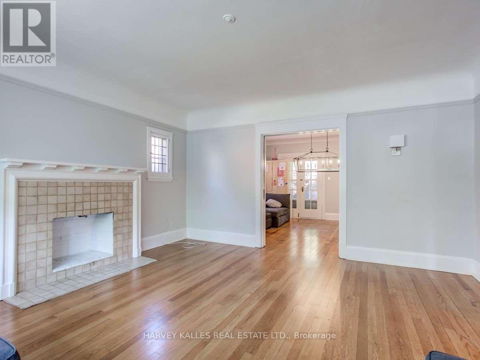
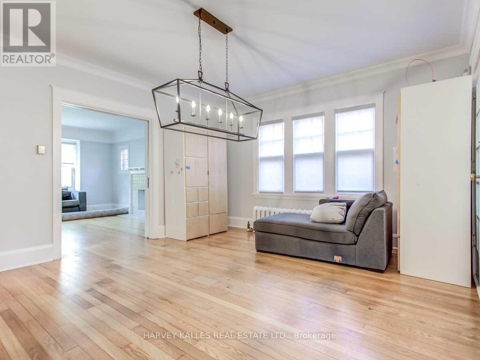
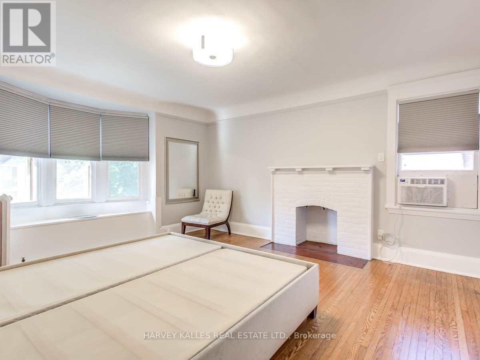
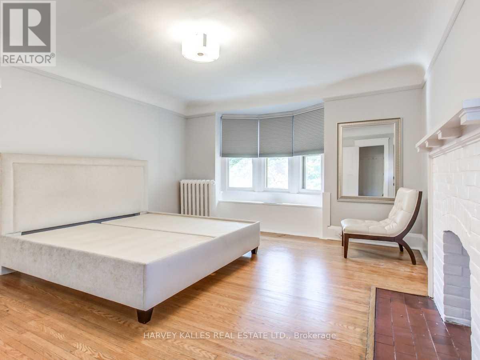
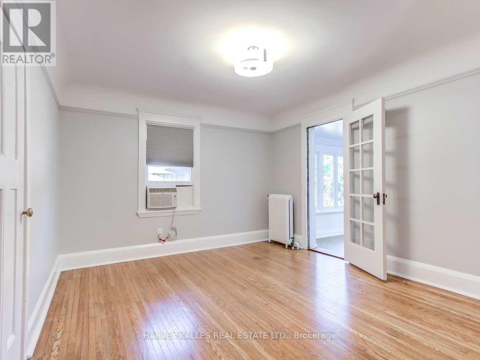
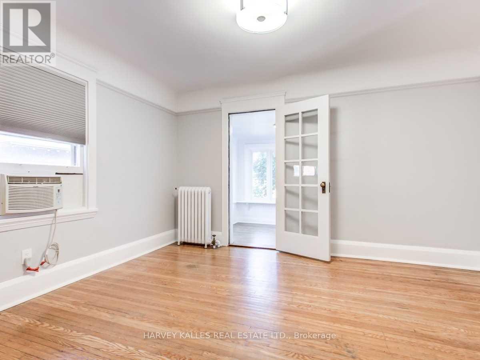
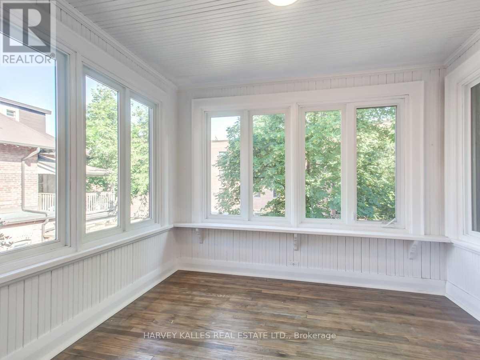
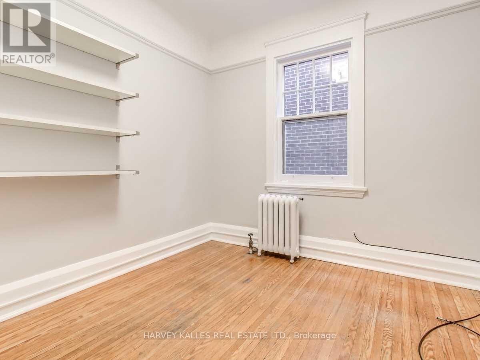
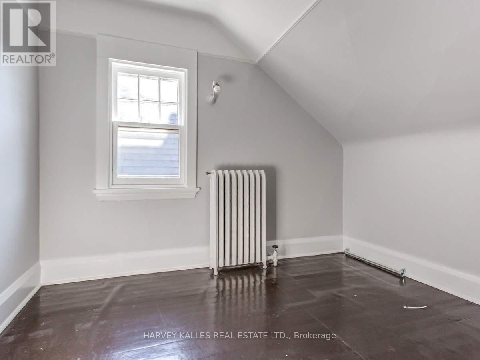
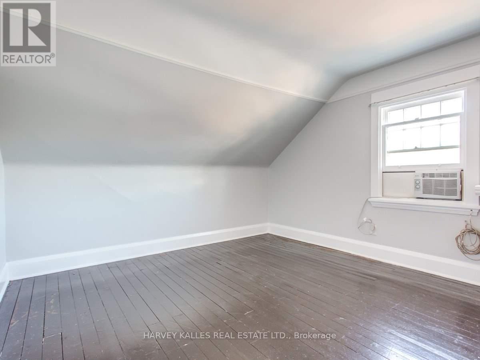
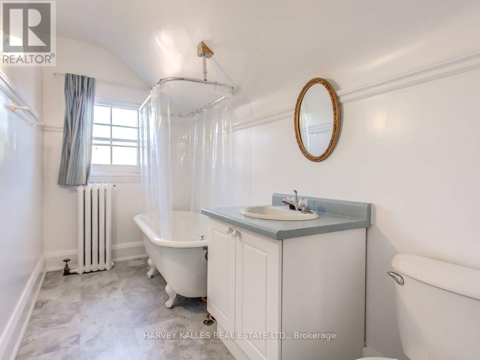
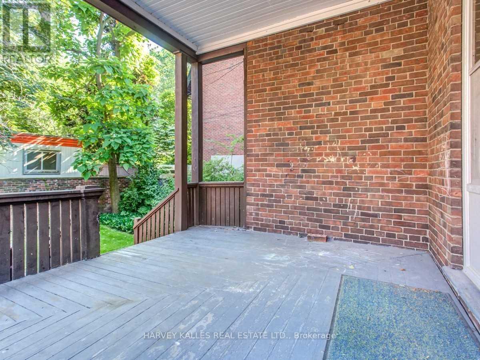
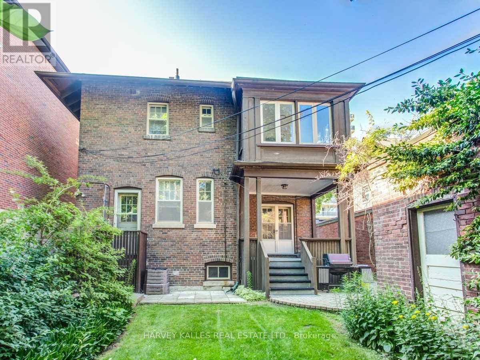
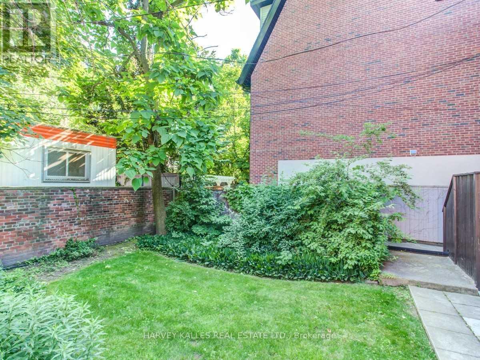
Welcome to this stately two-and-a-half story detached home, rich in character and ideally situated in prestigious South Hill neighborhood. Just steps away from St Clair and Avenue Road, top rated schools, transit, boutique shops and restaurants. Large principal rooms, formal living room and dining room with a walk out deck to the back yard. Five spacious bedrooms plus a sunroom and an office on the second level. A great family home in a fabulous location. (id:63203)
Property Details
| MLS® Number | C13560394 |
| Property Type | Single Family |
| Neigbourhood | Casa Loma |
| Community Name | Casa Loma |
| Equipment Type | Water Heater |
| Parking Space Total | 1 |
| Rental Equipment Type | Water Heater |
Building
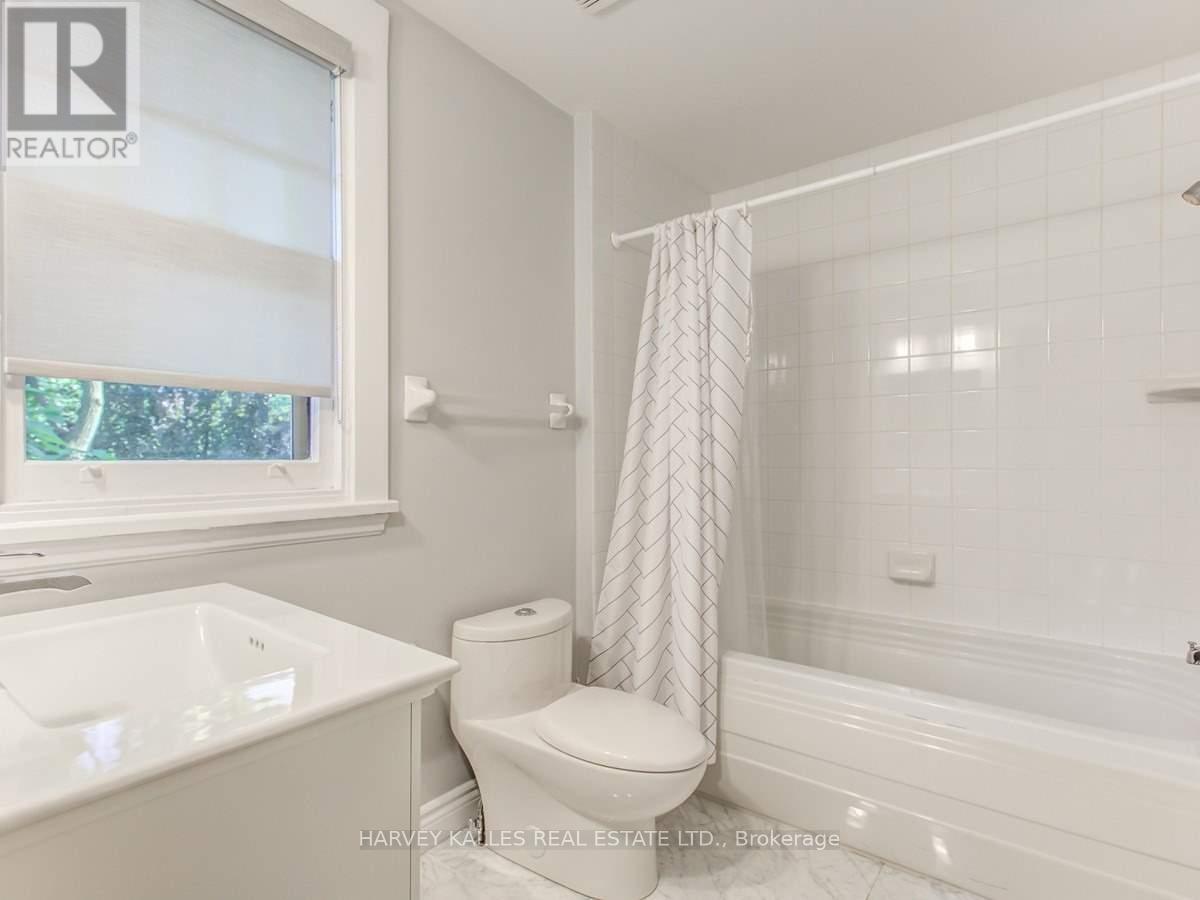
| Bathroom Total | 4 |
| Bedrooms Above Ground | 5 |
| Bedrooms Total | 5 |
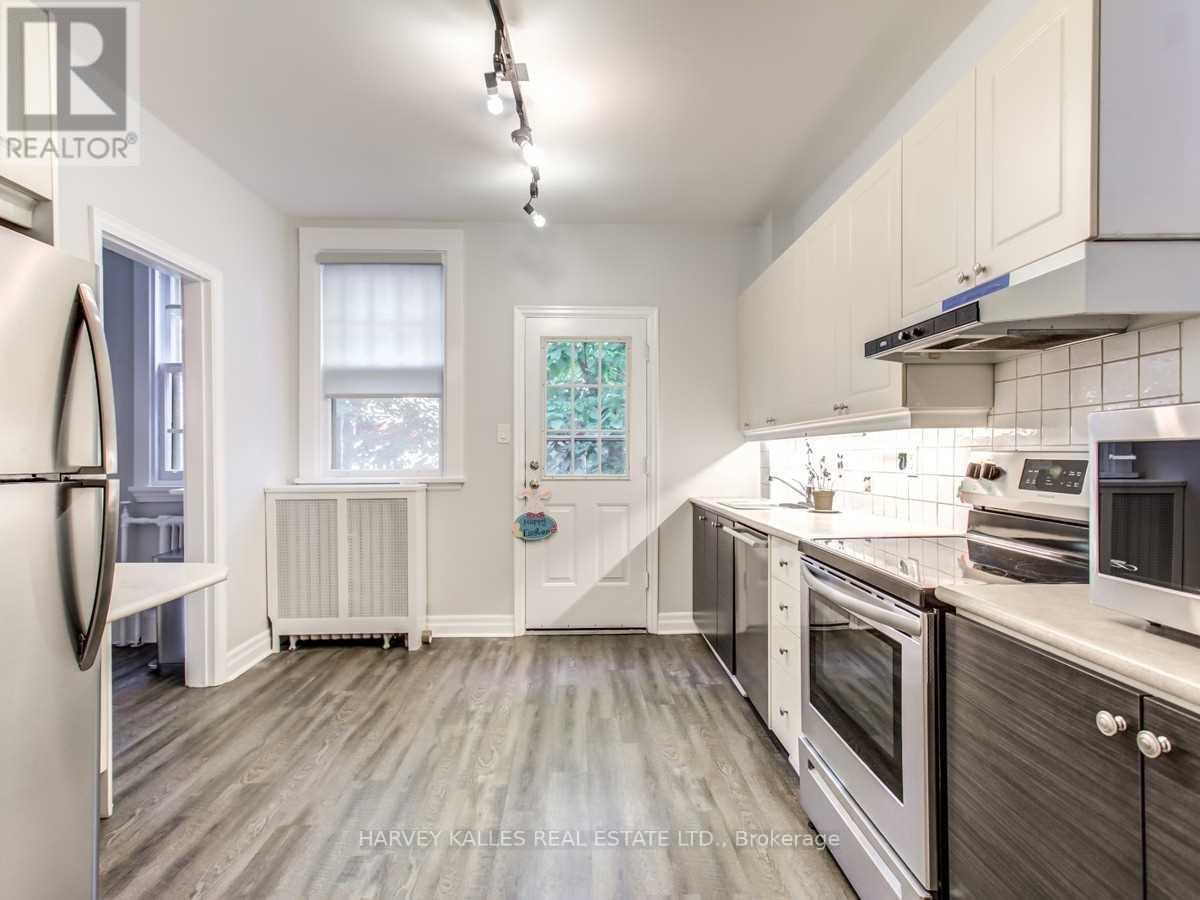
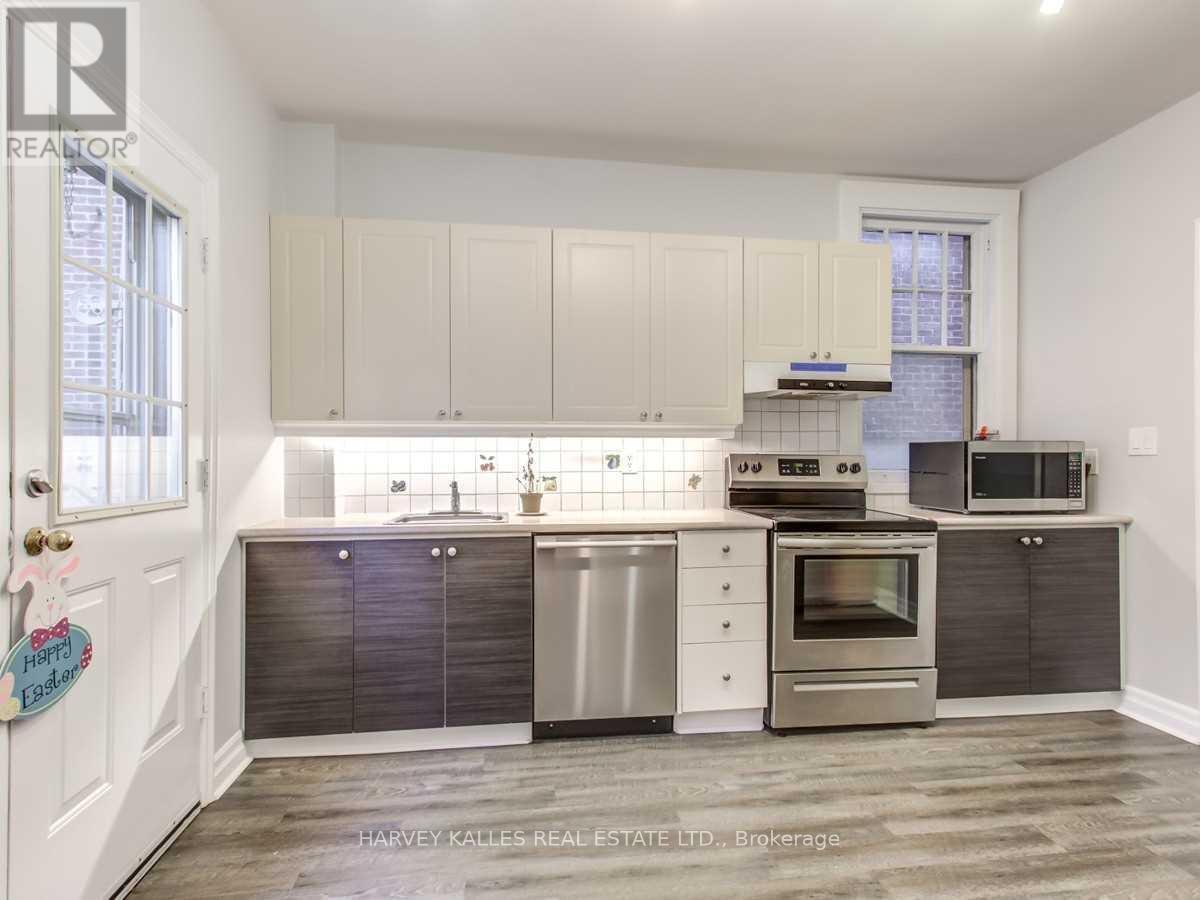
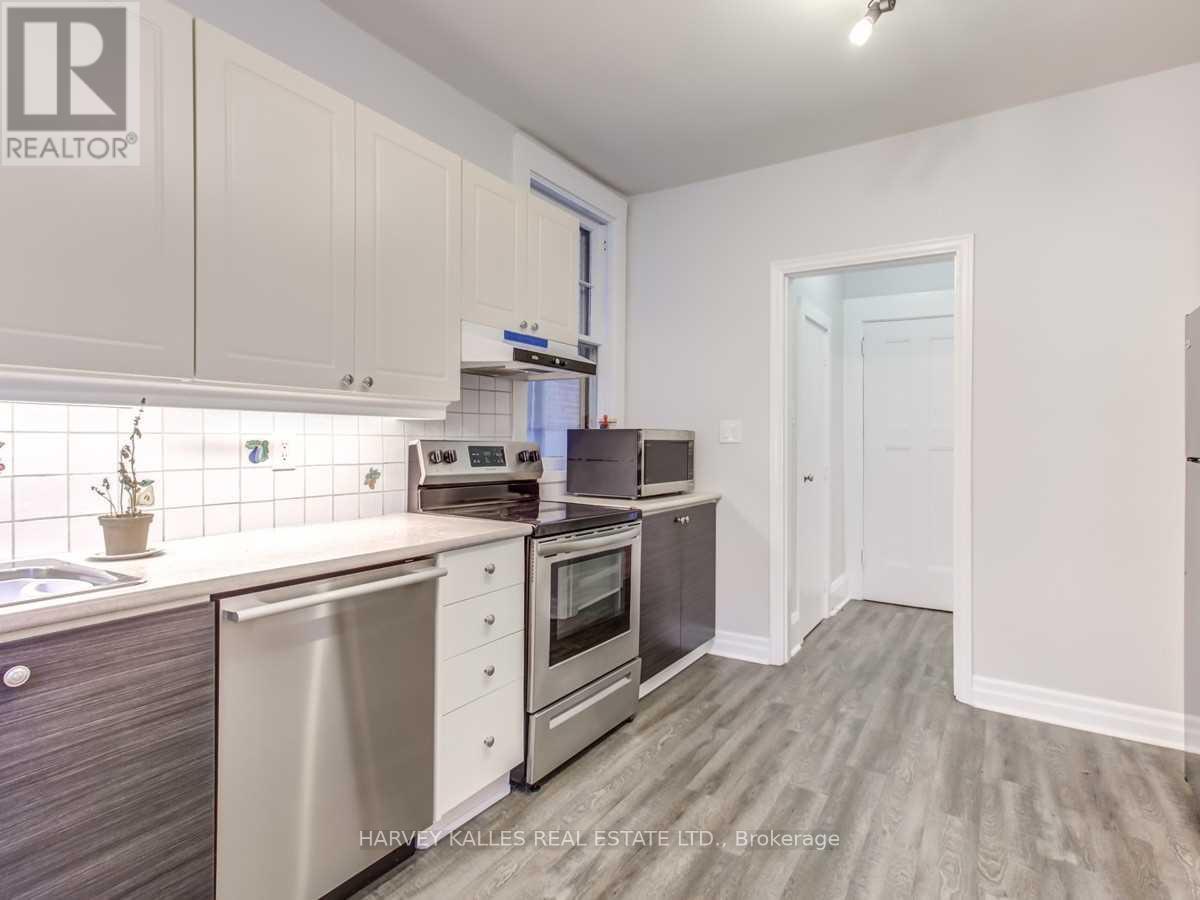
| Appliances | Dishwasher, Dryer, Hood Fan, Stove, Washer, Window Coverings, Refrigerator |
| Basement Development | Unfinished |
| Basement Type | N/a (unfinished) |
| Construction Style Attachment | Detached |
| Cooling Type | Window Air Conditioner |
| Exterior Finish | Brick |
| Flooring Type | Hardwood, Laminate |
| Foundation Type | Block |
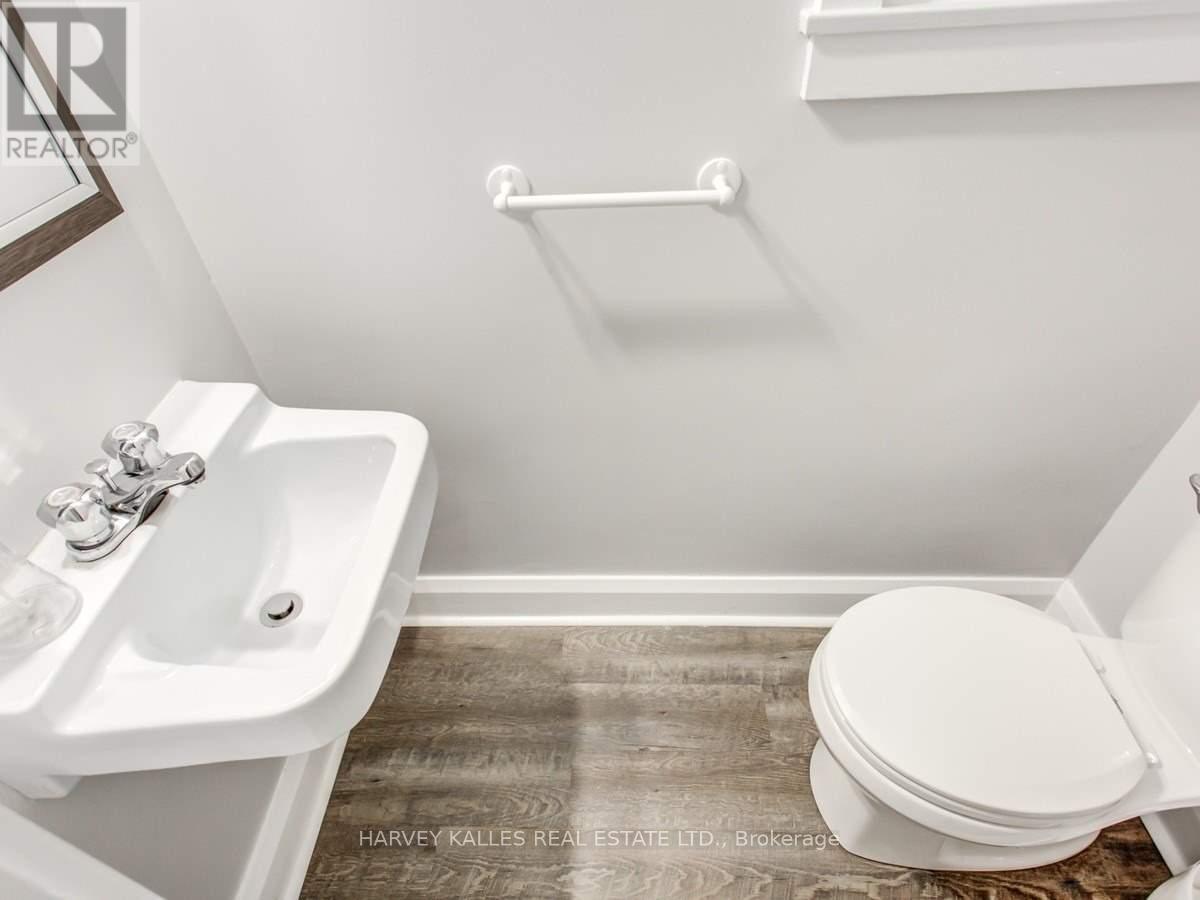
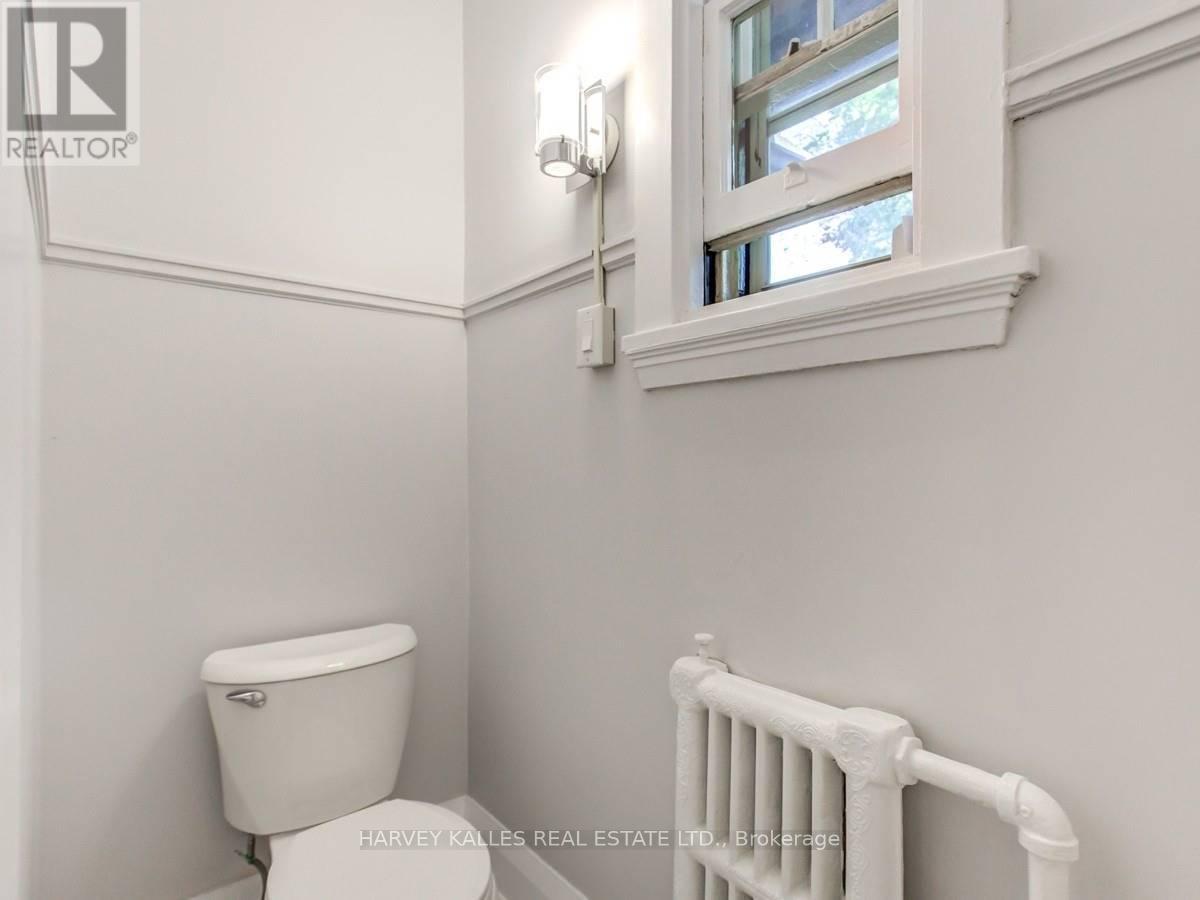
| Half Bath Total | 2 |
| Heating Fuel | Natural Gas |
| Stories Total | 3 |
| Size Interior | 3,000 - 3,500 Ft2 |
| Type | House |
| Utility Water | Municipal Water |
Parking
| No Garage |
Land
| Acreage | No |
| Sewer | Sanitary Sewer |
Rooms
| Level | Type | Length | Width | Dimensions |
|---|---|---|---|---|
| Second Level | Primary Bedroom | 4.27 m | 4.6 m | 4.27 m x 4.6 m |
| Second Level | Bedroom 2 | 4.27 m | 3.73 m | 4.27 m x 3.73 m |
| Second Level | Sunroom | 3.12 m | 2.82 m | 3.12 m x 2.82 m |
| Second Level | Office | 2.79 m | 2.74 m | 2.79 m x 2.74 m |
| Second Level | Bedroom 3 | 3.86 m | 3.12 m | 3.86 m x 3.12 m |
| Third Level | Bedroom 4 | Measurements not available | ||
| Third Level | Bedroom 5 | Measurements not available | ||
| Main Level | Living Room | 4.78 m | 4.88 m | 4.78 m x 4.88 m |
| Main Level | Dining Room | 4.78 m | 4.27 m | 4.78 m x 4.27 m |
| Main Level | Kitchen | 3.28 m | 3.89 m | 3.28 m x 3.89 m |
Contact Us
Contact us for more information

The trademarks REALTOR®, REALTORS®, and the REALTOR® logo are controlled by The Canadian Real Estate Association (CREA) and identify real estate professionals who are members of CREA. The trademarks MLS®, Multiple Listing Service® and the associated logos are owned by The Canadian Real Estate Association (CREA) and identify the quality of services provided by real estate professionals who are members of CREA. The trademark DDF® is owned by The Canadian Real Estate Association (CREA) and identifies CREA's Data Distribution Facility (DDF®)
July 14 2026 02:31:28
Toronto Regional Real Estate Board
Harvey Kalles Real Estate Ltd.