

17 - 215 16th Avenue Richmond Hill, Ontario L4L 0T8

$3,290 MonthlyParcel of Tied LandMaintenance, Parcel of Tied Land
$274 Monthly
Maintenance, Parcel of Tied Land
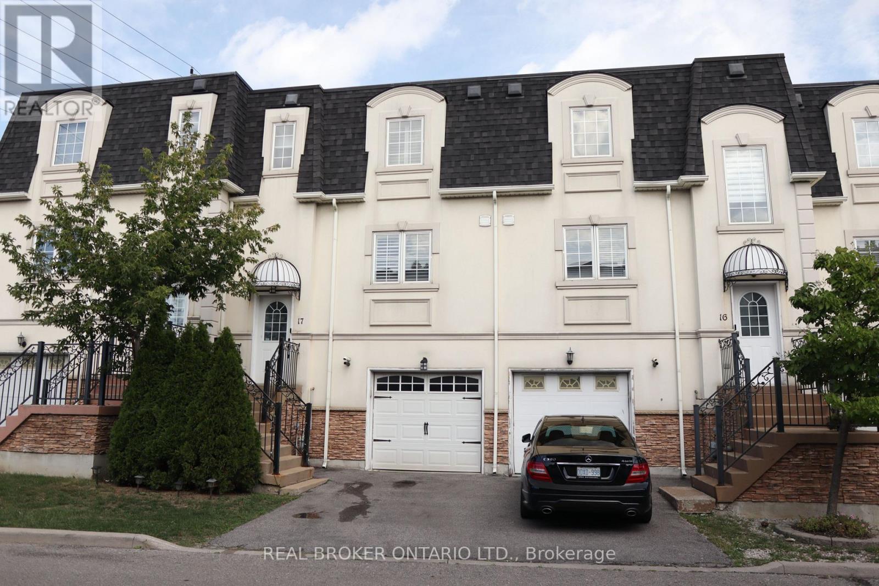
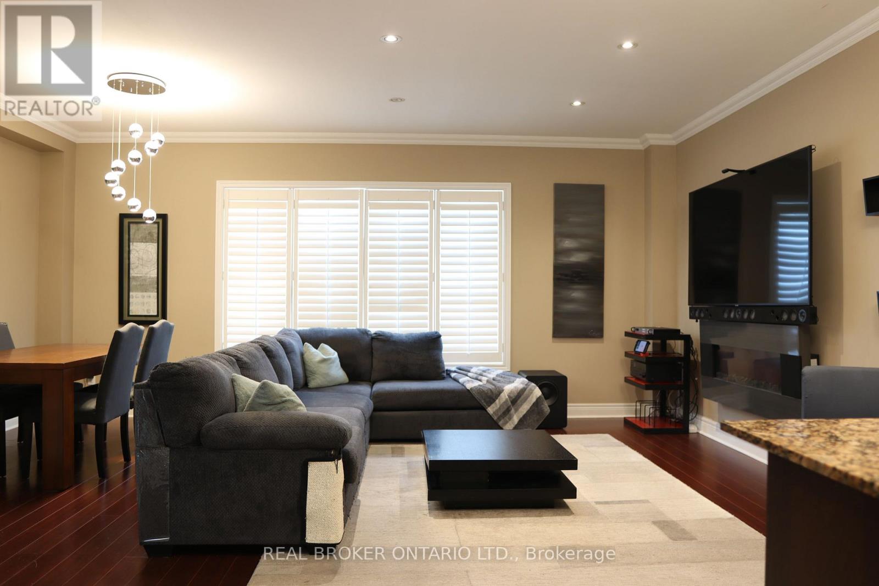
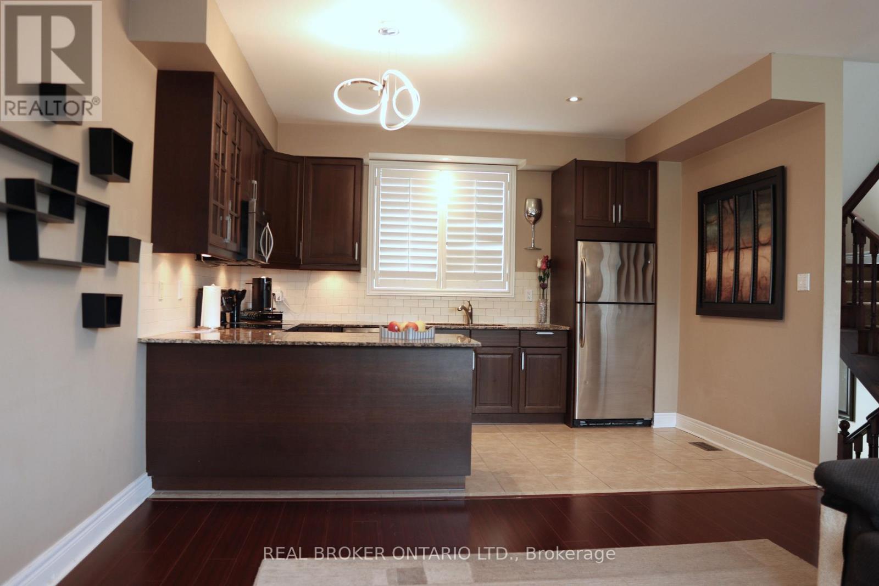
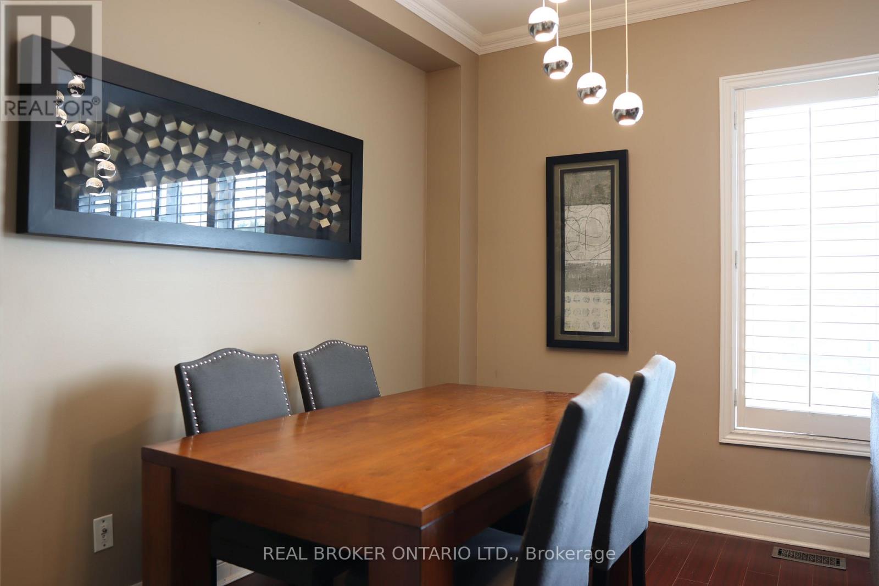
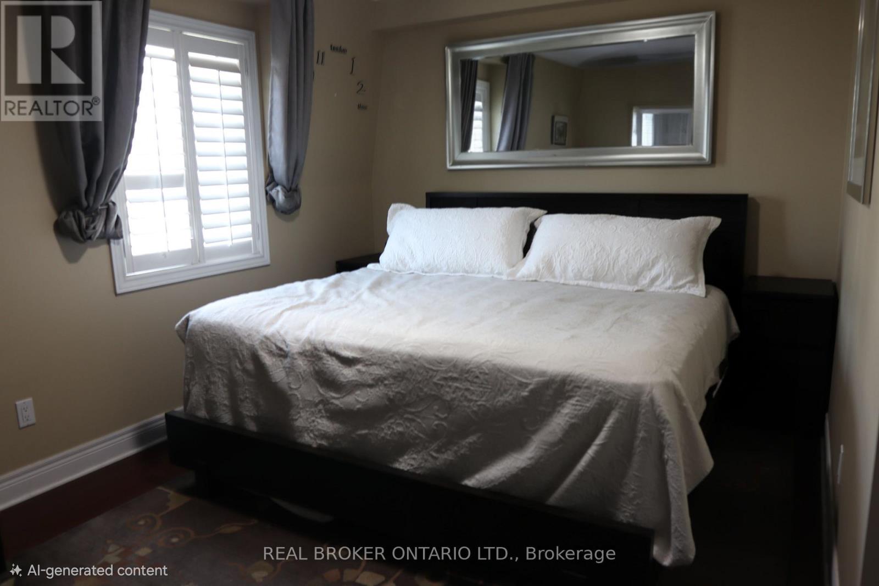
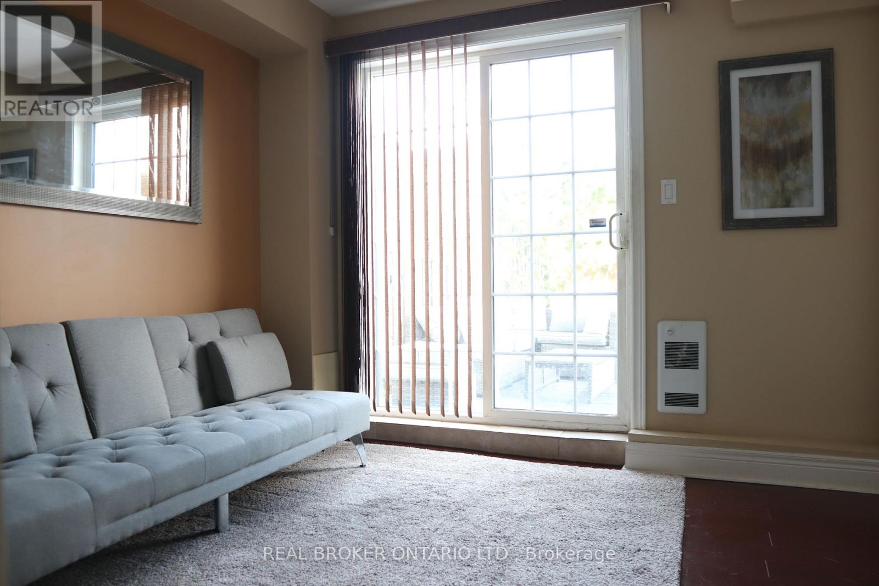
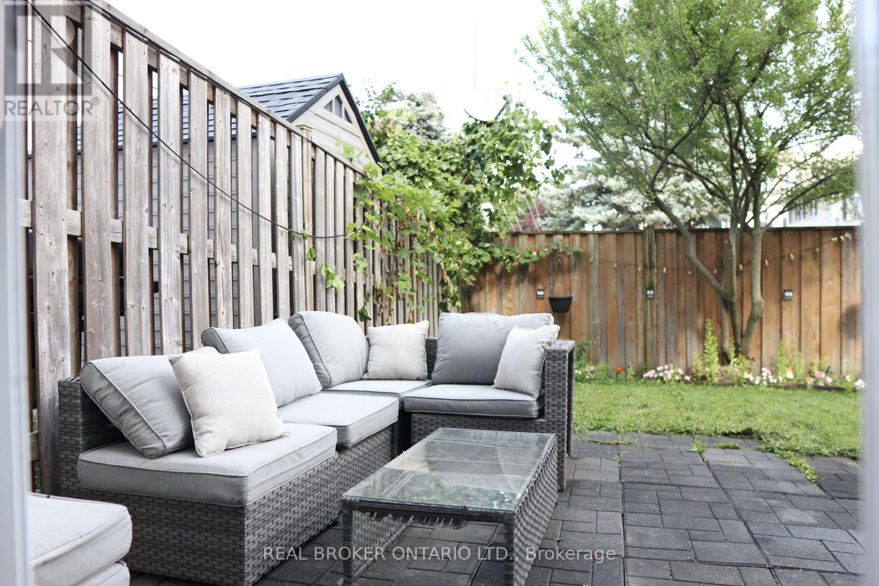
$274 MonthlyGorgeous Townhouse located in Prime Location of Richmond Hill on a quiet, private residential street. Open Concept on main floor with 9ft ceilings, and natural light. Granite Countertop, California Shutters on main and second floor, Smart Thermostat, Central Vac, Direct Entrance from Garage, and Gas Hook up for BBQ. Walk out Basement Bedroom with ensuite. Steps away from Yonge Street, Shopping Centre, Retailers, Community Parks, Go Train Station, Public Transit and much more! (id:63203)
Property Details
| MLS® Number | N13726208 |
| Property Type | Single Family |
| Community Name | Langstaff |
| Parking Space Total | 2 |
Building
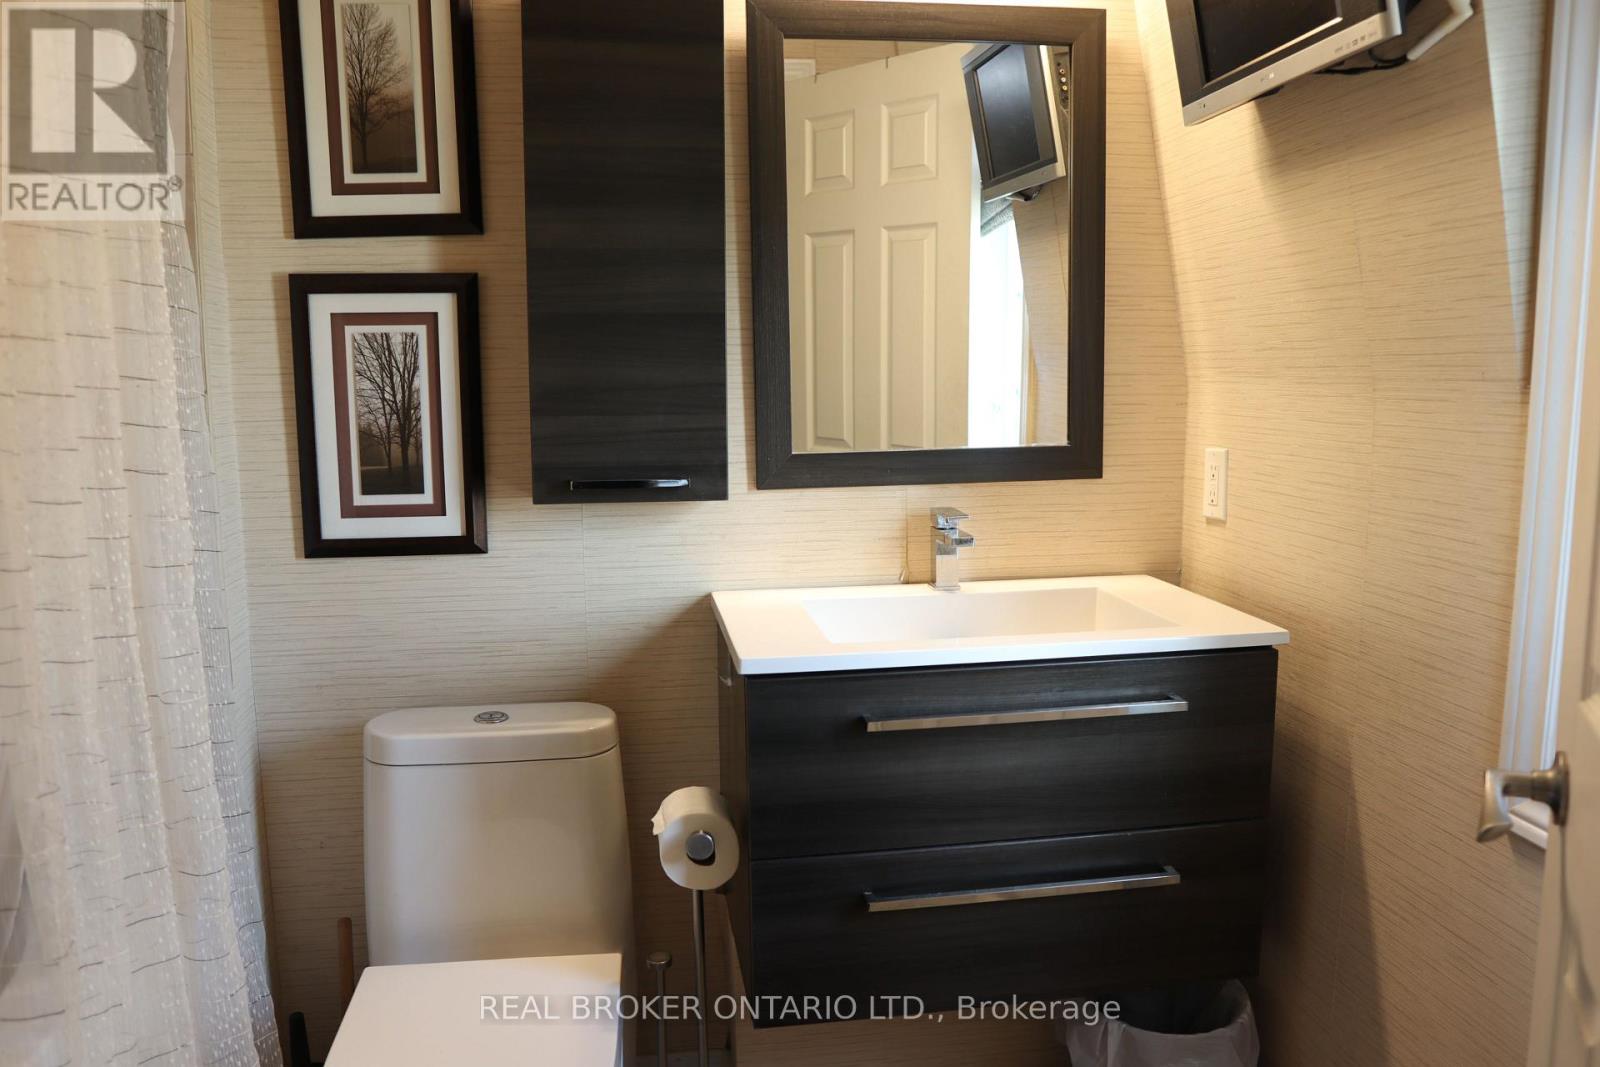
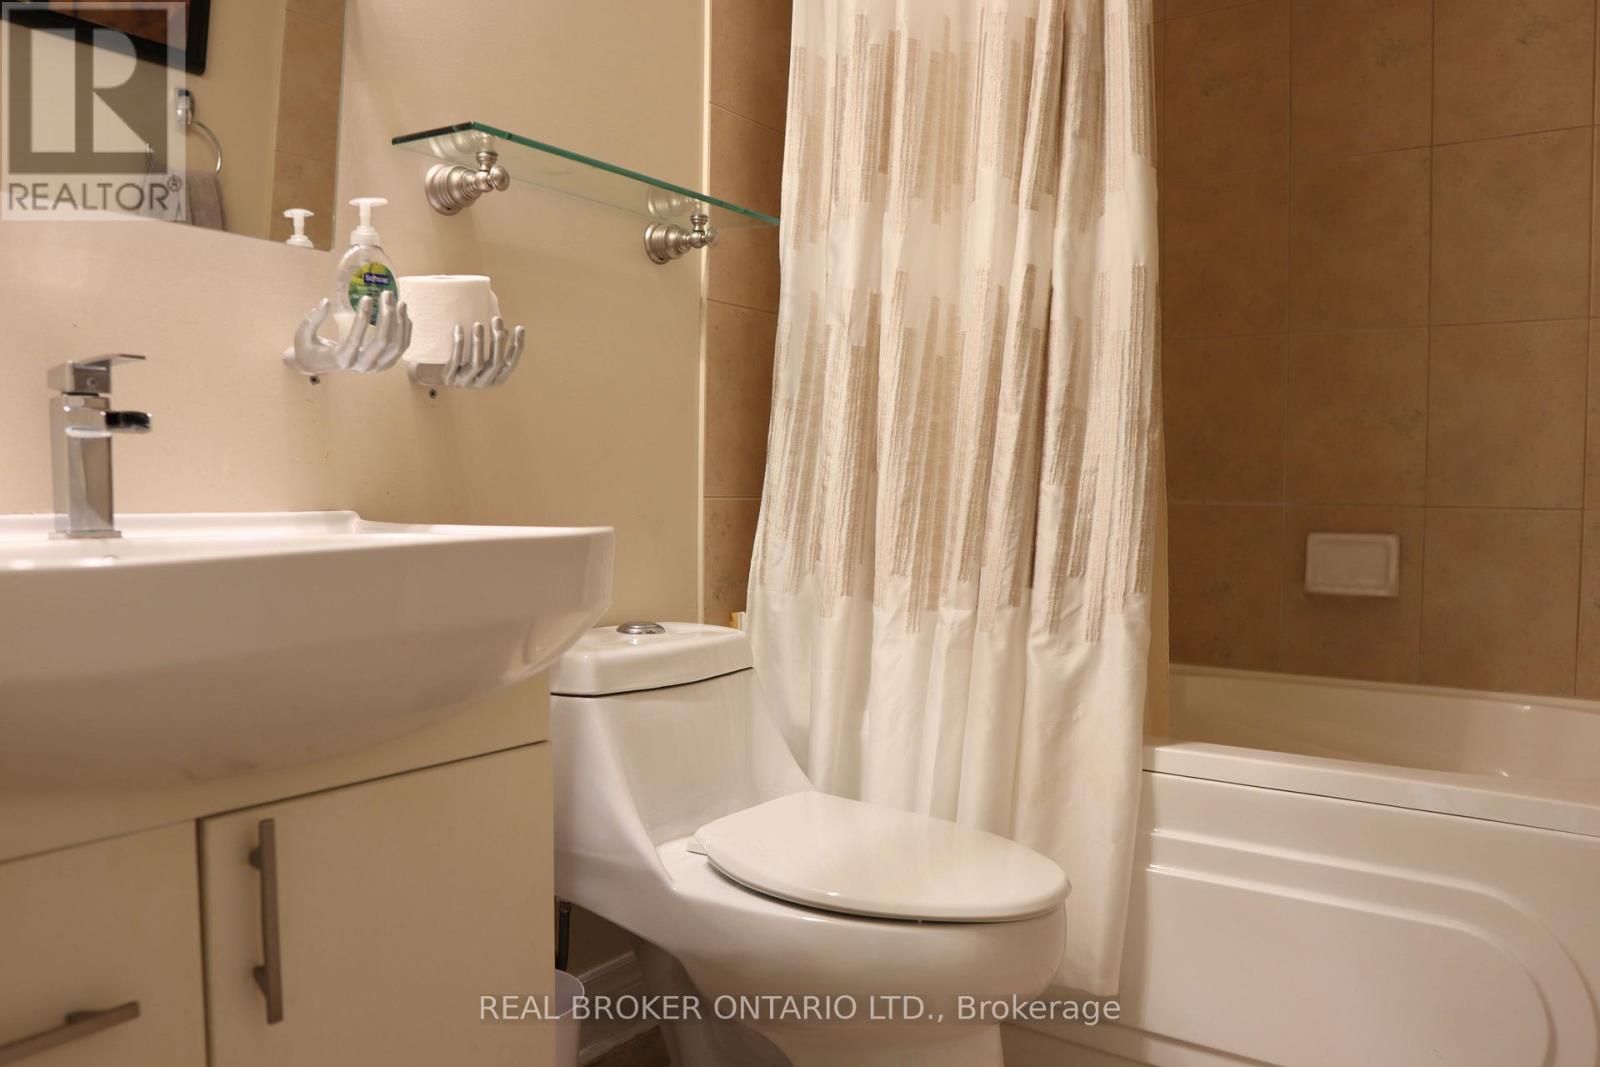
| Bathroom Total | 3 |
| Bedrooms Above Ground | 2 |
| Bedrooms Below Ground | 1 |
| Bedrooms Total | 3 |
| Age | 16 To 30 Years |
| Amenities | Fireplace(s) |
| Appliances | Central Vacuum, Dishwasher, Dryer, Microwave, Hood Fan, Stove, Wall Mounted Tv, Washer, Refrigerator |
| Basement Features | Walk Out |
| Basement Type | N/a |
| Construction Style Attachment | Attached |
| Cooling Type | Central Air Conditioning |
| Exterior Finish | Brick, Stucco |
| Fireplace Present | Yes |
| Flooring Type | Laminate |
| Foundation Type | Concrete |
| Half Bath Total | 1 |
| Heating Fuel | Natural Gas |
| Heating Type | Forced Air |
| Stories Total | 2 |
| Size Interior | 700 - 1,100 Ft2 |
| Type | Row / Townhouse |
| Utility Water | Municipal Water |
Parking
| Garage |
Land
| Acreage | No |
| Sewer | Sanitary Sewer |
Rooms
| Level | Type | Length | Width | Dimensions |
|---|---|---|---|---|
| Second Level | Primary Bedroom | 4.3 m | 2.7 m | 4.3 m x 2.7 m |
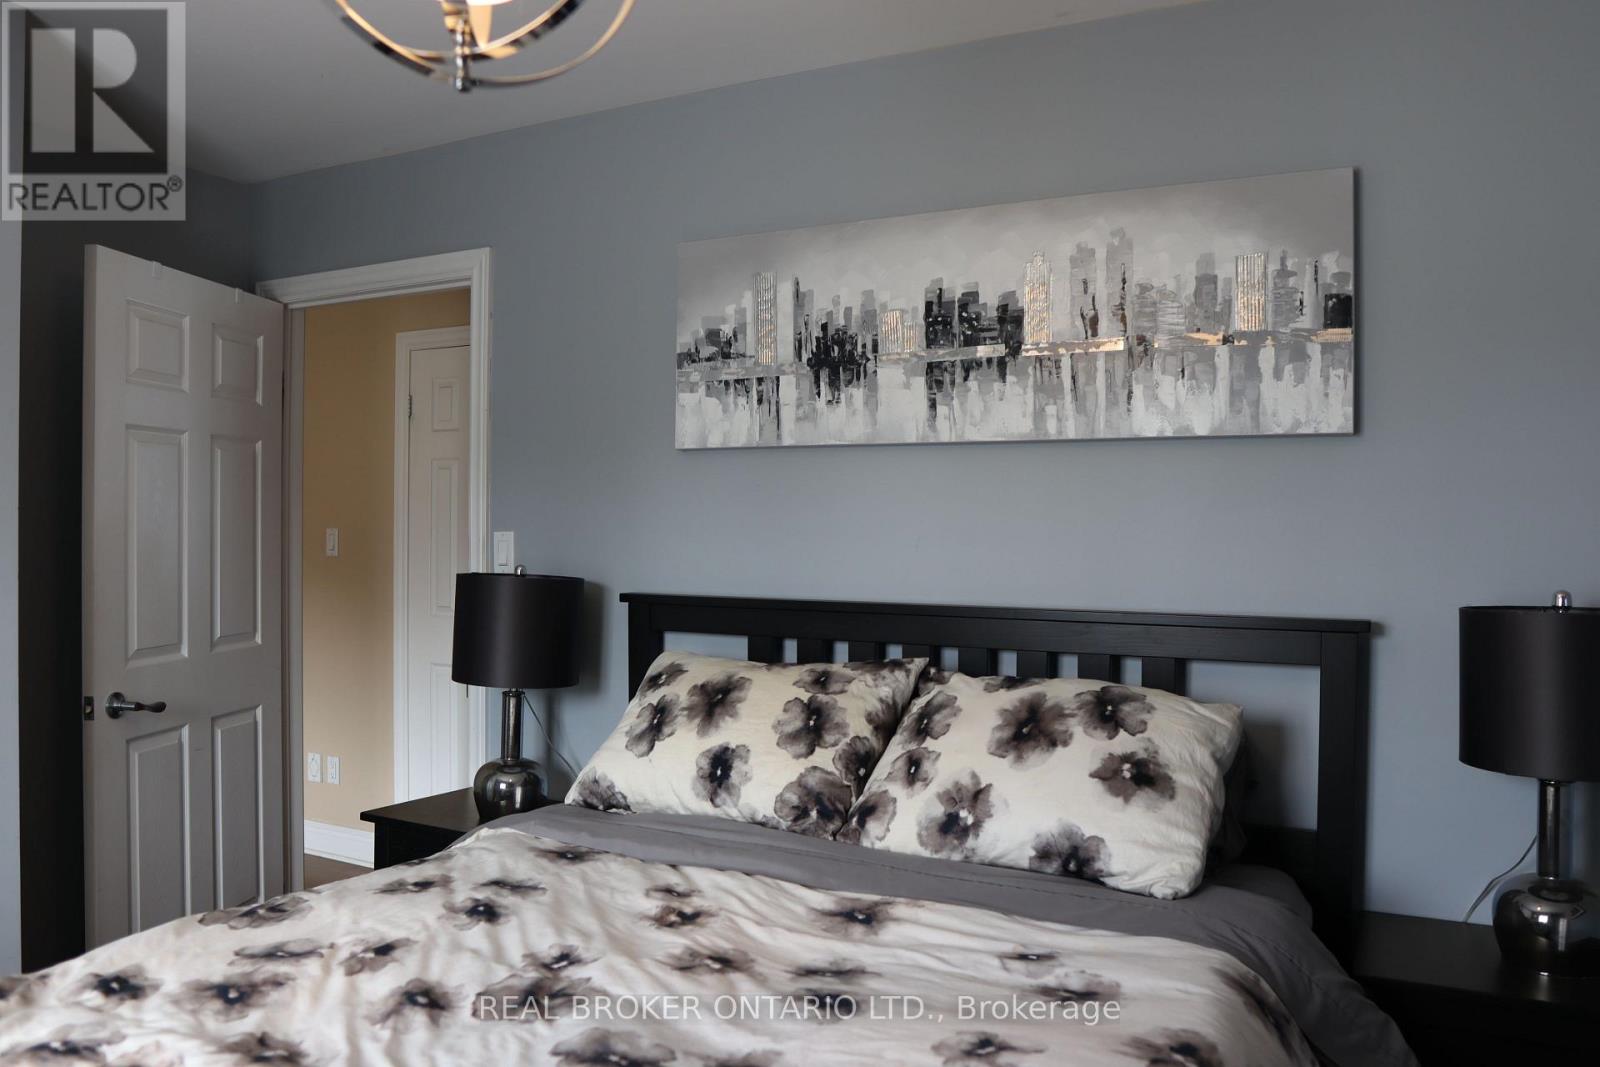
| Second Level | Bedroom 2 | 3.4 m | 3 m | 3.4 m x 3 m |
| Lower Level | Bedroom 3 | 2.88 m | 2.44 m | 2.88 m x 2.44 m |
| Main Level | Living Room | 5 m | 3.9 m | 5 m x 3.9 m |
| Main Level | Dining Room | 3.3 m | 2.3 m | 3.3 m x 2.3 m |
| Main Level | Kitchen | 4.1 m | 2.94 m | 4.1 m x 2.94 m |
Contact Us
Contact us for more information

The trademarks REALTOR®, REALTORS®, and the REALTOR® logo are controlled by The Canadian Real Estate Association (CREA) and identify real estate professionals who are members of CREA. The trademarks MLS®, Multiple Listing Service® and the associated logos are owned by The Canadian Real Estate Association (CREA) and identify the quality of services provided by real estate professionals who are members of CREA. The trademark DDF® is owned by The Canadian Real Estate Association (CREA) and identifies CREA's Data Distribution Facility (DDF®)
August 30 2026 11:26:39
Toronto Regional Real Estate Board
Real Broker Ontario Ltd.