

17 Dunloe Road Richmond Hill, Ontario L4B 2H6


$2,998,888
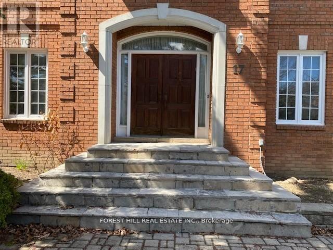
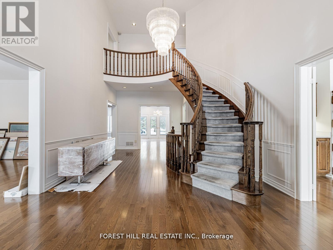
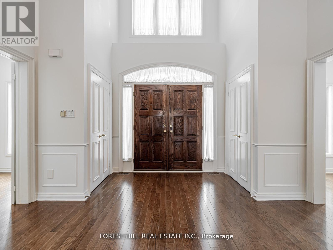
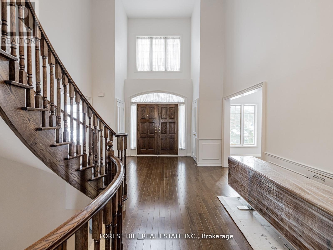
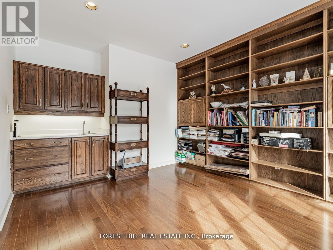
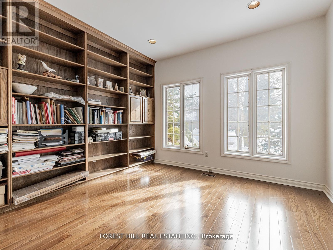
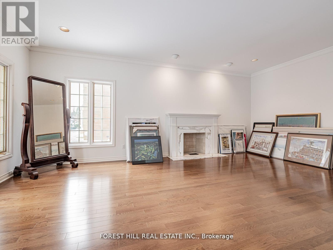
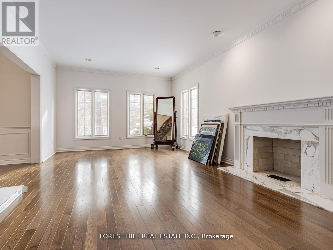
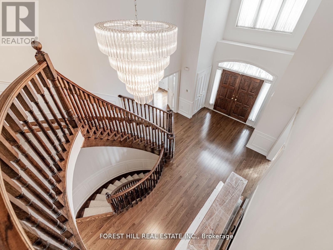
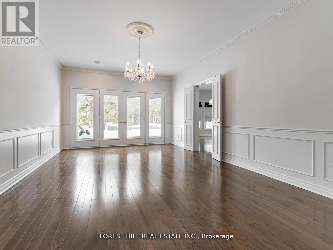
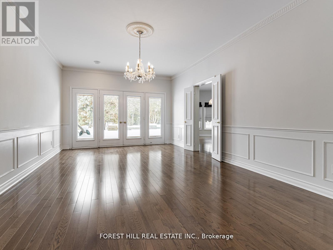
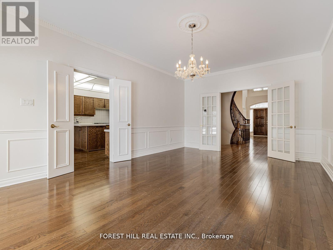
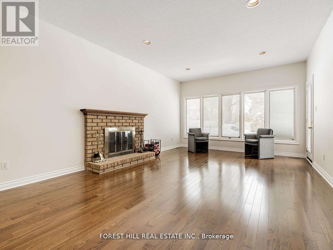
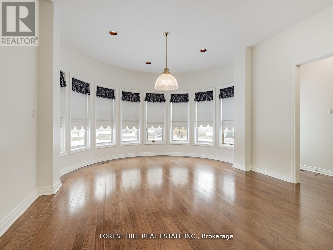
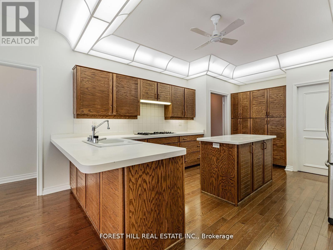
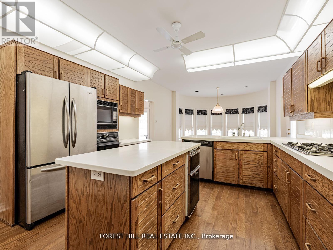
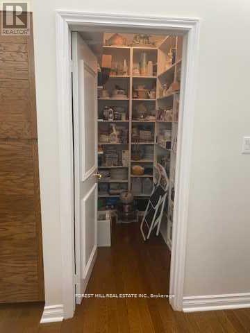
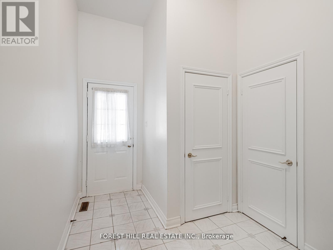
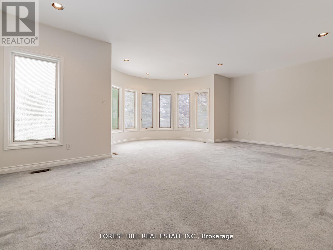
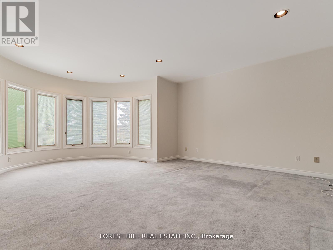
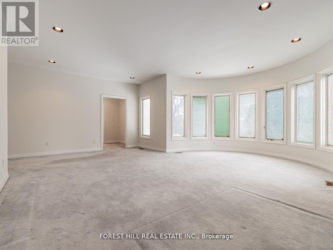
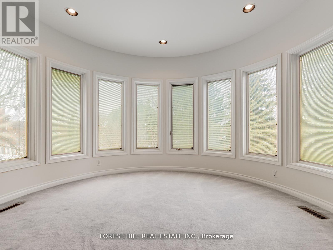
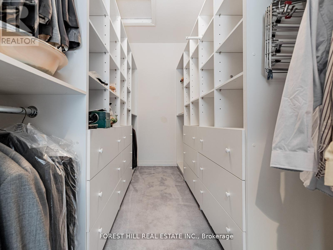
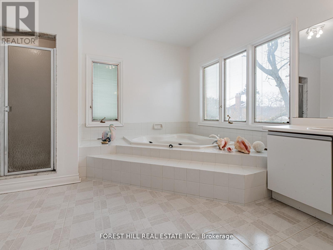
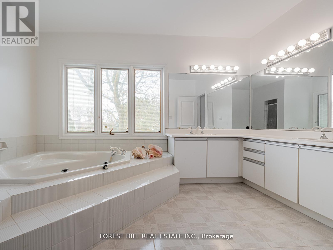
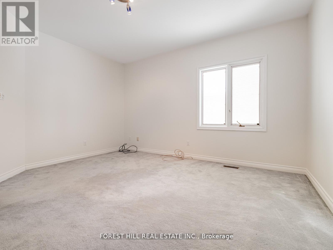
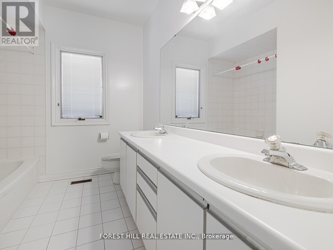
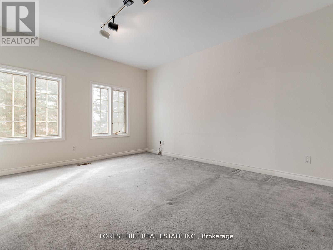
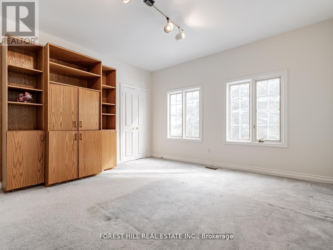
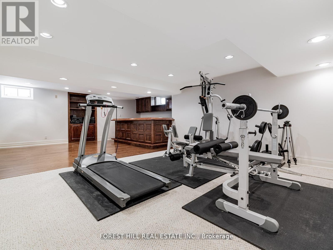
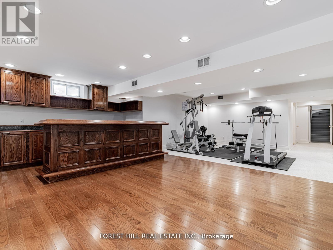
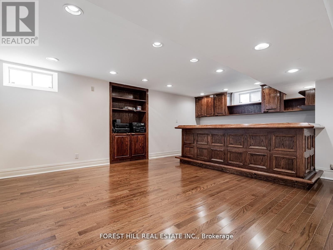
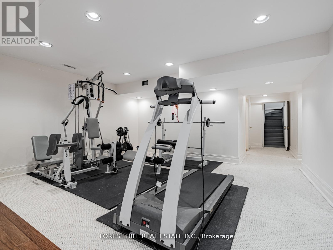
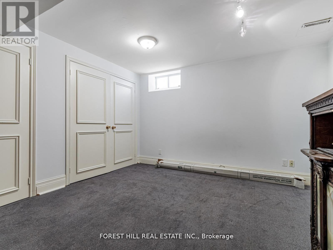
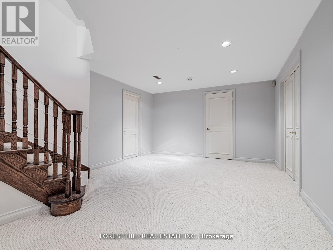
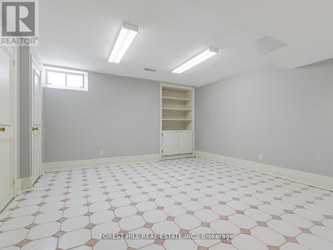
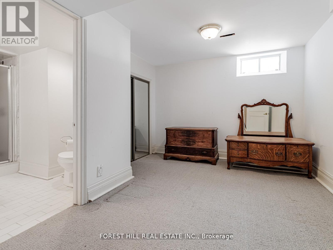
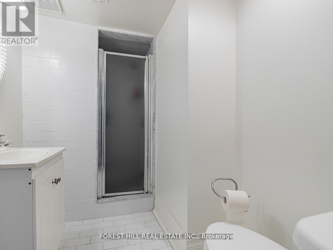
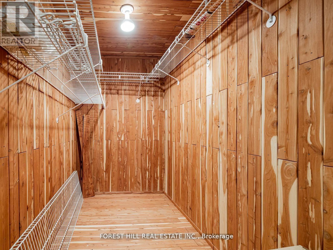
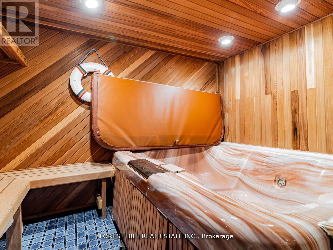
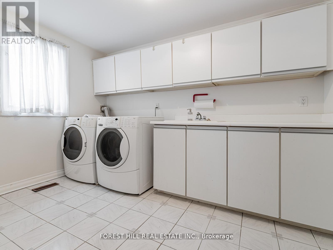
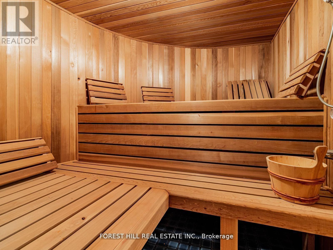
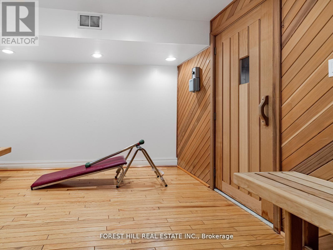
MASSIVE 5 bedroom, 5,000 sqft + 2,500 finished lower level w/Approx 7,500 sqft Total Living Area,. Newer shingled roof, newer forced air gas heating sys & central air conditioning sys. New garage doors & garage door openers w/4 remotes. New 3.25 inch wide x 3/4 inch thick solid oak hardwd main flr. Stunning home in Lower Bayview Hill Village. Spacious Sun-Filled Exceptional Layout 5 + 3 Bedroom Home on Quiet Side St w/3 car Tandem Garage. Separate Side Front Entry Dr extra 2 Pc Powder Rm.Separate 2nd Service Staircase from Main Flr to Lower Lvl w/ Direct Entry to Extra High Ceiling 3 car Tandem Garage Exit to Pool Sized Rear Garden. Gymnasium, Huge Custom Cedar Sauna, Cedar Walled Hot Tub Rm, 7 washrooms, Main Flr Laundry Rm, Great for Entertaining. Huge Custom Deck w/ Benching w/Direct Connect for Gas BBQ. Fully Fenced Yard, Magnificent Opportunity. "Wycliffe Luxury Windsor Model" Home approx. 4,977 sqft as per Builder w/9ft ceilings on Main & 2nd Flrs w/approx 19' Ceiling Foyer Impeccable Design Top to Bottom. The Perfect Blend of Prestige, Space, & Privacy. Magnificent Mansion W/Superior Imaginable Upgrades & Massive sized Principal Rooms. Luxurious Home. Parking for more than 8cars on Driveway + Garage. Supersized Gourmet Kitchen Preparation & Breakfast Areas approx. 32' Long w/ Corian Topped Centre Island & Giant Walk-in Pantry, Thoughtfully Appointed w/Oak Wood Cabinetry. Deck Area is Equipped with a Direct Connect Gas Line For BBQ, Perfect for Outdoor Enjoyment. Several Walkouts from Kitchen, Dining & Family Rooms to Large Custom Benched Deck & Rear Garden Oasis. Custom Giant Cedar Sauna w/Exterior Sitting Area, Cedar Walled Hot Tub Room w/Separate Shower, Custom Oak Wet Bar w/ Dance Floor. Cobblestone Custom interlocked Drvwy for 8 + Cars Including the 3 Car Tandem Garage. Walk In Cedar Closet in Lower Level. (id:63203)
Property Details
| MLS® Number | N13540474 |
| Property Type | Single Family |
| Community Name | Bayview Hill |
| Equipment Type | Water Heater |
| Parking Space Total | 10 |
| Rental Equipment Type | Water Heater |
Building
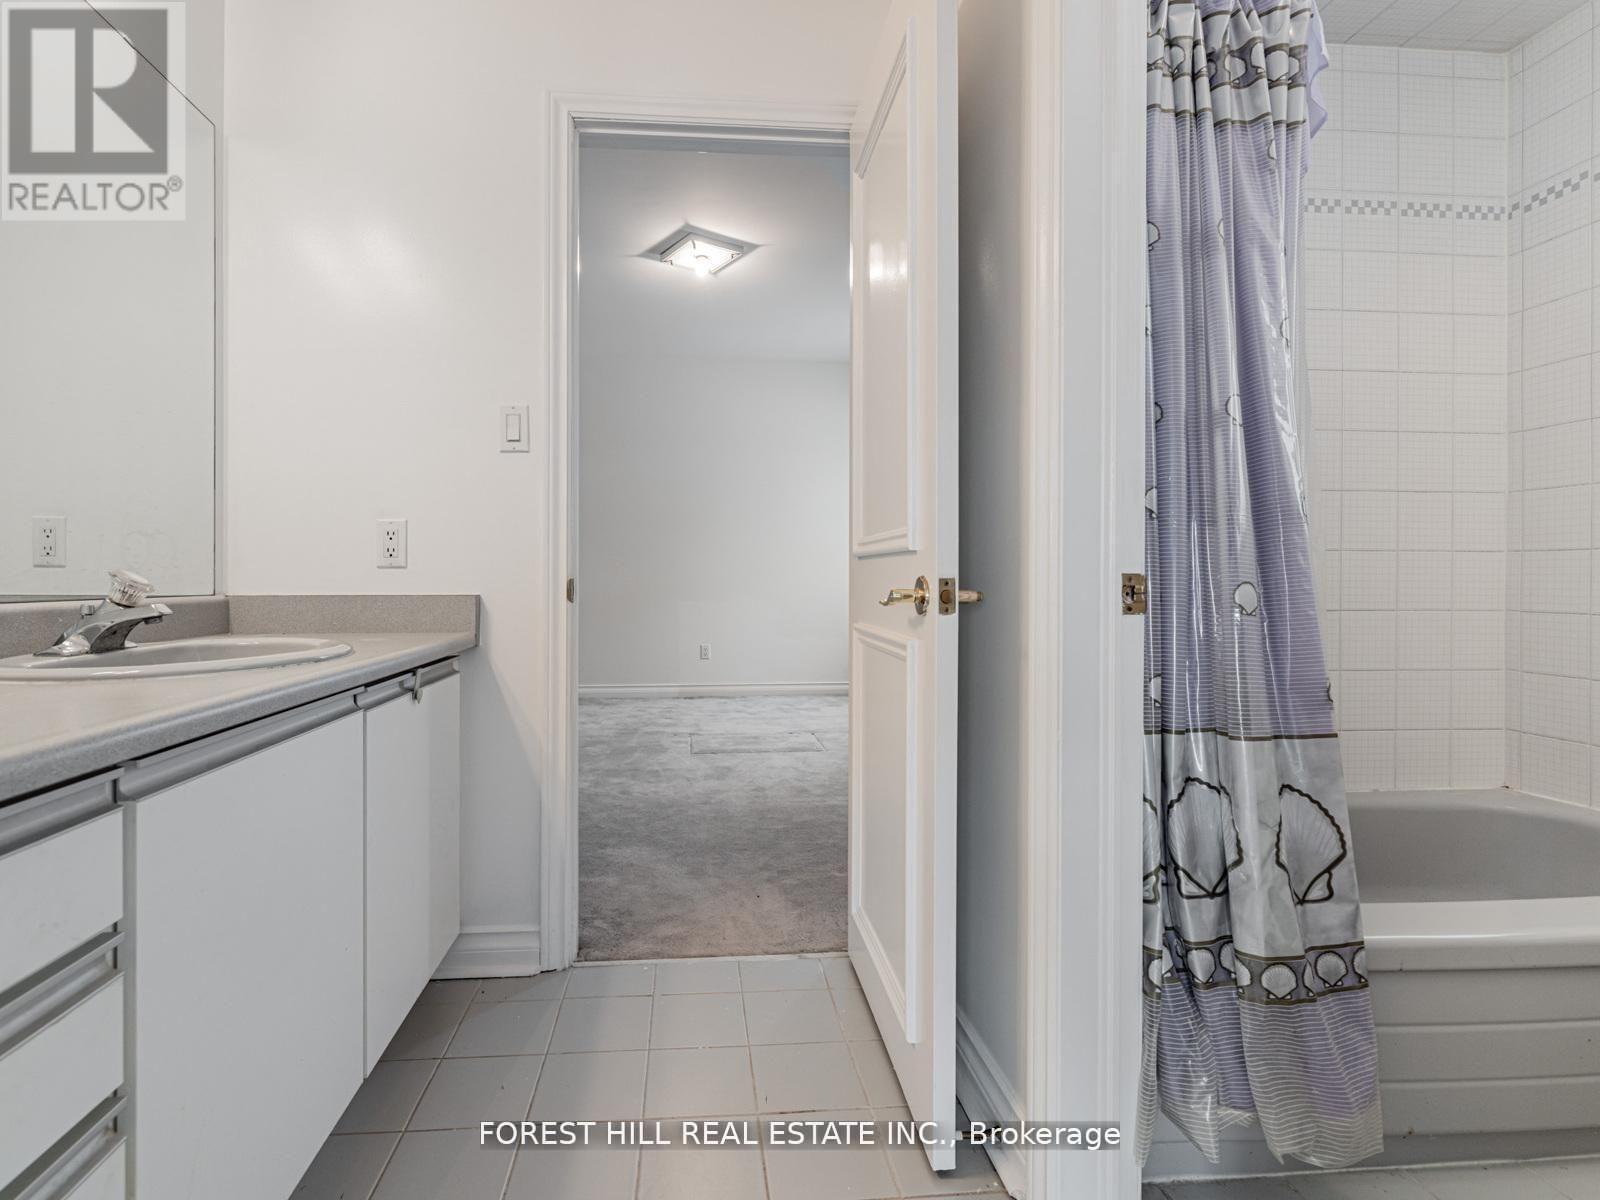
| Bathroom Total | 7 |
| Bedrooms Above Ground | 5 |
| Bedrooms Below Ground | 3 |
| Bedrooms Total | 8 |
| Appliances | Garage Door Opener Remote(s), Oven - Built-in, Central Vacuum, Range, Water Meter, Compactor, Cooktop, Dishwasher, Microwave, Oven, Sauna, Wet Bar, Whirlpool |
| Basement Type | Full |
| Construction Style Attachment | Detached |
| Cooling Type | Central Air Conditioning |
| Exterior Finish | Brick |
| Fireplace Present | Yes |
| Fireplace Total | 2 |
| Flooring Type | Hardwood, Carpeted, Ceramic |
| Foundation Type | Concrete |
| Half Bath Total | 2 |
| Heating Fuel | Natural Gas |
| Heating Type | Forced Air |
| Stories Total | 2 |
| Size Interior | 3,500 - 5,000 Ft2 |
| Type | House |
| Utility Water | Municipal Water |
Parking
| Attached Garage | |
| Garage |
Land
| Acreage | No |
| Sewer | Sanitary Sewer |
| Size Depth | 155 Ft ,9 In |
| Size Frontage | 75 Ft ,7 In |
| Size Irregular | 75.6 X 155.8 Ft ; 75.53 Ft X 151.68 Ft Slightly Irregular |
| Size Total Text | 75.6 X 155.8 Ft ; 75.53 Ft X 151.68 Ft Slightly Irregular |
Rooms
| Level | Type | Length | Width | Dimensions |
|---|---|---|---|---|
| Second Level | Bedroom 5 | 4.26 m | 3.68 m | 4.26 m x 3.68 m |
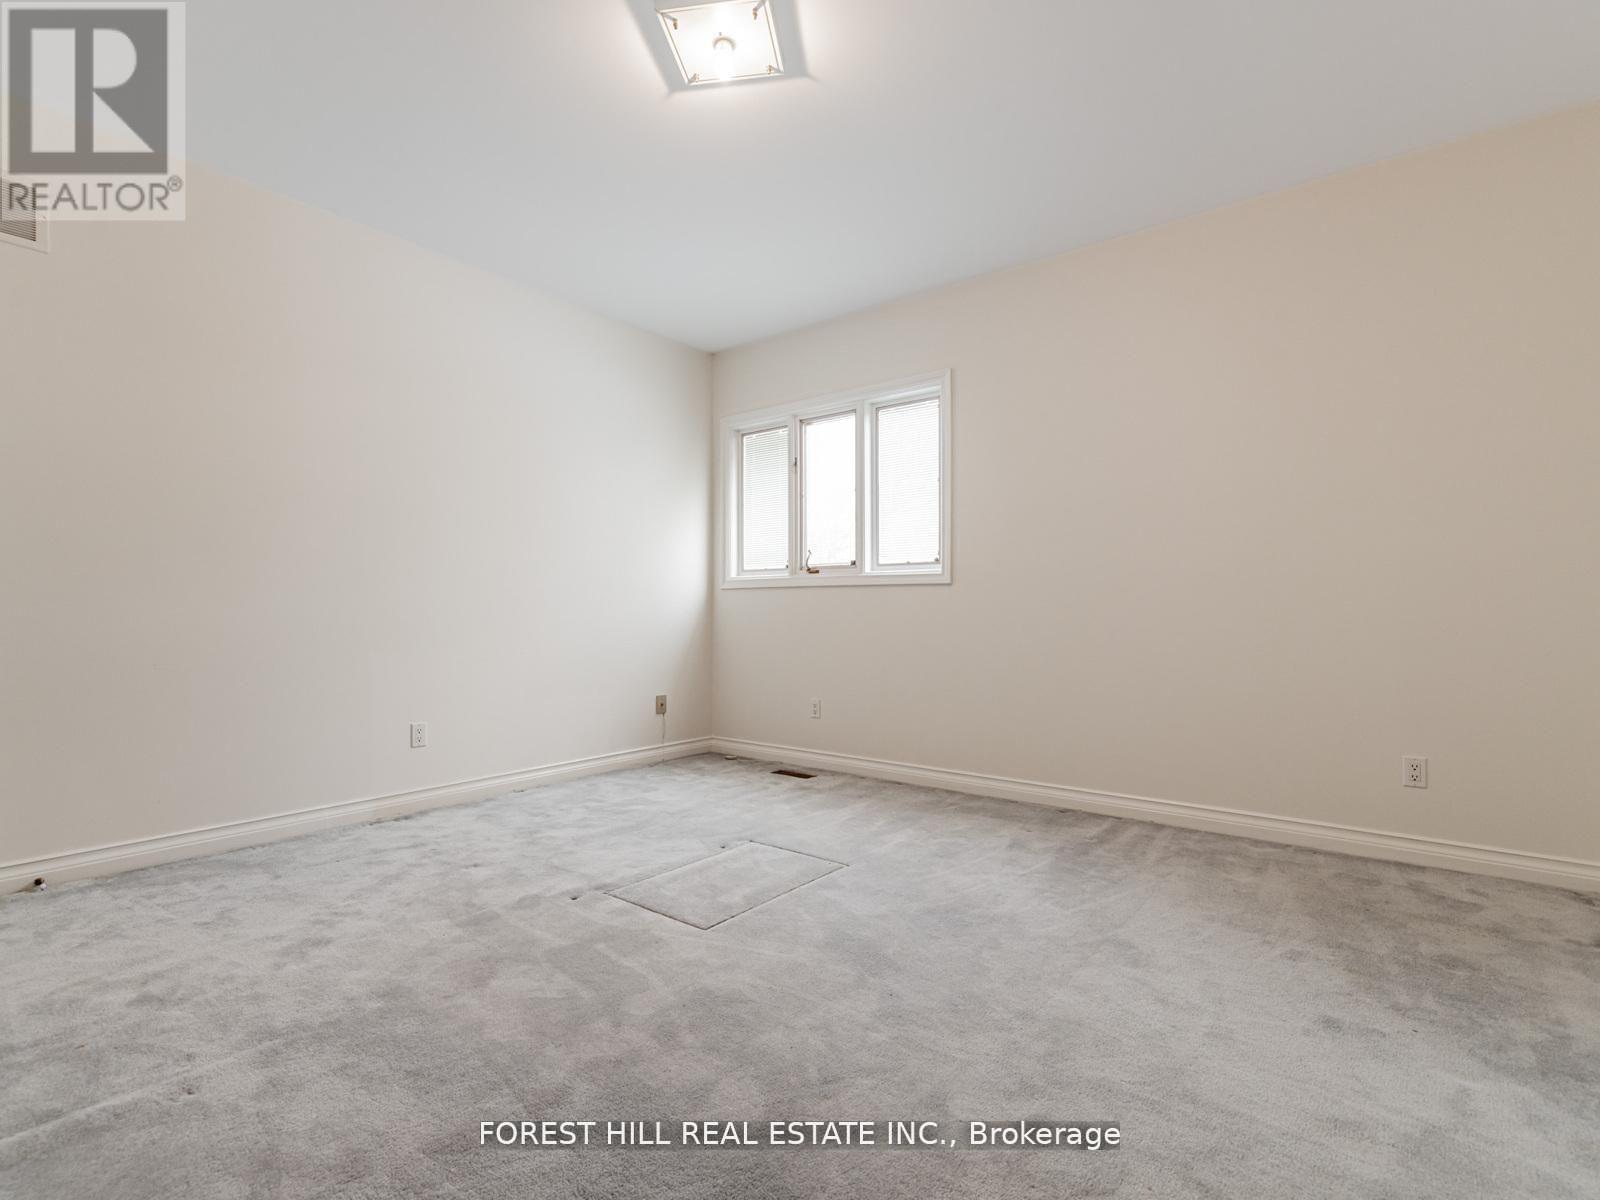
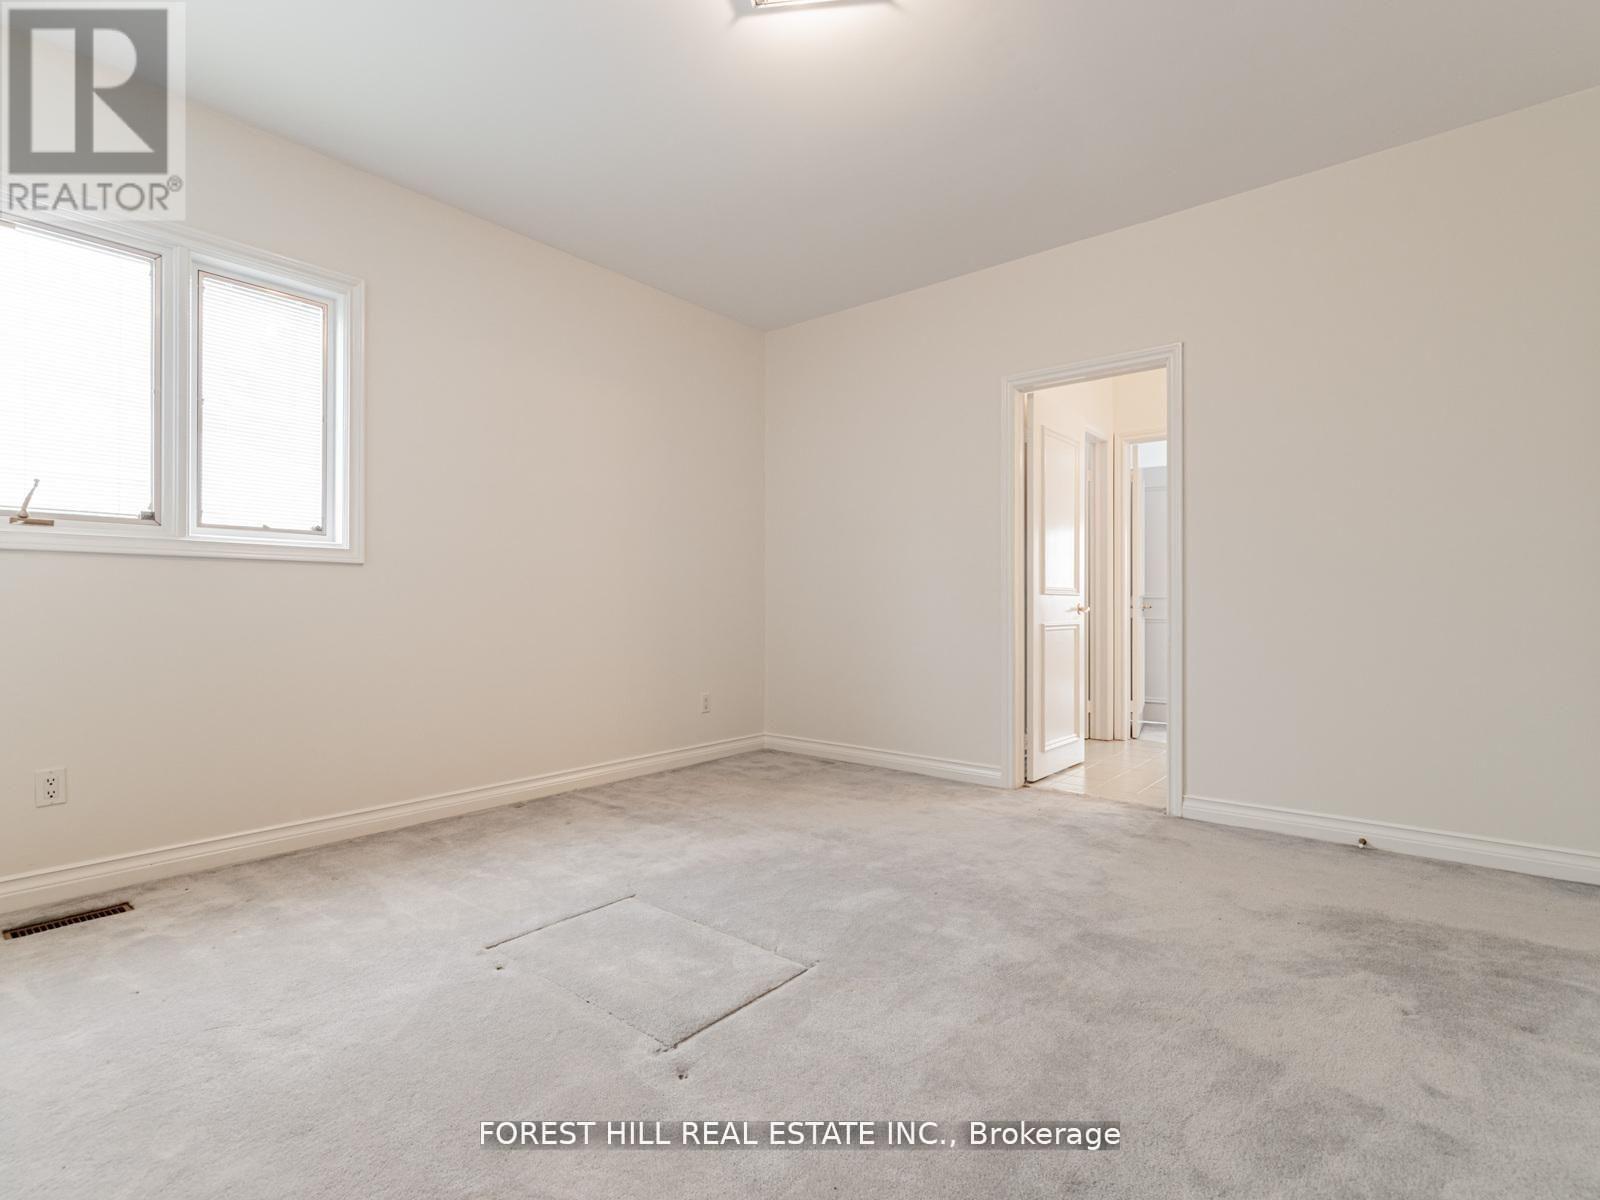
| Second Level | Primary Bedroom | 7.04 m | 6.09 m | 7.04 m x 6.09 m |
| Second Level | Bedroom 2 | 4.45 m | 4.17 m | 4.45 m x 4.17 m |
| Second Level | Bedroom 3 | 4.45 m | 4.2 m | 4.45 m x 4.2 m |
| Second Level | Bedroom 4 | 4.32 m | 3.74 m | 4.32 m x 3.74 m |
| Lower Level | Bedroom | 4.2 m | 3.65 m | 4.2 m x 3.65 m |
| Lower Level | Bedroom | 4.23 m | 4.2 m | 4.23 m x 4.2 m |
| Lower Level | Bedroom | 3.81 m | 3.13 m | 3.81 m x 3.13 m |
| Lower Level | Great Room | 6.03 m | 4.32 m | 6.03 m x 4.32 m |
| Lower Level | Exercise Room | 4.75 m | 3.9 m | 4.75 m x 3.9 m |
| Lower Level | Exercise Room | 3.84 m | 3.07 m | 3.84 m x 3.07 m |
| Main Level | Living Room | 6.52 m | 4.11 m | 6.52 m x 4.11 m |
| Main Level | Dining Room | 6.3 m | 3.99 m | 6.3 m x 3.99 m |
| Main Level | Kitchen | 4.6 m | 3.99 m | 4.6 m x 3.99 m |
| Main Level | Eating Area | 5.09 m | 3.99 m | 5.09 m x 3.99 m |
| Main Level | Family Room | 6.73 m | 4.11 m | 6.73 m x 4.11 m |
| Main Level | Library | 4.5 m | 3.68 m | 4.5 m x 3.68 m |
Contact Us
Contact us for more information

The trademarks REALTOR®, REALTORS®, and the REALTOR® logo are controlled by The Canadian Real Estate Association (CREA) and identify real estate professionals who are members of CREA. The trademarks MLS®, Multiple Listing Service® and the associated logos are owned by The Canadian Real Estate Association (CREA) and identify the quality of services provided by real estate professionals who are members of CREA. The trademark DDF® is owned by The Canadian Real Estate Association (CREA) and identifies CREA's Data Distribution Facility (DDF®)
September 02 2026 05:57:19
Toronto Regional Real Estate Board
Forest Hill Real Estate Inc.