

17 Manett Crescent E Brampton, Ontario L6X 4X4

$759,786
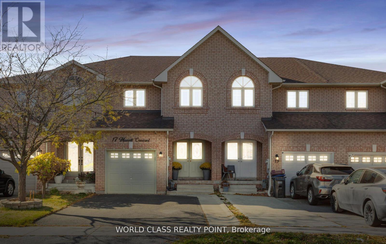
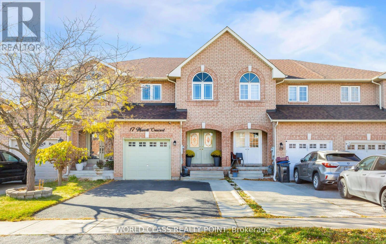
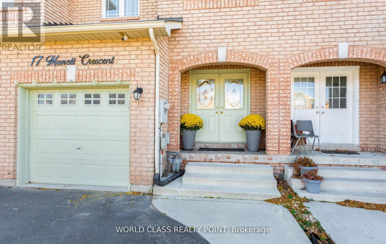
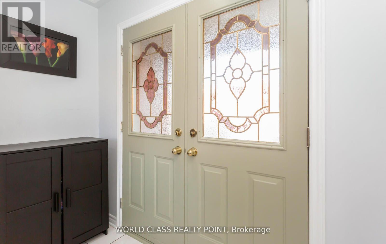
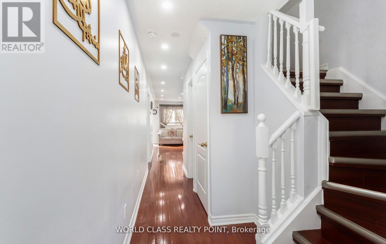
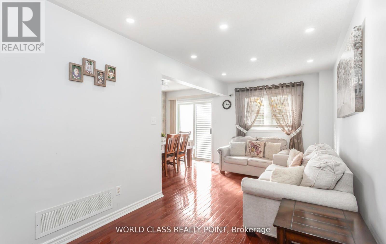
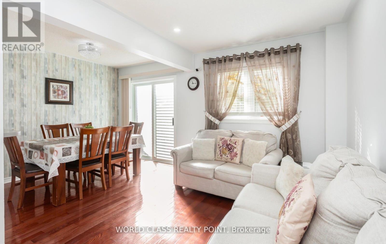
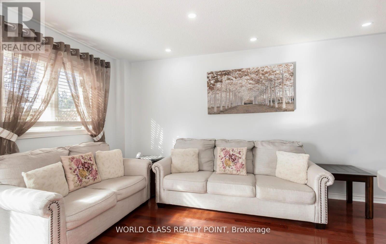
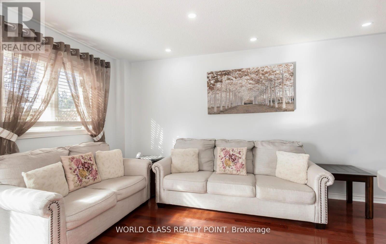
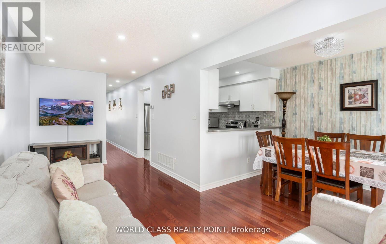
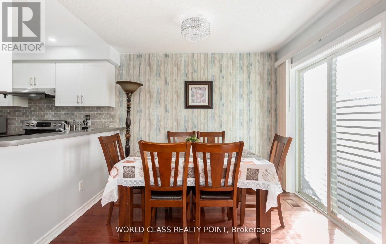
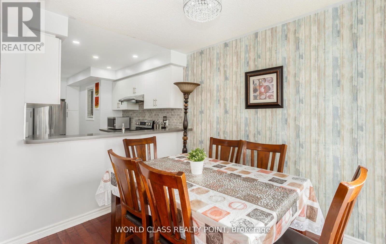
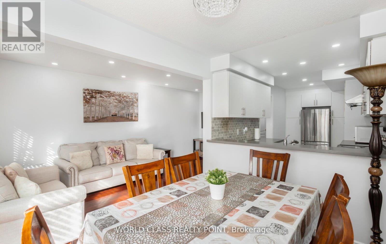
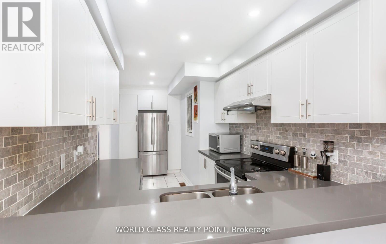
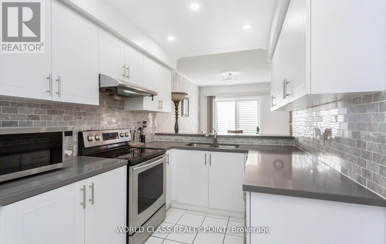
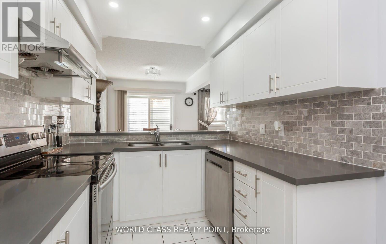
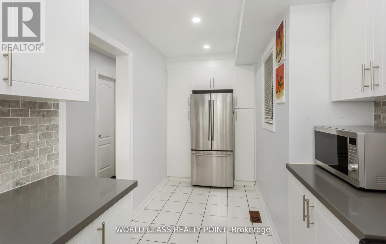
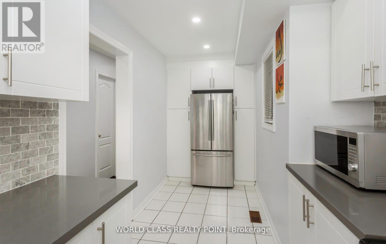
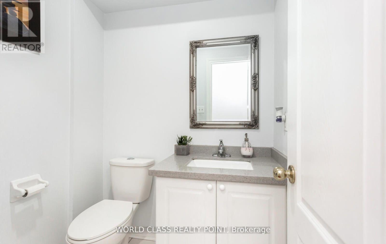
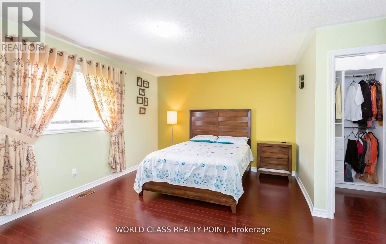
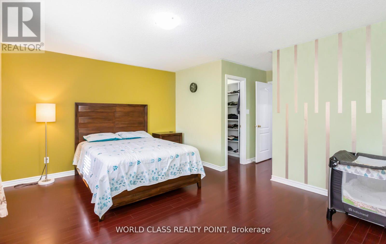
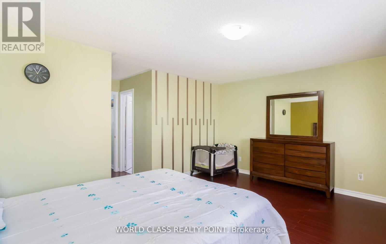
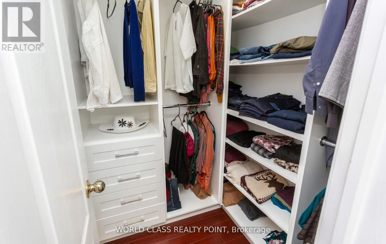
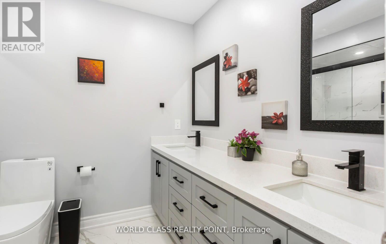
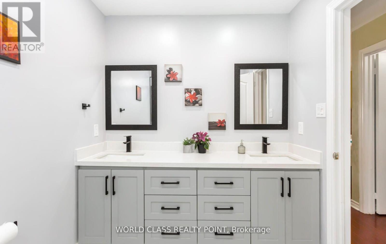
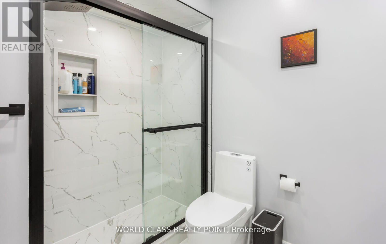
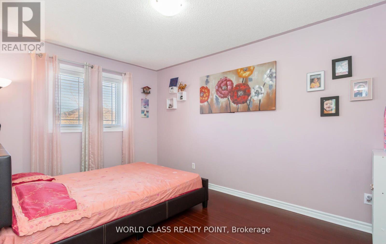
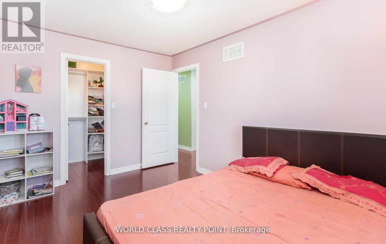
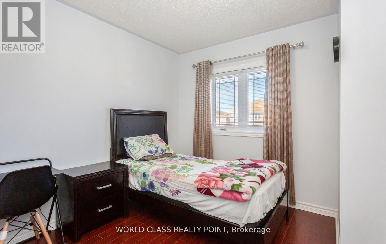
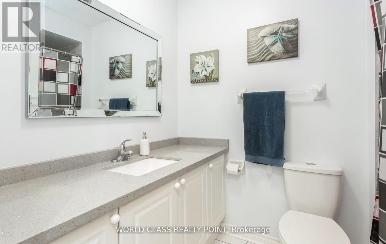
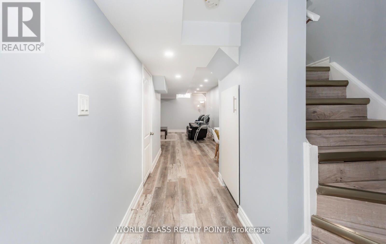
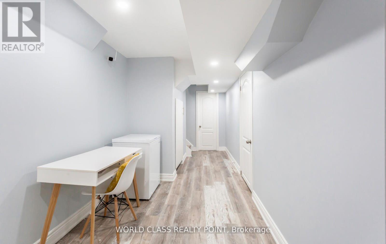
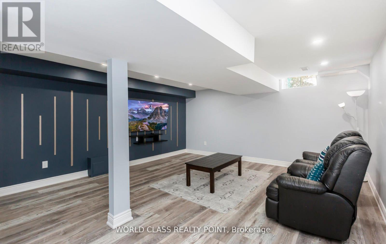
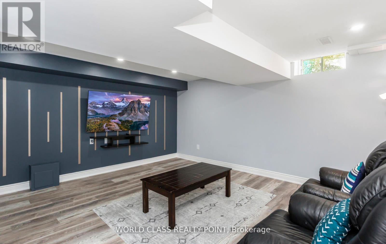
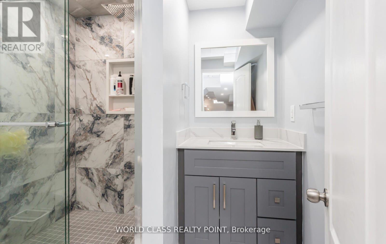
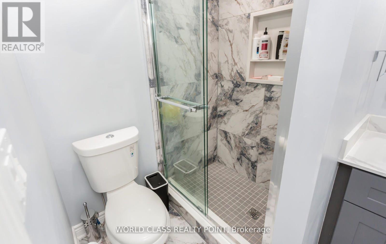
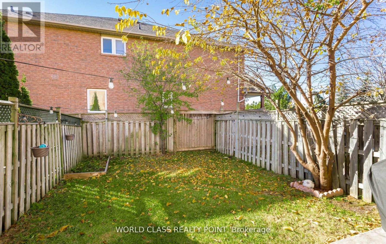
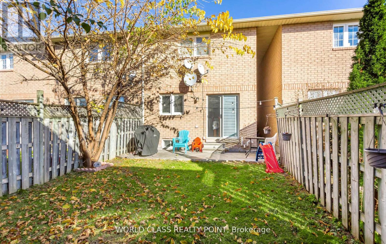
Welcome To This Conveniently Located and Highly Desirable area Brampton 3 Bed room /4 Bathrooms neat and clean town home of 1703 Sq FTTownhouse. / no maintance fee. Spacious And Open Concept Home Perfect for Families or Investors. Kitchen Is Newly Renovated With S/S Appliances. Lots Of Light Throughout the Home. Close To All Amenities, Parks, Schools and Hospital. Close To Highway & public transport. Indian VISA centre, Canadian passport office. Walmart/Fortinos/service CanadaTown home has Finished Basement, is located quiet family Neighbourhood of Brampton West. Your Very Private Backyard. Great Value for First-time Buyers & inverters. pots light MAIN FLOOR, BASEMENT, MASTER with WASHROOM, Double Door Entry. Ceramic Floor and backsplash in the Kitchen, Family-Size Kitchen. Finished Basement with complete wash room advantage to use basement party. Two parallel parking on drive wa (id:63203)
Property Details
| MLS® Number | W13518126 |
| Property Type | Single Family |
| Community Name | Brampton West |
| Amenities Near By | Public Transit |
| Equipment Type | Water Heater |
| Parking Space Total | 3 |
| Rental Equipment Type | Water Heater |
| View Type | View |
Building
| Bathroom Total | 4 |
| Bedrooms Above Ground | 3 |
| Bedrooms Total | 3 |
| Appliances | Water Meter, Dryer, Stove, Washer, Refrigerator |
| Basement Development | Finished |
| Basement Type | N/a (finished) |
| Construction Style Attachment | Attached |
| Cooling Type | Central Air Conditioning |
| Exterior Finish | Brick Facing |
| Flooring Type | Ceramic, Laminate |
| Foundation Type | Brick, Concrete |
| Half Bath Total | 1 |
| Heating Fuel | Natural Gas |
| Heating Type | Forced Air |
| Stories Total | 2 |
| Size Interior | 1,500 - 2,000 Ft2 |
| Type | Row / Townhouse |
| Utility Water | Municipal Water |
Parking
| Attached Garage | |
| Garage |
Land
| Acreage | No |
| Land Amenities | Public Transit |
| Sewer | Sanitary Sewer |
| Size Depth | 99 Ft |
| Size Frontage | 19 Ft ,8 In |
| Size Irregular | 19.7 X 99 Ft |
| Size Total Text | 19.7 X 99 Ft |
Rooms
| Level | Type | Length | Width | Dimensions |
|---|---|---|---|---|
| Second Level | Primary Bedroom | 16.67 m | 10.99 m | 16.67 m x 10.99 m |
| Second Level | Bedroom 2 | 13.65 m | 11.38 m | 13.65 m x 11.38 m |
| Second Level | Bedroom 3 | 10.83 m | 9.15 m | 10.83 m x 9.15 m |
| Basement | Recreational, Games Room | 12.01 m | 18.01 m | 12.01 m x 18.01 m |
| Main Level | Living Room | 13.16 m | 8.5 m | 13.16 m x 8.5 m |
| Main Level | Dining Room | 9.91 m | 10.01 m | 9.91 m x 10.01 m |
| Main Level | Kitchen | 8.5 m | 7.55 m | 8.5 m x 7.55 m |
Contact Us
Contact us for more information

The trademarks REALTOR®, REALTORS®, and the REALTOR® logo are controlled by The Canadian Real Estate Association (CREA) and identify real estate professionals who are members of CREA. The trademarks MLS®, Multiple Listing Service® and the associated logos are owned by The Canadian Real Estate Association (CREA) and identify the quality of services provided by real estate professionals who are members of CREA. The trademark DDF® is owned by The Canadian Real Estate Association (CREA) and identifies CREA's Data Distribution Facility (DDF®)
July 04 2026 05:07:03
Toronto Regional Real Estate Board
World Class Realty Point