

17 National Crescent Brampton, Ontario L7A 1H1

$899,999
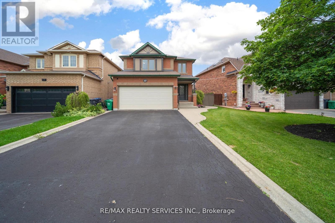
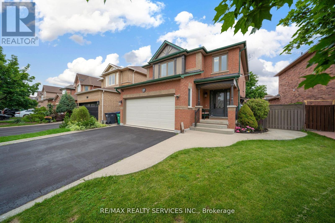
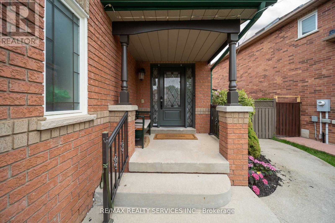
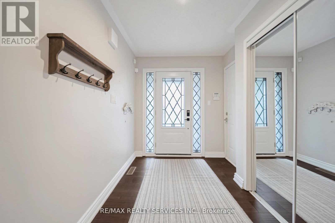
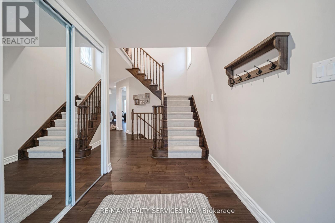
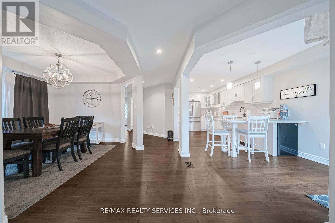
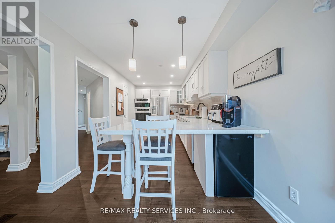
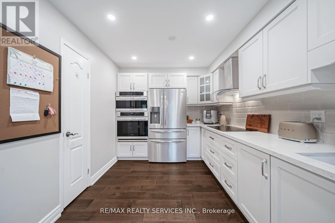
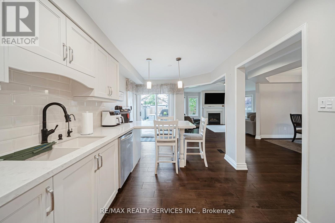
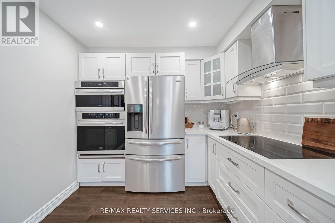
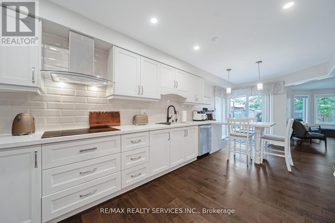
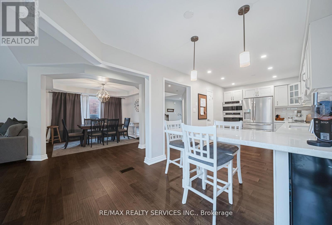
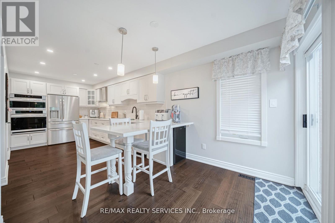
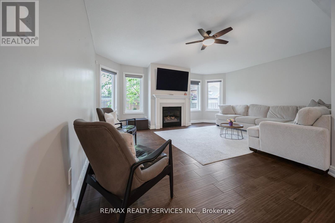
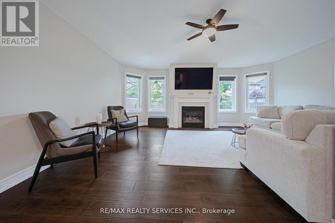
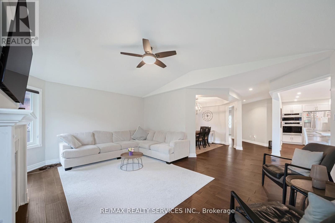
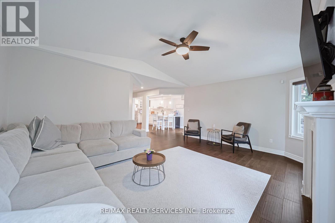
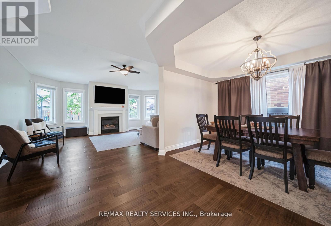
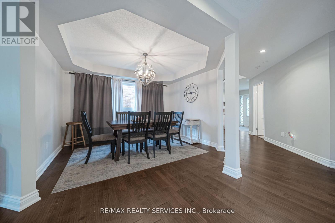
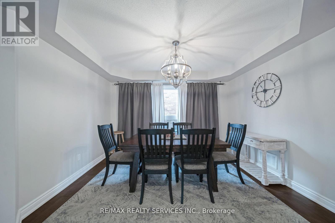
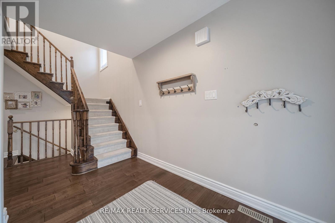
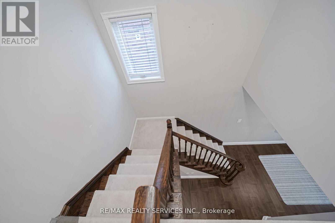
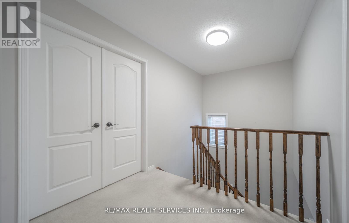
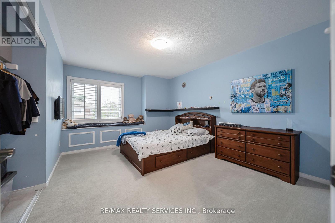
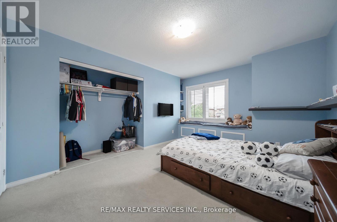
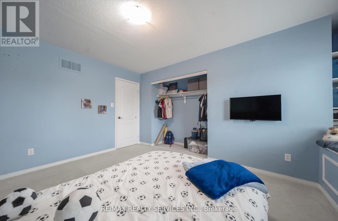
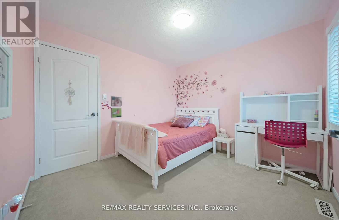
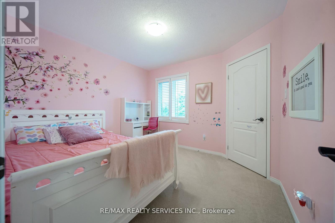
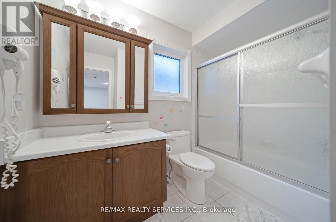
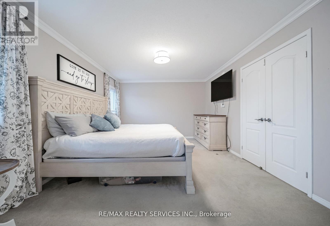
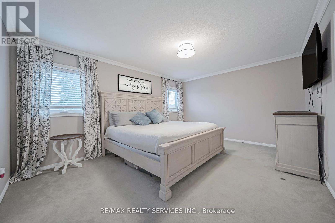
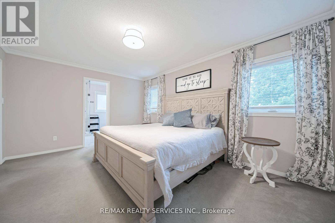
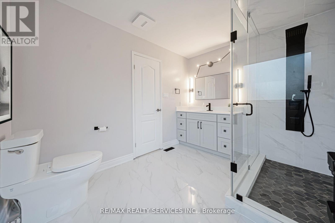
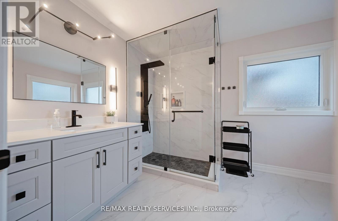
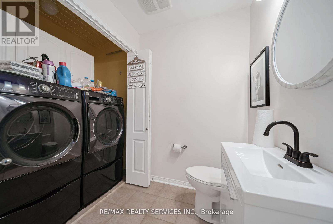
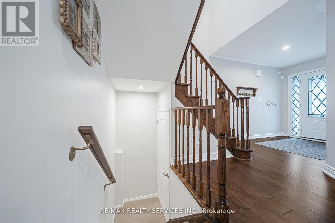
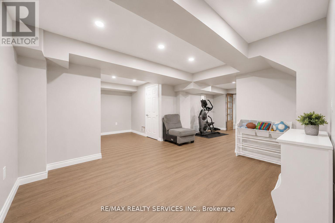
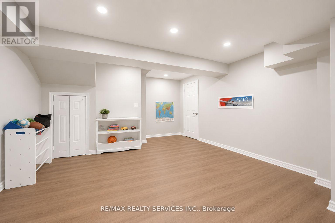
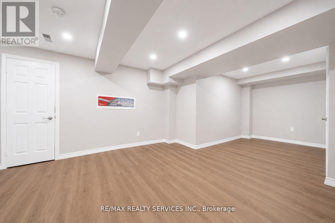
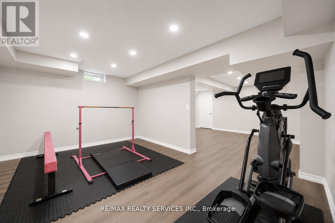
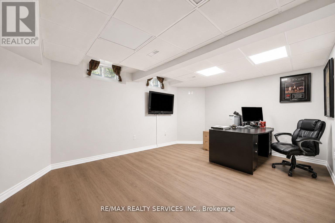
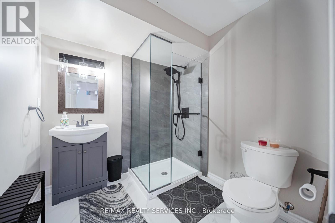
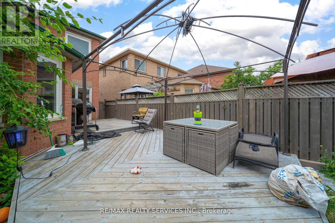
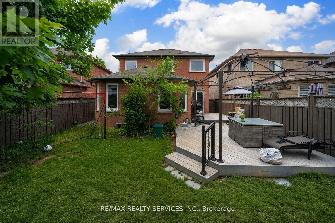
Look no further!! Don't miss this Gem in The Neighbourhood. Location! Location! Location! Welcome to 17 National Crescent, a beautifully maintained detached home. Step into refined modern living in this beautifully maintained executive home, thoughtfully designed for today's work-from-home lifestyle. Featuring a smart home setup with dual Ethernet ports in every room and speeds up to 1000 Mbps, this home offers seamless connectivity for remote work, gaming, and streaming. The open-concept kitchen serves as the heart of the home, perfect for everyday living and entertaining, while the updated ensuite washroom adds a touch of luxury and comfort to the primary retreat. With quality upgrades, stylish finishes, and a bright, functional layout filled with natural light, this home instantly feels warm and welcoming. Ideally located in a prime, commuter-friendly Brampton neighborhood close to schools, shopping, parks, and transit, this move-in-ready property delivers exceptional comfort, convenience, and value. (id:63203)
Property Details
| MLS® Number | W13550256 |
| Property Type | Single Family |
| Neigbourhood | Snelgrove |
| Community Name | Snelgrove |
| Parking Space Total | 6 |
Building
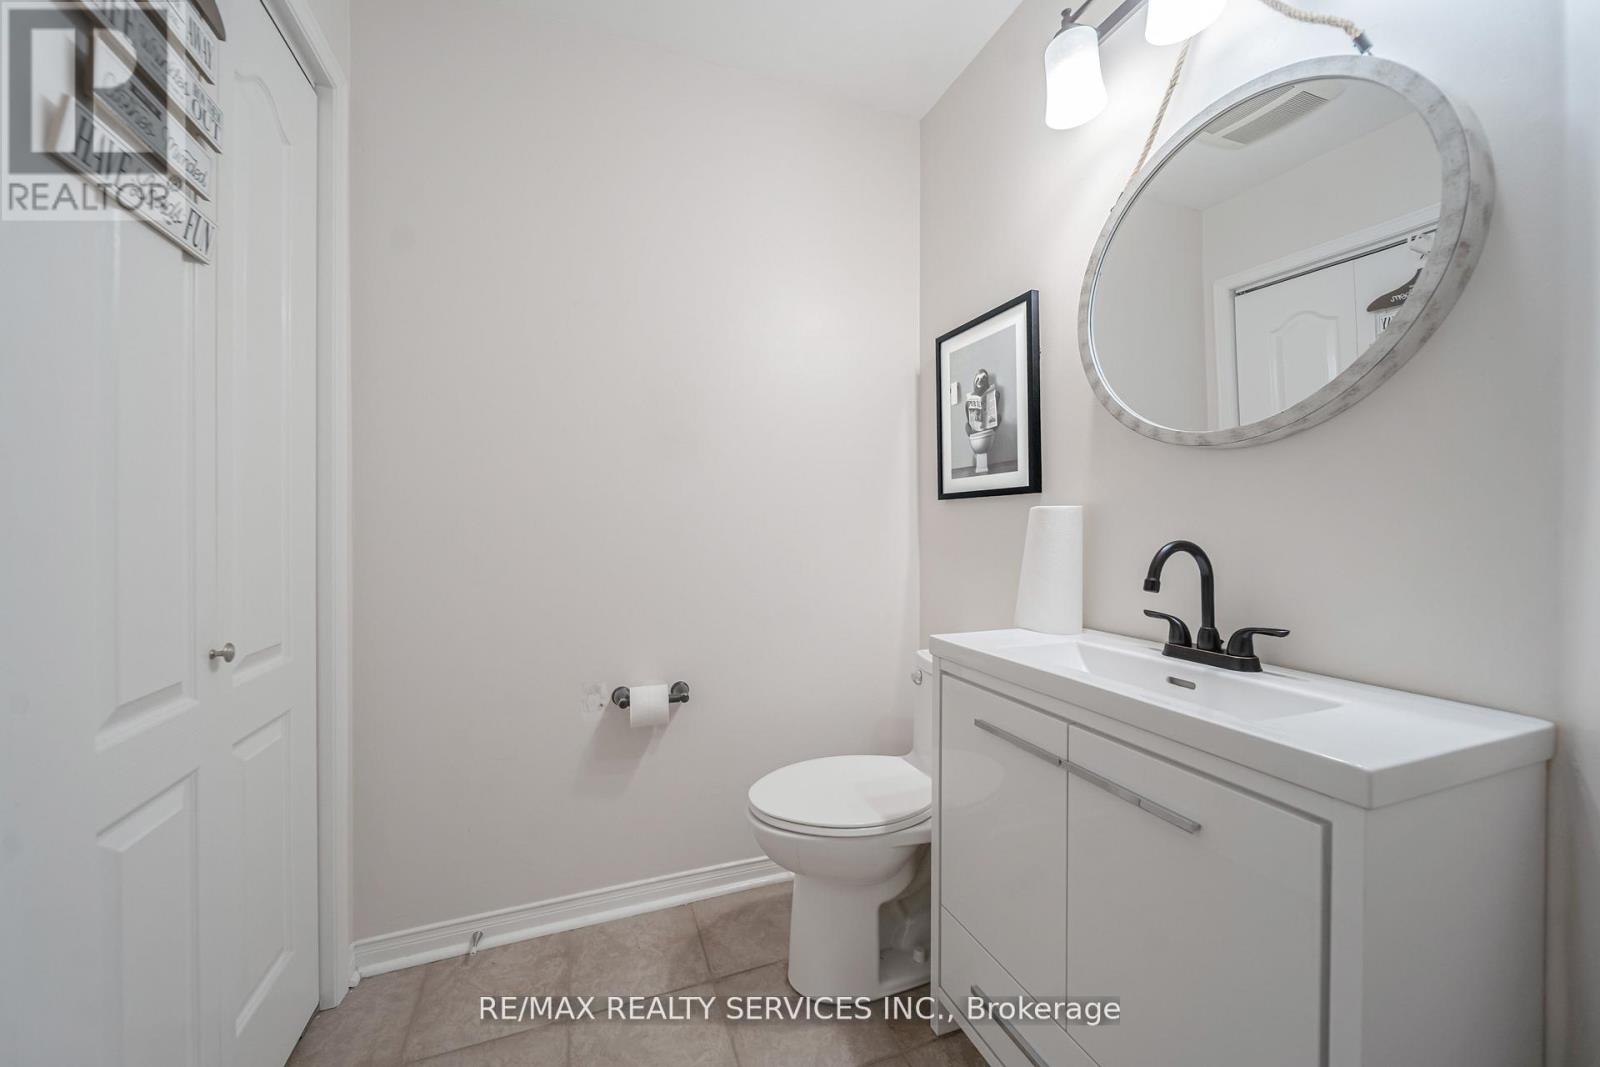
| Bathroom Total | 4 |
| Bedrooms Above Ground | 3 |
| Bedrooms Below Ground | 1 |
| Bedrooms Total | 4 |
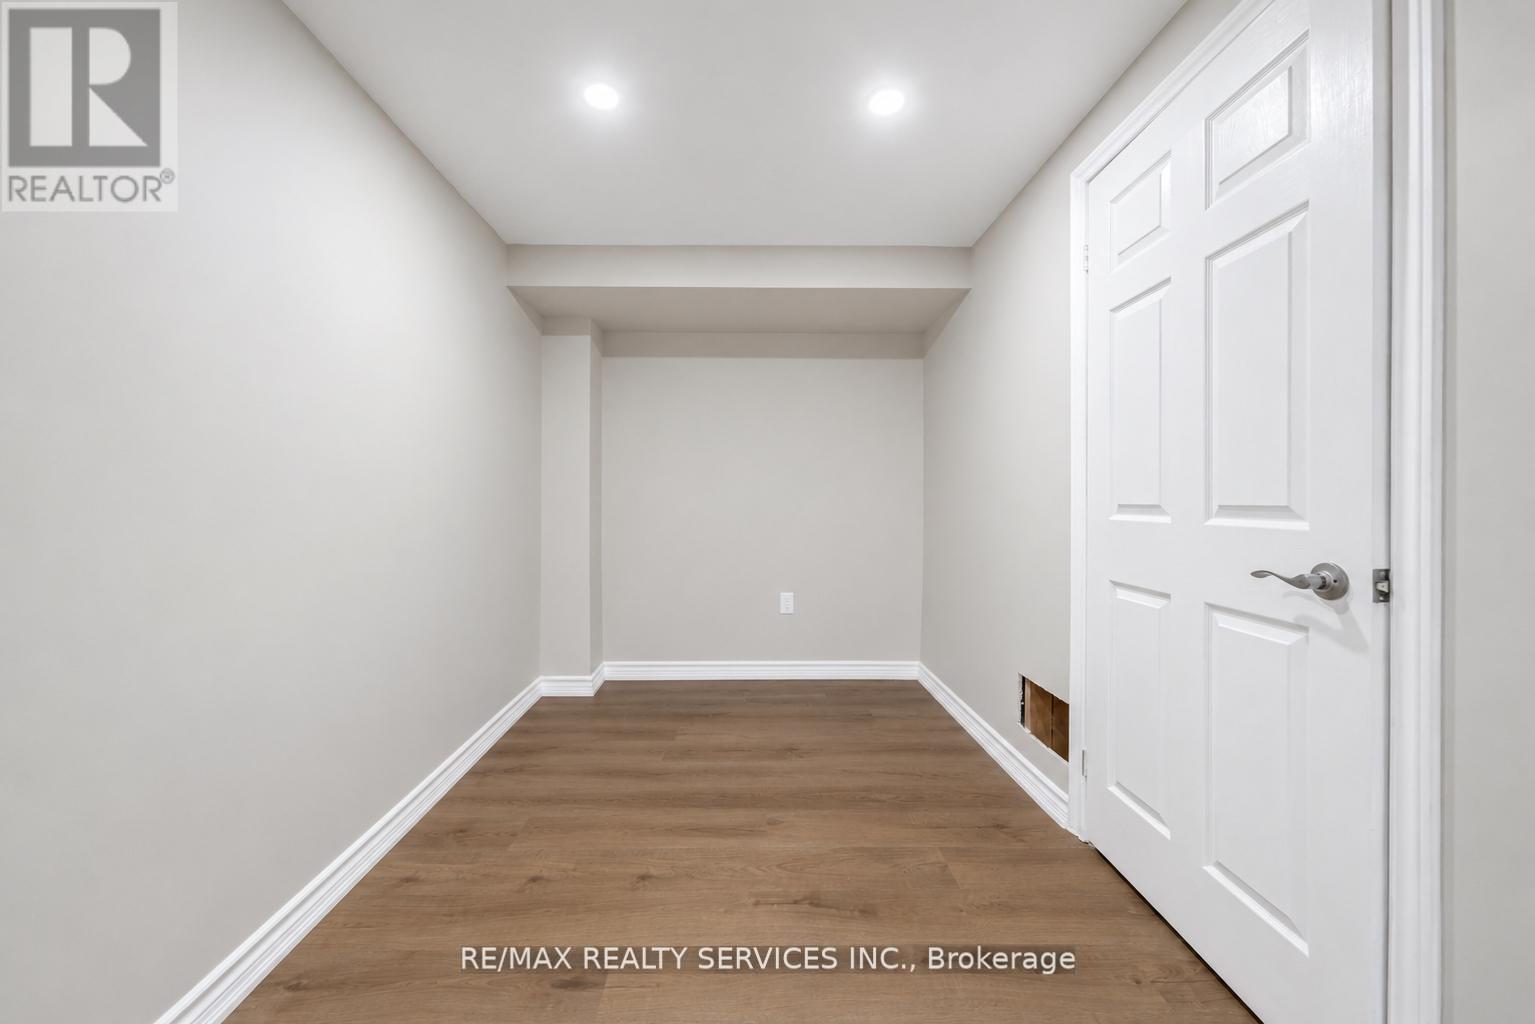
| Basement Development | Finished |
| Basement Type | N/a (finished) |
| Construction Style Attachment | Detached |
| Cooling Type | Central Air Conditioning |
| Exterior Finish | Brick |
| Fireplace Present | Yes |
| Foundation Type | Poured Concrete |
| Half Bath Total | 1 |
| Heating Fuel | Natural Gas |
| Heating Type | Forced Air |
| Stories Total | 2 |
| Size Interior | 1,500 - 2,000 Ft2 |
| Type | House |
| Utility Water | Municipal Water |
Parking
| Attached Garage | |
| Garage |
Land
| Acreage | No |
| Sewer | Sanitary Sewer |
| Size Depth | 105 Ft ,8 In |
| Size Frontage | 48 Ft ,7 In |
| Size Irregular | 48.6 X 105.7 Ft |
| Size Total Text | 48.6 X 105.7 Ft |
Contact Us
Contact us for more information

The trademarks REALTOR®, REALTORS®, and the REALTOR® logo are controlled by The Canadian Real Estate Association (CREA) and identify real estate professionals who are members of CREA. The trademarks MLS®, Multiple Listing Service® and the associated logos are owned by The Canadian Real Estate Association (CREA) and identify the quality of services provided by real estate professionals who are members of CREA. The trademark DDF® is owned by The Canadian Real Estate Association (CREA) and identifies CREA's Data Distribution Facility (DDF®)
July 10 2026 10:02:22
Toronto Regional Real Estate Board
RE/MAX Realty Services Inc.