

17 Price Street W Brighton, Ontario K0K 1H0

$775,000
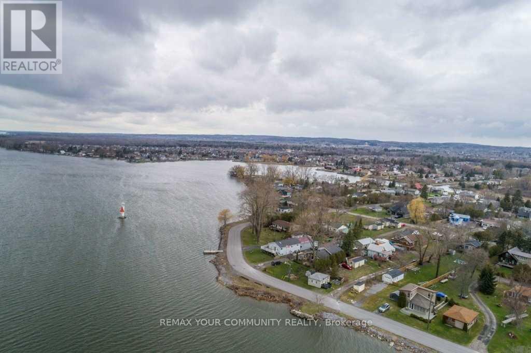
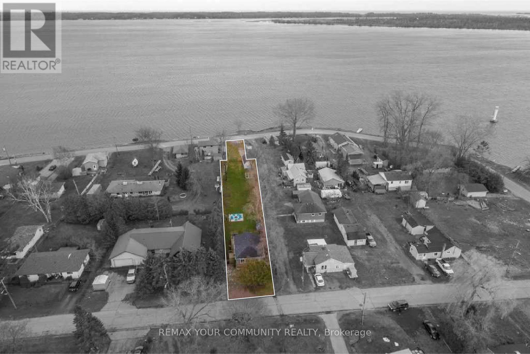
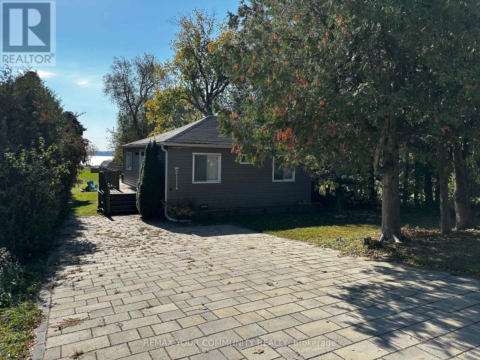
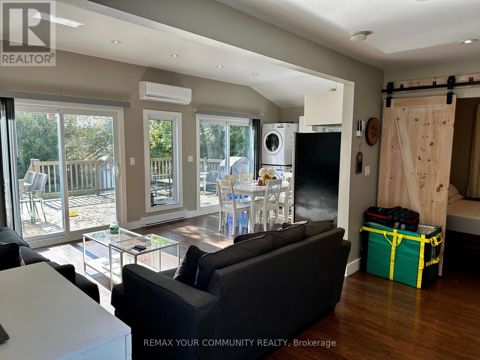
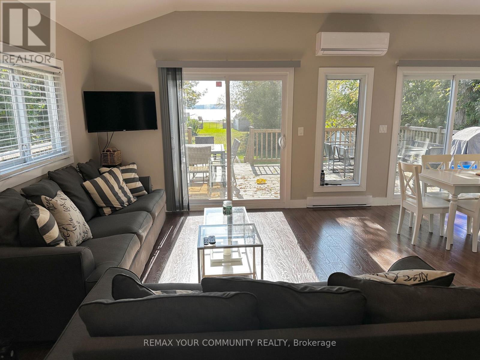
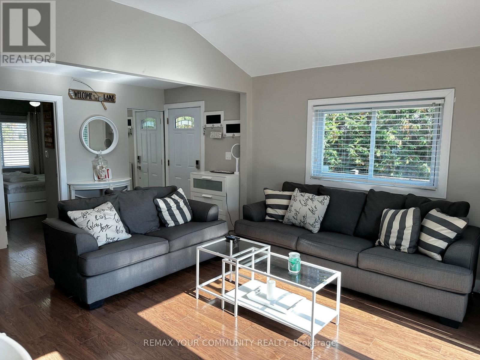
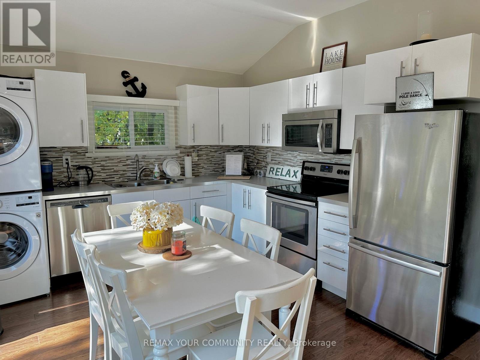
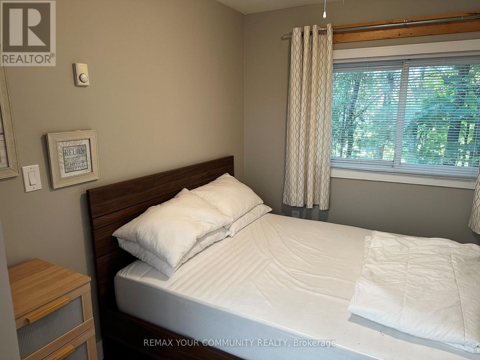
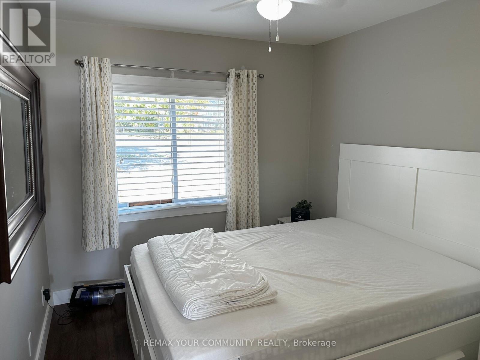
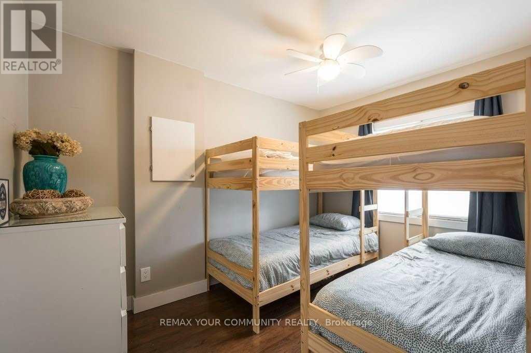
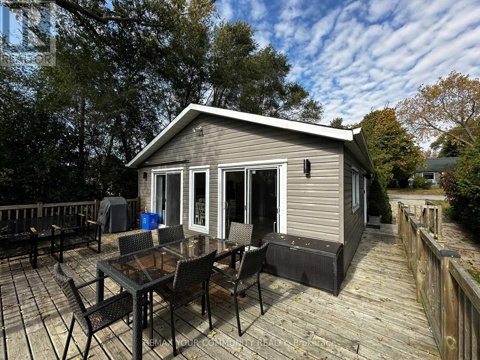
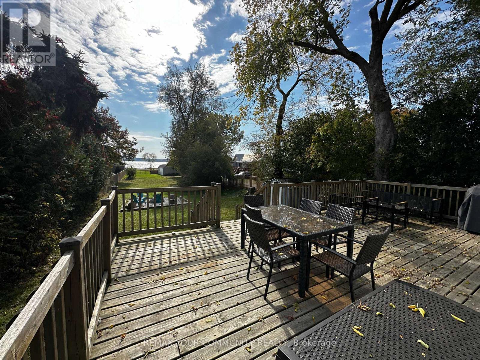
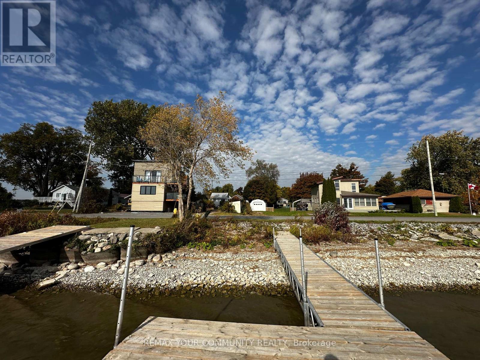
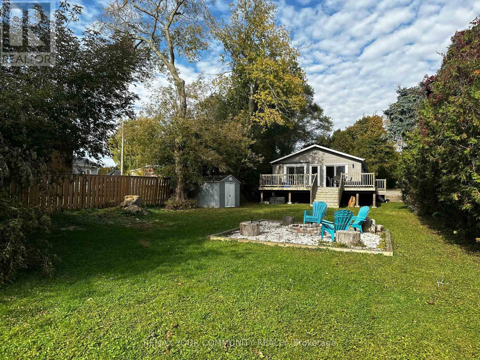
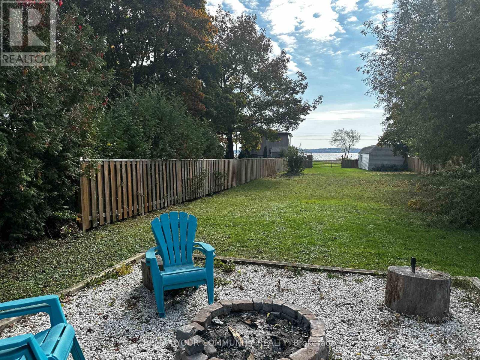
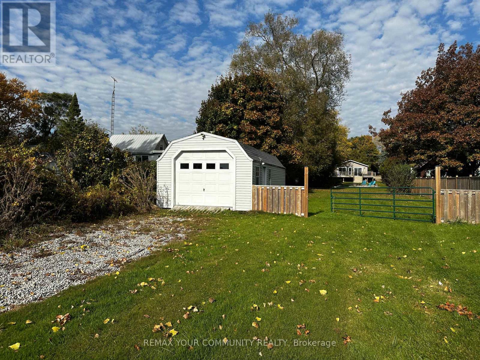
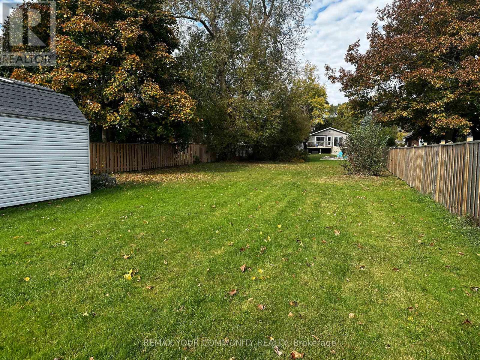
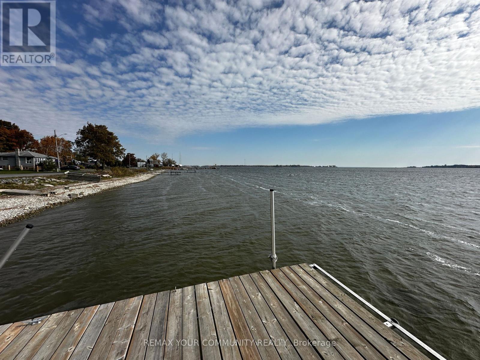
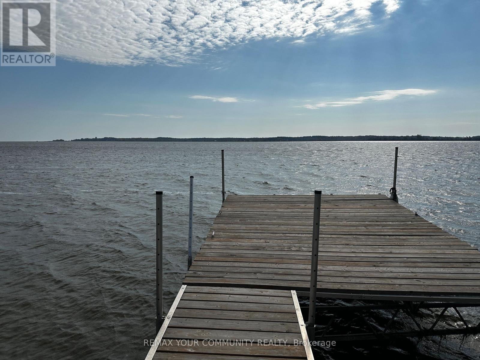
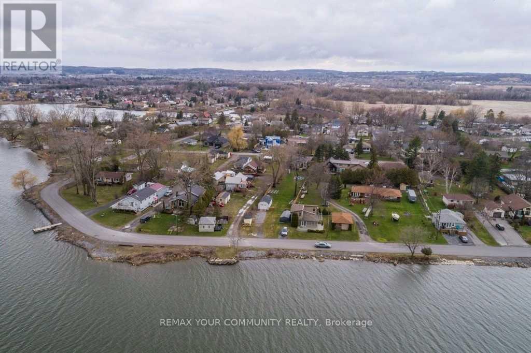
Wow! Retire by the water or invest in Brighton! The choice is yours! Located just 1.5hr from Toronto - This waterfront 4 season home is on municipal services, no well or septic!! This is an excellent opportunity to own a charming 3 bedroom bungalow on a EXTRA LARGE 50'x316' lot! This cozy retreat offers an updated, bright & open living space w/ lovely views of the bay & Presqui'le Provincial Park. Perfect For year round living or could make an excellent investment property! **Dual access to the property from Price St W & Lambton St** Potential for severance, subject to municipal and planning authority approvals. Inquire with the municipality for more info. Extremely deep & fenced in backyard which features a firepit making it ideal for outdoor gatherings! Enjoy the quiet moments & watch the sunset by the lake! Large garage at the end of property to store all your toys. Turn key, move in ready! One of the largest lots in the pocket! Right by Harbourview Marina, Minutes to Presqui'le Provincial Park, Restaurants & so much more! (id:63203)
Property Details
| MLS® Number | X13600404 |
| Property Type | Single Family |
| Community Name | Brighton |
| Parking Space Total | 6 |
| View Type | Direct Water View |
Building
| Bathroom Total | 1 |
| Bedrooms Above Ground | 3 |
| Bedrooms Total | 3 |
| Appliances | Dishwasher, Dryer, Microwave, Range, Stove, Washer, Refrigerator |
| Architectural Style | Bungalow |
| Basement Type | None |
| Construction Style Attachment | Detached |
| Exterior Finish | Vinyl Siding |
| Foundation Type | Unknown |
| Heating Fuel | Natural Gas |
| Heating Type | Baseboard Heaters |
| Stories Total | 1 |
| Size Interior | 700 - 1,100 Ft2 |
| Type | House |
| Utility Water | Municipal Water |
Parking
| Detached Garage | |
| Garage |
Land
| Acreage | No |
| Fence Type | Fenced Yard |
| Sewer | Sanitary Sewer |
| Size Depth | 316 Ft ,10 In |
| Size Frontage | 51 Ft |
| Size Irregular | 51 X 316.9 Ft ; Irregular Lot |
| Size Total Text | 51 X 316.9 Ft ; Irregular Lot |
Rooms
| Level | Type | Length | Width | Dimensions |
|---|---|---|---|---|
| Main Level | Living Room | 3.68 m | 3.56 m | 3.68 m x 3.56 m |
| Main Level | Kitchen | 3.4 m | 3.47 m | 3.4 m x 3.47 m |
| Main Level | Bedroom | 2.44 m | 2.47 m | 2.44 m x 2.47 m |
| Main Level | Bedroom | 3.08 m | 2.47 m | 3.08 m x 2.47 m |
| Main Level | Bedroom | 3.75 m | 2.77 m | 3.75 m x 2.77 m |
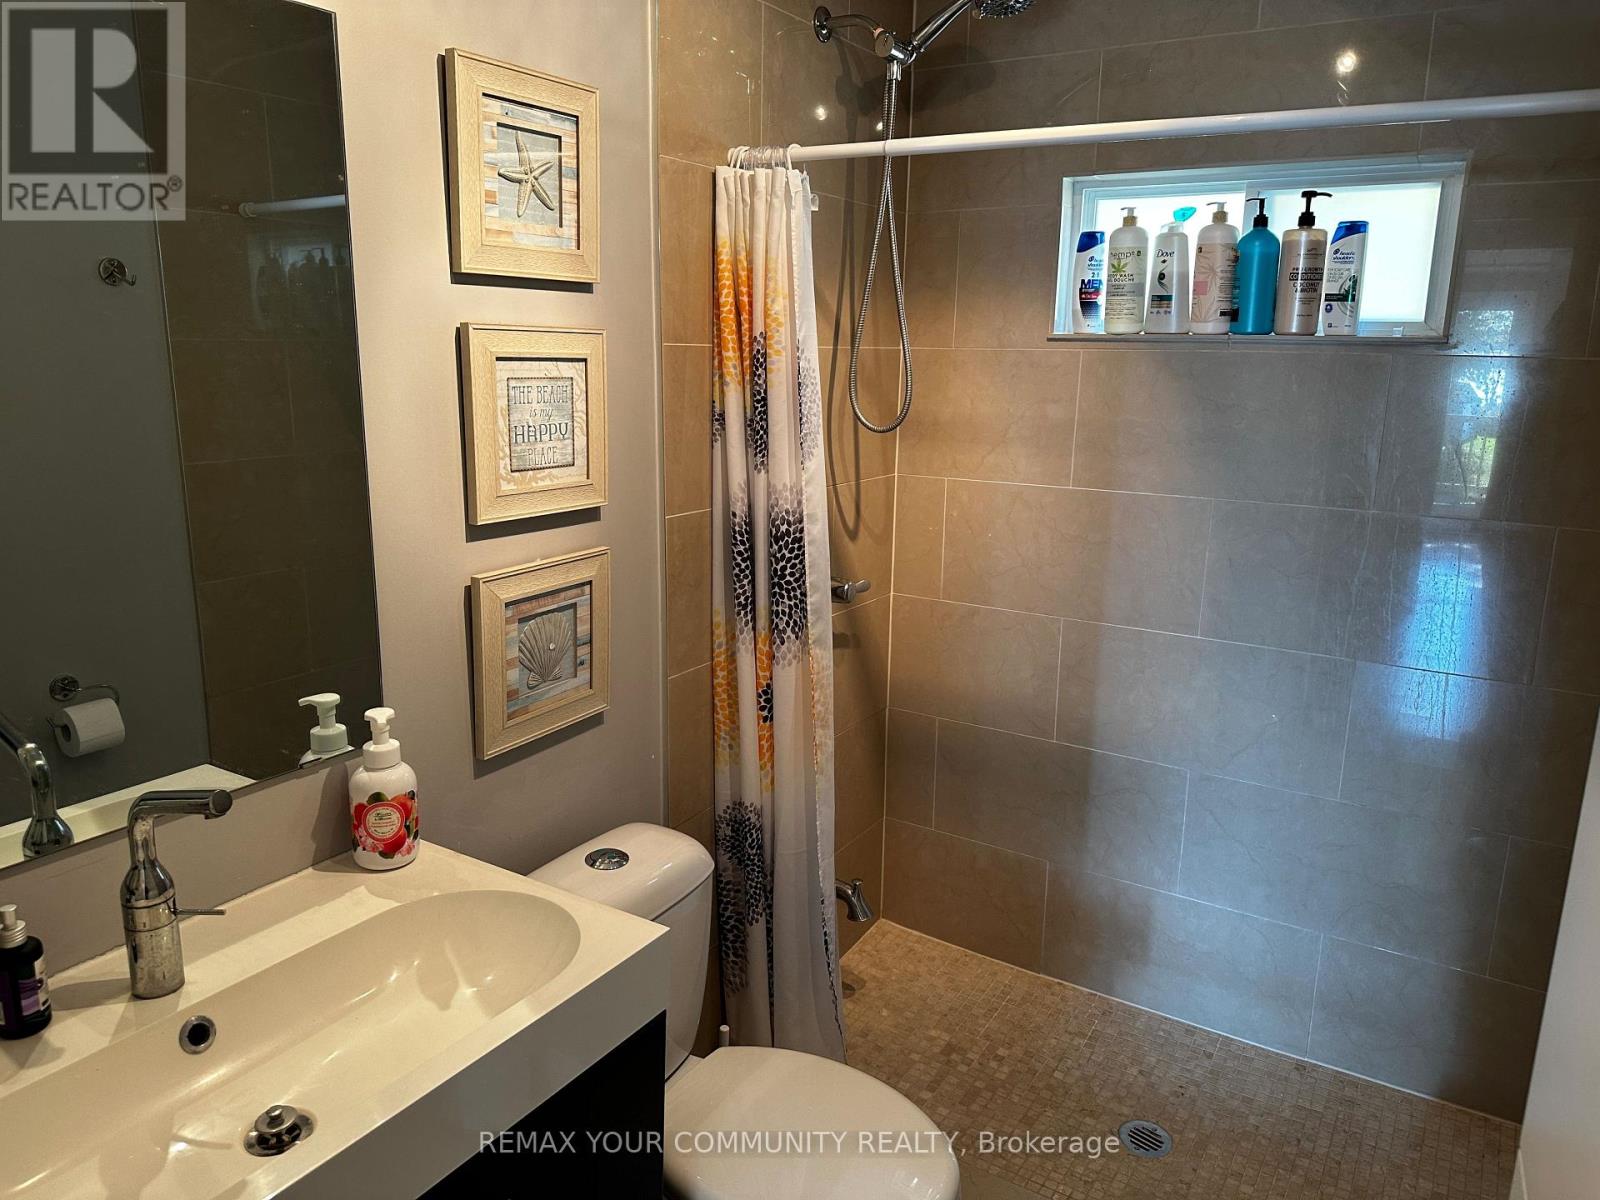
| Main Level | Bathroom | 2.38 m | 1.25 m | 2.38 m x 1.25 m |
Contact Us
Contact us for more information

The trademarks REALTOR®, REALTORS®, and the REALTOR® logo are controlled by The Canadian Real Estate Association (CREA) and identify real estate professionals who are members of CREA. The trademarks MLS®, Multiple Listing Service® and the associated logos are owned by The Canadian Real Estate Association (CREA) and identify the quality of services provided by real estate professionals who are members of CREA. The trademark DDF® is owned by The Canadian Real Estate Association (CREA) and identifies CREA's Data Distribution Facility (DDF®)
July 28 2026 12:04:42
Toronto Regional Real Estate Board
RE/MAX Your Community Realty