

17 Second Street Essa, Ontario L0M 1B3

$239,000
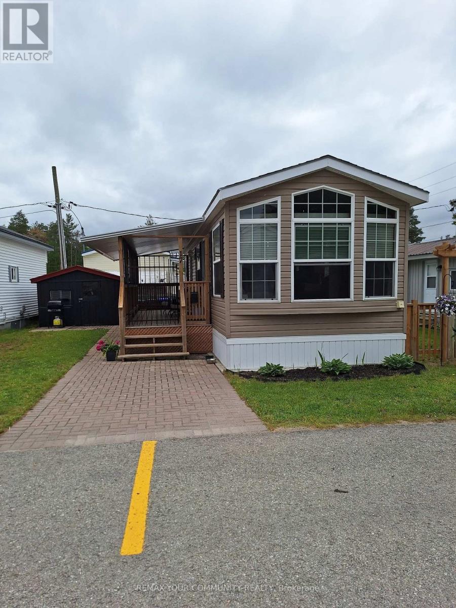
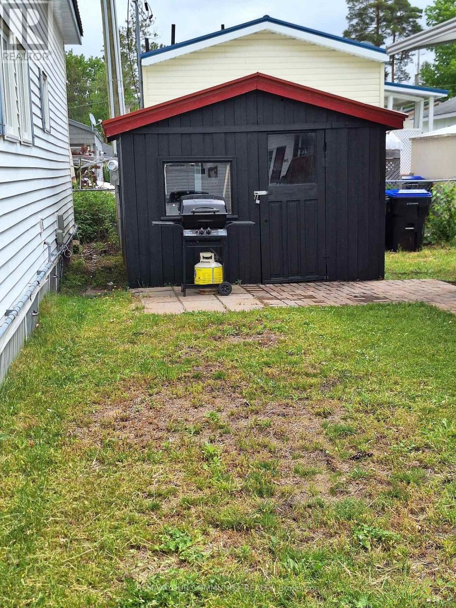
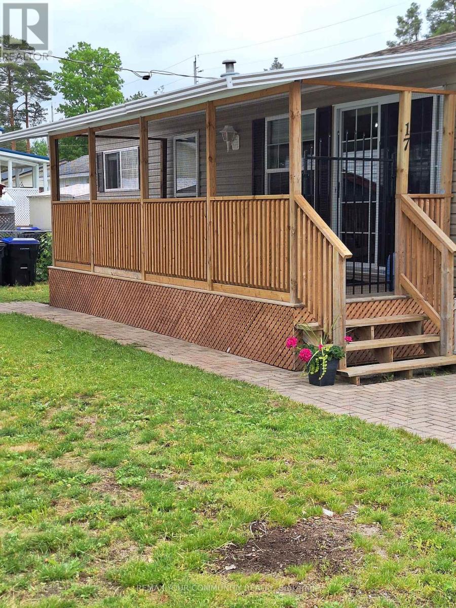
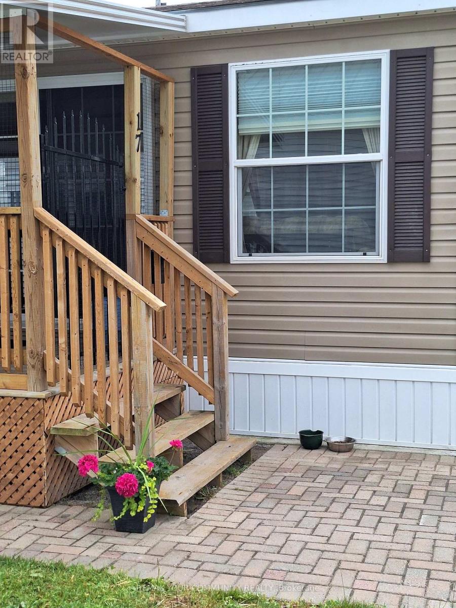
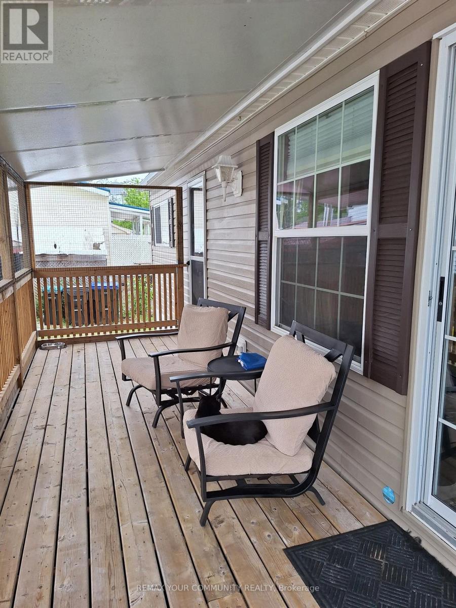
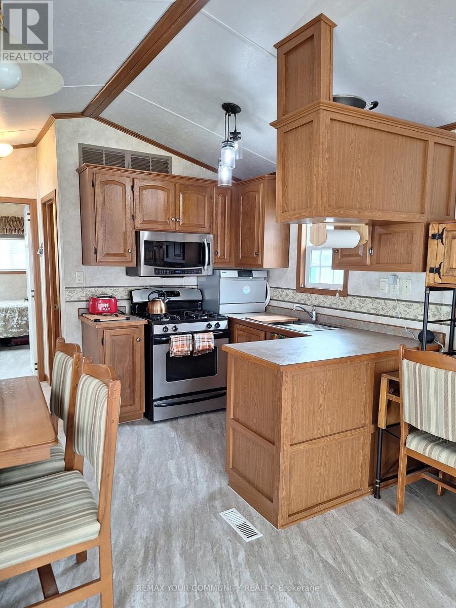
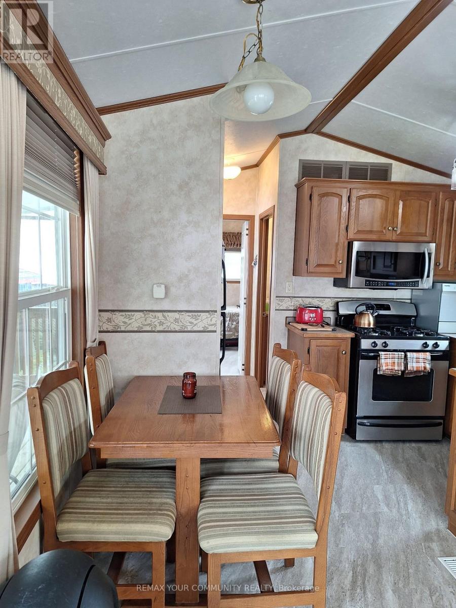
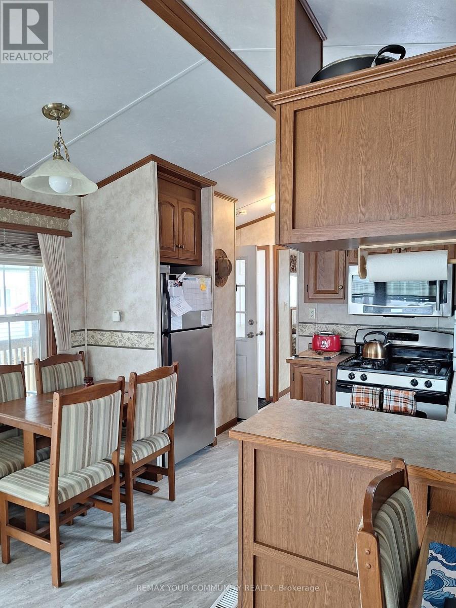
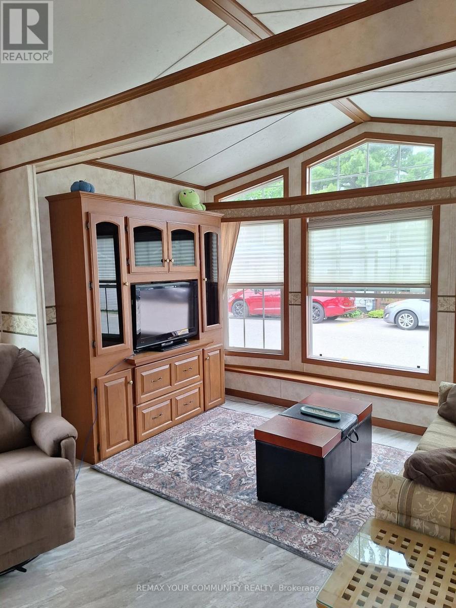
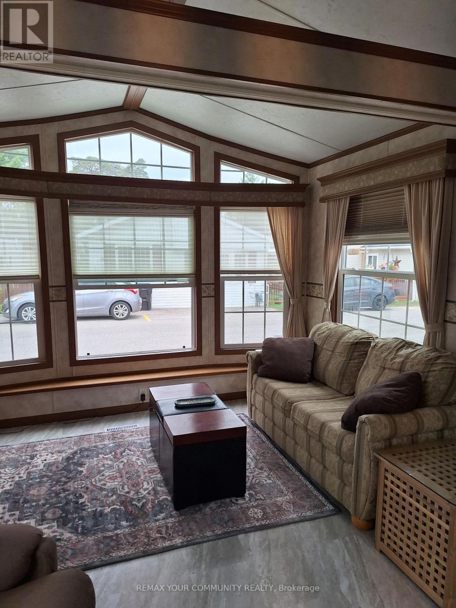
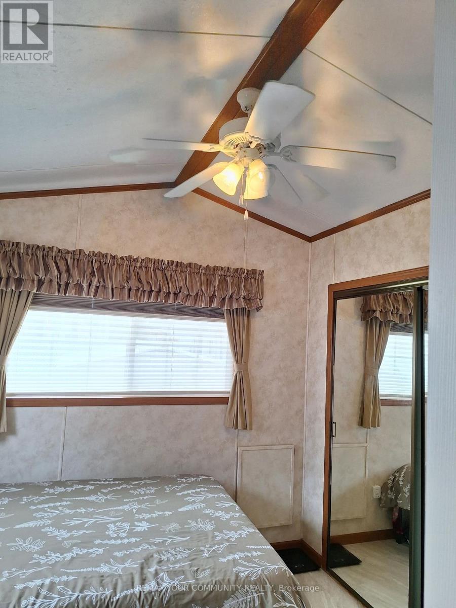
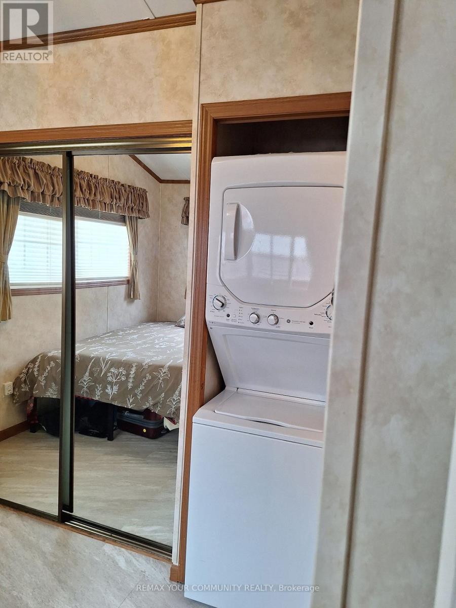
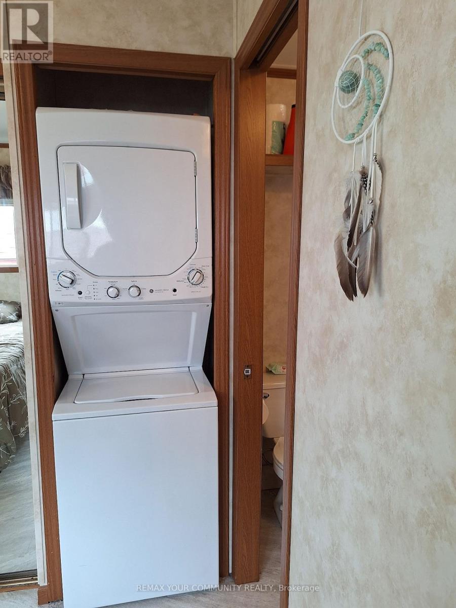
Welcome to 17 Second Street in Angus' lovely Angus Mobile Homeowners Association, a beautifully presented home offering comfort, style, and convenience in one of southern Ontario's desirable year-round parks. Perfect for first time buyers, downsizers, empty nester. This home offers affordable, low-maintenance living with low monthly fees and access to the park amenities including an inground pool and a community hall. Only 15 minutes to Barrie and 25 minutes to Wasaga Beach, it is a small town vibe w/everything else under a half hour away. Bright open concept design with lots of windows and natural light. Vaulted 9' ceilings, a beautiful kitchen w/natural gas range, stainless steel appliances and waterproof vinyl plank flooring. This mobile is set on a cement pad w/piers, insulated crawlspace, hurricane ties done to new code, and skirted. You will enjoy the added features of easy clean tilt-in windows w/custom light filtering/room darkening pleated shades, the conversion to natural gas for furnace, stove and dryer, a newer hot water tank, a newer 7' X 22' deck what catio, and a large insulated shed. There is NO age requirement for this park and the land is NOT leased so you pay HOA fees of approximately $195/mth(Jan-Oct) and $145/mth(Nov-Dec). These fees includes property taxes, pool maintenance, park manager, and snow plowing the roads). You OWN 1% of the park and get to vote on changes/regulations etc. Nothing to do but bring your own personal items; this year-round living home is clean and well-maintained with 2 dedicated parking spots. (id:63203)
Property Details
| MLS® Number | N13721306 |
| Property Type | Single Family |
| Community Name | Angus |
| Amenities Near By | Golf Nearby, Park |
| Community Features | Community Centre |
| Features | Flat Site, Carpet Free |
| Parking Space Total | 2 |
| Pool Type | Outdoor Pool, Inground Pool |
| Structure | Deck, Shed |
Building
| Bathroom Total | 1 |
| Bedrooms Above Ground | 1 |
| Bedrooms Total | 1 |
| Appliances | Water Heater, Window Coverings |
| Basement Type | None |
| Cooling Type | Central Air Conditioning |
| Exterior Finish | Vinyl Siding, Concrete |
| Foundation Type | Wood/piers, Poured Concrete |
| Heating Fuel | Natural Gas |
| Heating Type | Forced Air |
| Size Interior | 0 - 699 Ft2 |
| Type | Mobile Home |
| Utility Water | Municipal Water |
Parking
| No Garage |
Land
| Acreage | No |
| Land Amenities | Golf Nearby, Park |
| Sewer | Sanitary Sewer |
| Zoning Description | Residential |
Rooms
| Level | Type | Length | Width | Dimensions |
|---|---|---|---|---|
| Main Level | Kitchen | 2.42 m | 3.36 m | 2.42 m x 3.36 m |
| Main Level | Living Room | 4.94 m | 3.36 m | 4.94 m x 3.36 m |
| Main Level | Dining Room | 4.94 m | 3.36 m | 4.94 m x 3.36 m |
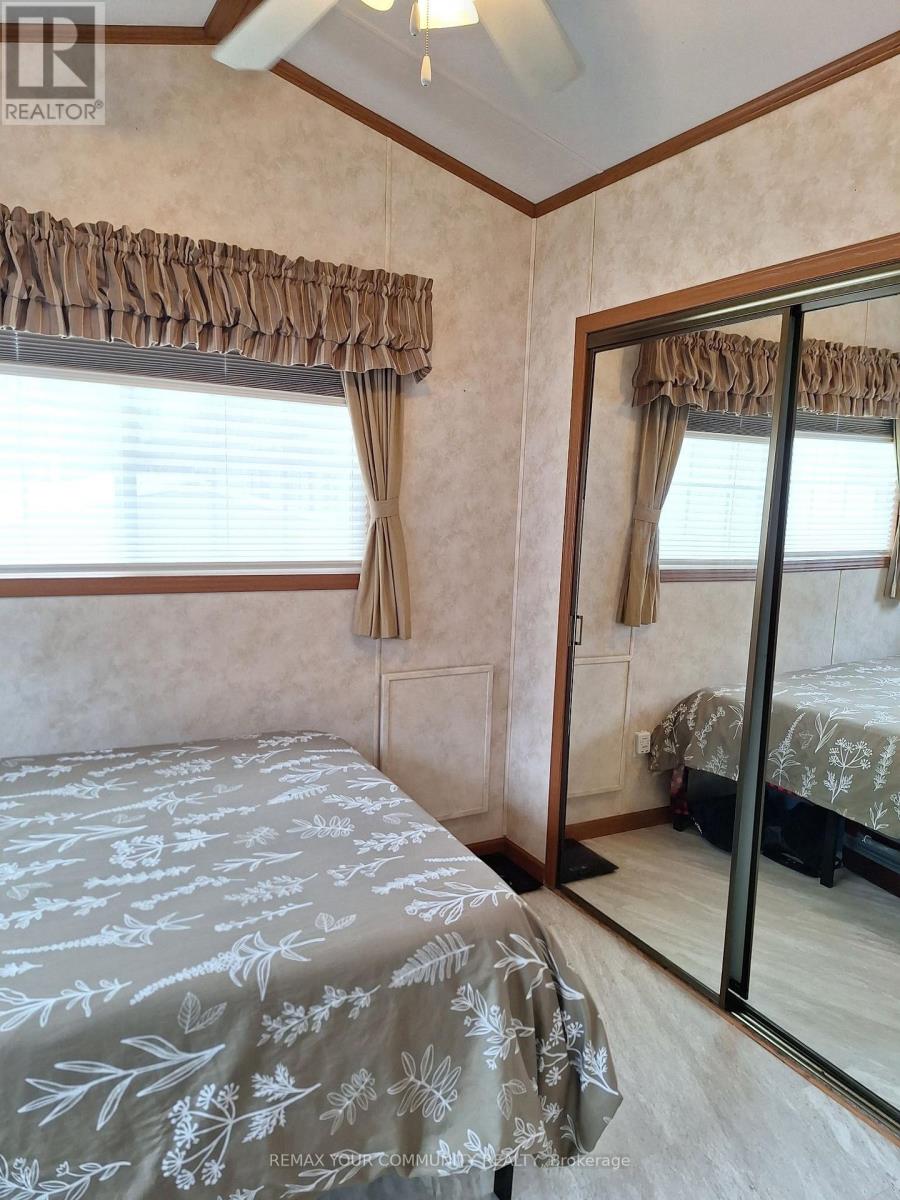
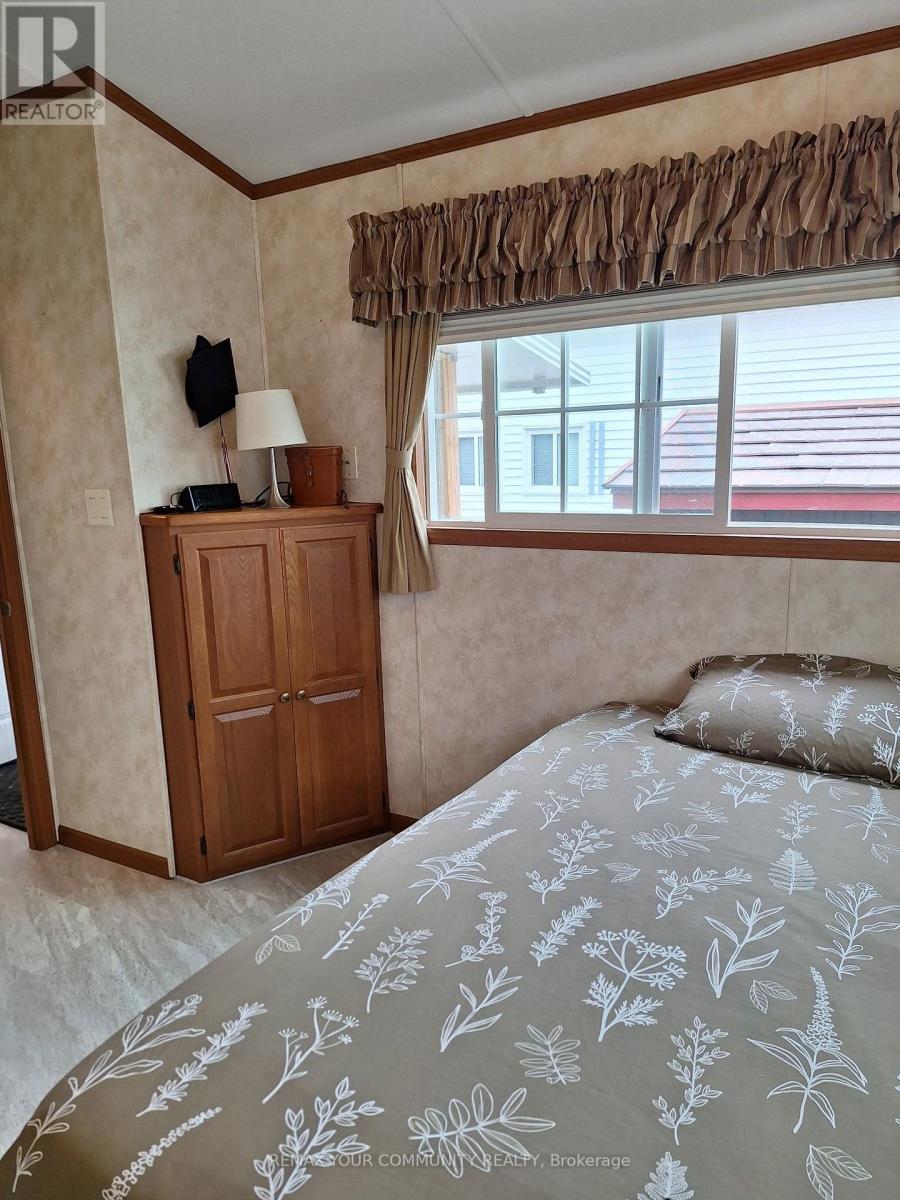
| Main Level | Primary Bedroom | 2.61 m | 3.36 m | 2.61 m x 3.36 m |
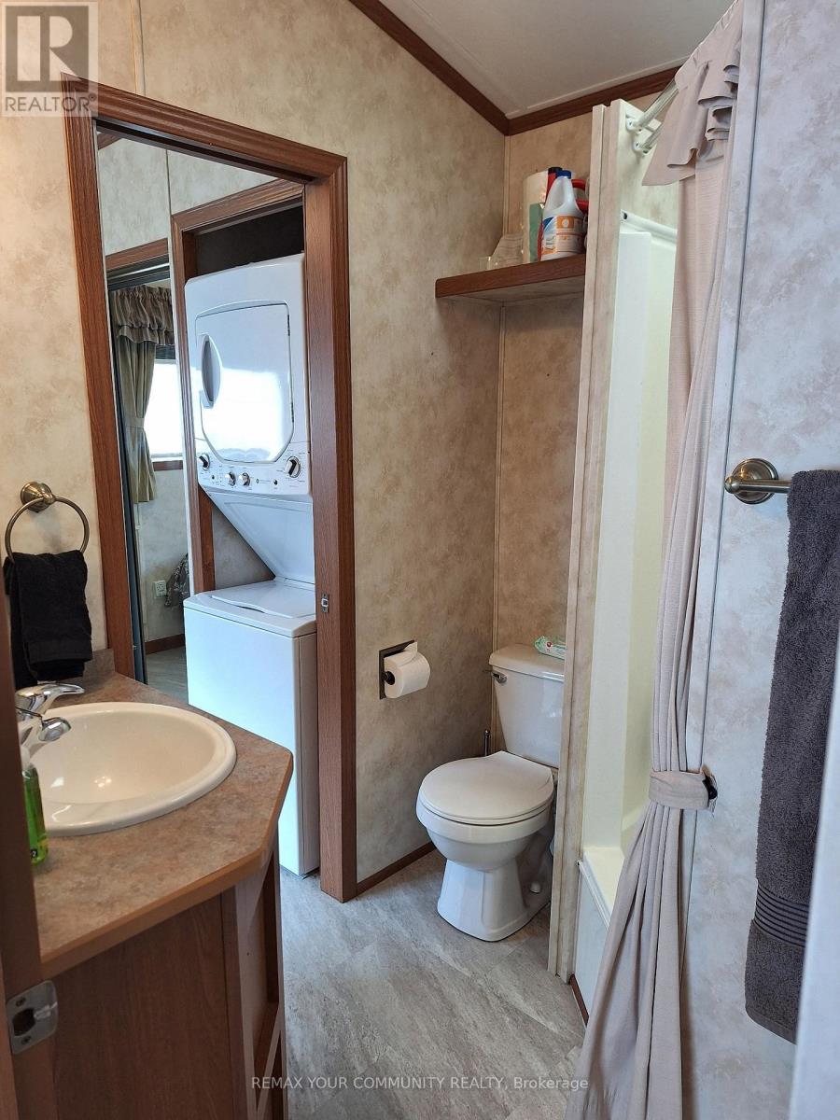
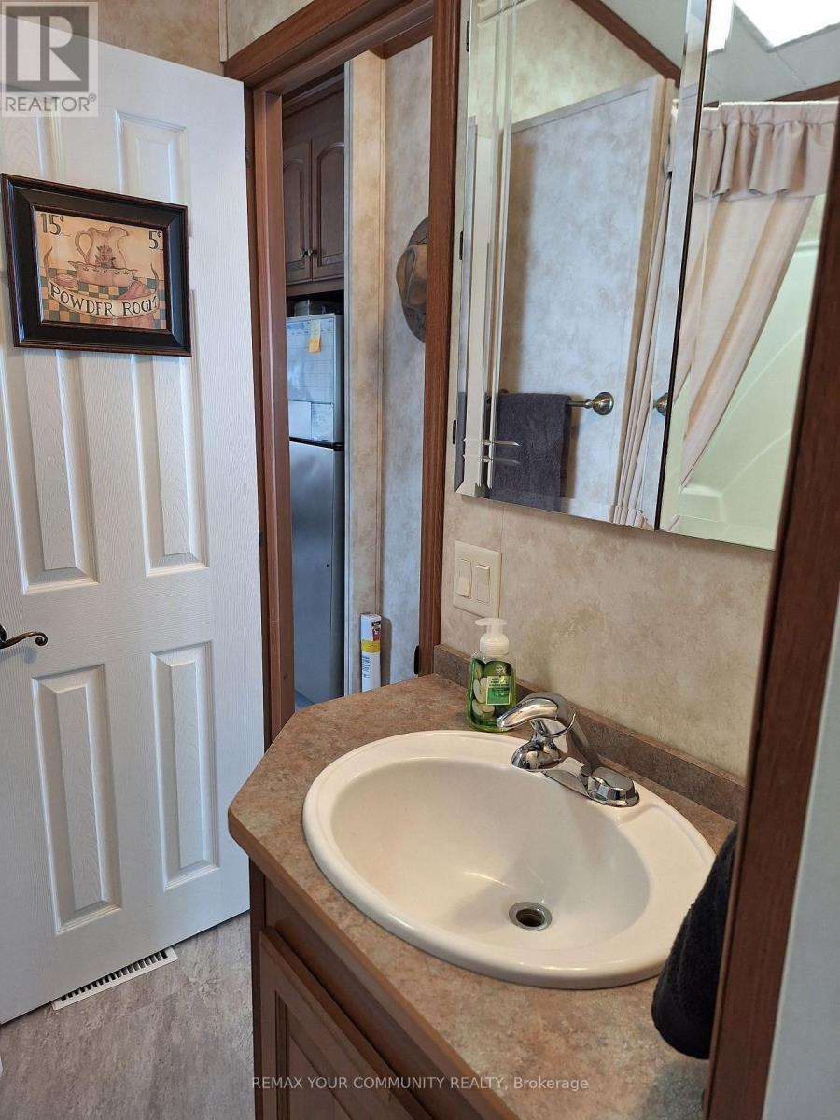
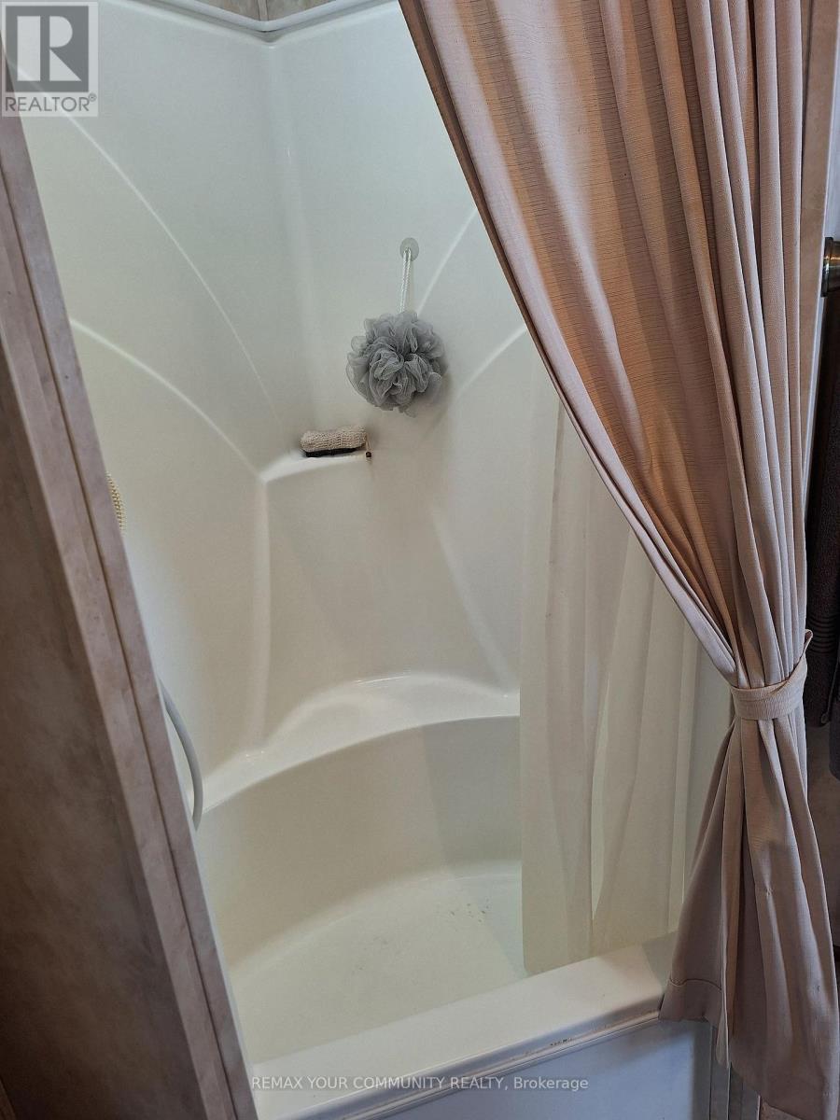
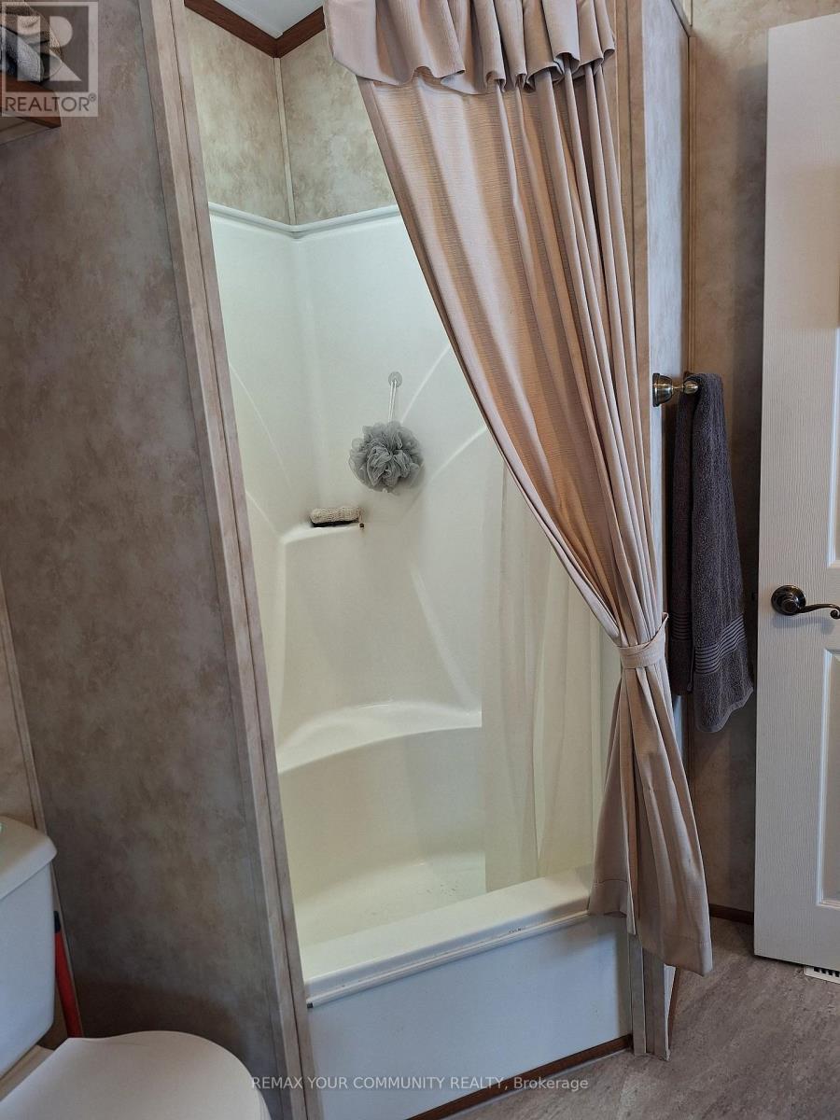
| Main Level | Bathroom | 1.64 m | 1.9 m | 1.64 m x 1.9 m |
Utilities
| Electricity | Installed |
| Sewer | Installed |
Contact Us
Contact us for more information

The trademarks REALTOR®, REALTORS®, and the REALTOR® logo are controlled by The Canadian Real Estate Association (CREA) and identify real estate professionals who are members of CREA. The trademarks MLS®, Multiple Listing Service® and the associated logos are owned by The Canadian Real Estate Association (CREA) and identify the quality of services provided by real estate professionals who are members of CREA. The trademark DDF® is owned by The Canadian Real Estate Association (CREA) and identifies CREA's Data Distribution Facility (DDF®)
August 28 2026 02:33:01
Toronto Regional Real Estate Board
RE/MAX Your Community Realty