

170 Ascalon Drive Vaughan, Ontario L6A 0M8

$1,600,000
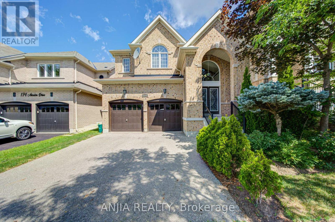
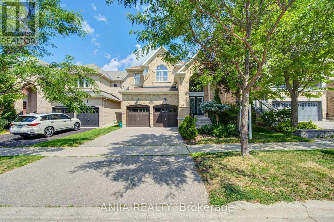
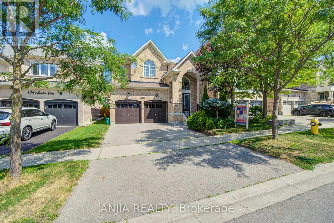
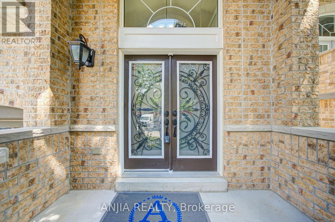
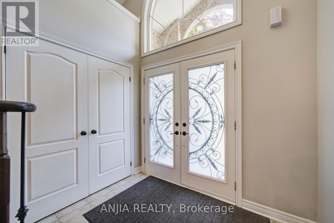
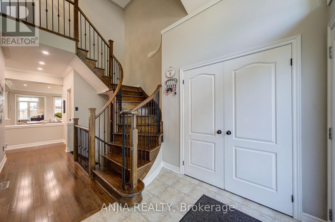
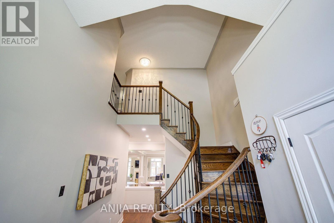
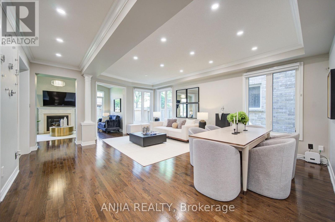
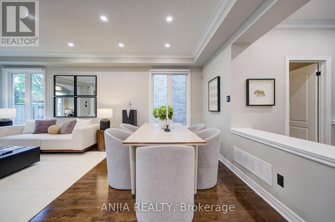
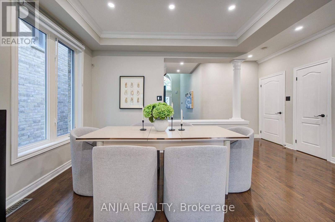
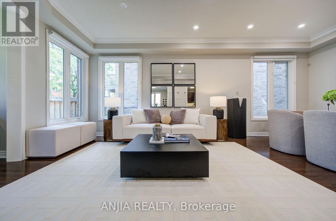
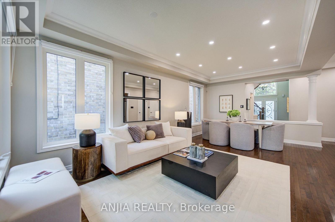
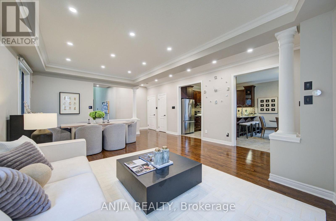
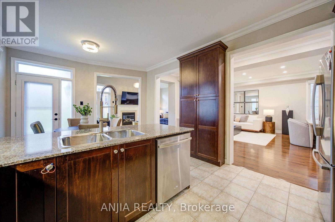
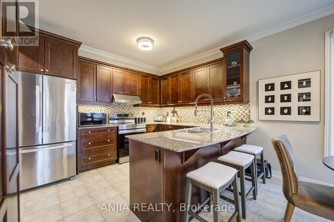
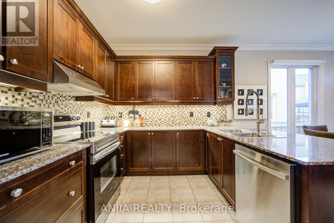
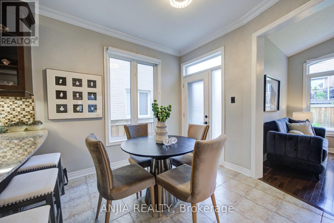
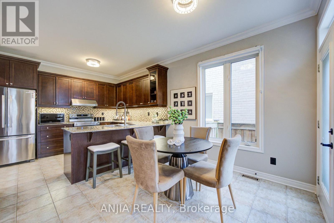
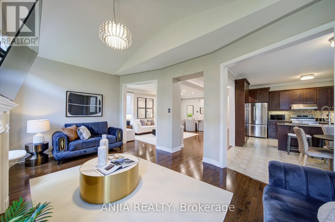
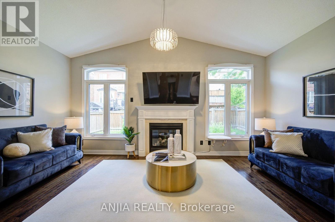
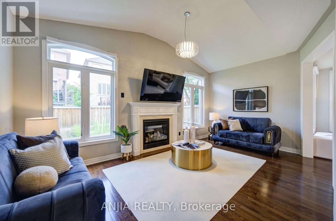
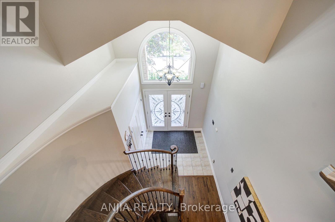
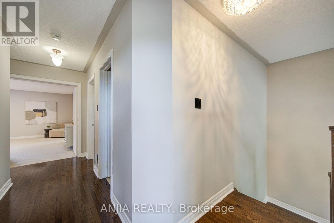
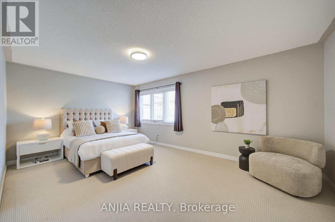
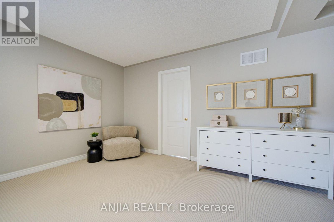
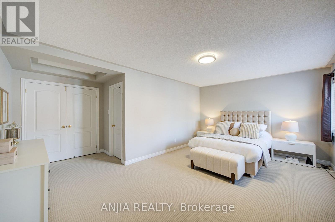
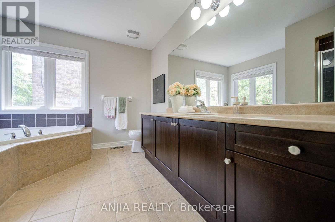
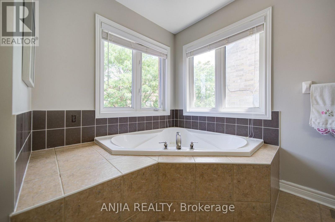
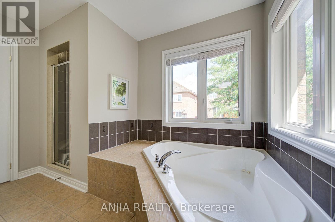
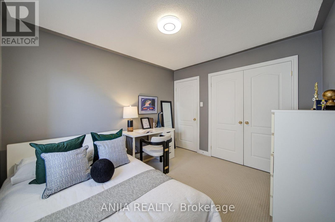
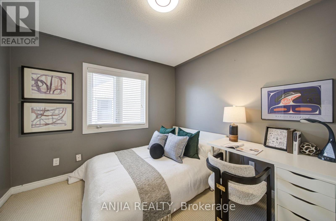
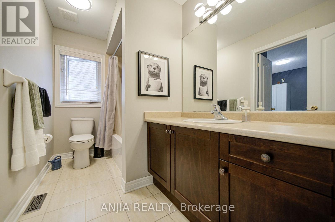
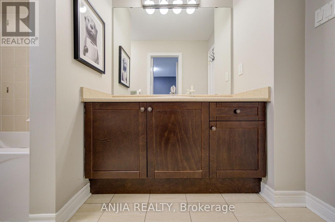
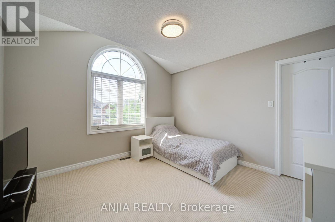
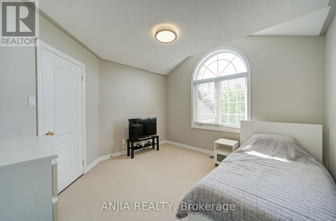
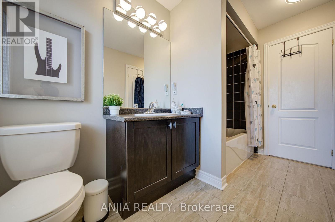
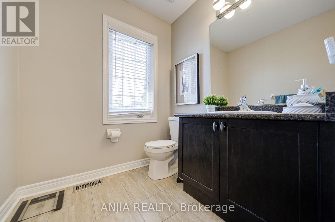
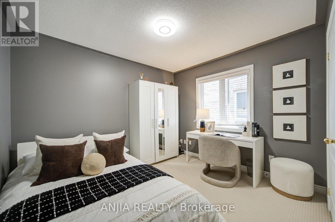
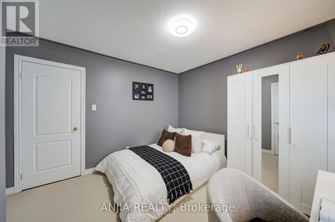
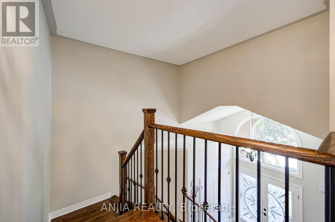
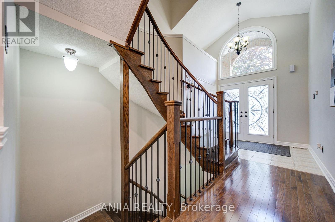
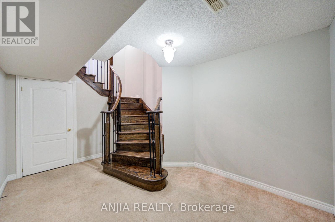
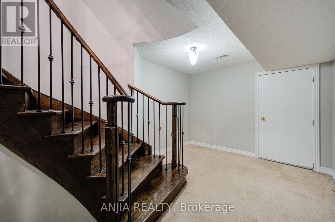
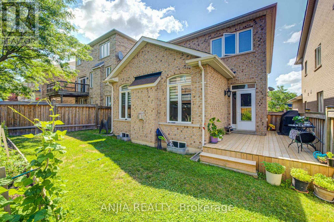
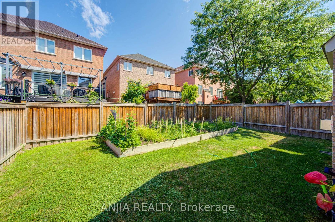
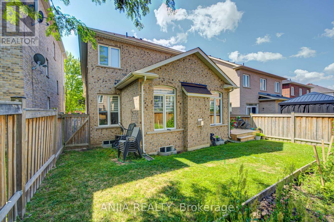
Elegant 4-Bedroom Detached Home in Prestigious Patterson. This beautifully maintained, double-garage family home offers an exceptional blend of sophisticated design and everyday functionality. Boasting 2,682 sq. ft. of sun-filled living space, this property delivers outstanding curb appeal with its professionally landscaped exterior and inviting interlock walkway. Grand Entryway Step into a double doors, striking 2-storey foyer featuring a sweeping circular staircase, elegant crown moulding, and smooth ceilings with integrated pot lights throughout the main floor. The inviting family room showcases a dramatic vaulted ceiling and a cozy fireplace, while the formal living and dining rooms feature exquisite coffered ceilings and soaring floor-to-ceiling windows. Chef's Kitchen Thoughtfully upgraded, the heart of the home boasts extended cabinetry, premium granite countertops, a center island, a classic ceramic backsplash, and high-end stainless steel appliances-including a brand-new stove (2026). The spacious eat-in area offers a seamless walk-out to a large backyard deck, perfect for summer entertaining.Gleaming hardwood floors run beautifully throughout the main floor and upper hallway, transitioning into cozy, comfortable carpeting in the second-floor bedrooms. The rare upper level features four generously sized bedrooms served by three full bathrooms, including two ensuites and one semi-ensuite. The primary retreat acts as a private oasis, featuring a spa-like 4-piece ensuite and a walk-in closet complete with custom built-in organizers. The expansive, unfinished lower level stands ready to be transformed into a customized home theatre, recreation space tailored perfectly to your lifestyle. Located just minutes from Maple GO Station, top-ranked schools, parks, scenic walking trails, and everyday amenities-this is a turnkey opportunity in one of Vaughan's most desirable neighbourhoods. (id:63203)
Open House
This property has open houses!
2:00 pm
Ends at:4:30 pm
2:00 pm
Ends at:4:30 pm
Property Details
| MLS® Number | N13561870 |
| Property Type | Single Family |
| Neigbourhood | Carrville Corners |
| Community Name | Patterson |
| Amenities Near By | Park, Schools, Golf Nearby, Hospital |
| Equipment Type | Water Heater |
| Features | Conservation/green Belt |
| Parking Space Total | 5 |
| Rental Equipment Type | Water Heater |
| Structure | Deck |
Building
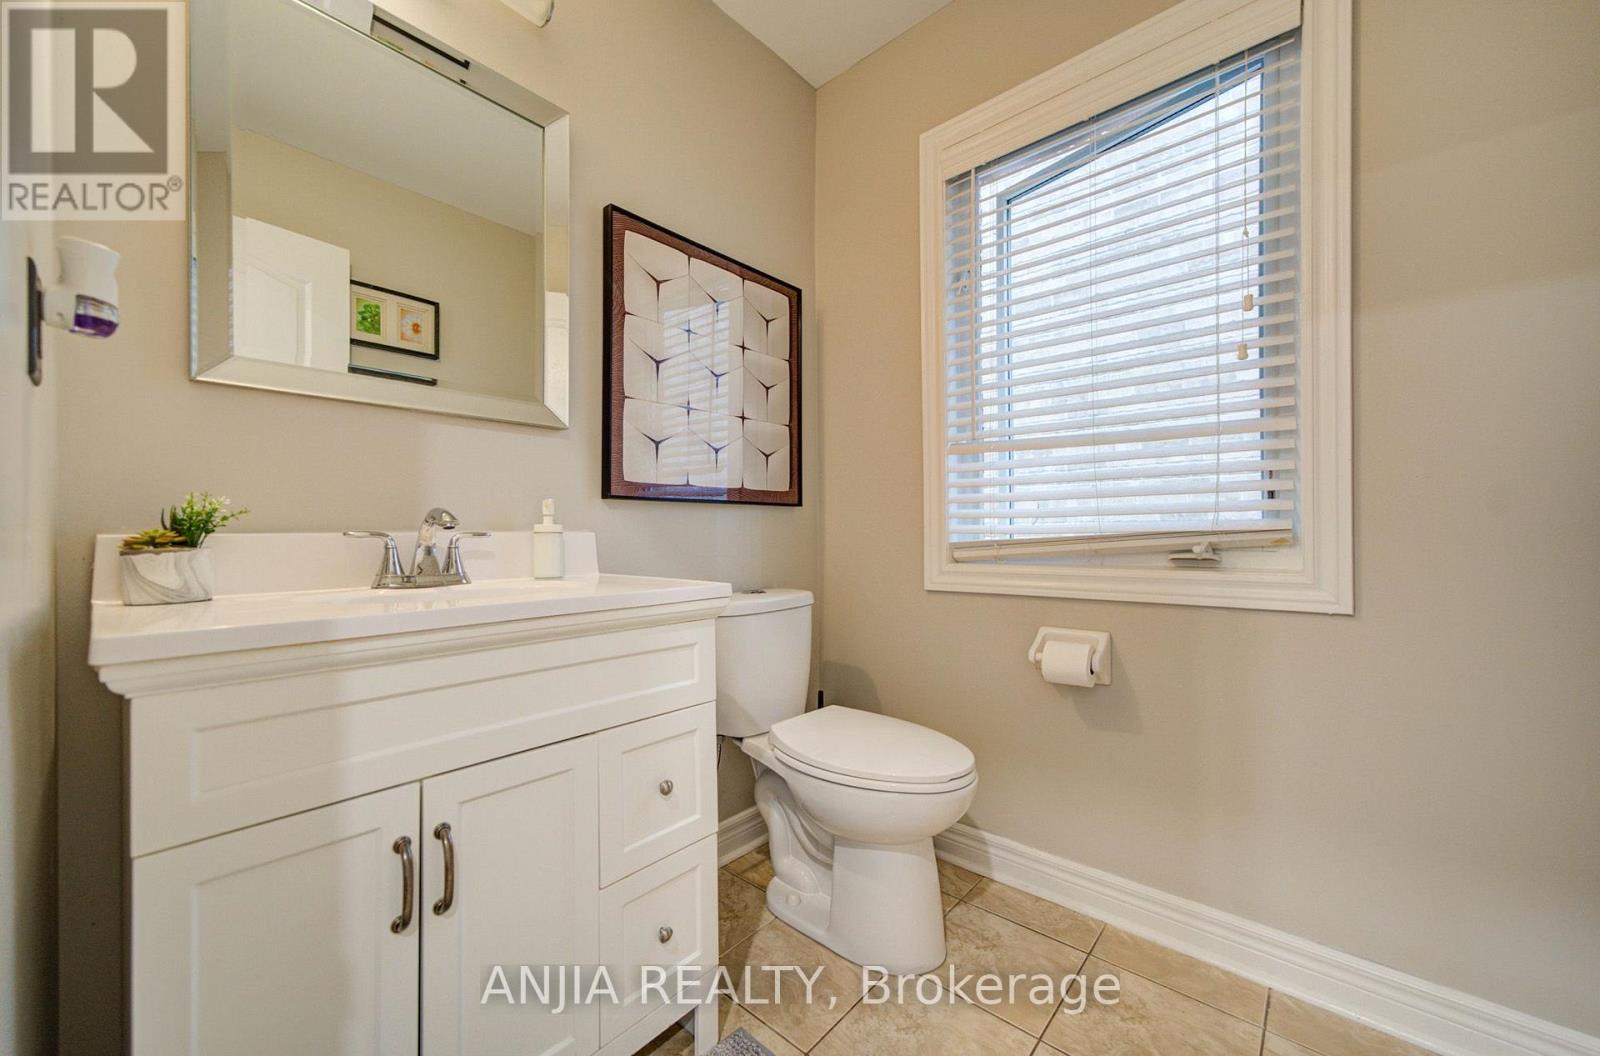
| Bathroom Total | 4 |
| Bedrooms Above Ground | 4 |
| Bedrooms Total | 4 |
| Appliances | Garage Door Opener Remote(s), Dishwasher, Dryer, Garage Door Opener, Hood Fan, Stove, Washer, Window Coverings, Refrigerator |
| Basement Type | Full |
| Construction Style Attachment | Detached |
| Cooling Type | Central Air Conditioning |
| Exterior Finish | Brick |
| Fireplace Present | Yes |
| Flooring Type | Hardwood, Tile |
| Foundation Type | Concrete |
| Half Bath Total | 1 |
| Heating Fuel | Natural Gas |
| Heating Type | Forced Air |
| Stories Total | 2 |
| Size Interior | 2,500 - 3,000 Ft2 |
| Type | House |
| Utility Water | Municipal Water |
Parking
| Attached Garage | |
| Garage |
Land
| Acreage | No |
| Fence Type | Fenced Yard |
| Land Amenities | Park, Schools, Golf Nearby, Hospital |
| Sewer | Sanitary Sewer |
| Size Depth | 102 Ft ,8 In |
| Size Frontage | 39 Ft ,4 In |
| Size Irregular | 39.4 X 102.7 Ft |
| Size Total Text | 39.4 X 102.7 Ft |
Rooms
| Level | Type | Length | Width | Dimensions |
|---|---|---|---|---|
| Second Level | Primary Bedroom | 5.49 m | 3.66 m | 5.49 m x 3.66 m |
| Second Level | Bedroom 2 | 3.45 m | 3.05 m | 3.45 m x 3.05 m |
| Second Level | Bedroom 3 | 3.66 m | 3.66 m | 3.66 m x 3.66 m |
| Second Level | Bedroom 4 | 3.35 m | 3.05 m | 3.35 m x 3.05 m |
| Main Level | Foyer | Measurements not available | ||
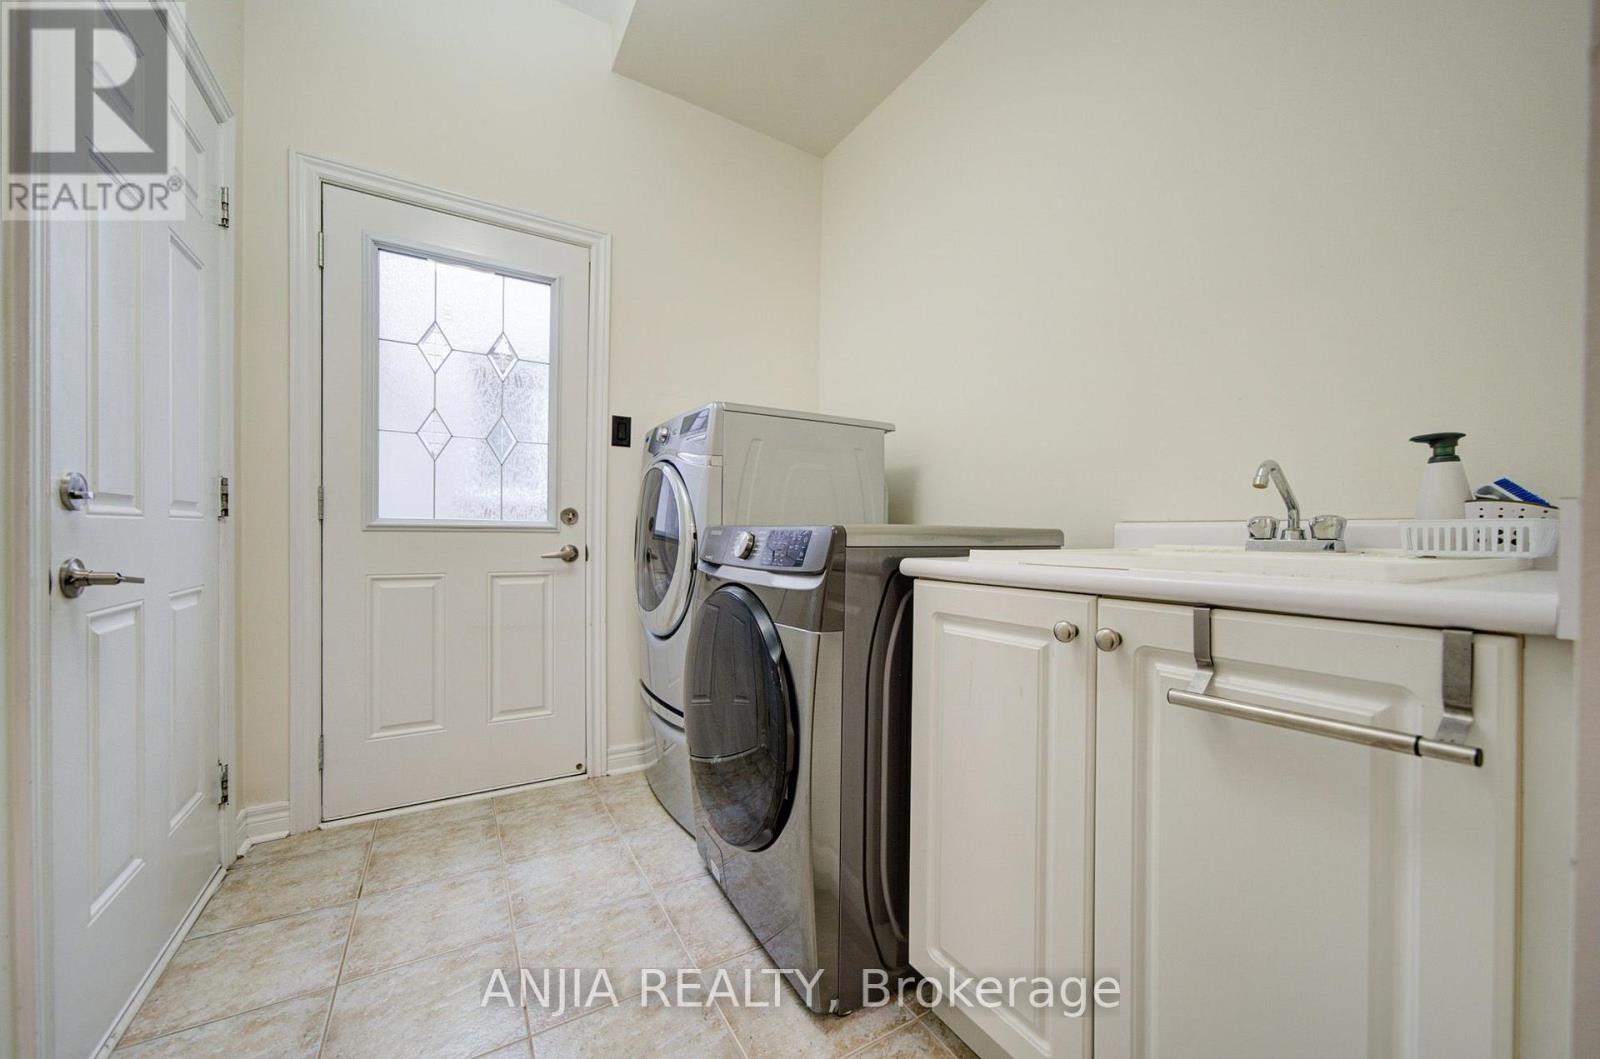
| Main Level | Laundry Room | Measurements not available | ||
| Main Level | Living Room | 6.55 m | 3.66 m | 6.55 m x 3.66 m |
| Main Level | Dining Room | 6.55 m | 3.66 m | 6.55 m x 3.66 m |
| Main Level | Family Room | 5.49 m | 3.35 m | 5.49 m x 3.35 m |
| Main Level | Kitchen | 3.66 m | 2.74 m | 3.66 m x 2.74 m |
| Main Level | Eating Area | 3.66 m | 3.05 m | 3.66 m x 3.05 m |
Contact Us
Contact us for more information

The trademarks REALTOR®, REALTORS®, and the REALTOR® logo are controlled by The Canadian Real Estate Association (CREA) and identify real estate professionals who are members of CREA. The trademarks MLS®, Multiple Listing Service® and the associated logos are owned by The Canadian Real Estate Association (CREA) and identify the quality of services provided by real estate professionals who are members of CREA. The trademark DDF® is owned by The Canadian Real Estate Association (CREA) and identifies CREA's Data Distribution Facility (DDF®)
July 15 2026 06:34:00
Toronto Regional Real Estate Board
Anjia Realty