

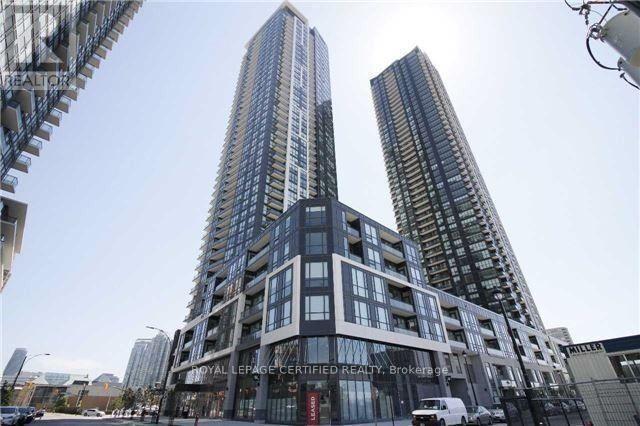
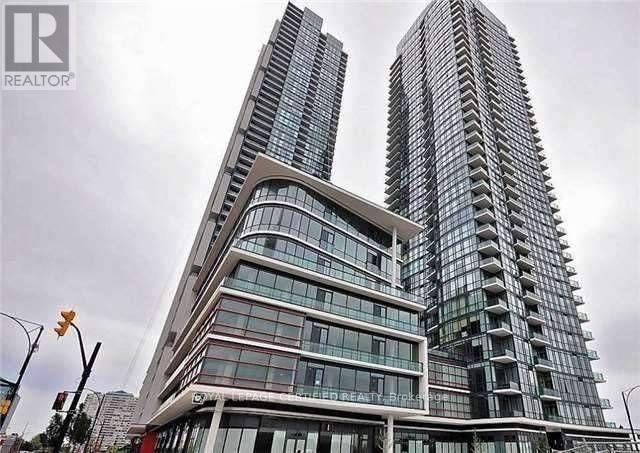
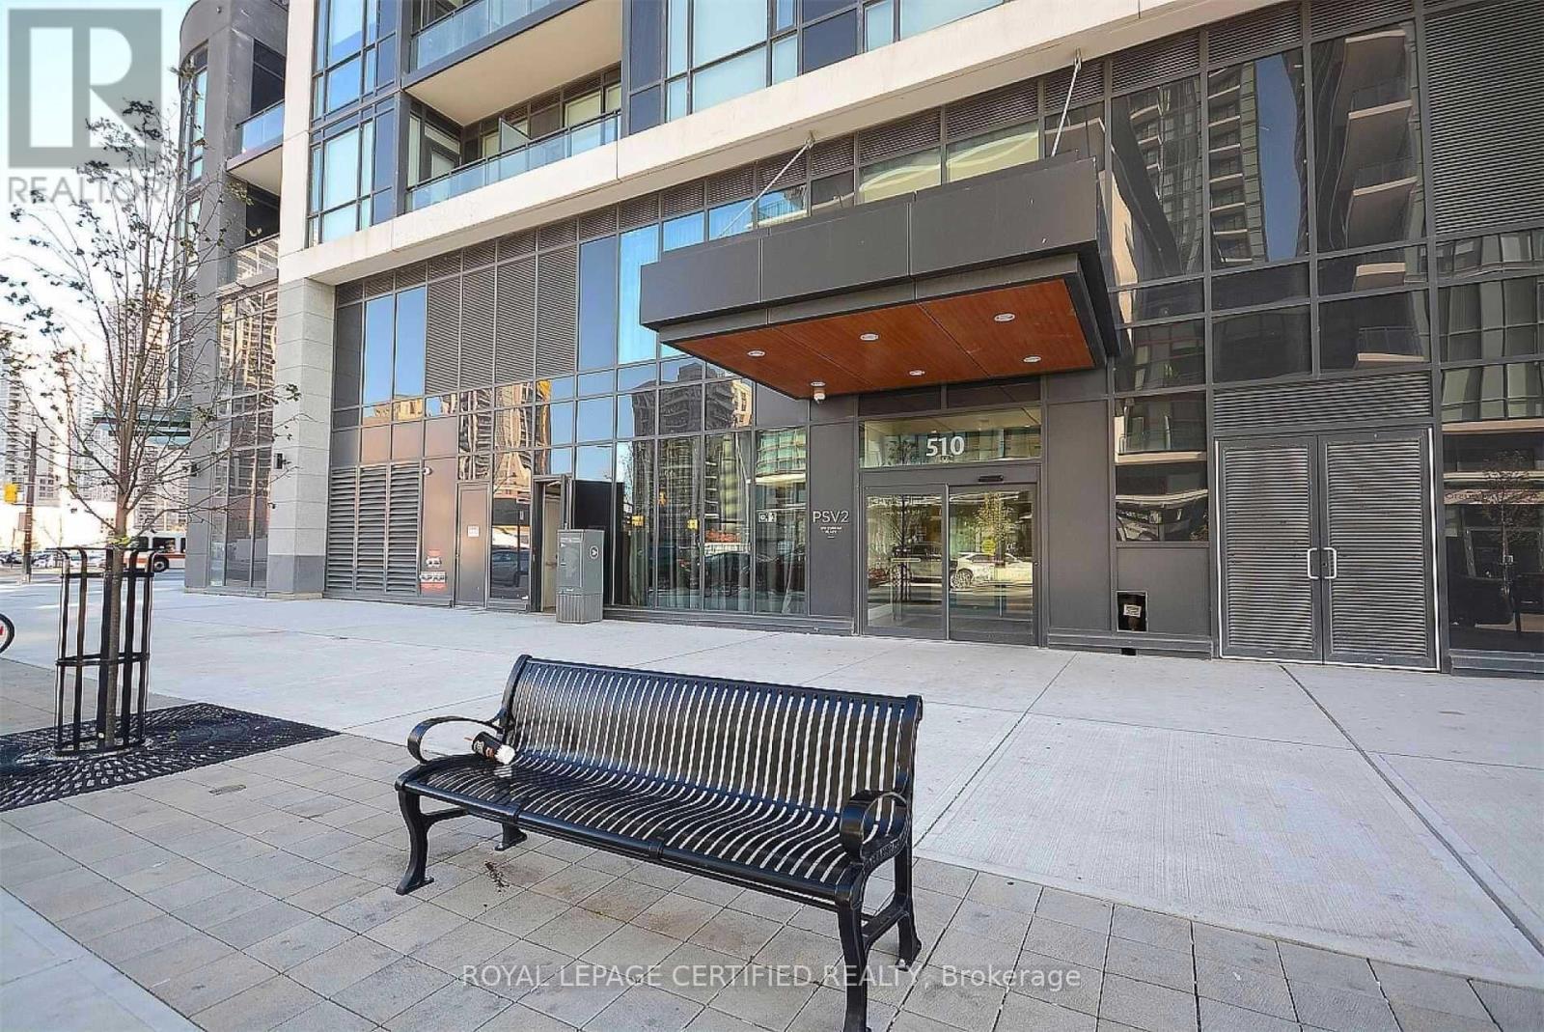
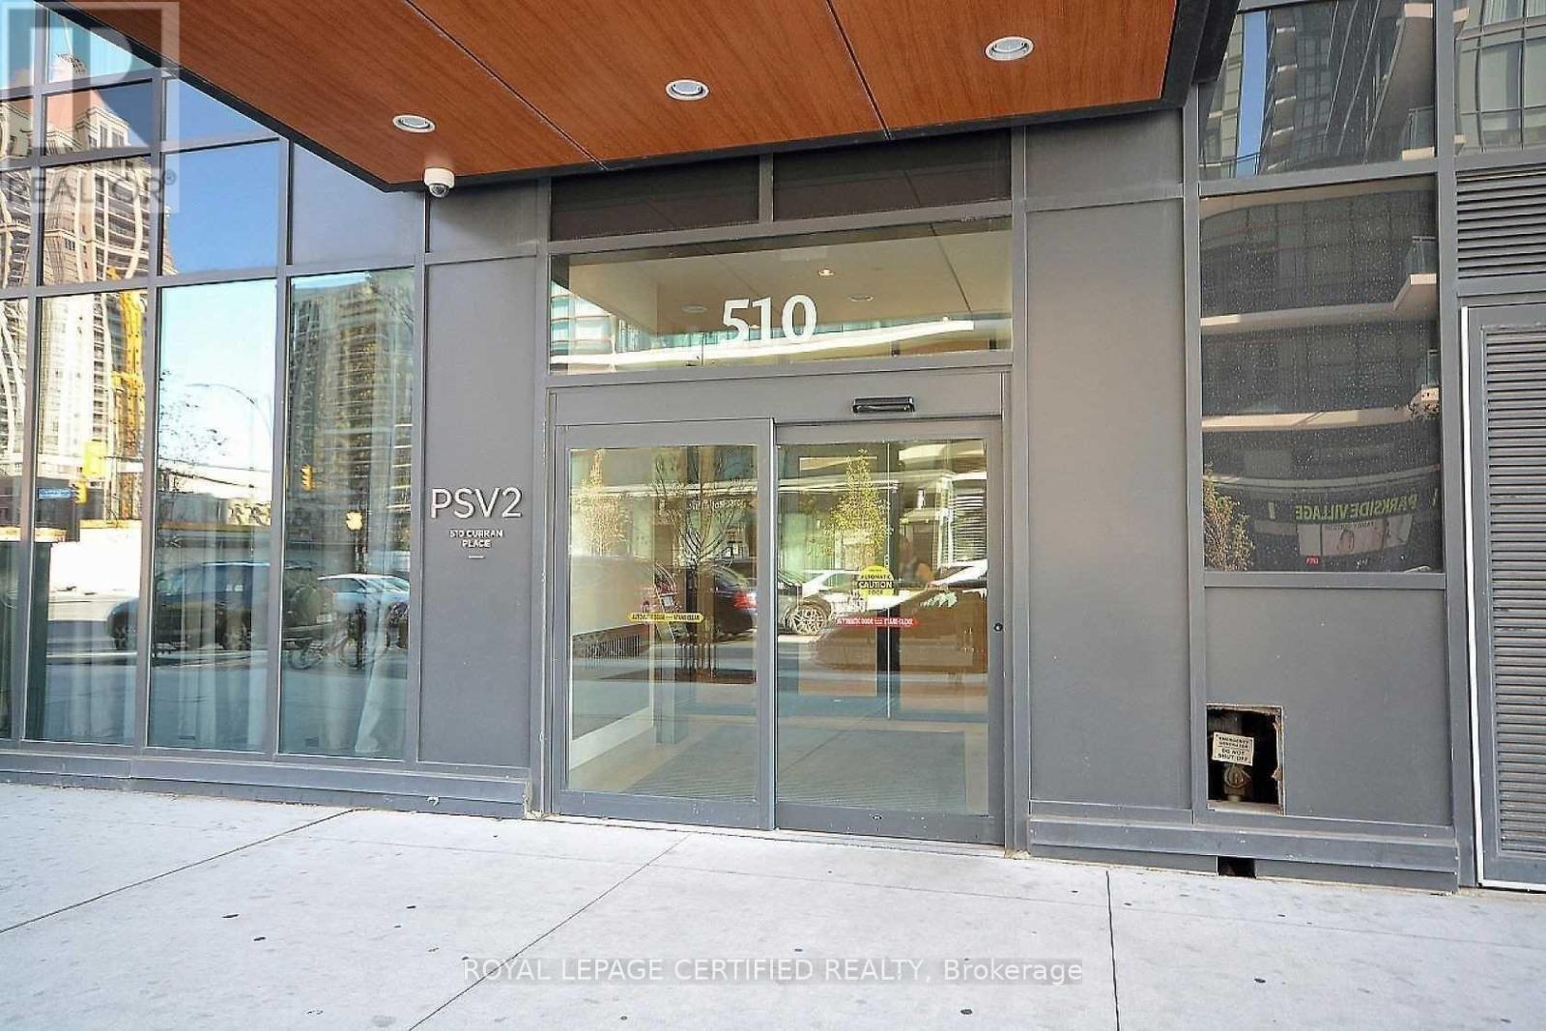
1701 - 510 Curran Place Mississauga, Ontario L5B 0J8

$2,300 Monthly
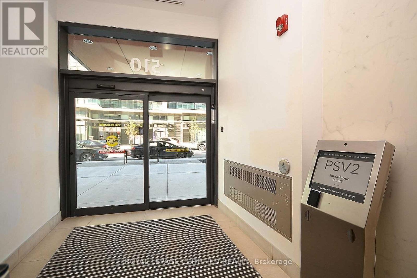
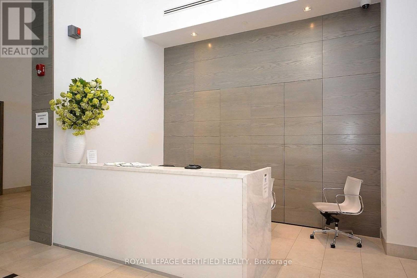
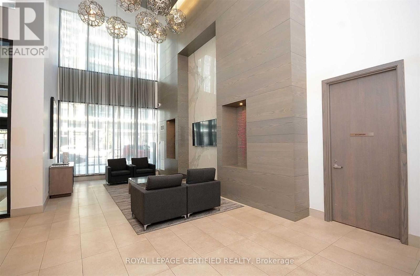
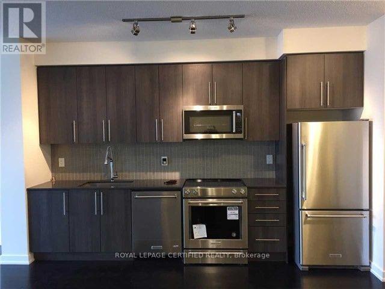
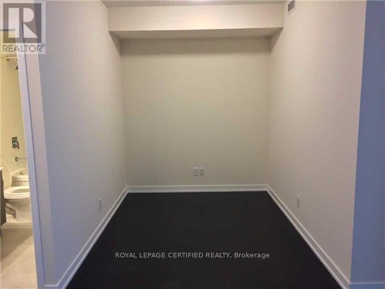
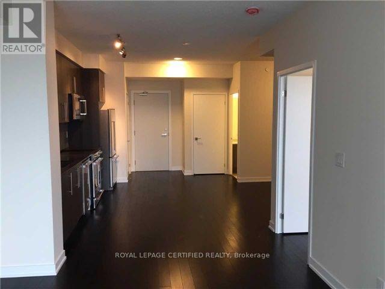
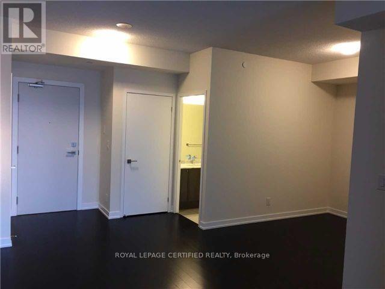
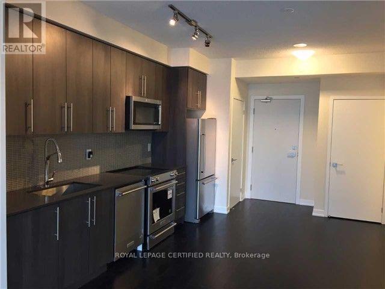
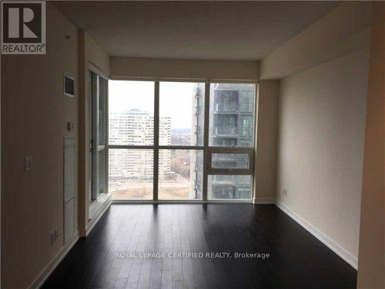
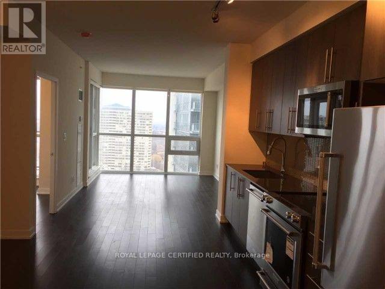
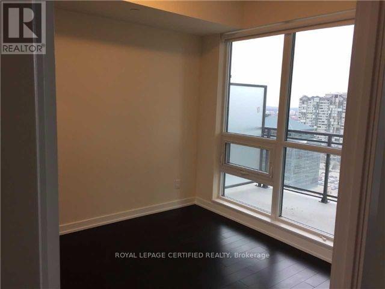
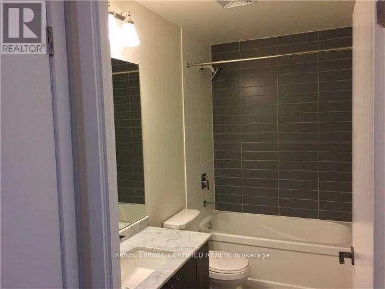
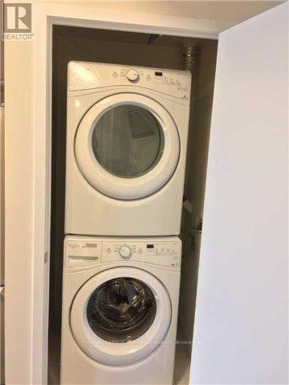
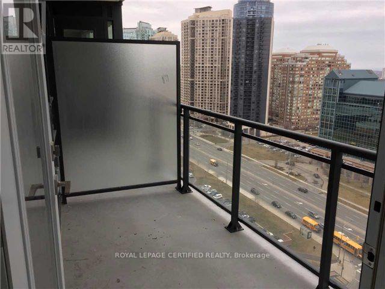
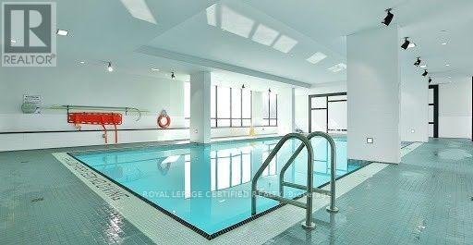
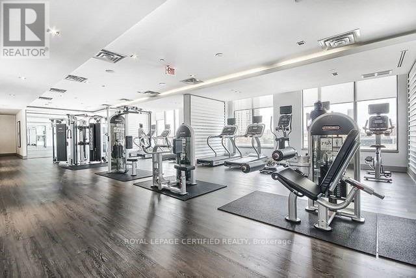
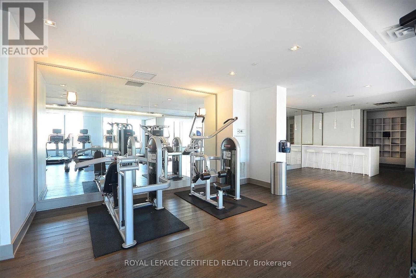
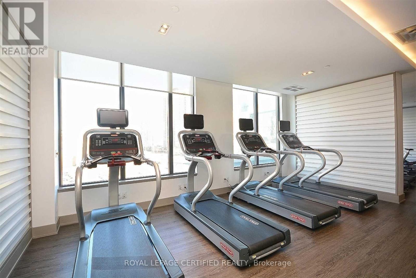
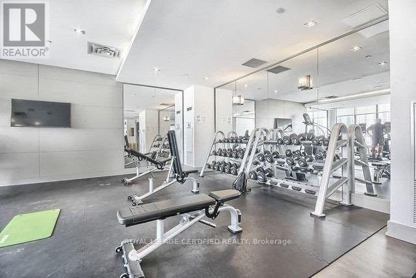
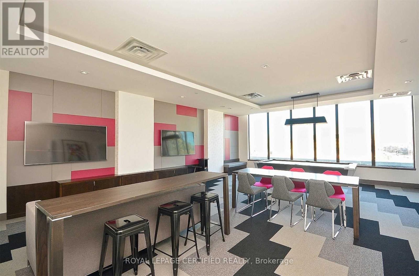
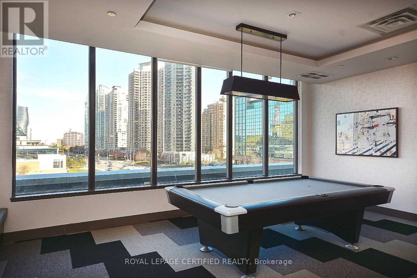
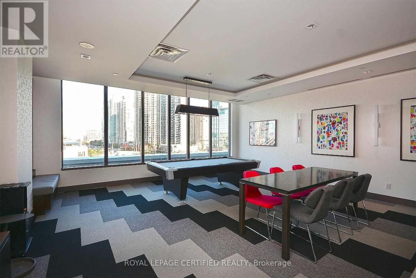
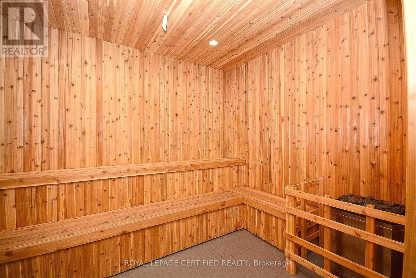
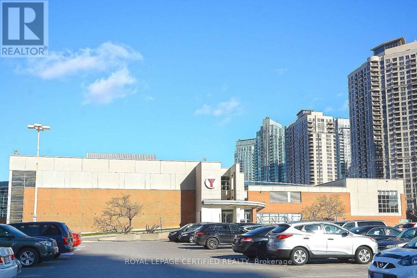
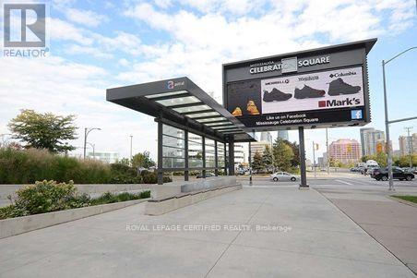
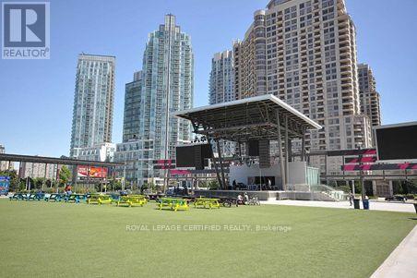
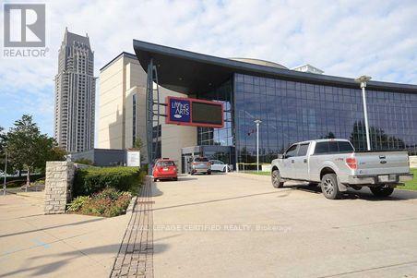
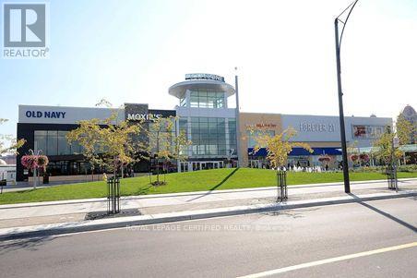
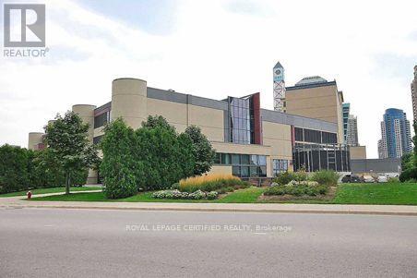
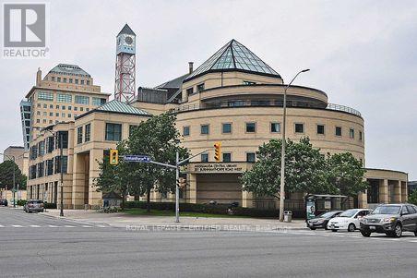
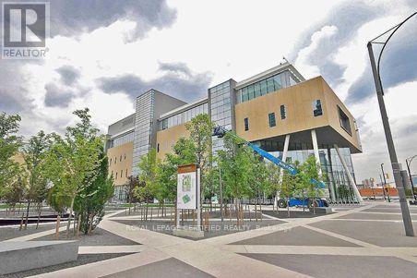
Welcome To This Luxury Bright & Spacious 1 Bedroom Plus Den and 1 Bathroom unobstructed view with Contemporary finishes, Corner Suite (699 Sqft Plus Large Balcony As per the Builder's Floor Plan) In a Sought After Mississauga Prestigious City Centre Neighbourhood, Welcoming Ample Natural Light, Floor-to-Ceiling windows, Open Concept Living/Dining Area that Leads W/O To Balcony For Entertaining, Contemporary kitchen which boasts Granite Countertops, stylish Backsplash, SS KitchenAid Appliances, Convenient Ensuite Laundry, Generous Size Bedroom with Large Windows, Double Door Closet & 3Pc Modern bathroom, Premium Laminate Flooring Throughout. Luxurious Building Amenities Featuring Concierge Services, Upscale Gym, Game Room, Party/Meeting Room, Indoor Pool & many more. One Underground Parking & One Locker Included. Steps away from Celebration Sq, Square One Shopping Mall, Sheridan College, YMCA, City Hall, Library, Public Transit, Hwys 401, 403 & all other major Amenities. Show with Confidence. (id:63203)
Property Details
| MLS® Number | W13640850 |
| Property Type | Single Family |
| Community Name | City Centre |
| Amenities Near By | Park, Place Of Worship, Public Transit, Schools |
| Community Features | Pets Allowed With Restrictions, Community Centre |
| Features | Balcony, Carpet Free, In Suite Laundry |
| Parking Space Total | 1 |
| Pool Type | Indoor Pool |
Building
| Bathroom Total | 1 |
| Bedrooms Above Ground | 1 |
| Bedrooms Below Ground | 1 |
| Bedrooms Total | 2 |
| Age | 6 To 10 Years |
| Amenities | Security/concierge, Exercise Centre, Recreation Centre, Visitor Parking, Storage - Locker |
| Appliances | Dishwasher, Dryer, Microwave, Stove, Washer, Whirlpool, Window Coverings, Refrigerator |
| Basement Type | None |
| Cooling Type | Central Air Conditioning |
| Exterior Finish | Concrete |
| Fire Protection | Alarm System, Smoke Detectors |
| Flooring Type | Laminate |
| Heating Fuel | Natural Gas |
| Heating Type | Forced Air |
| Size Interior | 600 - 699 Ft2 |
| Type | Apartment |
Parking
| Underground | |
| No Garage |
Land
| Acreage | No |
| Land Amenities | Park, Place Of Worship, Public Transit, Schools |
Rooms
| Level | Type | Length | Width | Dimensions |
|---|---|---|---|---|
| Main Level | Living Room | 4.11 m | 3.29 m | 4.11 m x 3.29 m |
| Main Level | Dining Room | 4.11 m | 3.29 m | 4.11 m x 3.29 m |
| Main Level | Kitchen | 3.96 m | 3.6 m | 3.96 m x 3.6 m |
| Main Level | Primary Bedroom | 3.23 m | 3.05 m | 3.23 m x 3.05 m |
| Main Level | Den | 2.13 m | 3.83 m | 2.13 m x 3.83 m |
Contact Us
Contact us for more information

The trademarks REALTOR®, REALTORS®, and the REALTOR® logo are controlled by The Canadian Real Estate Association (CREA) and identify real estate professionals who are members of CREA. The trademarks MLS®, Multiple Listing Service® and the associated logos are owned by The Canadian Real Estate Association (CREA) and identify the quality of services provided by real estate professionals who are members of CREA. The trademark DDF® is owned by The Canadian Real Estate Association (CREA) and identifies CREA's Data Distribution Facility (DDF®)
August 05 2026 06:34:46
Toronto Regional Real Estate Board
Royal LePage Certified Realty