

1704 - 88 Davenport Road Toronto, Ontario M5R 0A5

$10,900 Monthly
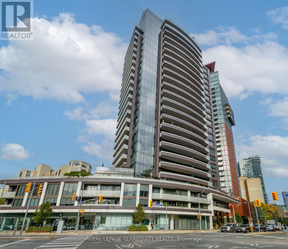
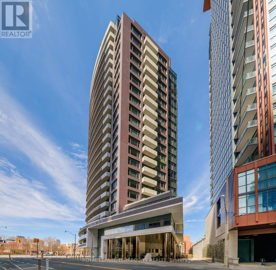
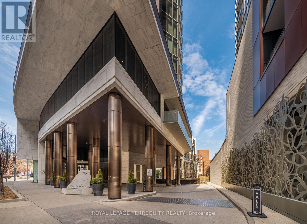
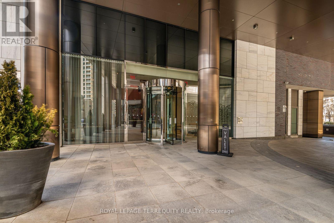
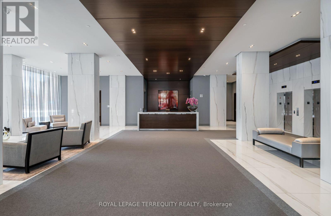
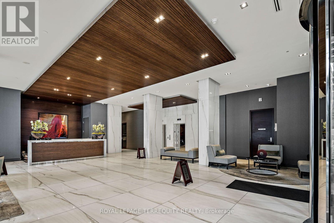
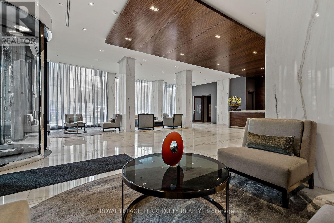
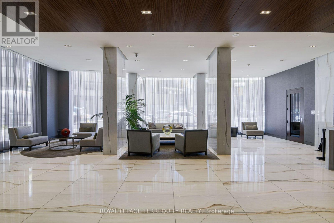
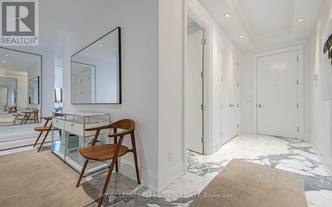
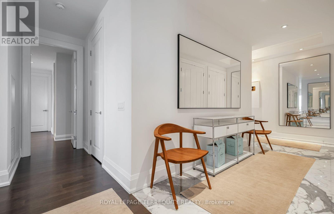
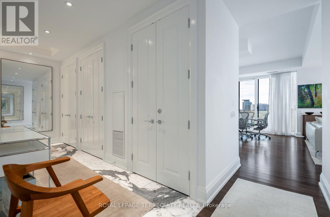
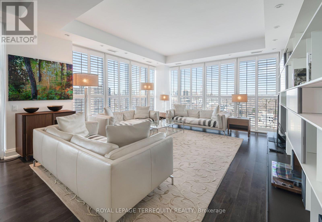
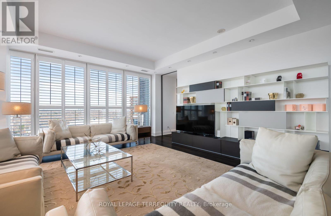
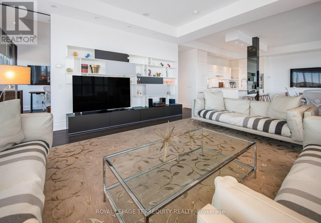
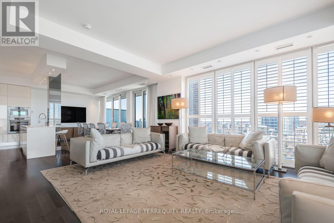
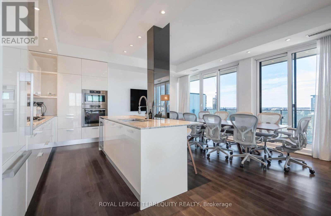
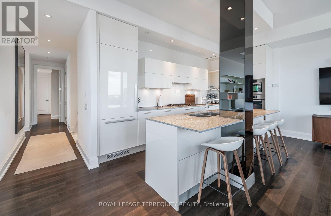
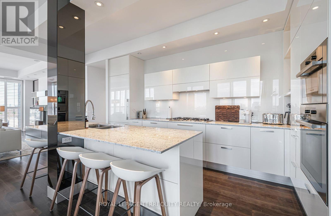
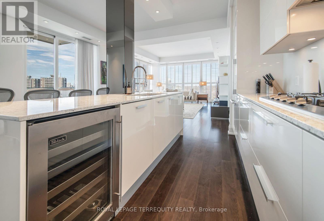
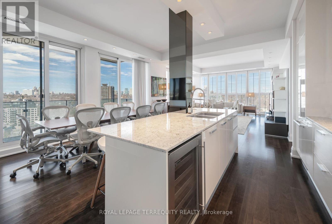
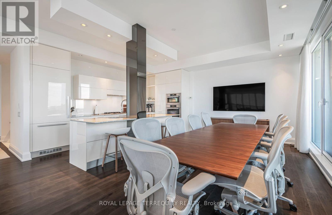

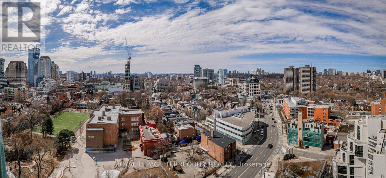
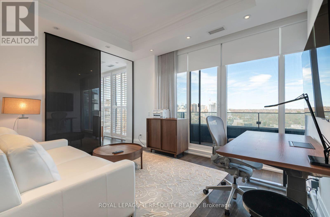
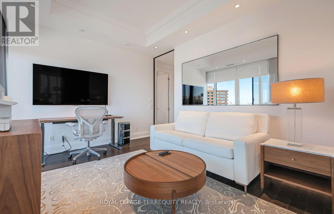
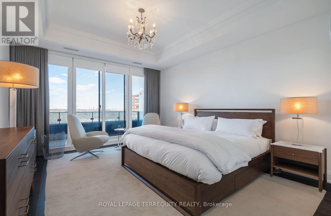
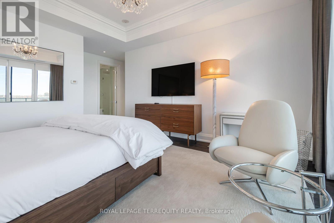
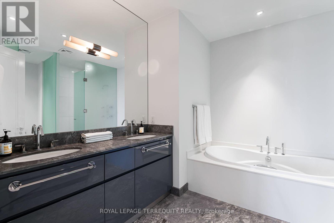
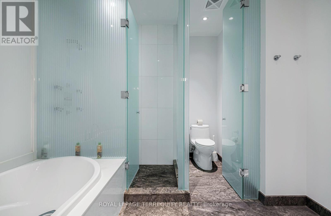
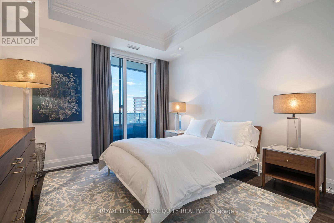
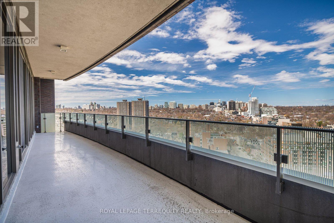
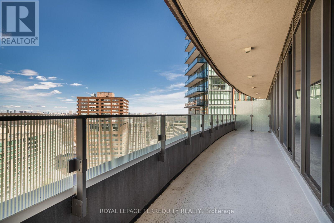
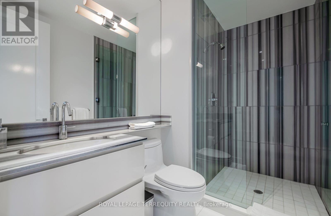
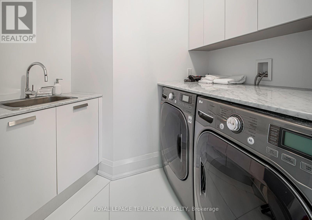
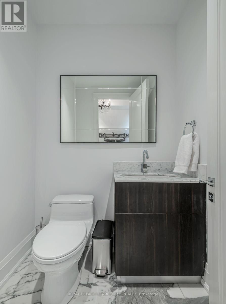
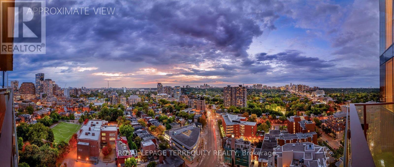
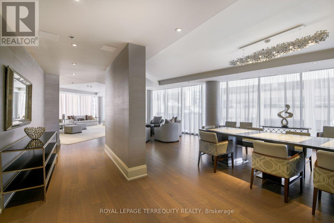
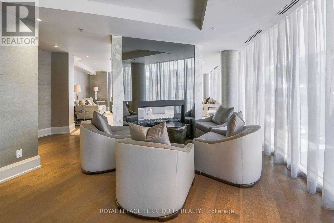
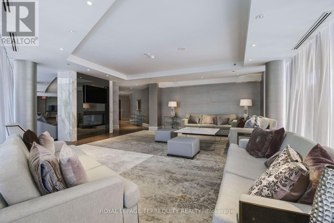
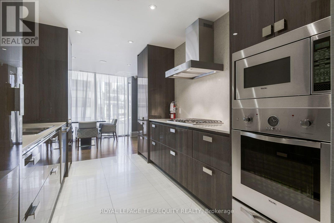
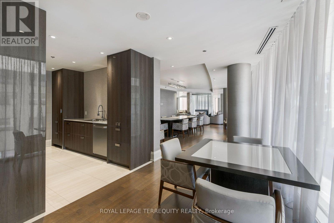
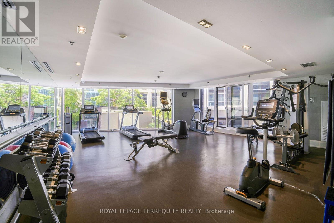
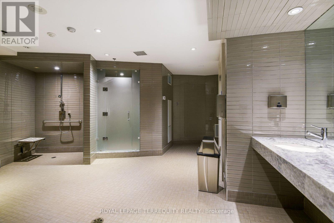
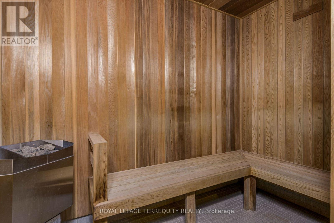
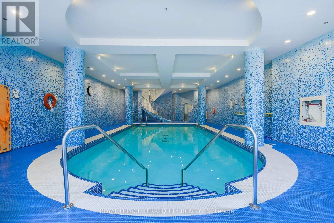
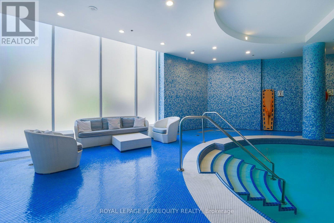
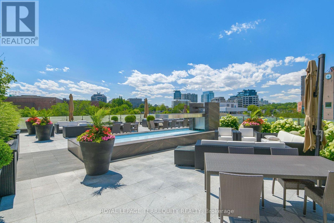
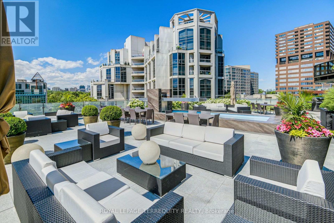
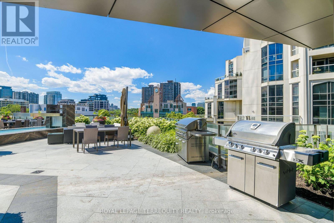
Rare 3 Bedroom or 2+ Study/Den. North West Corner Suite. Suite may be leased fully Furnished or Empty (speak to LA ). Live at this Elegant Refined Bespoke Residence - The Florian By Award Winning Toronto Builder. 2197Sqft of Modern Design Excellence. 2 Full Baths + Powder Room. Balconies On Both North & West Exposures. Fantastic Storage Built Into Suite. The finest of finishes and extras are included. Use of 2 parking and 1 locker included. Nestled between Yorkville, Summerhill & Rosedale. Living at The Florian includes access to gorgeous amenities, 24hr Concierge services, Valet parking, and a sun drenched indoor Swimming pool, Fitness Center, Gorgeous Party Room, with Dining area, Lounge, and Catering Kitchen, & Guest suites. Not to miss is the extraordinary 4th floor outdoor garden rooftop lounge and BBQ area, fully landscaped and furnished to dine, relax, entertain and to enhance your living experience at 88 Davenport. 10 Ft Ceiling Height. 98% Walk score Means You Are Minutes From Parks, Subway & Some Of The Finest Shops And Dining In Toronto. Book tea at the Windsor Arms, Dinner at the Four Seasons, a stroll and a gelato in Yorkville, and steps from world class designer boutiques and the finest in Retail and Services. A Boutique Refined City Residence awaits you at The Florian. Photos may contain some finishings and or decor that may not be in the suite currently. Furniture Inventory list will be provided to Tenant by Landlord with accepted Lease. (id:63203)
Property Details
| MLS® Number | C13670974 |
| Property Type | Single Family |
| Community Name | Annex |
| Amenities Near By | Park, Public Transit, Schools |
| Community Features | Pets Allowed With Restrictions |
| Features | Elevator, Balcony |
| Parking Space Total | 2 |
| View Type | View |
Building
| Bathroom Total | 3 |
| Bedrooms Above Ground | 3 |
| Bedrooms Total | 3 |
| Age | 6 To 10 Years |
| Amenities | Exercise Centre, Party Room, Separate Electricity Meters, Storage - Locker, Security/concierge |
| Basement Type | None |
| Exterior Finish | Brick, Concrete |
| Flooring Type | Hardwood |
| Half Bath Total | 1 |
| Heating Fuel | Other |
| Heating Type | Coil Fan |
| Size Interior | 2,000 - 2,249 Ft2 |
| Type | Apartment |
Parking
| Underground | |
| Garage |
Land
| Acreage | No |
| Land Amenities | Park, Public Transit, Schools |
Rooms
| Level | Type | Length | Width | Dimensions |
|---|---|---|---|---|
| Flat | Living Room | 5.61 m | 5.21 m | 5.61 m x 5.21 m |
| Flat | Dining Room | 6.2 m | 3.38 m | 6.2 m x 3.38 m |
| Flat | Kitchen | 6.2 m | 3.38 m | 6.2 m x 3.38 m |
| Flat | Primary Bedroom | 5.08 m | 4.14 m | 5.08 m x 4.14 m |
| Flat | Bedroom 2 | 4.29 m | 3.61 m | 4.29 m x 3.61 m |
| Flat | Study | 4.11 m | 3.48 m | 4.11 m x 3.48 m |
| Flat | Other | 11.51 m | 2.13 m | 11.51 m x 2.13 m |
Contact Us
Contact us for more information

The trademarks REALTOR®, REALTORS®, and the REALTOR® logo are controlled by The Canadian Real Estate Association (CREA) and identify real estate professionals who are members of CREA. The trademarks MLS®, Multiple Listing Service® and the associated logos are owned by The Canadian Real Estate Association (CREA) and identify the quality of services provided by real estate professionals who are members of CREA. The trademark DDF® is owned by The Canadian Real Estate Association (CREA) and identifies CREA's Data Distribution Facility (DDF®)
August 13 2026 03:30:43
Toronto Regional Real Estate Board
Royal LePage Terrequity Realty